
Project team
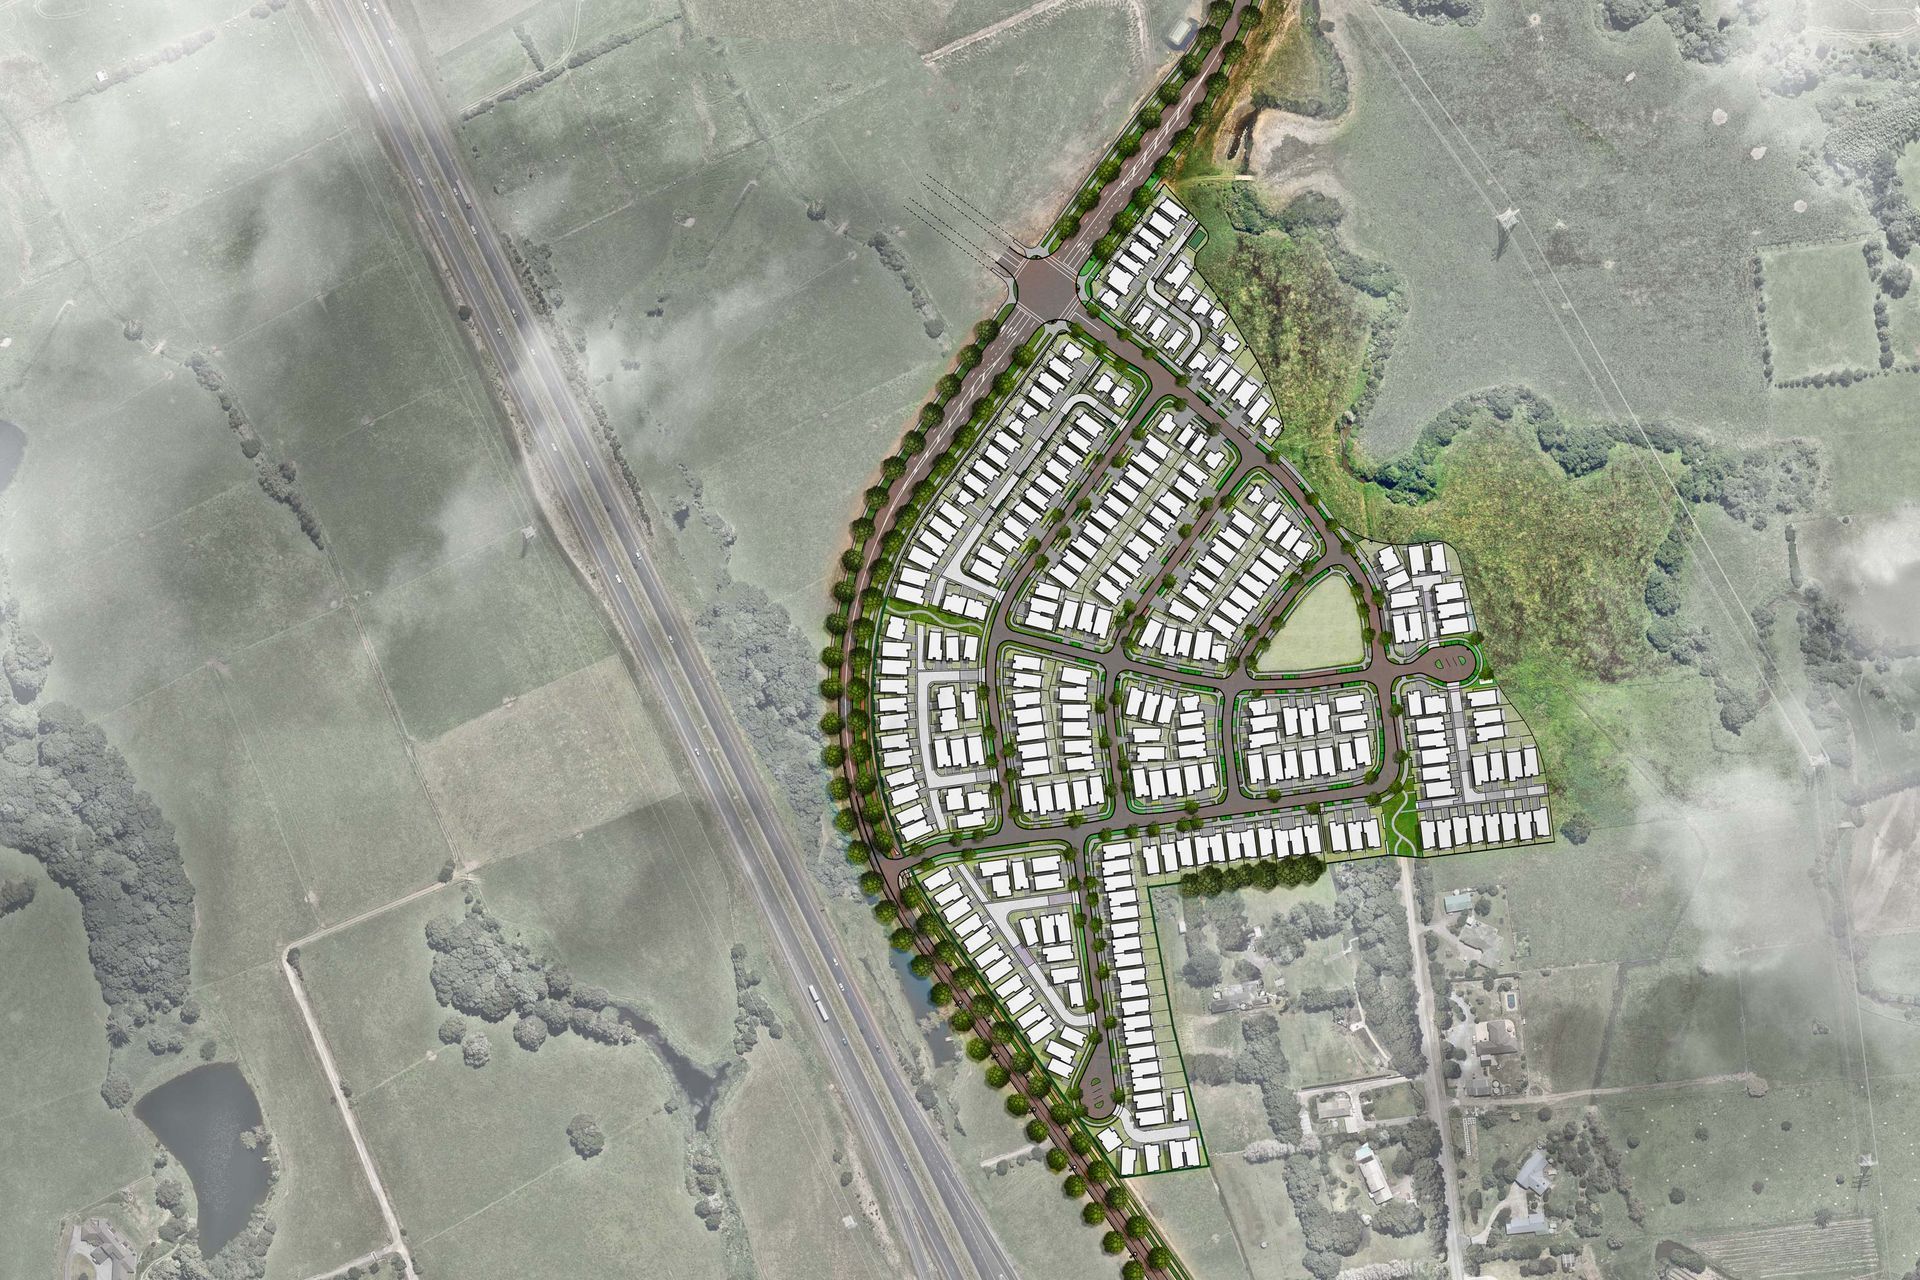
Masterplan for Block A at Hunua Views, a 11.8ha greenfield development in Drury, designed to create a connected, affordable residential community with a central avenue, gateway markers, and a permeable pedestrian network.
Block A within Hunua Views covers 11.8ha of greenfield land located south of Drury. Located at the southern extent of Auckland’s Rural Urban Boundary, this development is part of the wider Drury South Special Housing Area Development. With the vision to create a modern and affordable residential community, Construkt established a connected and organic urban structure that responded to the geometry of the site, allowed for a traditional front-to-front / back-to-back development pattern, and retained a sense of place. Key design elements include a central avenue that loops through the site, gateway markers, view shafts to the surrounding reserve areas, and a permeable pedestrian network.
Like this Project?
Hire Construkt Architects
Professionals used in
this project
The practices and trades credited on this project.

More projects from
Construkt Architects
Other work by Construkt Architects, across every category they build in.


More in
Housing
Everything else in Housing, from every practice on ArchiPro.


Next Project
Keep scrolling