

Project team
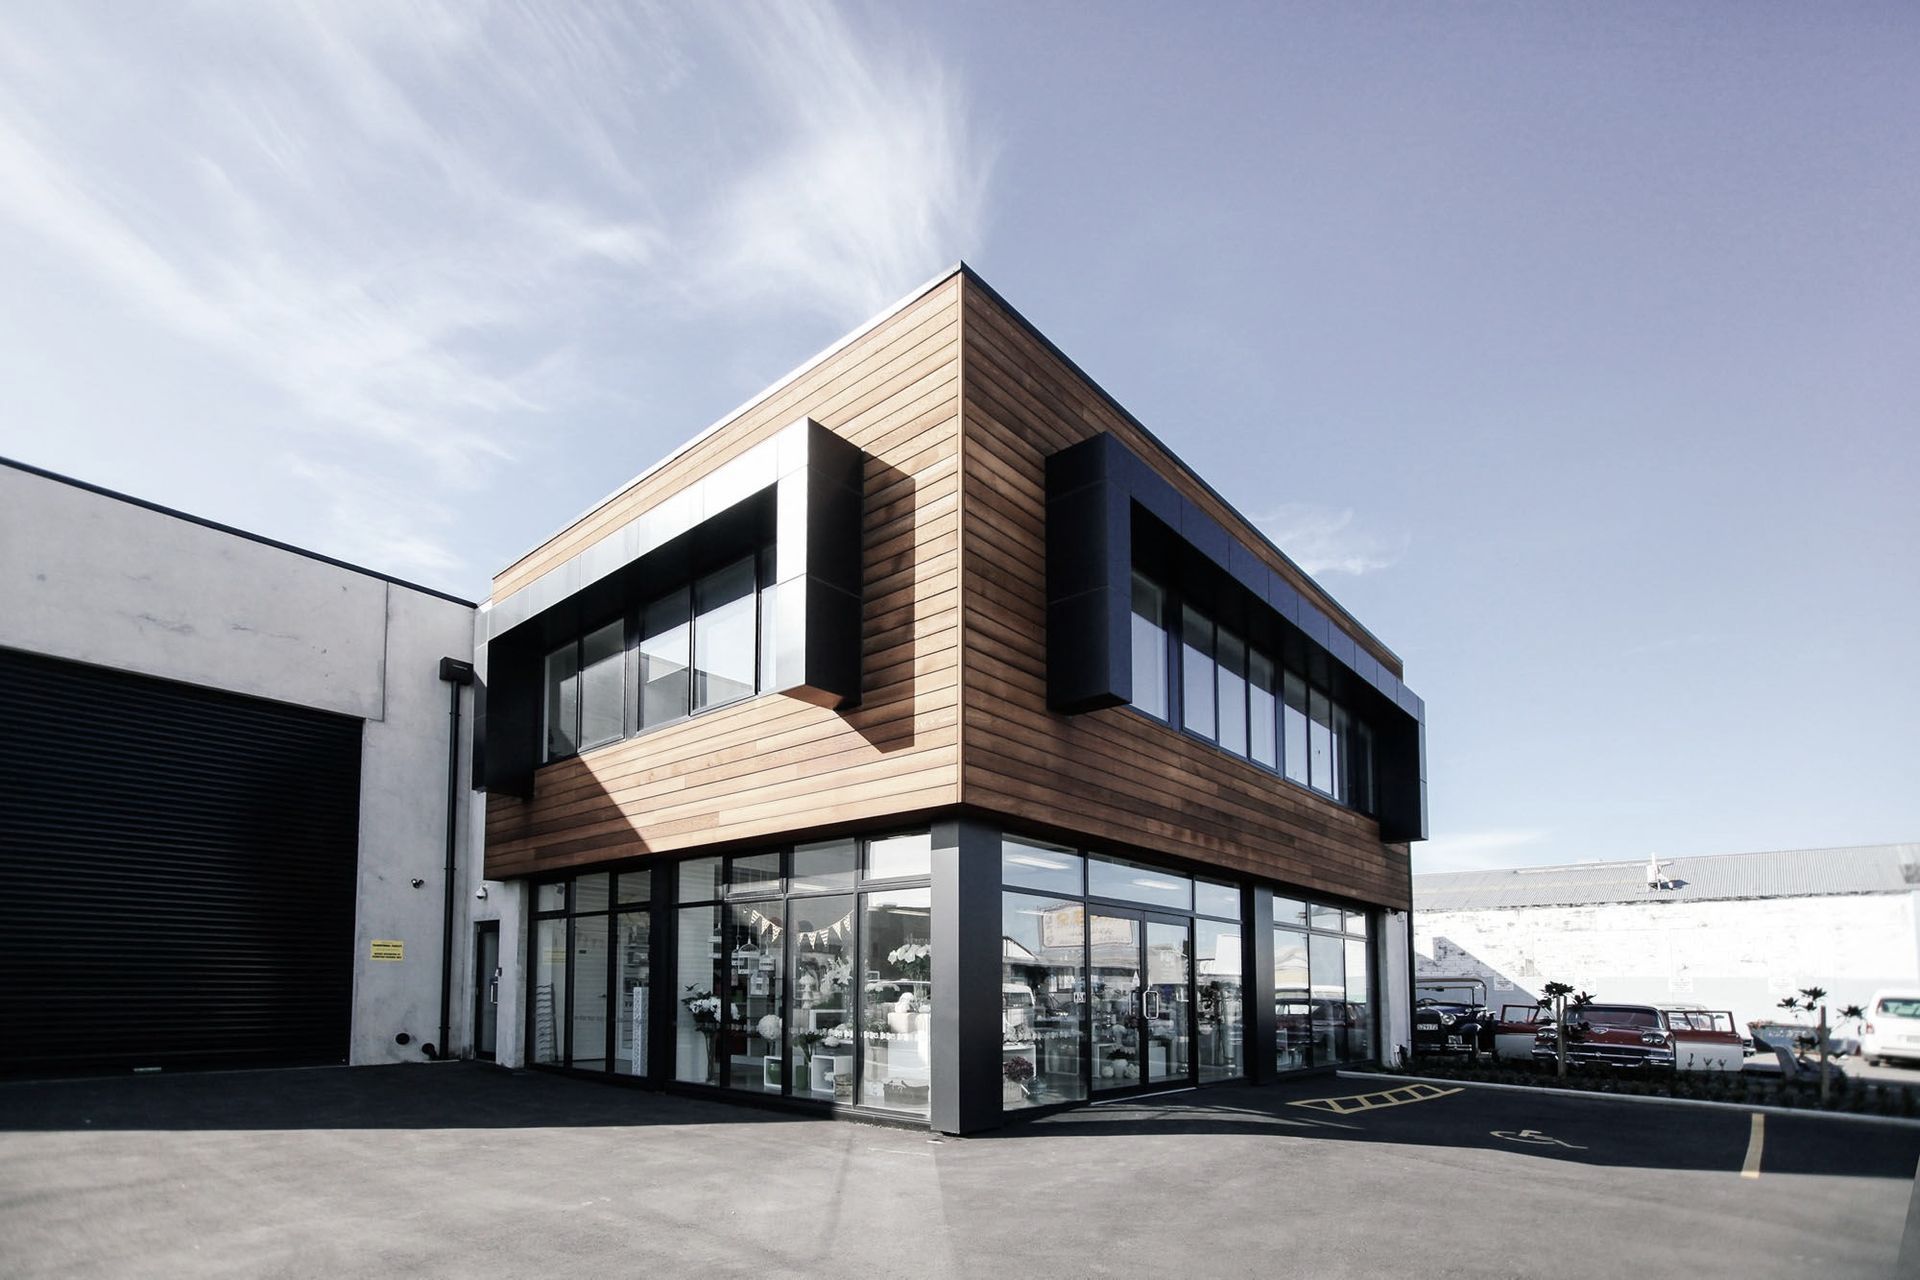
A two-level mixed-use commercial building in central Christchurch, featuring a timber-clad façade and metal-clad ‘eyebrows’ that enhance upper window views of the Port Hills, designed to meet specific office functionality requirements for the owner-operator.
A new two level mixed use commercial building in central Christchurch.
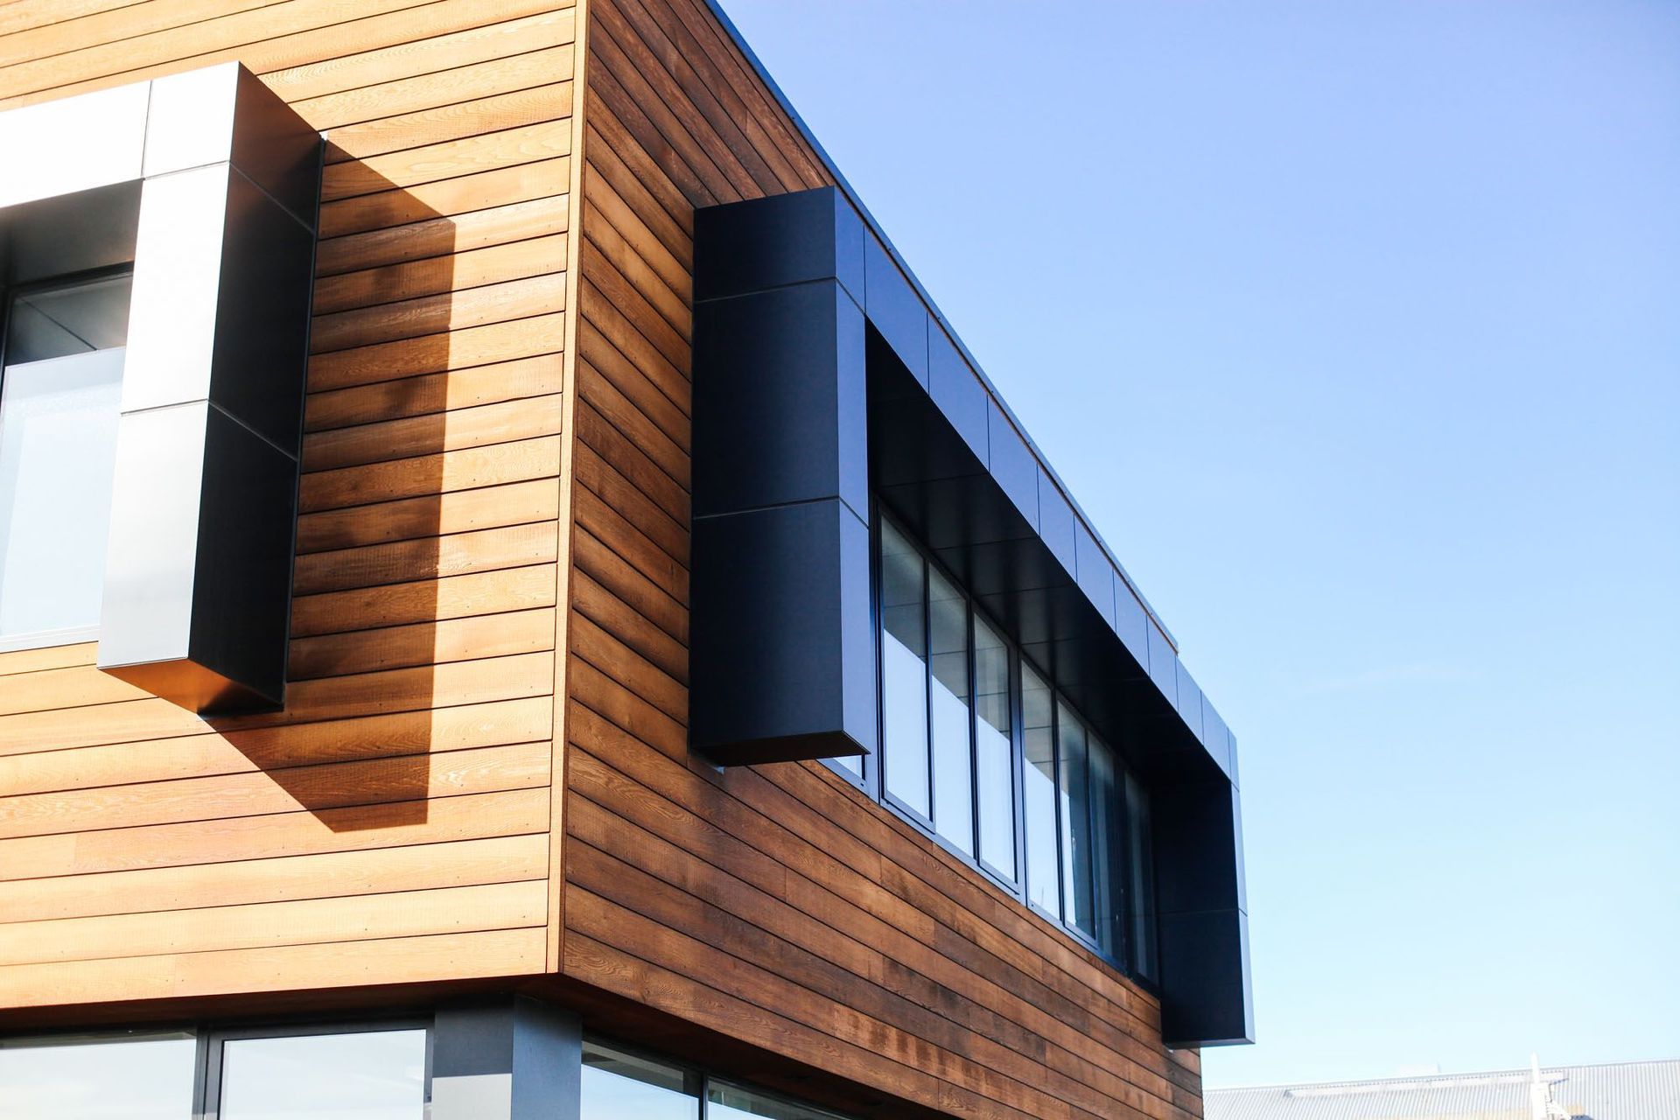
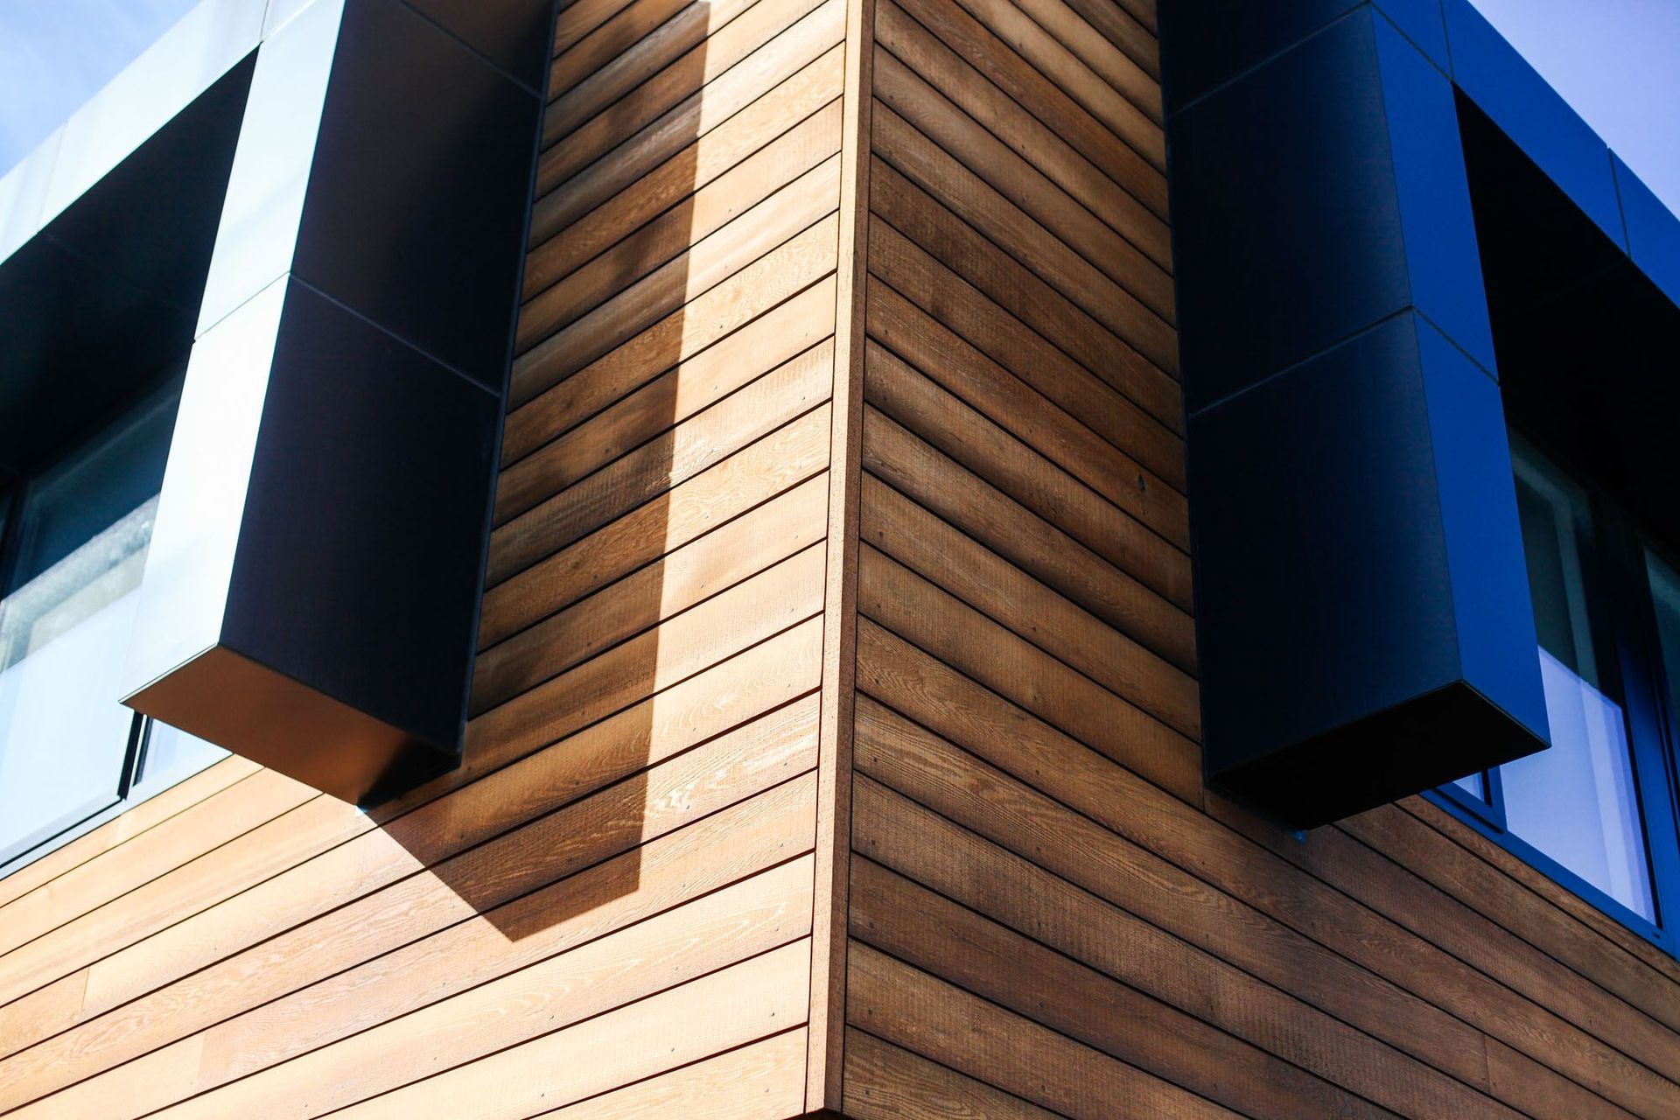
This building was designed for and owner operator with specific requirements around office functionality. The use of timber cladding softens the front façade. Metal clad “eyebrows” frame the upper windows with views to the Port Hills.
Like this Project?
Hire ao architecture
Professionals used in
this project
The practices and trades credited on this project.

More projects from
ao architecture
Other work by ao architecture, across every category they build in.


More in
Single House
Everything else in Single House, from every practice on ArchiPro.


Next Project
Keep scrolling