Project team
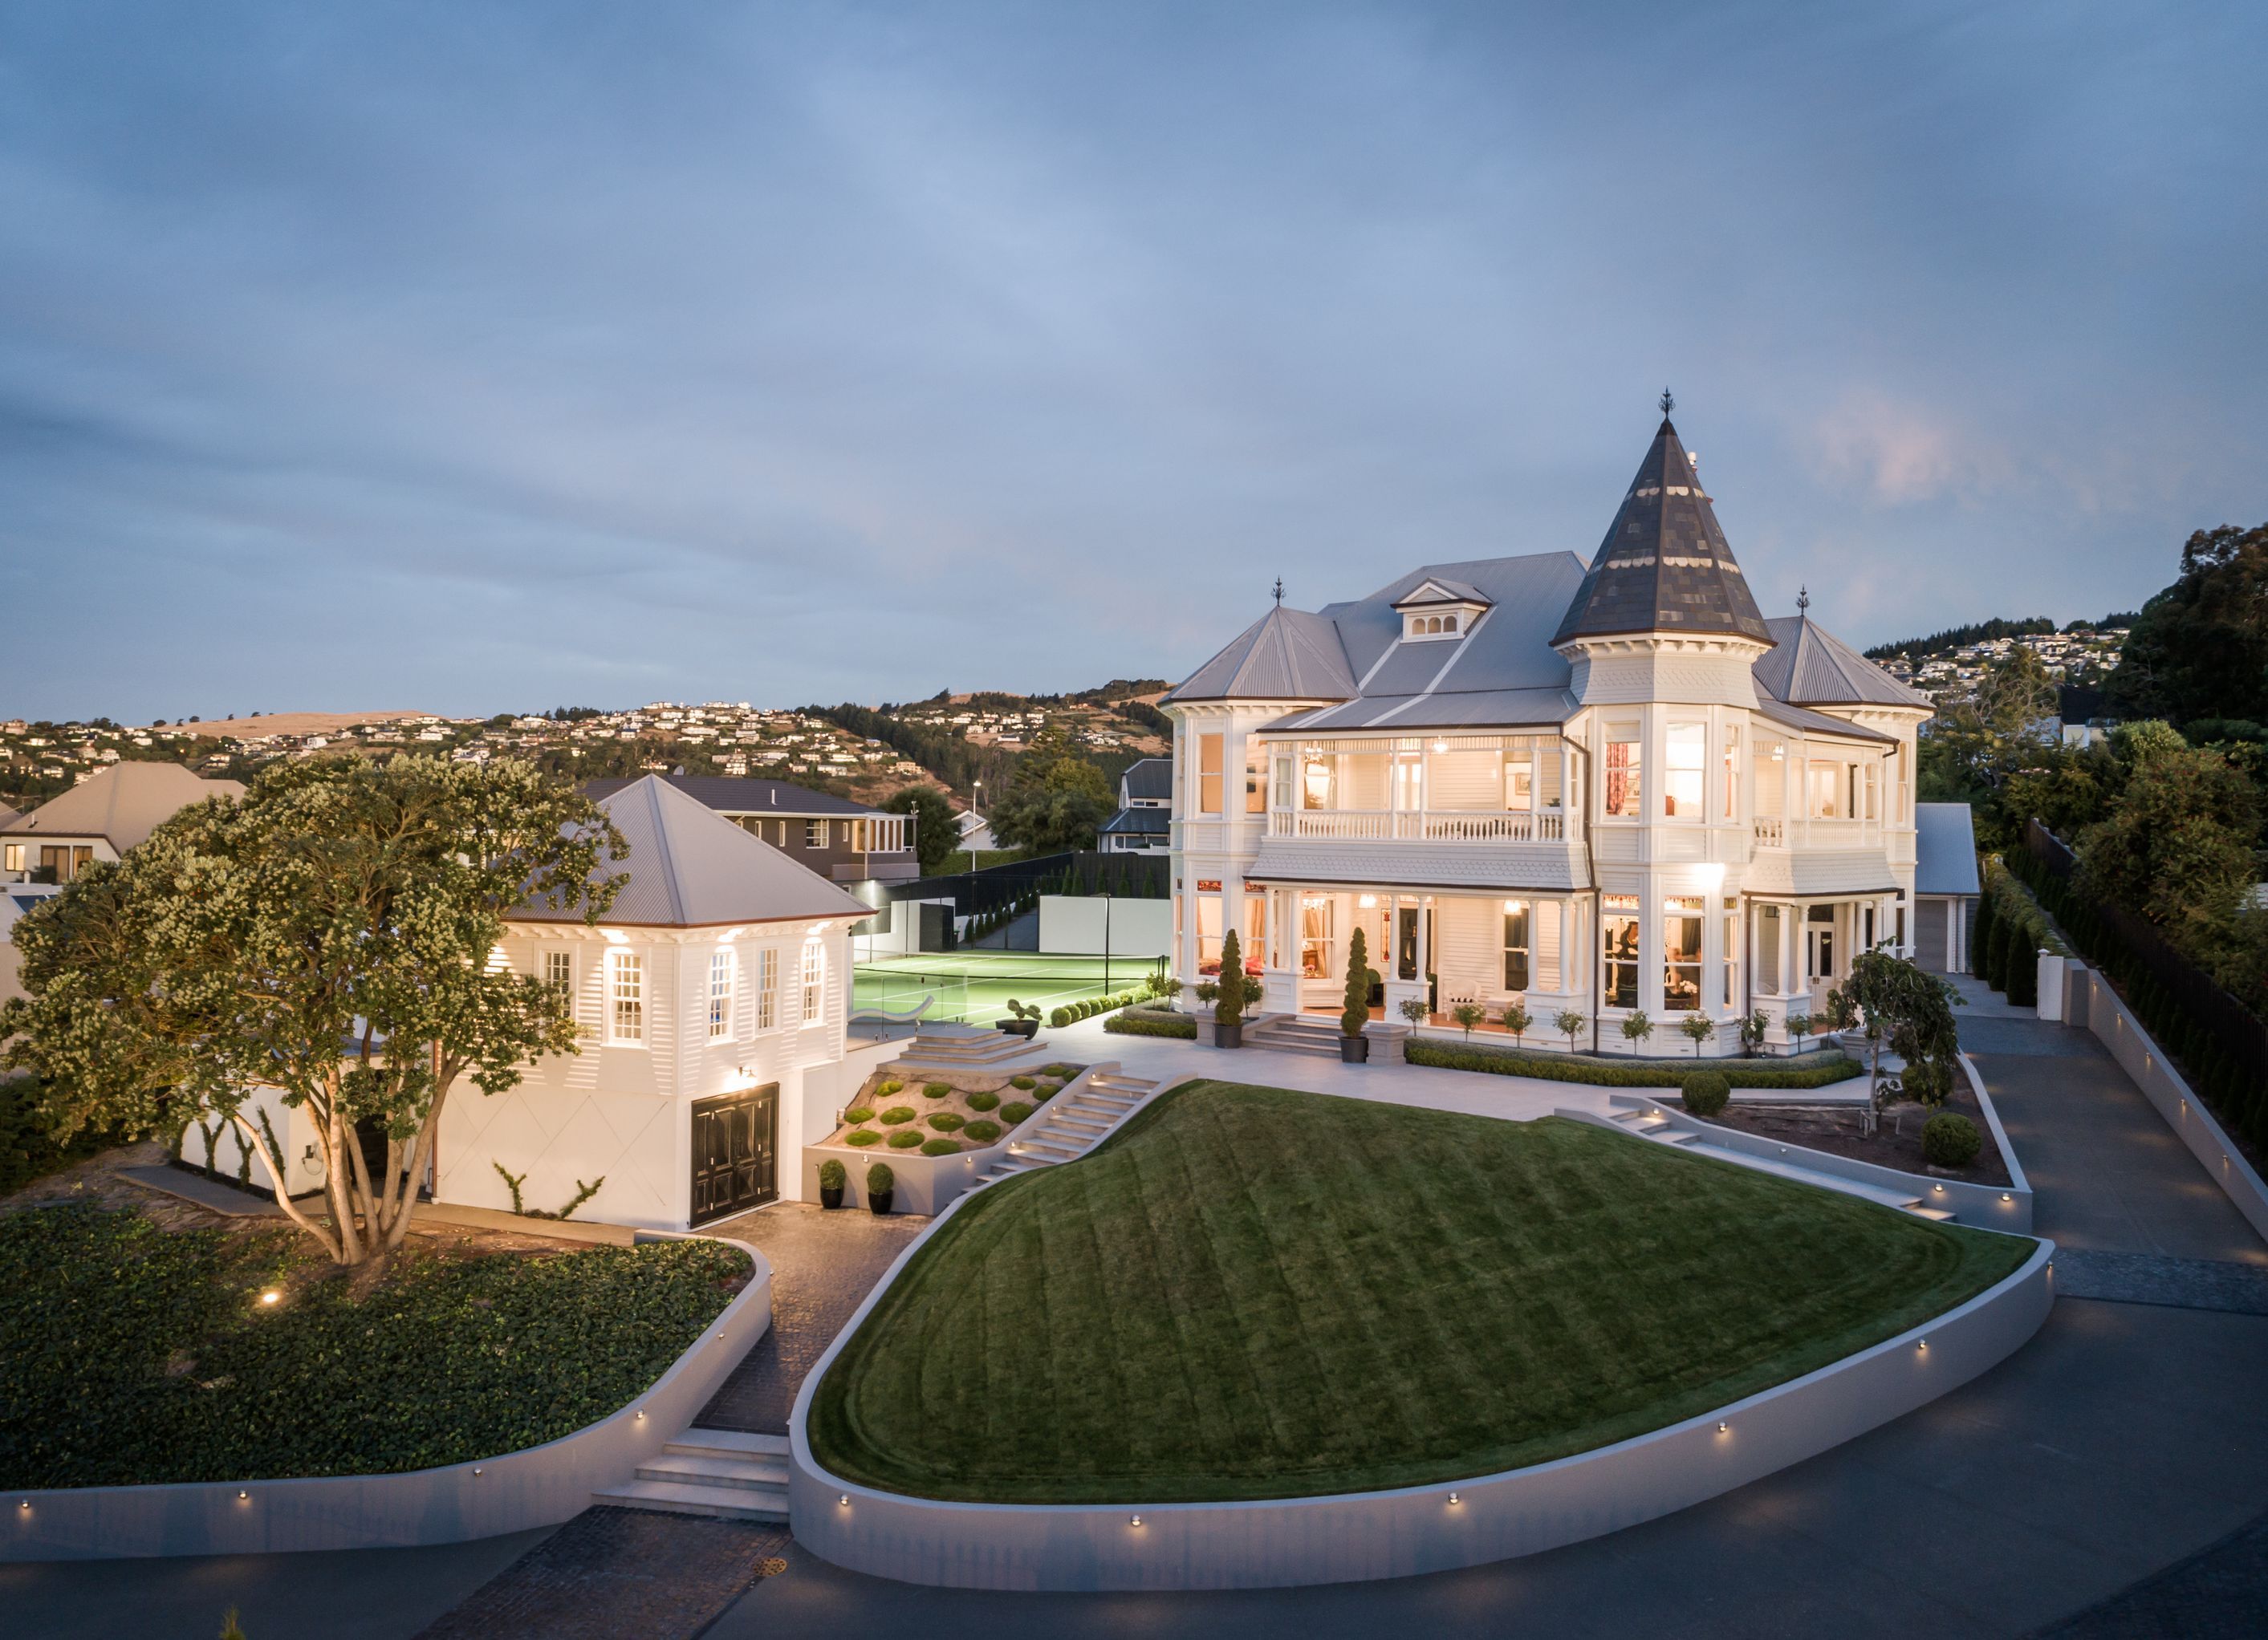
Restoration and addition to a historic Queen Anne homestead, featuring a newly created third floor billiards room and a lift for seamless access between beautifully restored levels.
A restoration and addition to a historic homestead.
After the earthquake the owners were afforded the opportunity to fully restore this beautiful Queen Anne home. The decision was made to utilize the large amount of attic space which provided a third floor which is currently used as a large billiards room. A new lift allows access between each stunningly restored floor.


Professionals used in
this project
The practices and trades credited on this project.




More projects from
ao architecture
Other work by ao architecture, across every category they build in.


More in
Single House
Everything else in Single House, from every practice on ArchiPro.


Next Project
Keep scrolling