

Project team
Perched High Above the Coastline, This Minimalist Residence Is a Study in Restraint and Refinement, Where Simplicity Amplifies the Dramatic Natural Surroundings.
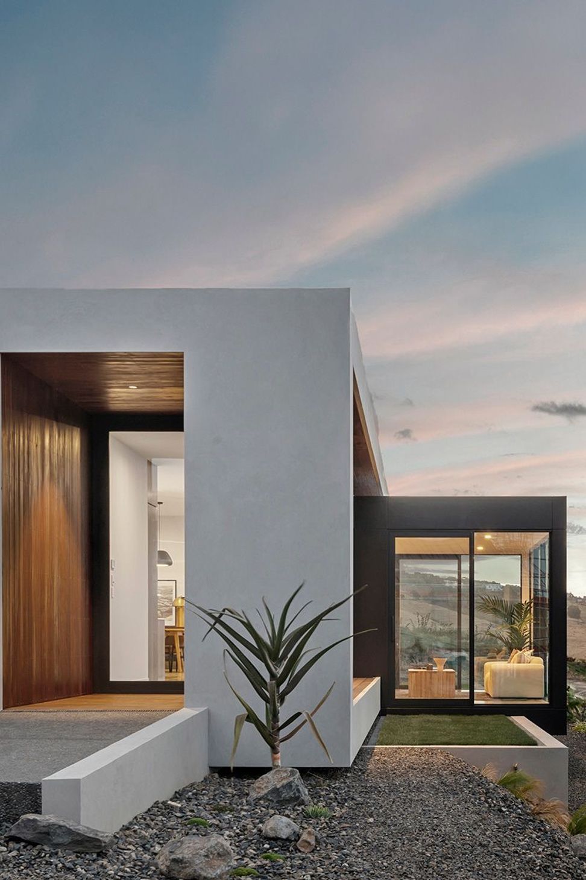
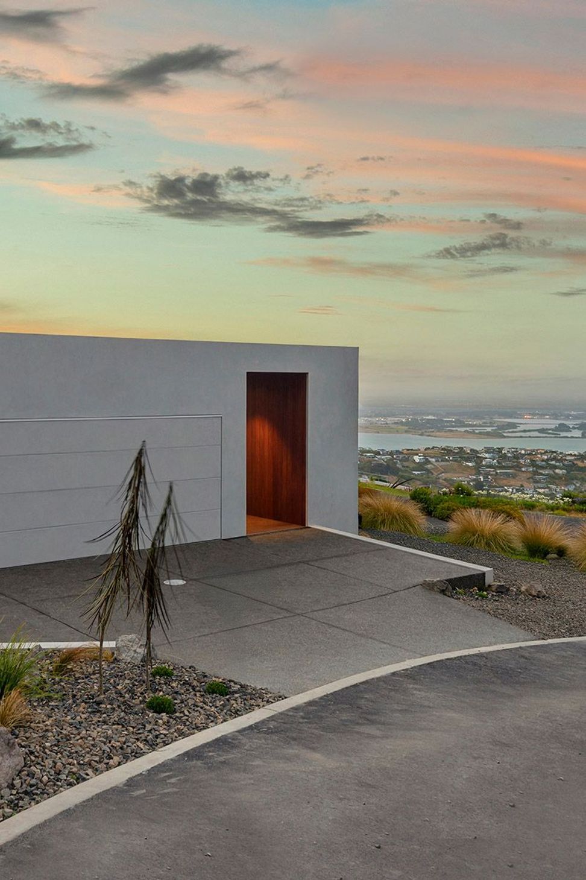
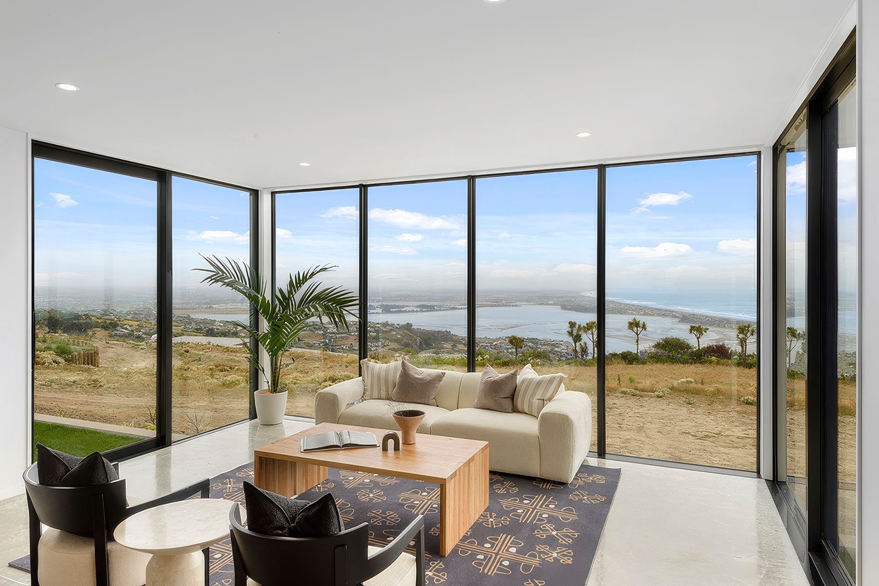
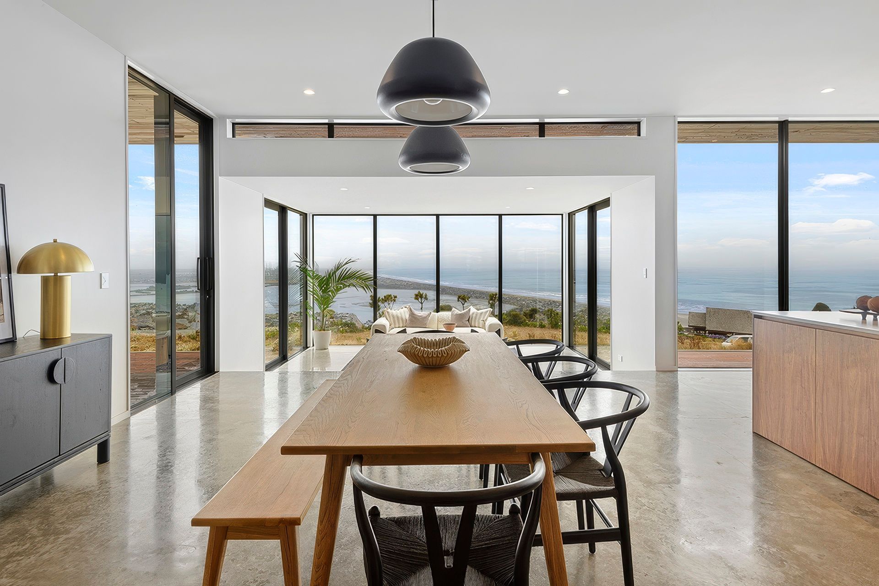
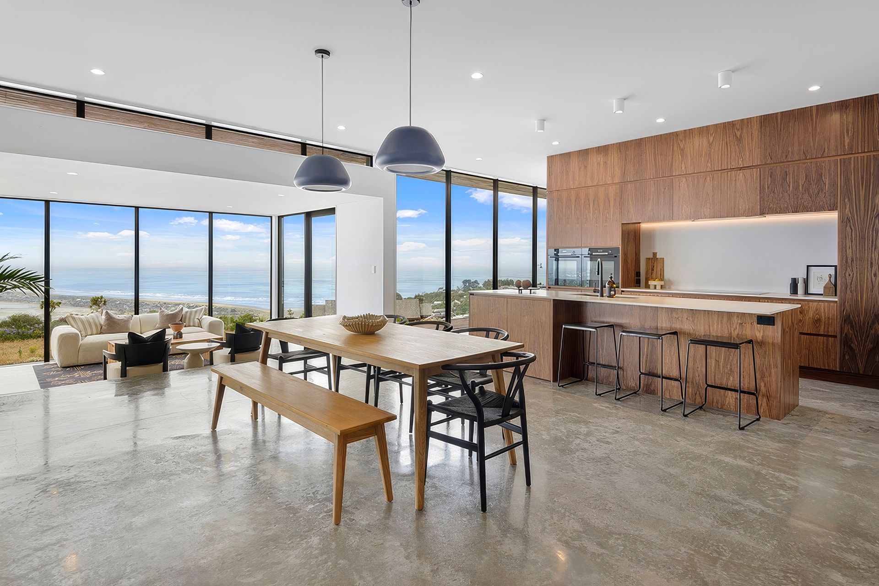
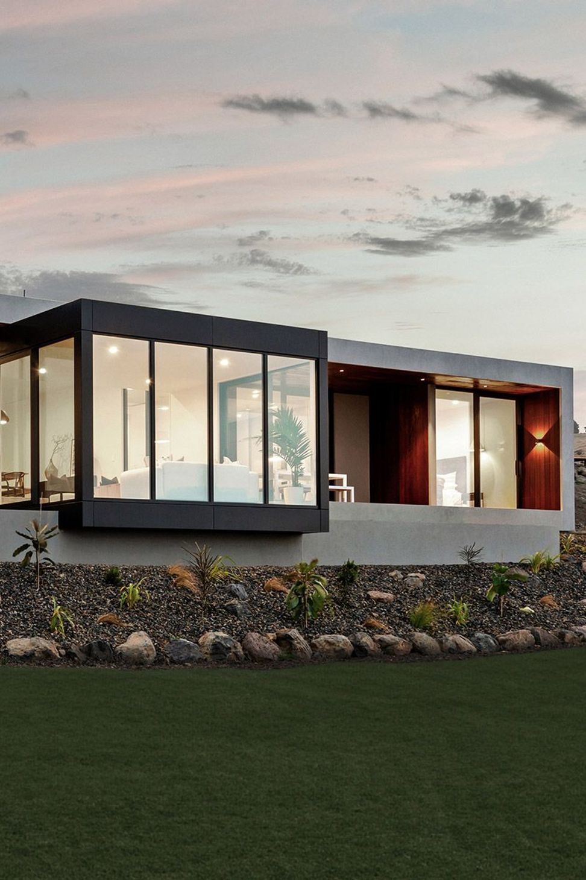
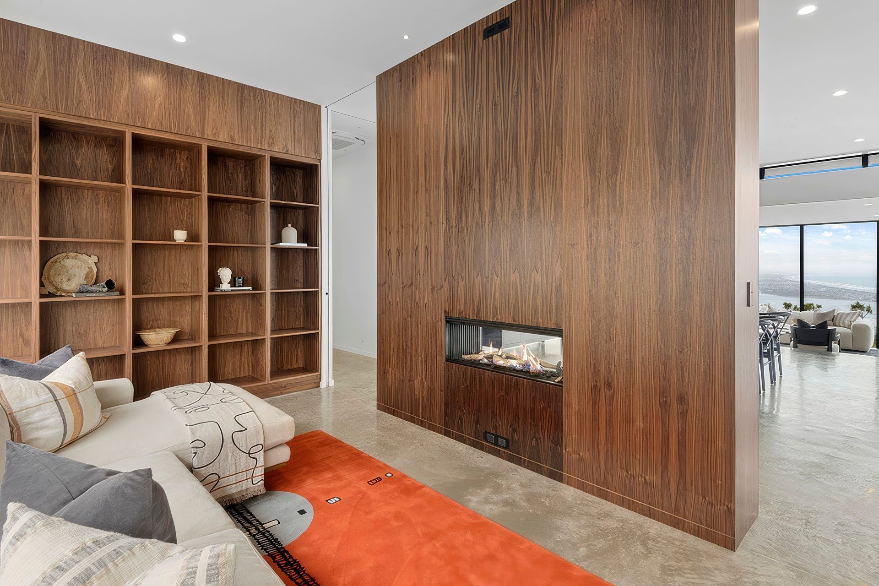
A single form and material palette wraps the home, creating a cohesive and understated aesthetic. While the exterior presents a private and enclosed presence, the north-facing facade opens completely to sweeping views of the city, ocean, and sky.
Designed to embrace both protection and openness, the home is carefully positioned to shield itself from prevailing winds while maximizing solar gain and panoramic views. Three elevations maintain a closed and minimal composition, reinforcing a sense of privacy and solidity. In contrast, the fully glazed northern facade dissolves into the landscape, creating an uninterrupted connection between the interior and the expansive natural outlook beyond.
The approach is deliberate and restrained, allowing the architecture to recede into the hillside rather than dominate its setting. With carefully considered proportions, the design frames rather than dictates the experience of place, encouraging a sense of immersion in the surrounding environment.
- Building style
- Modern
Like this Project?
Hire ao architecture
Professionals used in
this project
The practices and trades credited on this project.

More projects from
ao architecture
Other work by ao architecture, across every category they build in.


More in
Beach House
Everything else in Beach House, from every practice on ArchiPro.


Next Project
Keep scrolling