
Project team
A revitalized bungalow featuring an open-plan living-kitchen area, enhanced insulation, and a serene master suite, seamlessly blending classic charm with modern comforts and indoor-outdoor living.
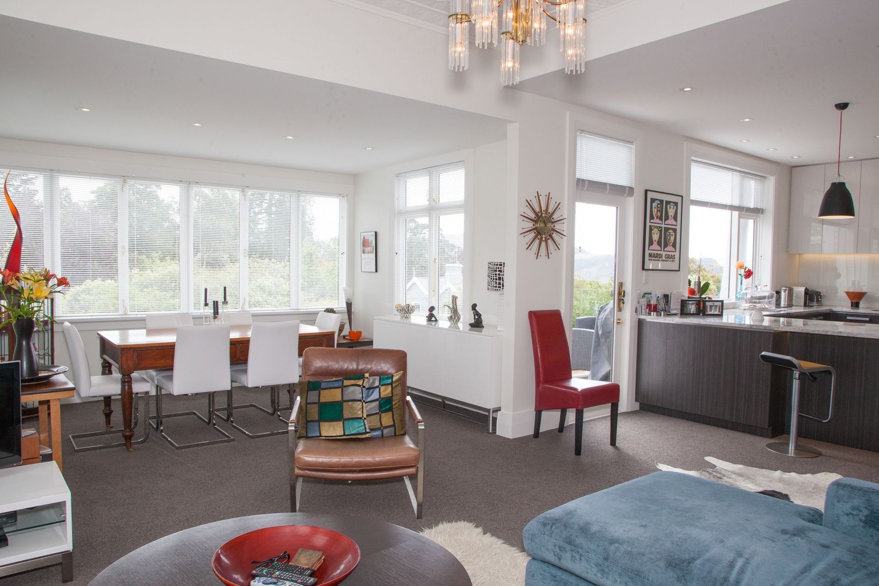
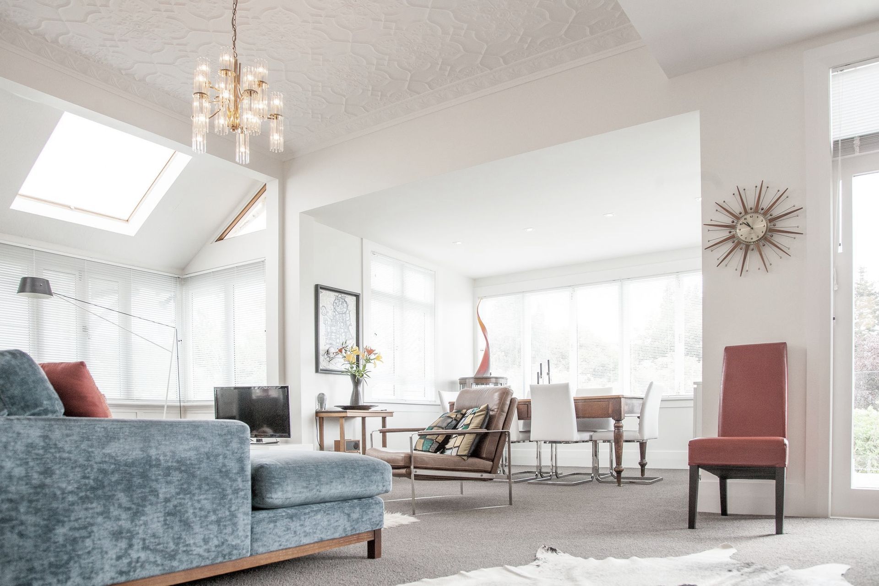
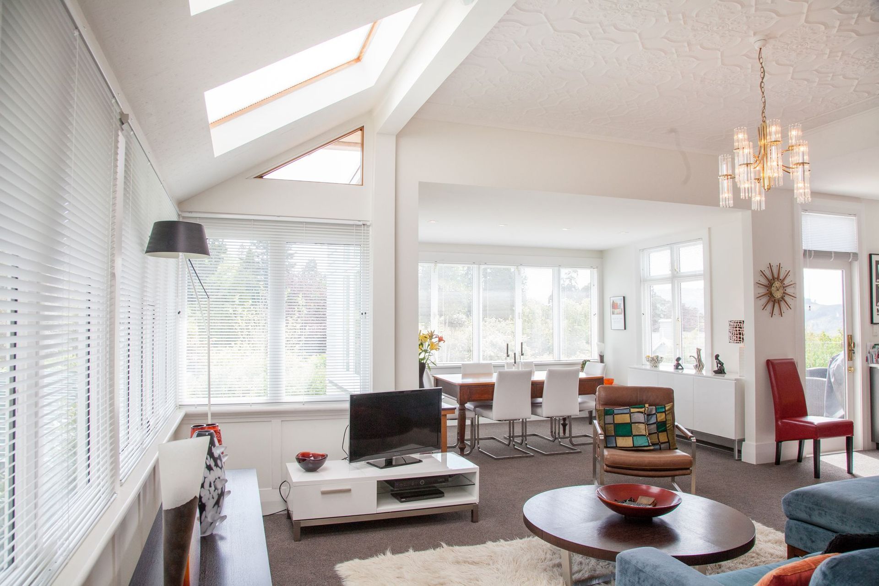
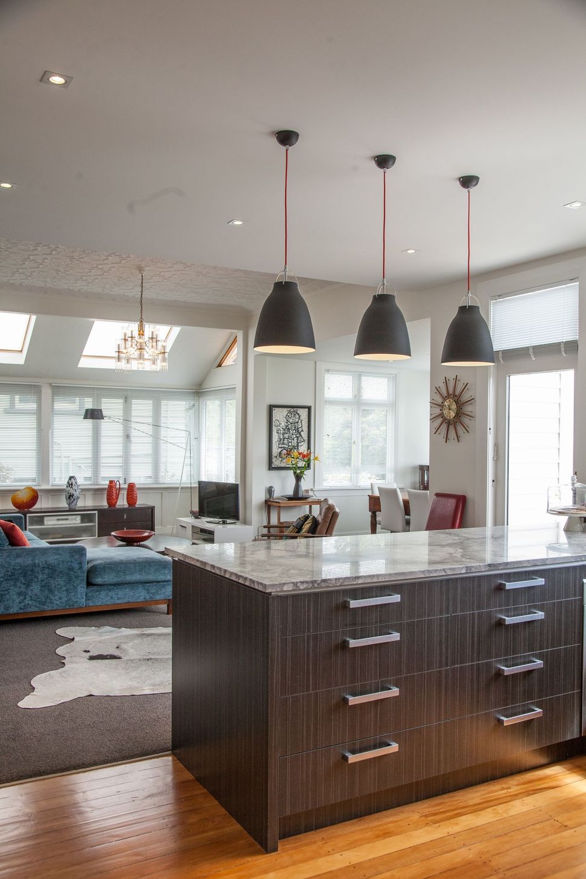
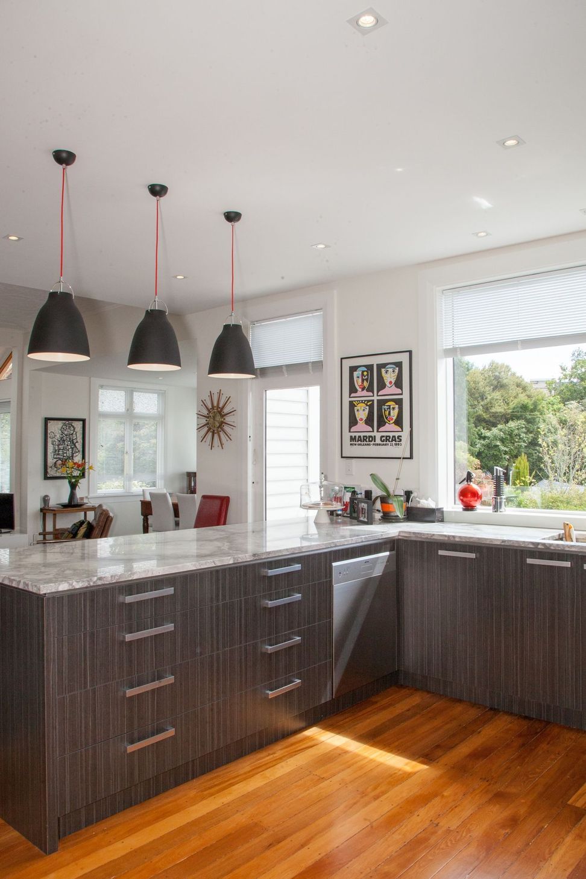
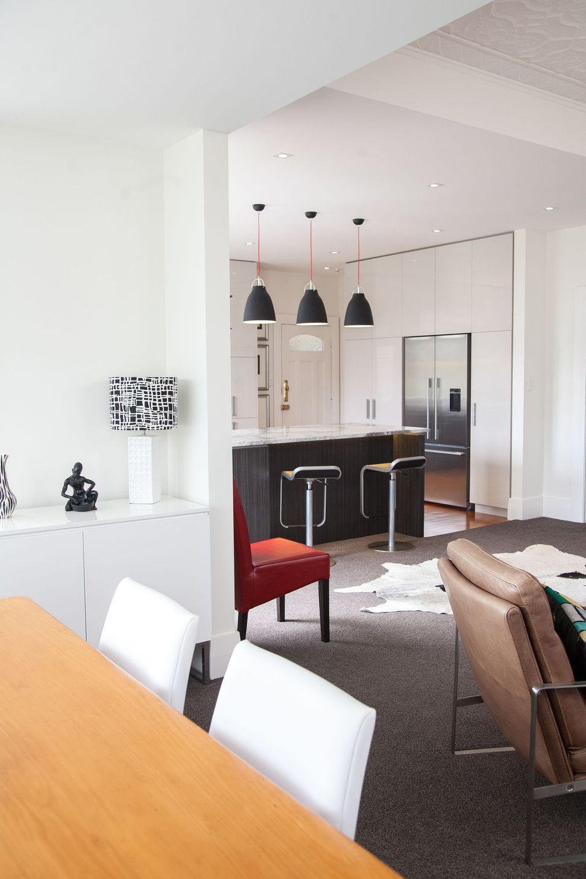
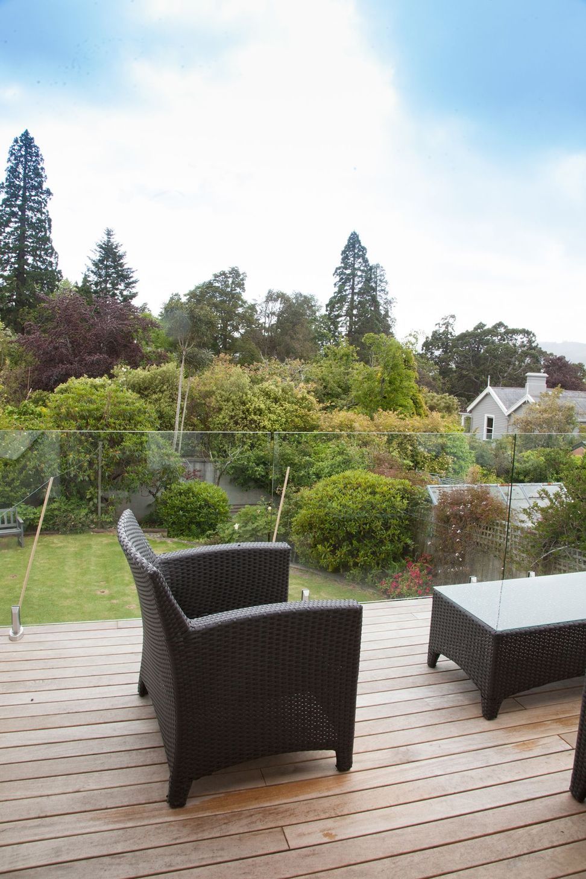
This bungalow with classic features needed a fresh touch after 30 years with a previous owner. The clients, recently moved from Auckland, wanted to take advantage of the north aspect by bringing several separate rooms together into a large open plan living-kitchen area. A bathroom in the middle of the north side of the house was relocated, and a sunroom was joined into the living space as a dining area, giving an exceptionally open feel. Ceiling heights and granite benchtop suggest helps define the kitchen space. Views of the Green Belt surround, and a new deck and porch allows clients to enjoy the indoor-outdoor flow missing from most houses of this era.
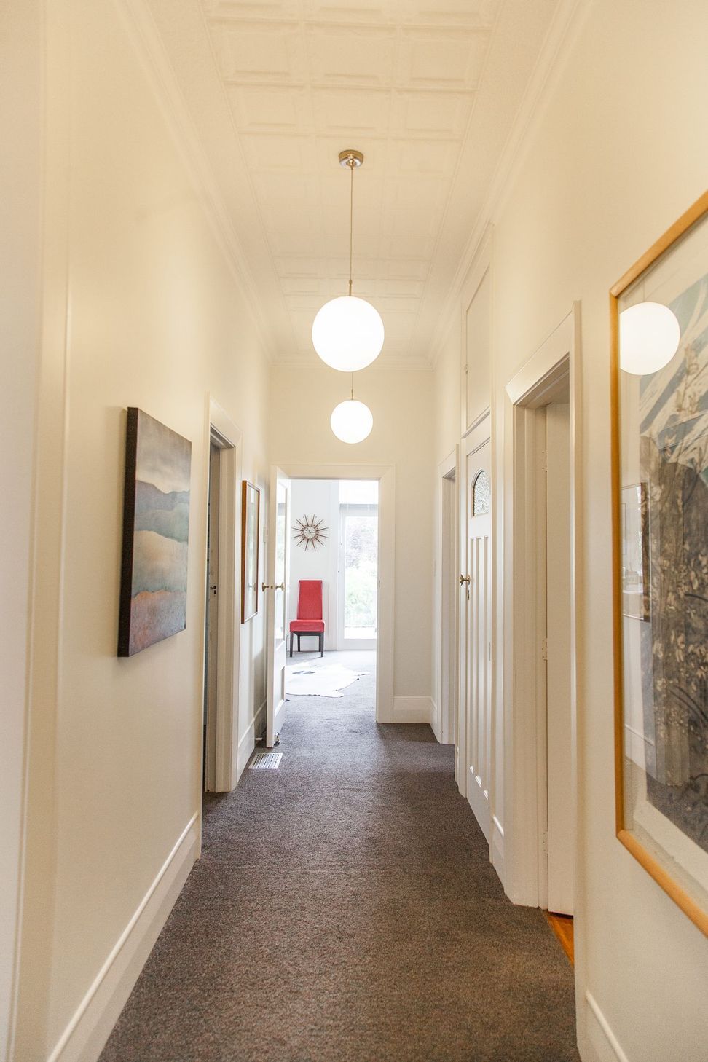
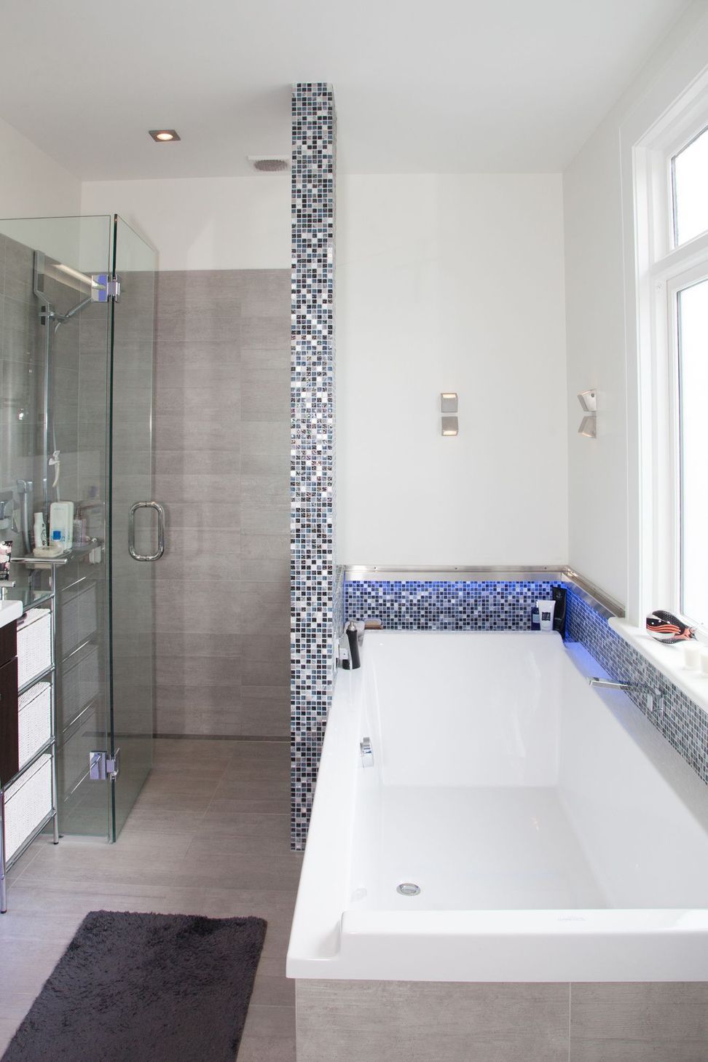
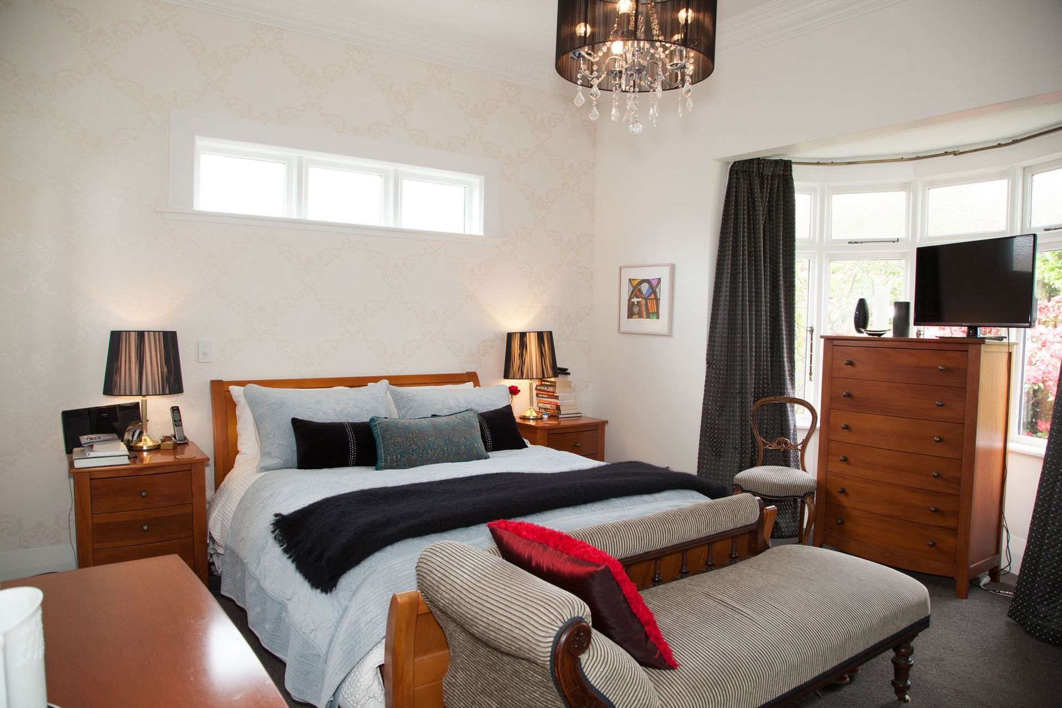
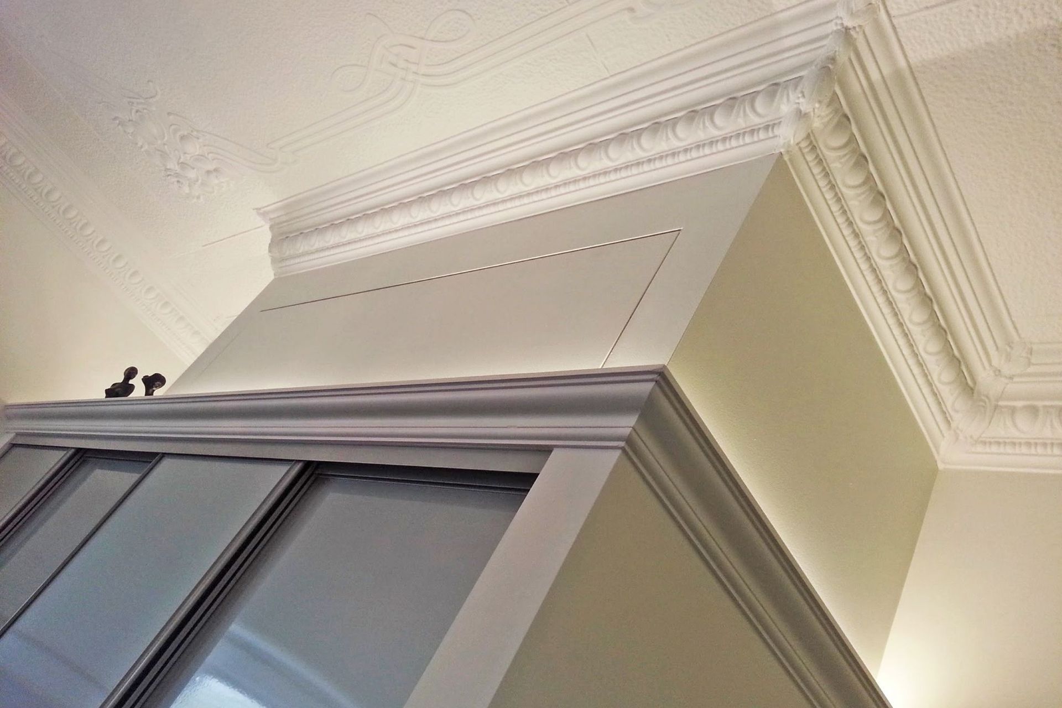
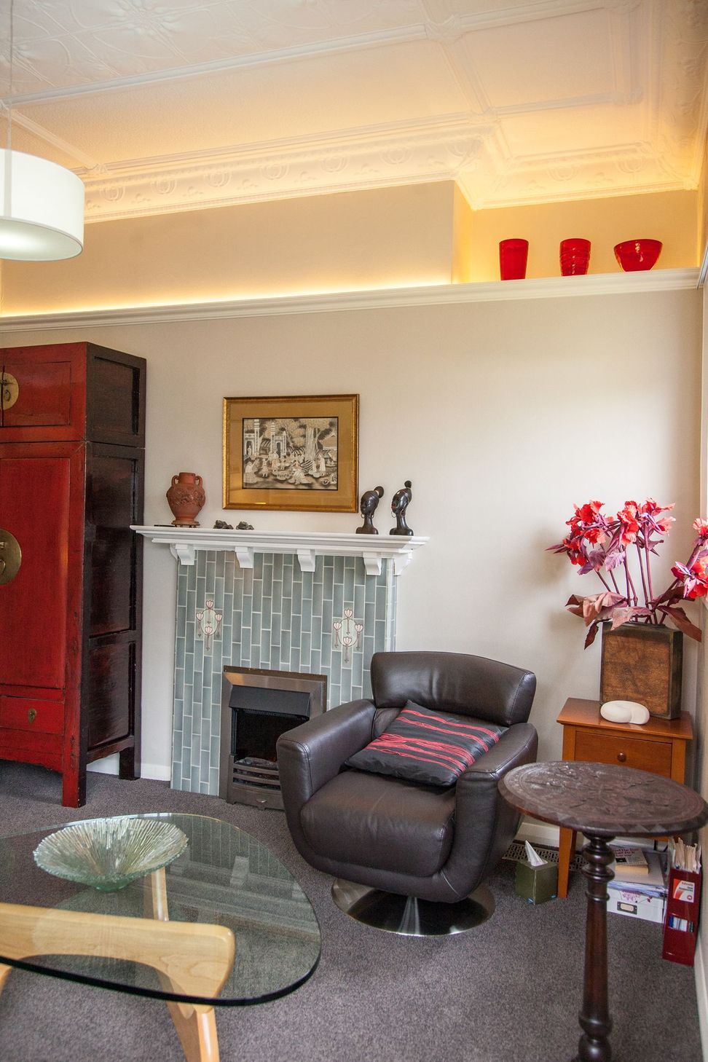
The clients also wanted to bring modern standard of insulation in walls and ceilings to the house, and original timber windows were double glazed. Doors, pressed steel ceilings, and floors were also reused. The master bedroom was also redesigned with more storage and a new ensuite was to be a place of relaxation and retreat. Details around the bath include mosaic tiles with paua, stainless steel and seaside blues, highlighted by LED lighting.
Awards
Commended - Interior Design
ADNZ
Like this Project?
Hire Dwelling Architectural Design
Professional Reviews
Professionals used in
this project
The practices and trades credited on this project.

More projects from
Dwelling Architectural Design
Other work by Dwelling Architectural Design, across every category they build in.


More in
Villa / Bungalow
Everything else in Villa / Bungalow, from every practice on ArchiPro.


Next Project
Keep scrolling