

A well-loved building in the community of Randwick in Sydney, Iririki House was built in 1907 and is a hybrid of Victorian and Federation era architecture. Now home to a family of seven, the mansion has been restored and retained with a new addition made entirely of red brick designed to provide generous new living spaces for the family.
Core to Madeleine Blanchfield Architect’s design philosophy for this project was restoring and maintaining most of the existing building, while “focusing on energy, proportion and flow in the new design”. The red brick extension is designed to be recessive to the original building, and while recessive in appearance it is anything but in the way it functions. The expansive spaces where the family can gather including a sleek kitchen, living and sunken dining space that open to the garden to create a seamless connection.
- Building style
- Contemporary

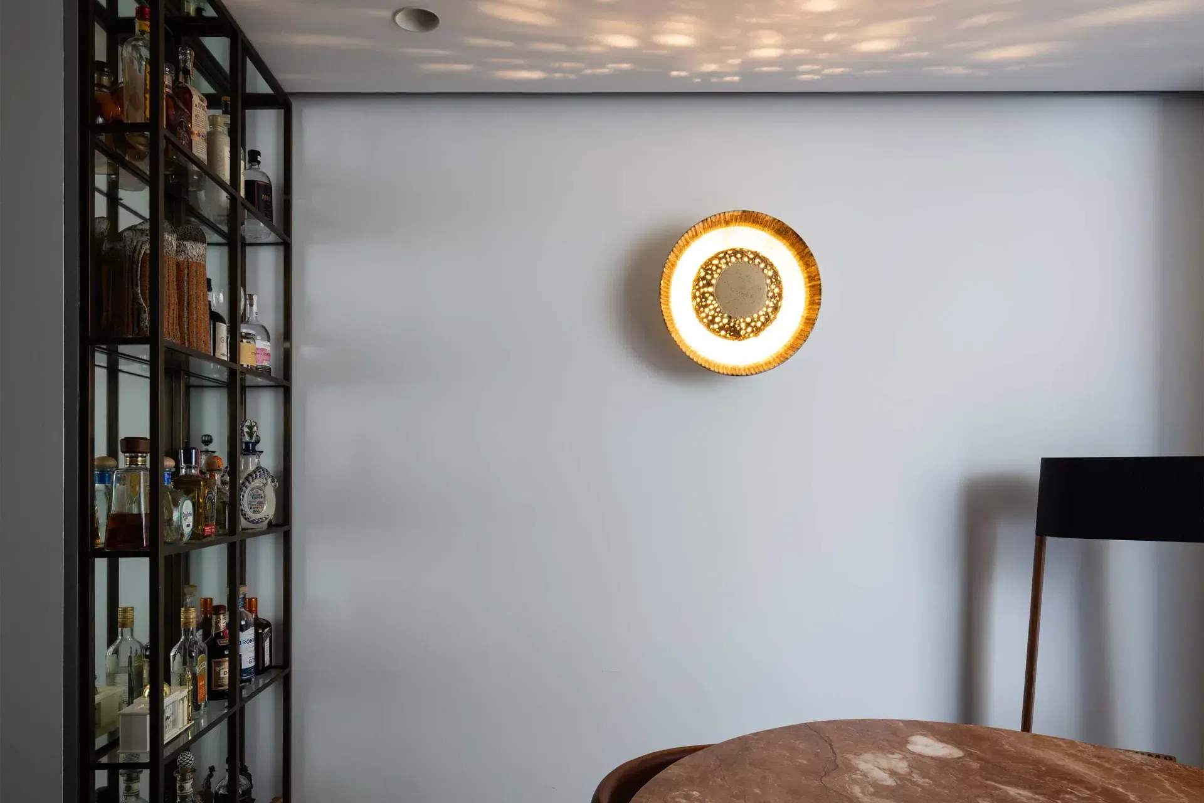
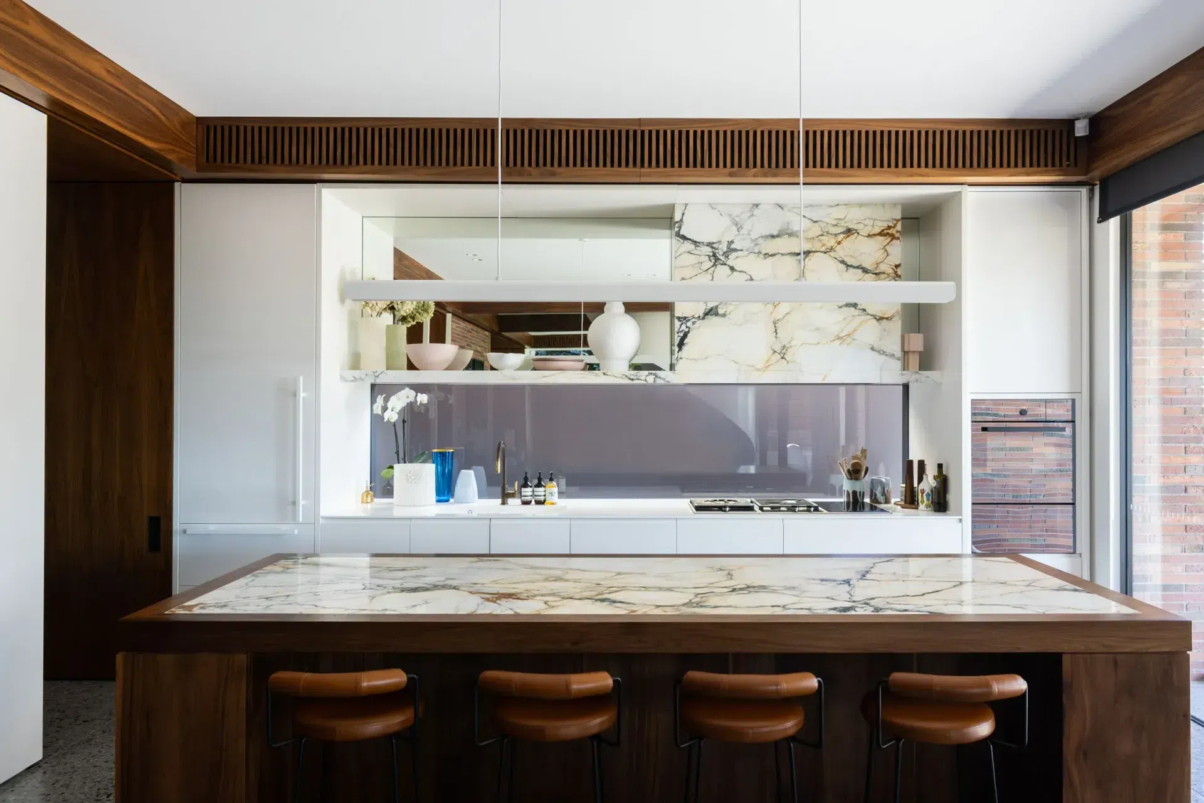
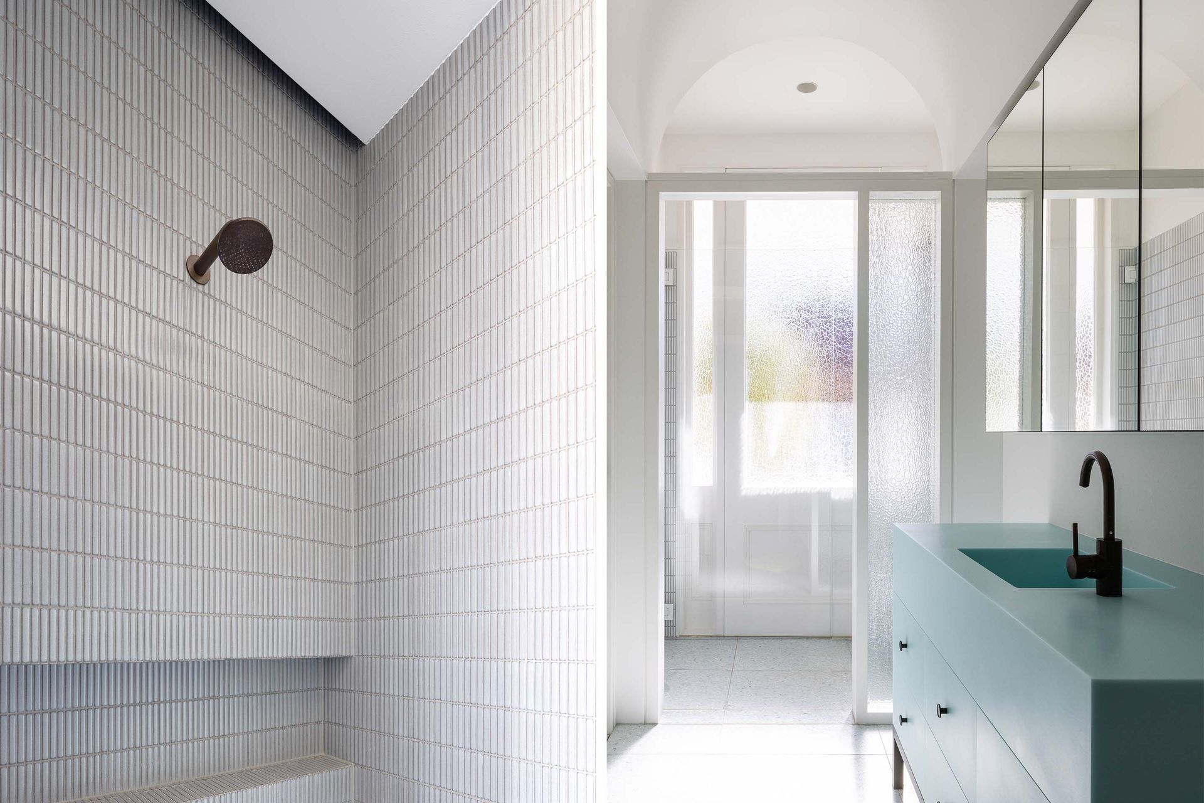
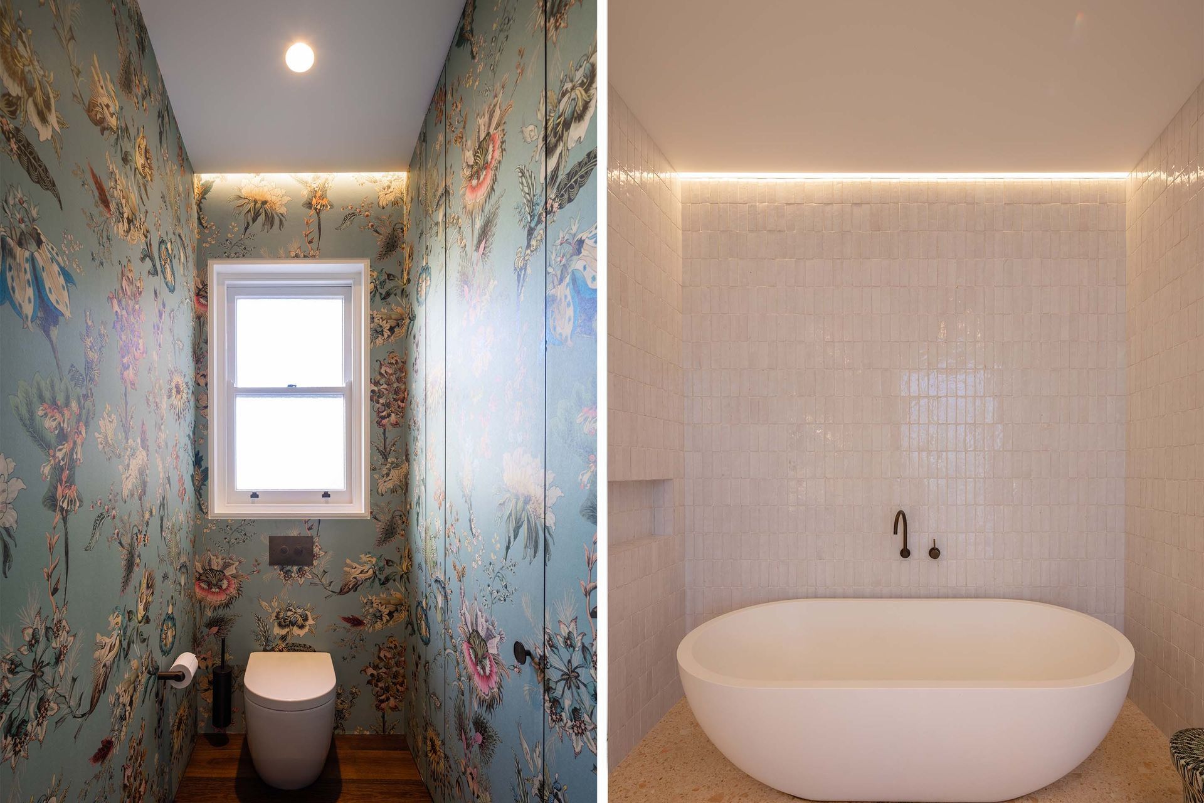
In the modern brick extension, large timber beams incorporate services including mechanical ventilation, air conditioning and lighting in a discreet way. In the restored mansion, services needed to be installed sympathetically so that the period features and character of the stately home were maintained. Expella’s Shadowline Diffuser Pro is used throughout to channel air for ventilation and air conditioning systems while remaining almost invisible in the interiors. Services including ventilation have been tastefully integrated in both sections of the home so that they do not detract from the modern and period architectural features of this impressive home. Expella's EMF Inline Mixed Flow fans move air effectively and efficiently behind the scenes, keeping the home healthy for years to come.

Like this Project?
Hire Expella
Professional Reviews
Professionals used in
this project
The practices and trades credited on this project.

More projects from
Expella
Other work by Expella, across every category they build in.


More in
Single House
Everything else in Single House, from every practice on ArchiPro.


Next Project
Keep scrolling