

Project team
- VidaSpace®
- John Williams
Product Suppliers
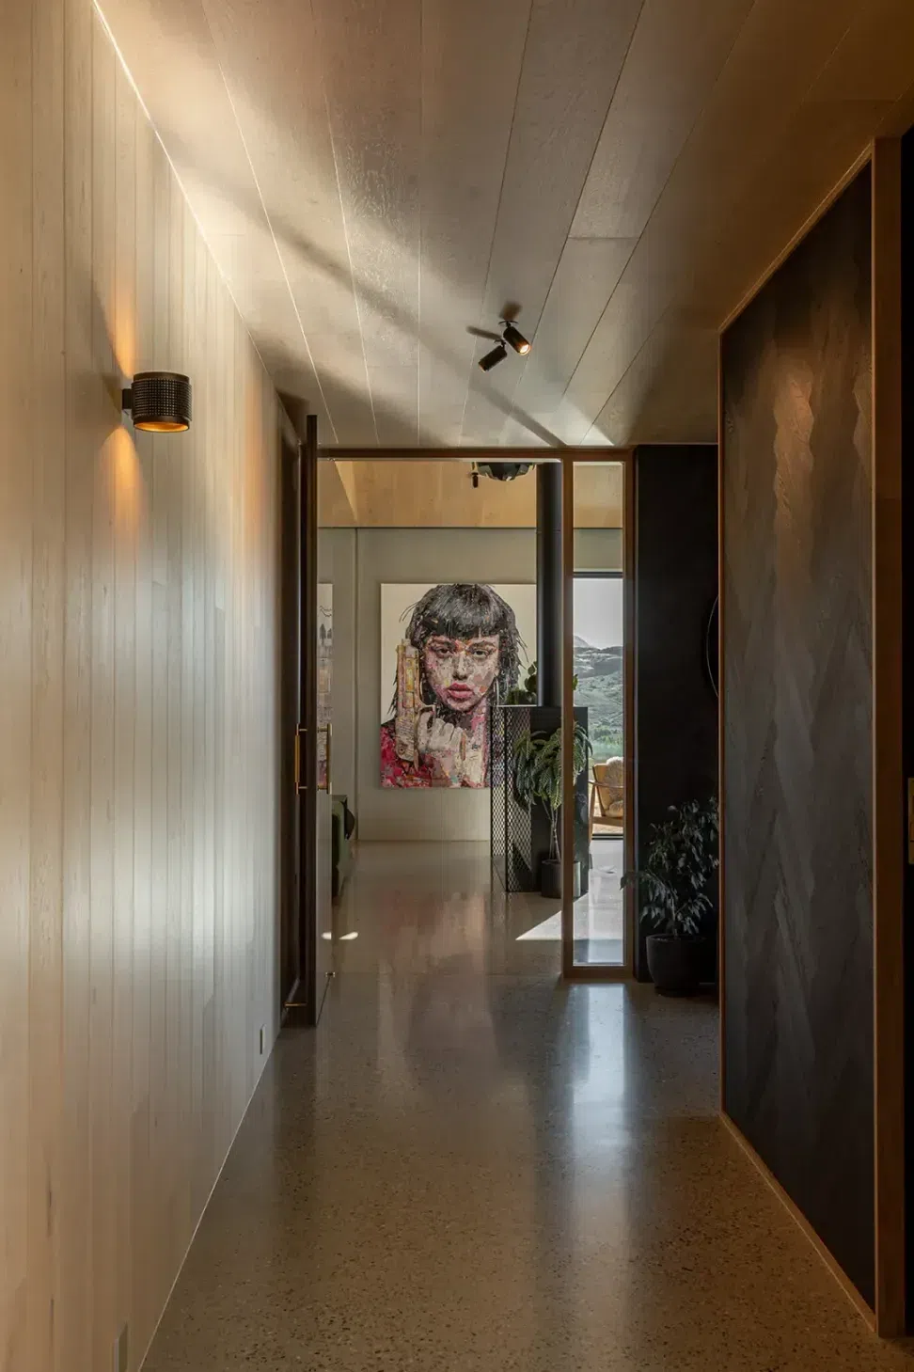
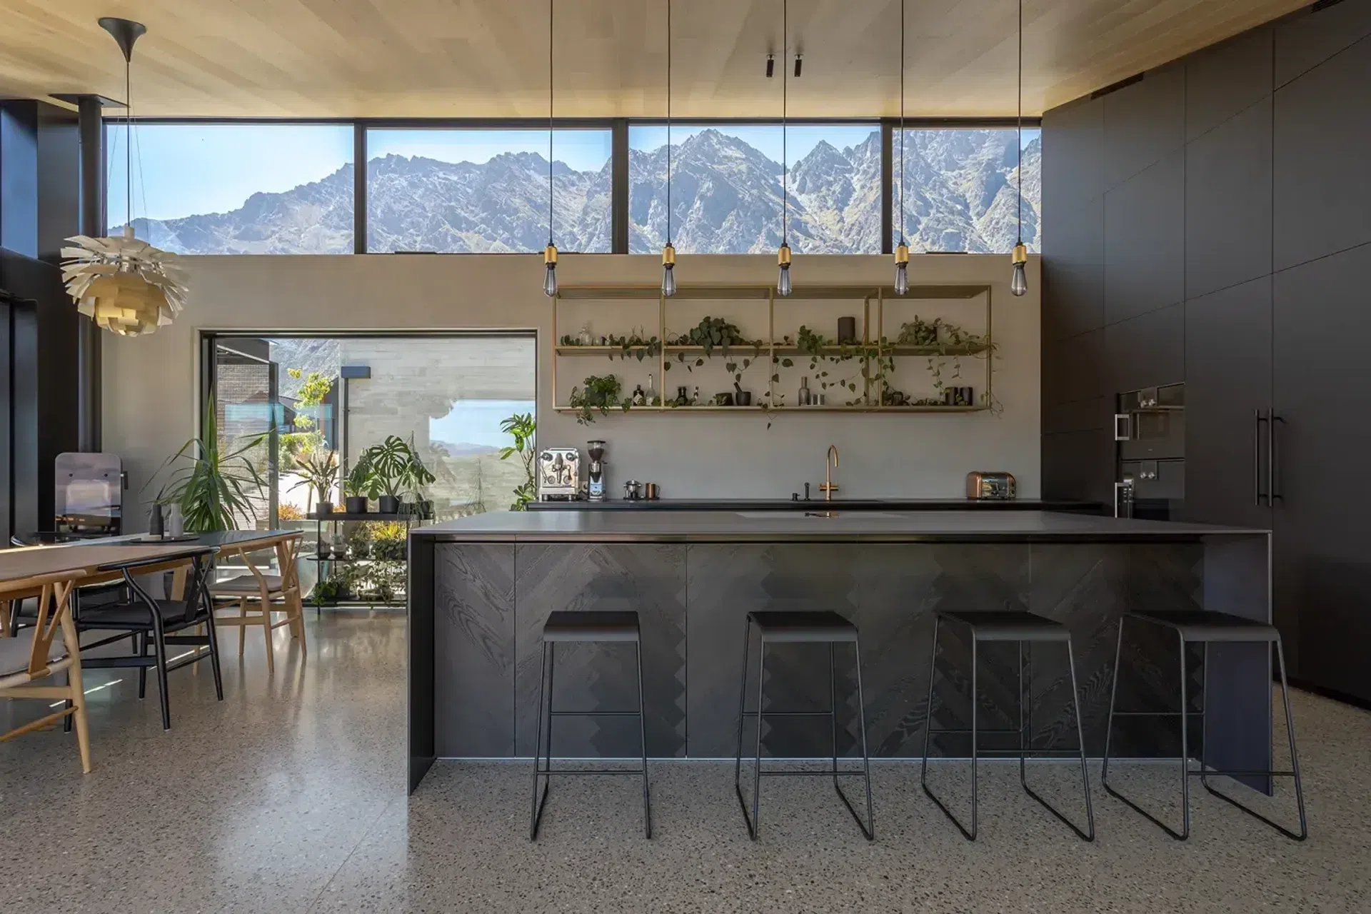
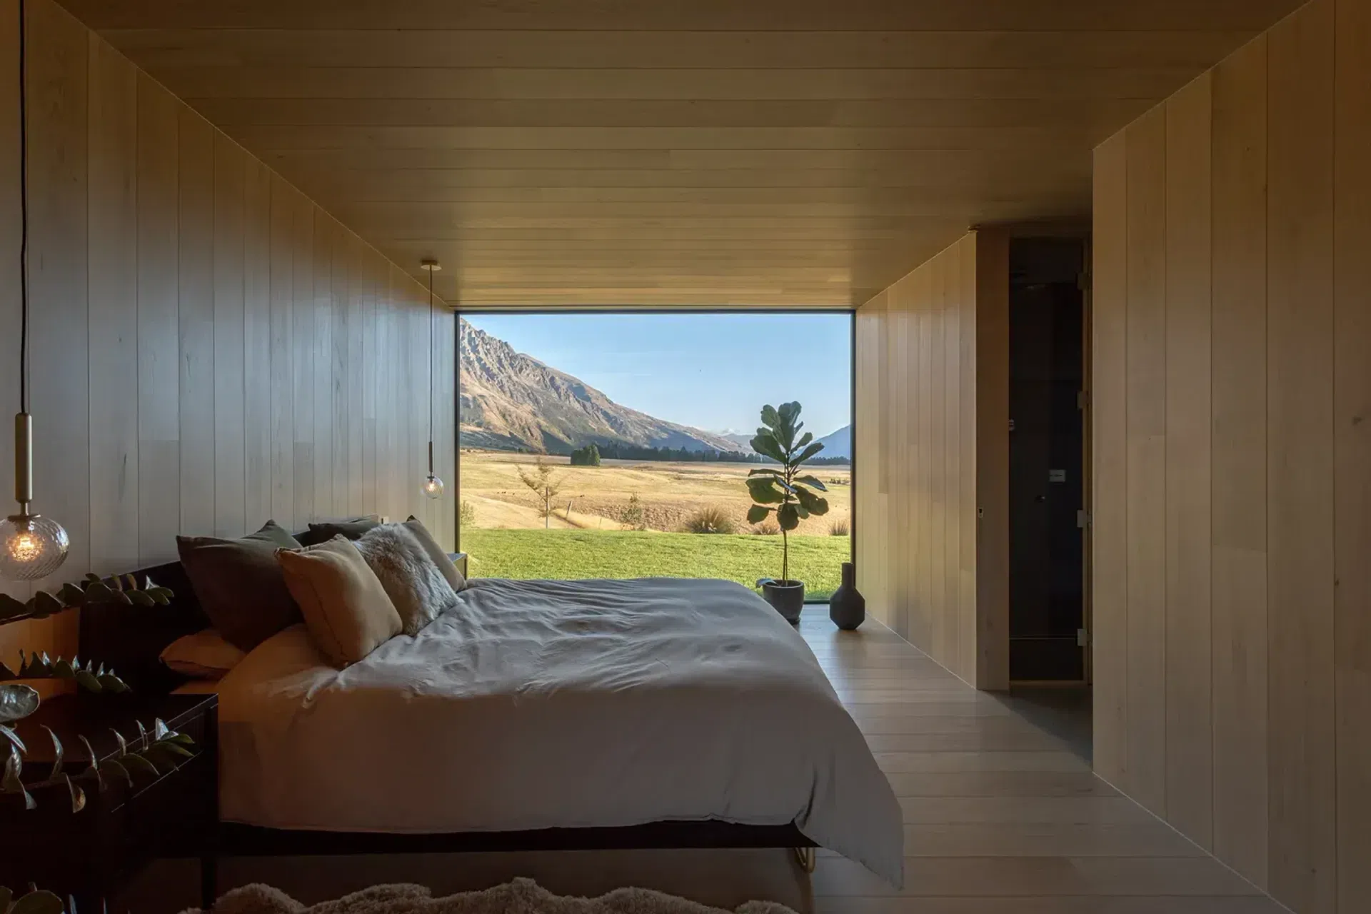
"The scope was to create a spacious, fun family home, with a Scandinavian flair. A home that maximises the unbelievably dreamy views and brings nature inside. To provide sheltered outdoor spaces and privacy from neighbours. Natural elements and earthy colours were crucial in creating a warm and calming environment.
The site is an elevated corner site. To the south, Lake Wakatipu and rural views. To the west, lake views continue with Cecil Peak and Jacks Point golf course. To the east, towering above are the mighty Remarkables, their colour ever-changing with the sun and weather.
Once inside, you’re enveloped in a rural ambiance, with livestock grazing at the edge of the lawn. The house and outdoor spaces are meticulously designed to conceal the neighbours on the east and north sides of the property. Solid concrete walls provide a sense of security and protection against the harsh elements. Oversized windows offer breathtaking views, while interior timber linings create a warm and inviting atmosphere. The VidaSpace herringbone timber, a nod to classic Danish traditions, is used to create beautifully crafted feature walls and joinery."
- Maja Marshall
Location: Queenstown
Professionals Involved: Bolig Architecture, Mike Greer Architectural
Photographer: John Williams





Like this Project?
Hire VidaSpace®
Professional Reviews
The products behind the project
One product specified into this build from one supplier, a verified ArchiPro member. Tap through to specifications, suppliers and lead times.

Professionals used in
this project
The practices and trades credited on this project.

More projects from
VidaSpace®
Other work by VidaSpace®, across every category they build in.


More in
Single House
Everything else in Single House, from every practice on ArchiPro.


Next Project
Keep scrolling