

Project team
Product Suppliers
Joll Road development in Hawkes Bay features a vibrant mixed-use environment with retail, food & beverage, and office spaces, designed in four stages to reflect local culture and context, promoting a village-like atmosphere with natural light and outdoor amenities.
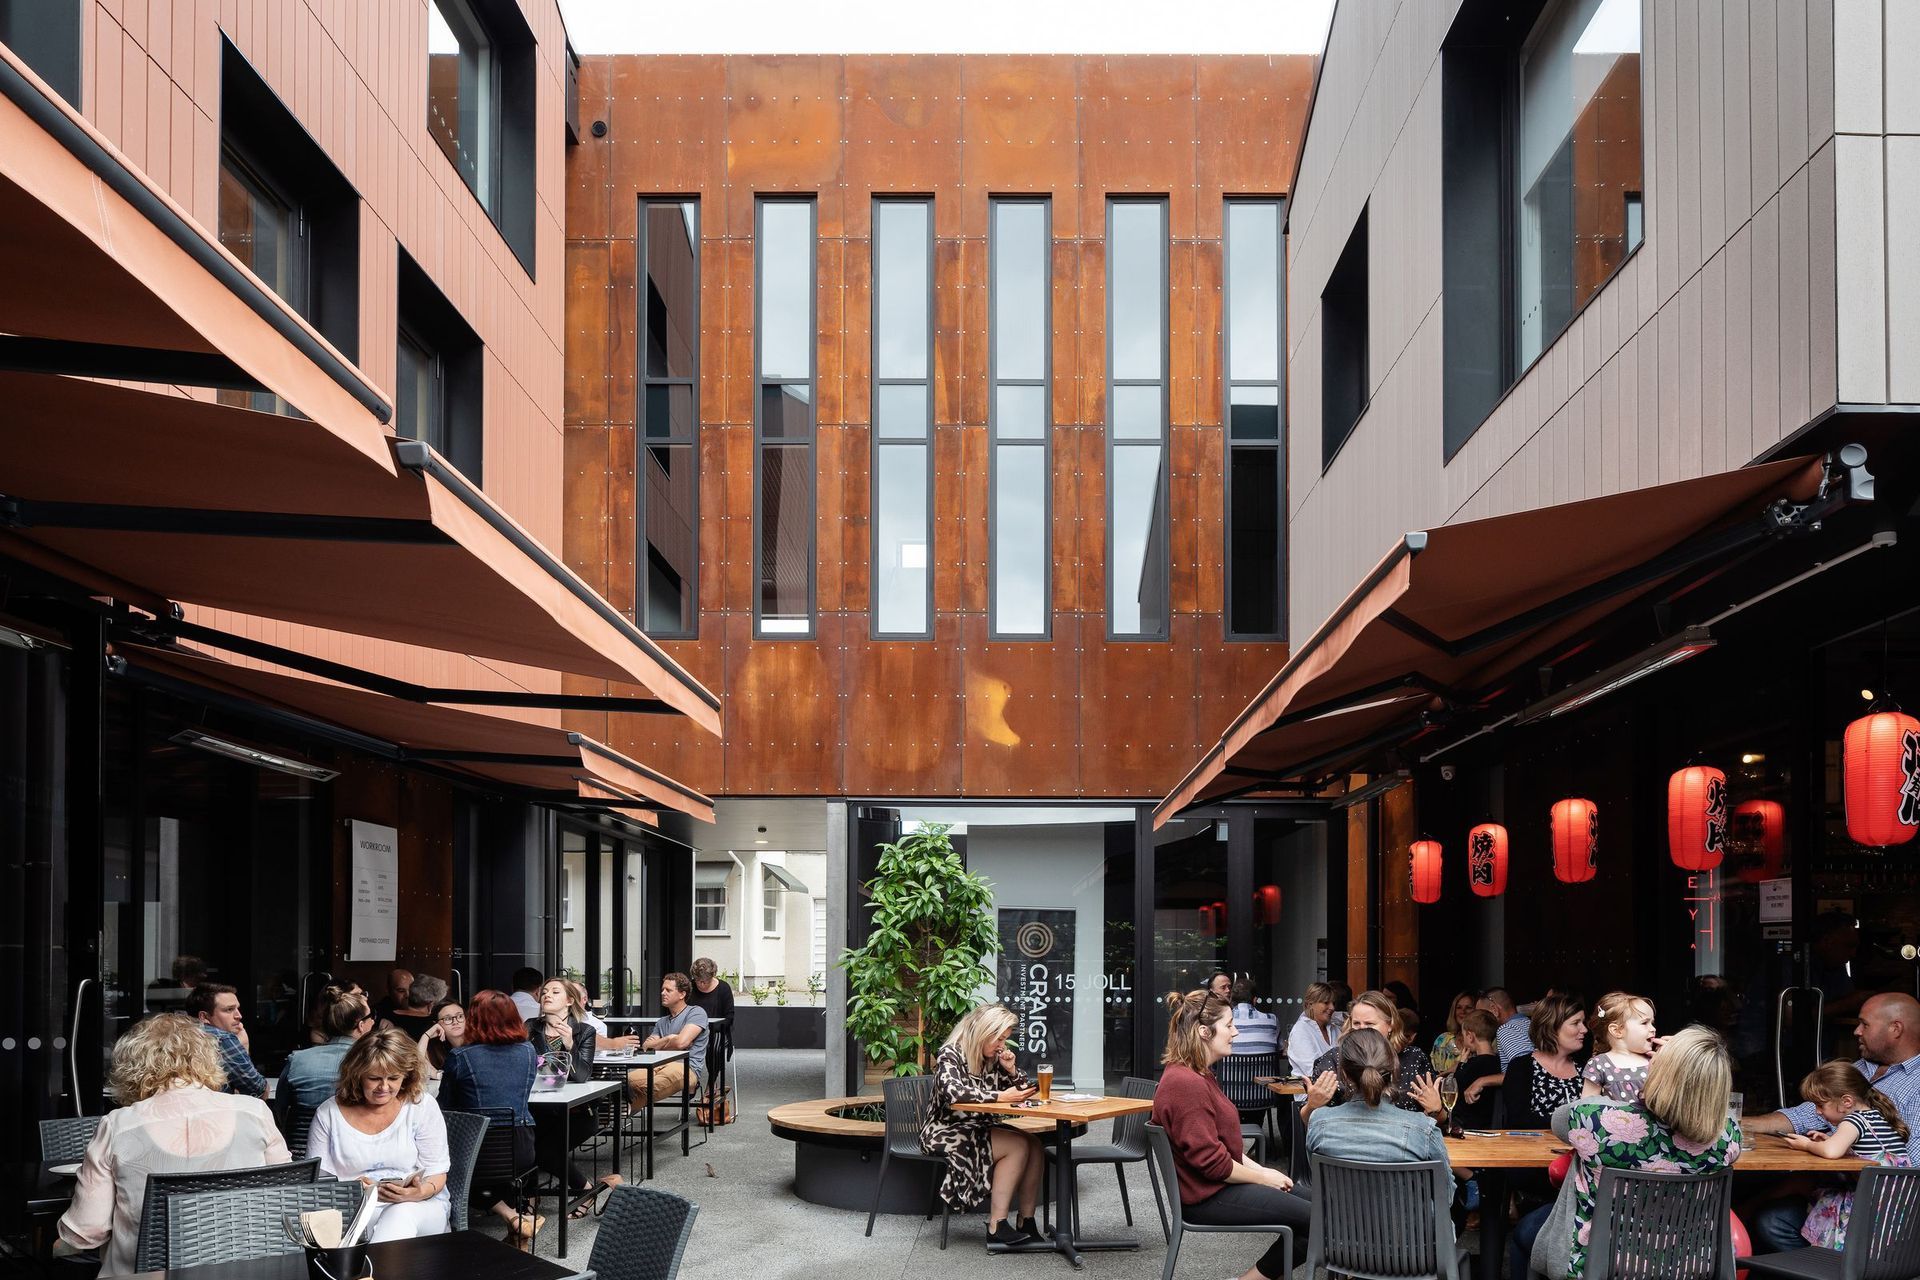
Hawkes Bay Laneways, Havelock North.
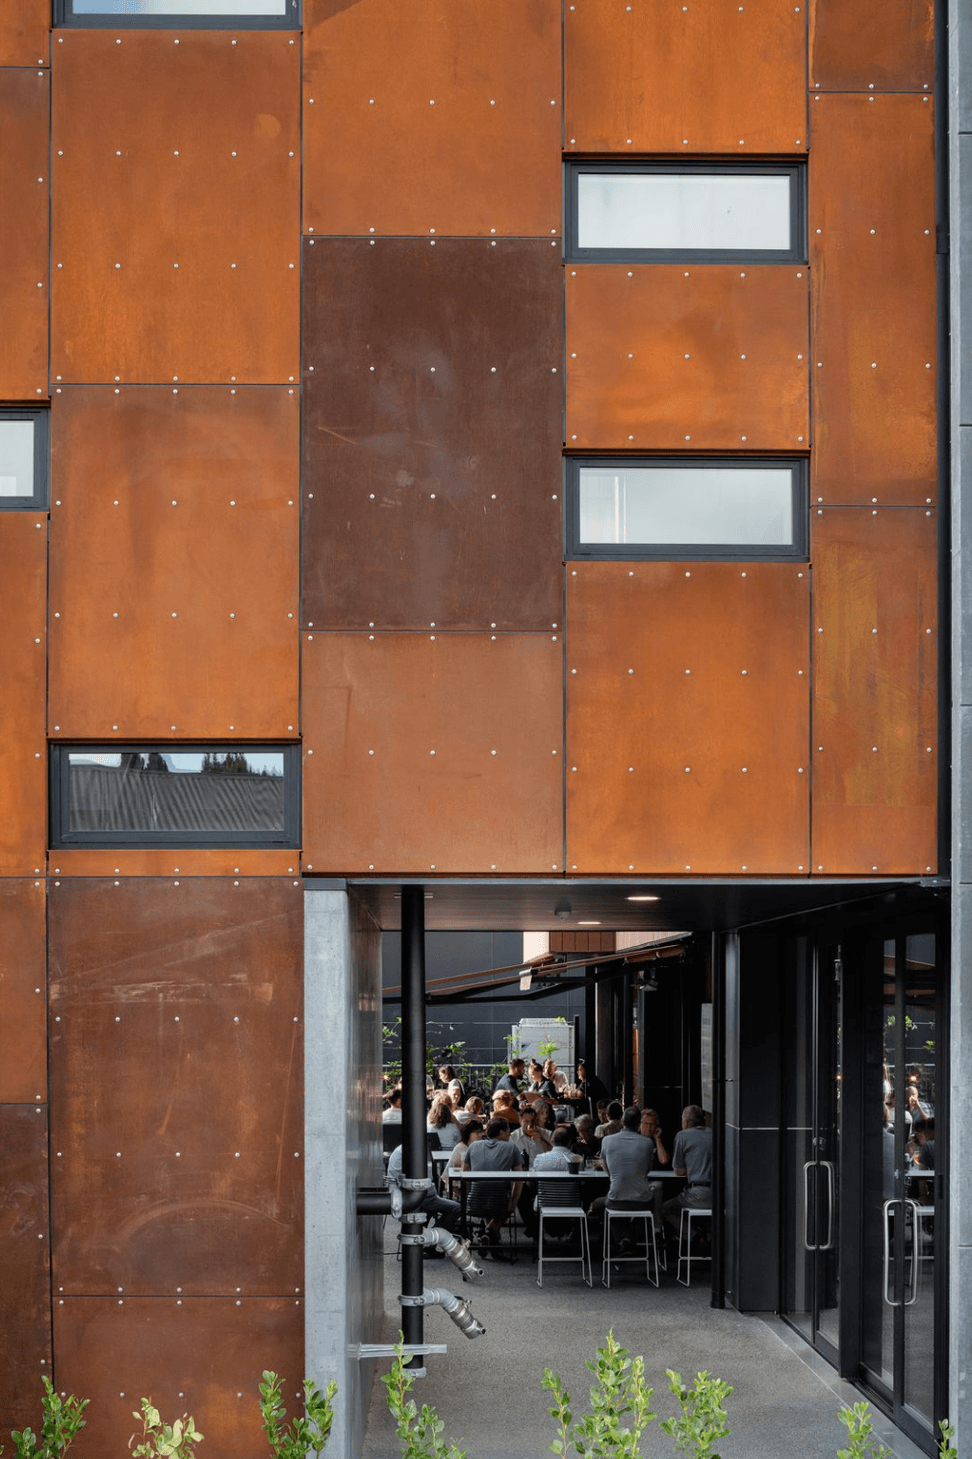
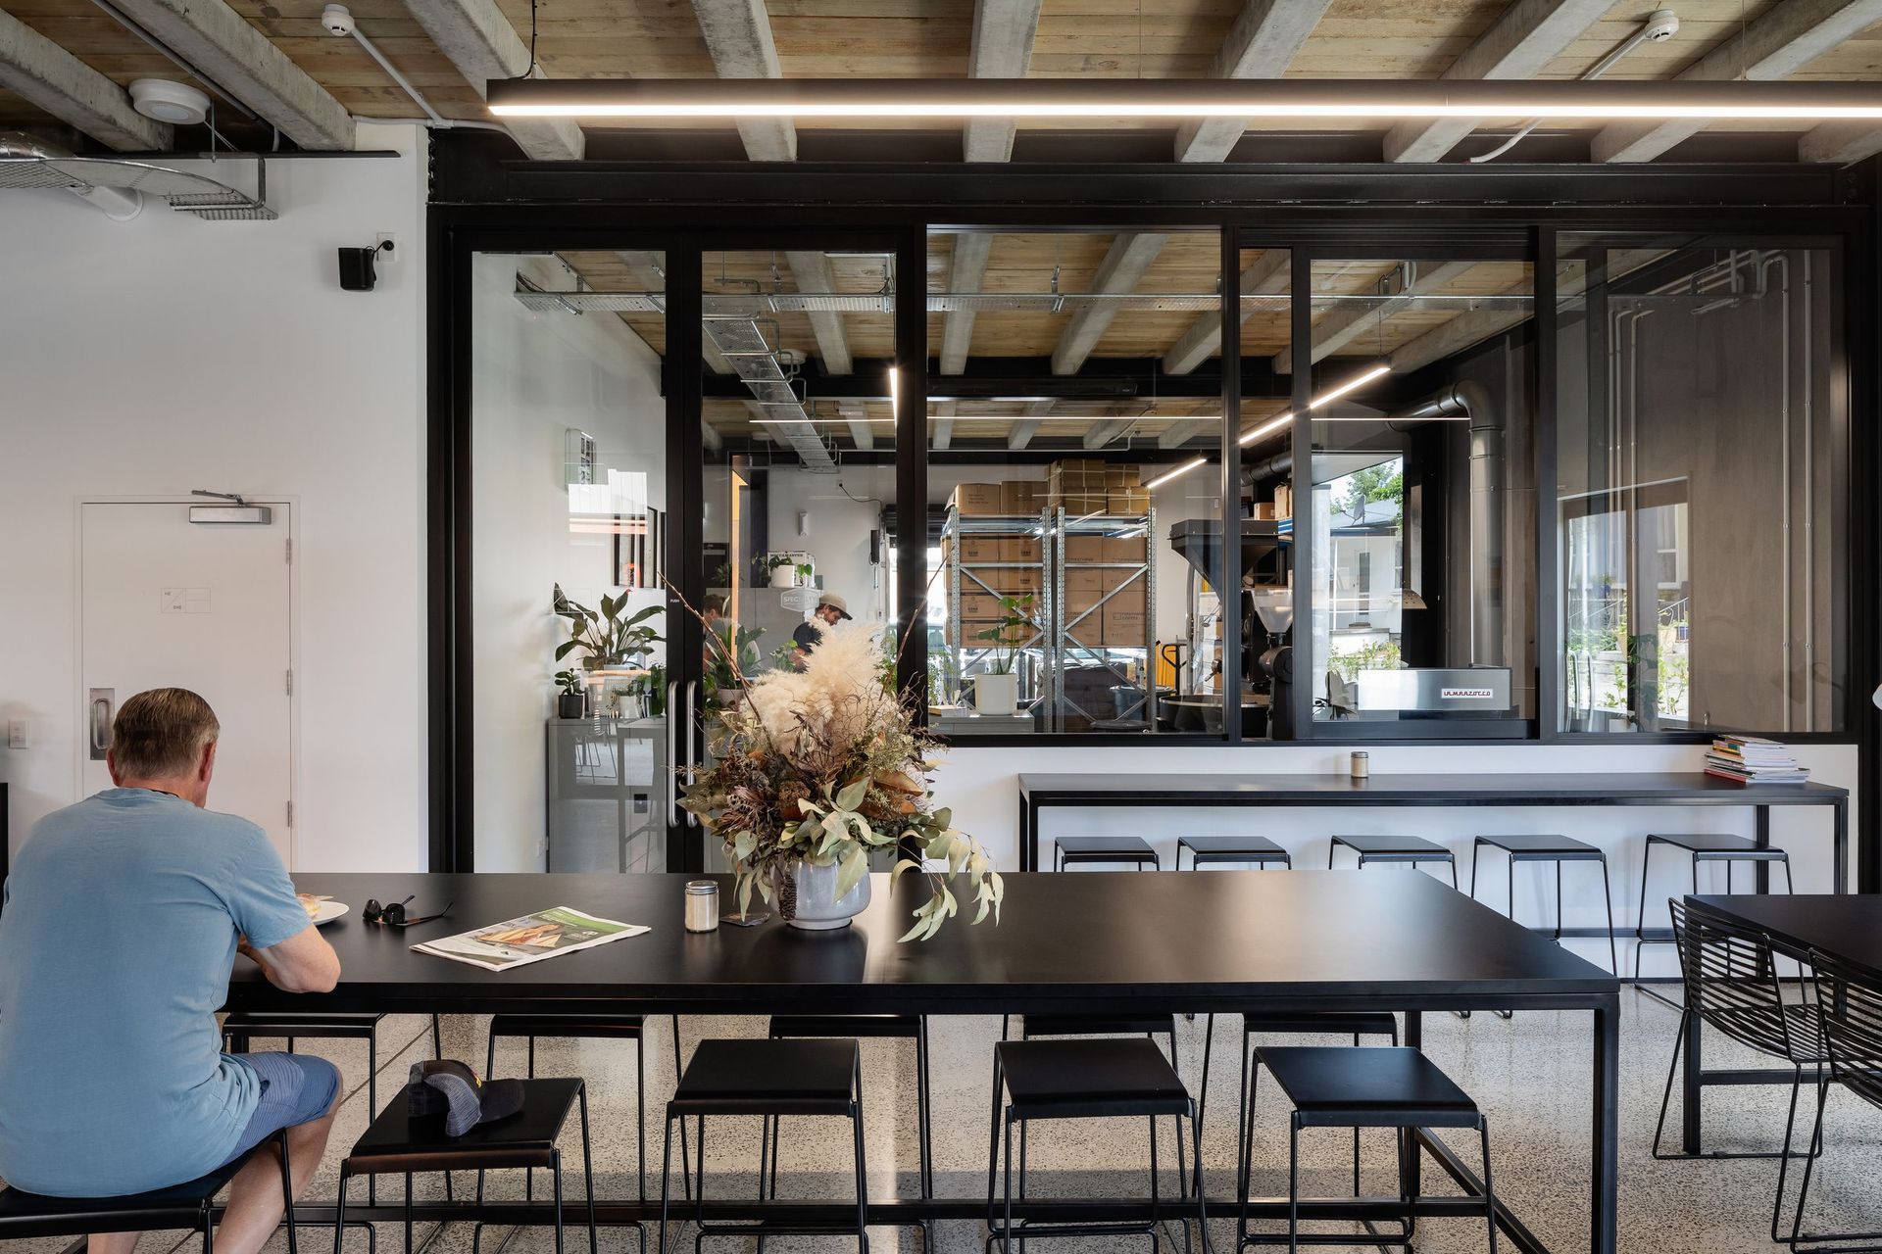
Stage 01 of the proposed Joll Road development intends to link the city to residential areas, through the promotion of a highly activated mixed-use development. This includes retail, food & beverage and office spaces. Precedent urban design principles are adopted to ensure local culture and context is considered.
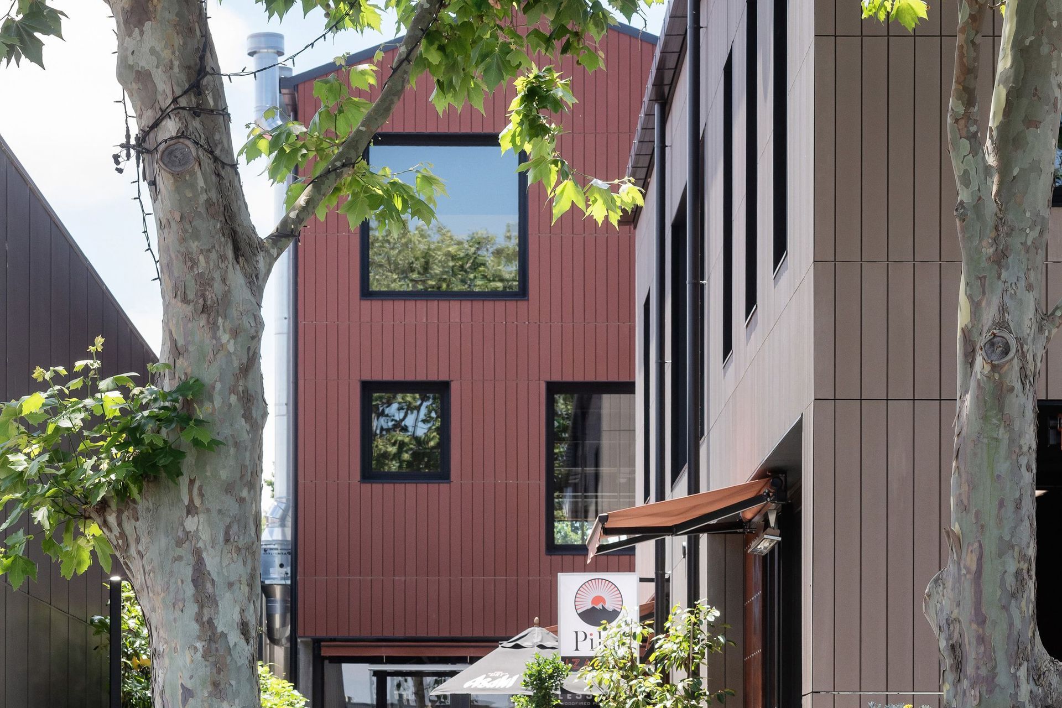
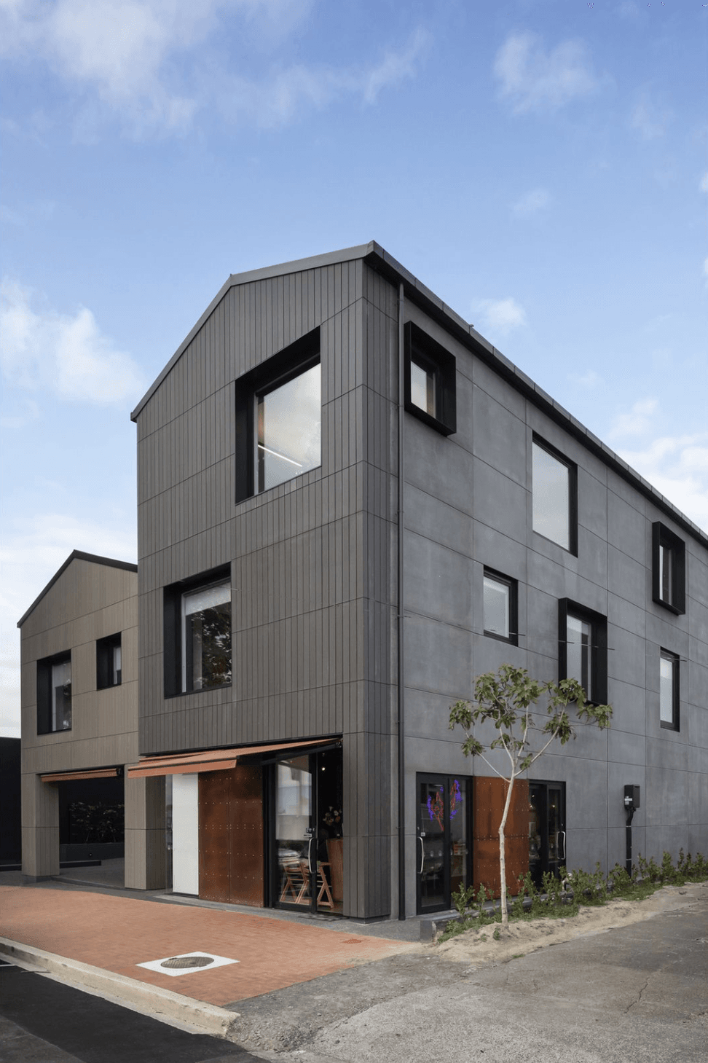
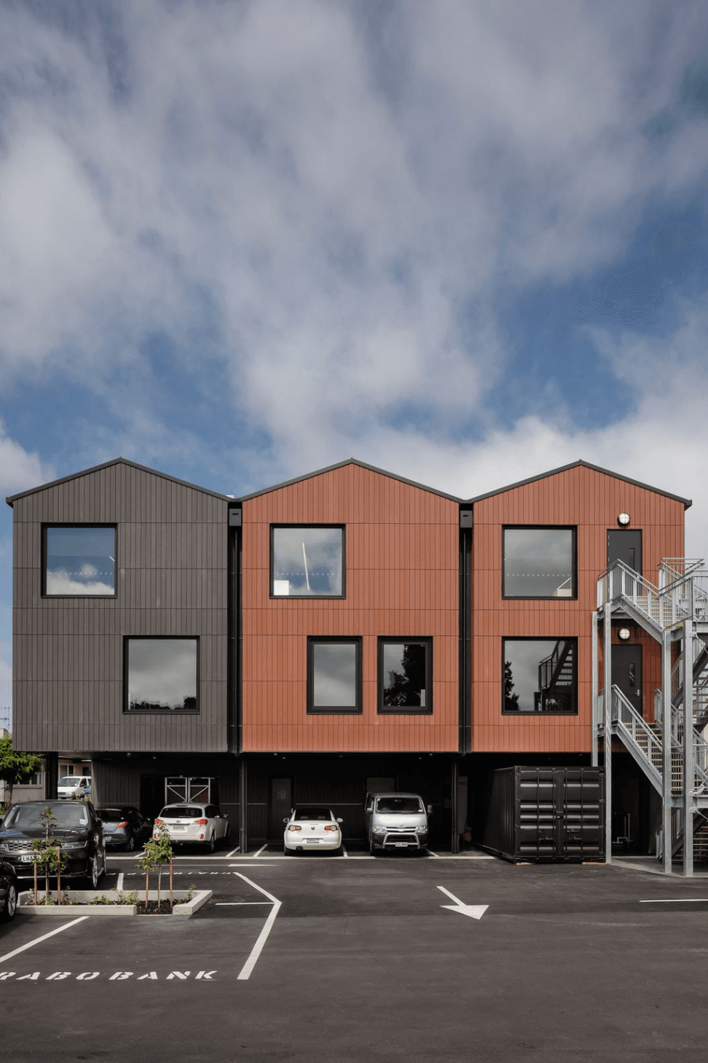
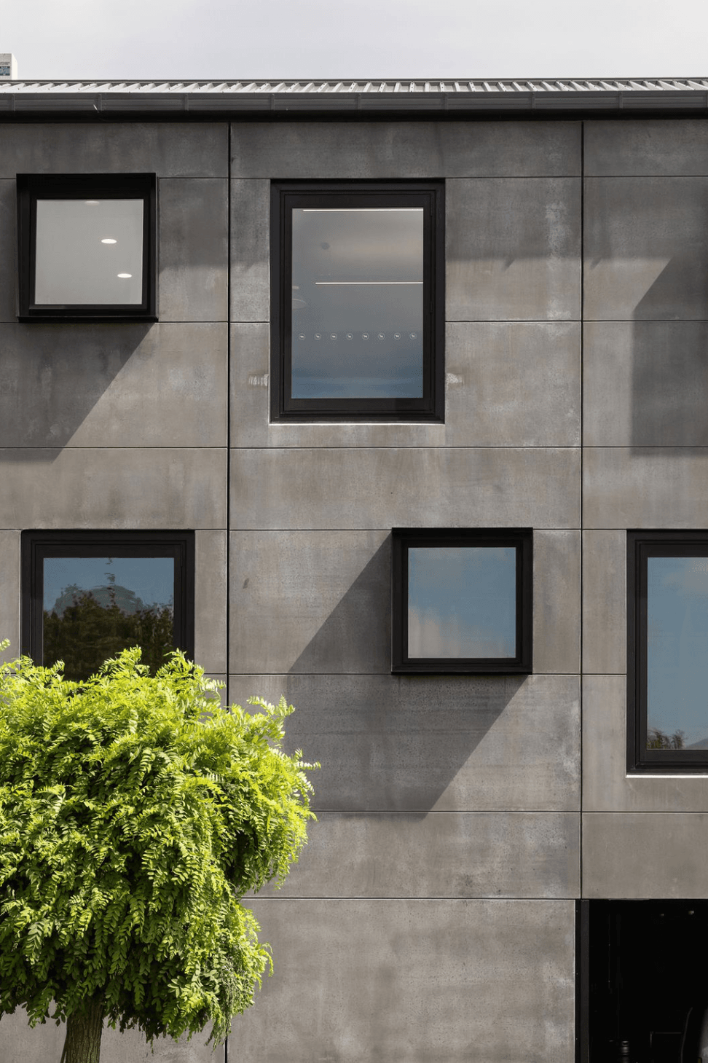
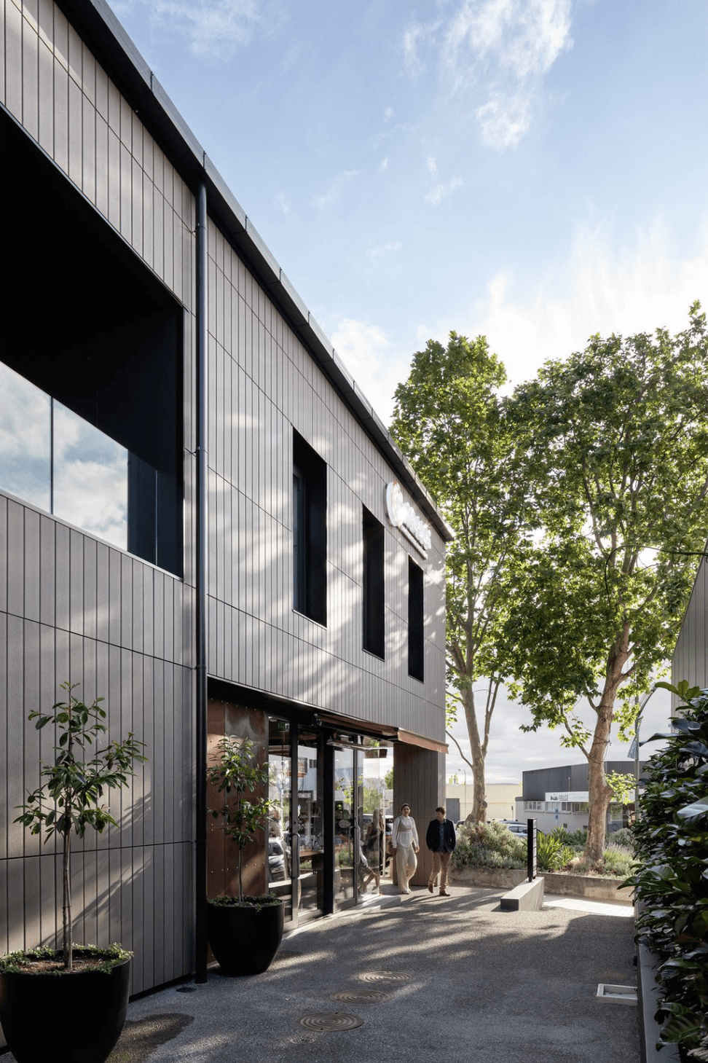
The development of the site is proposed to be completed in four stages, building upon the local vernacular of Havelock North. The design employs the typology of the barn with a contemporary twist. Each stage is comprised of a series of buildings forming clusters that shift in various scales from one to three story buildings.
This achieves a village like environment, reducing the overall bulk of the development whilst equally allowing natural light and ventilation into the floor plates and outlook from each of the individual buildings. The clustering of buildings also allows for pockets of outdoor public amenity to be developed, linked by laneways and highly transparent circulation cores.
2100 sqm.
Awards:
2020 NZIA Gisborne / Hawkes Bay Architecture Award - Commercial Category
2020 Best Bronze Award - Built Environment


Like this Project?
Hire RTA Studio
The products behind the project
Two products specified into this build from one supplier, a verified ArchiPro member. Tap through to specifications, suppliers and lead times.


Professionals used in
this project
The practices and trades credited on this project.



More projects from
RTA Studio
Other work by RTA Studio, across every category they build in.


More in
Mixed-use Spaces
Everything else in Mixed-use Spaces, from every practice on ArchiPro.


Next Project
Keep scrolling