
Project team
Product Suppliers
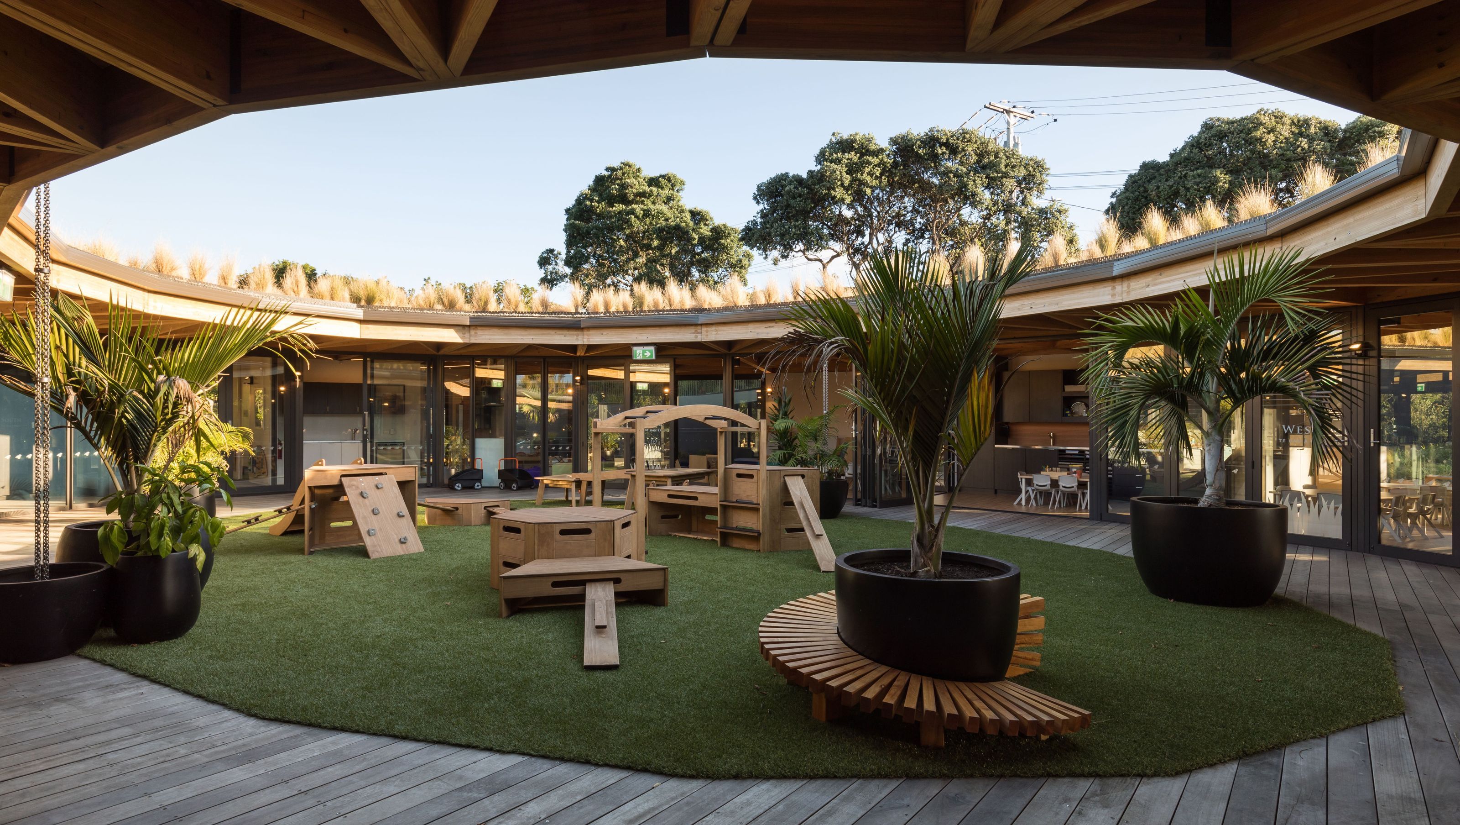
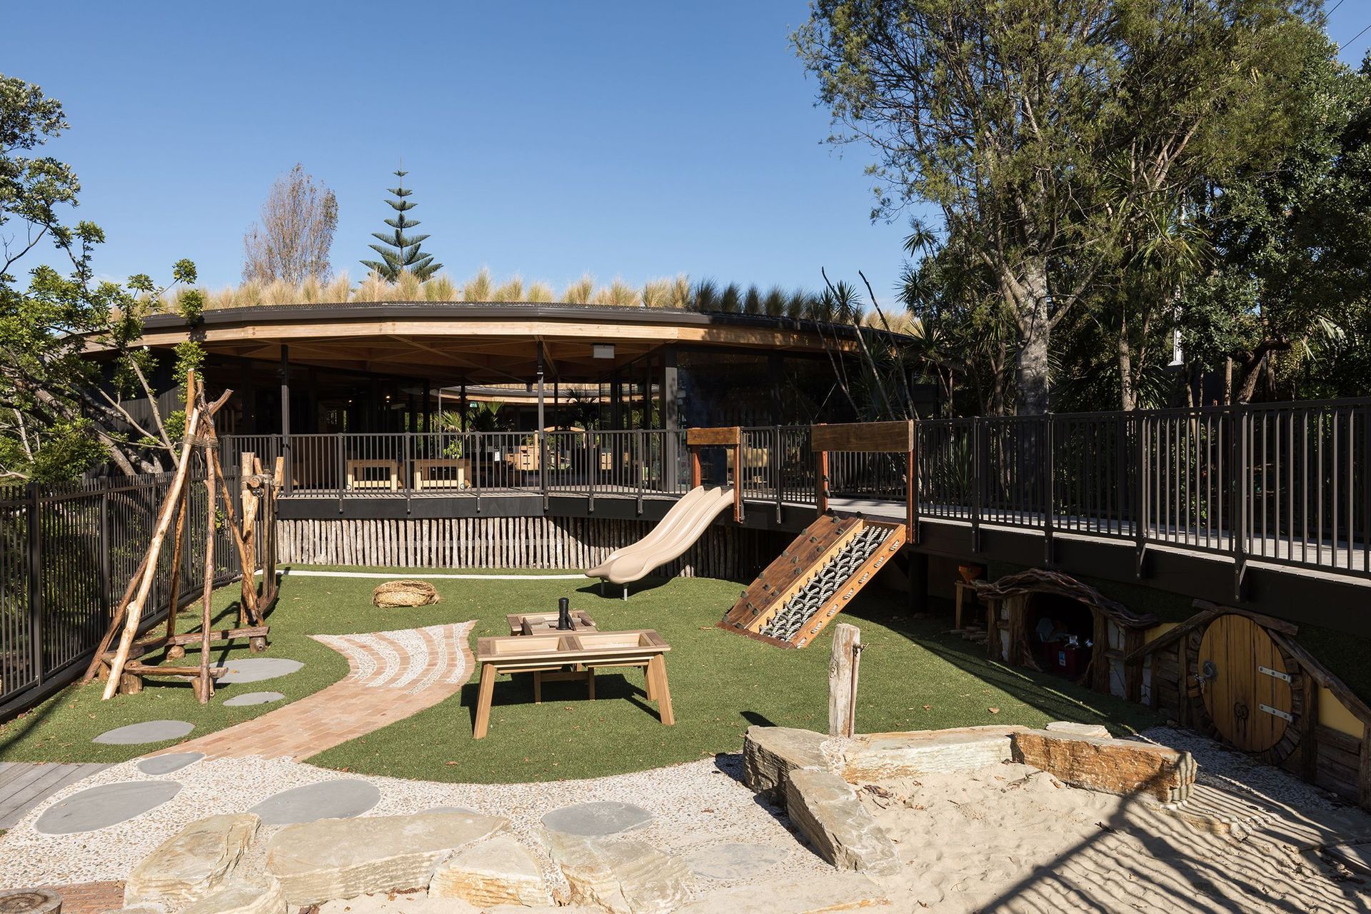
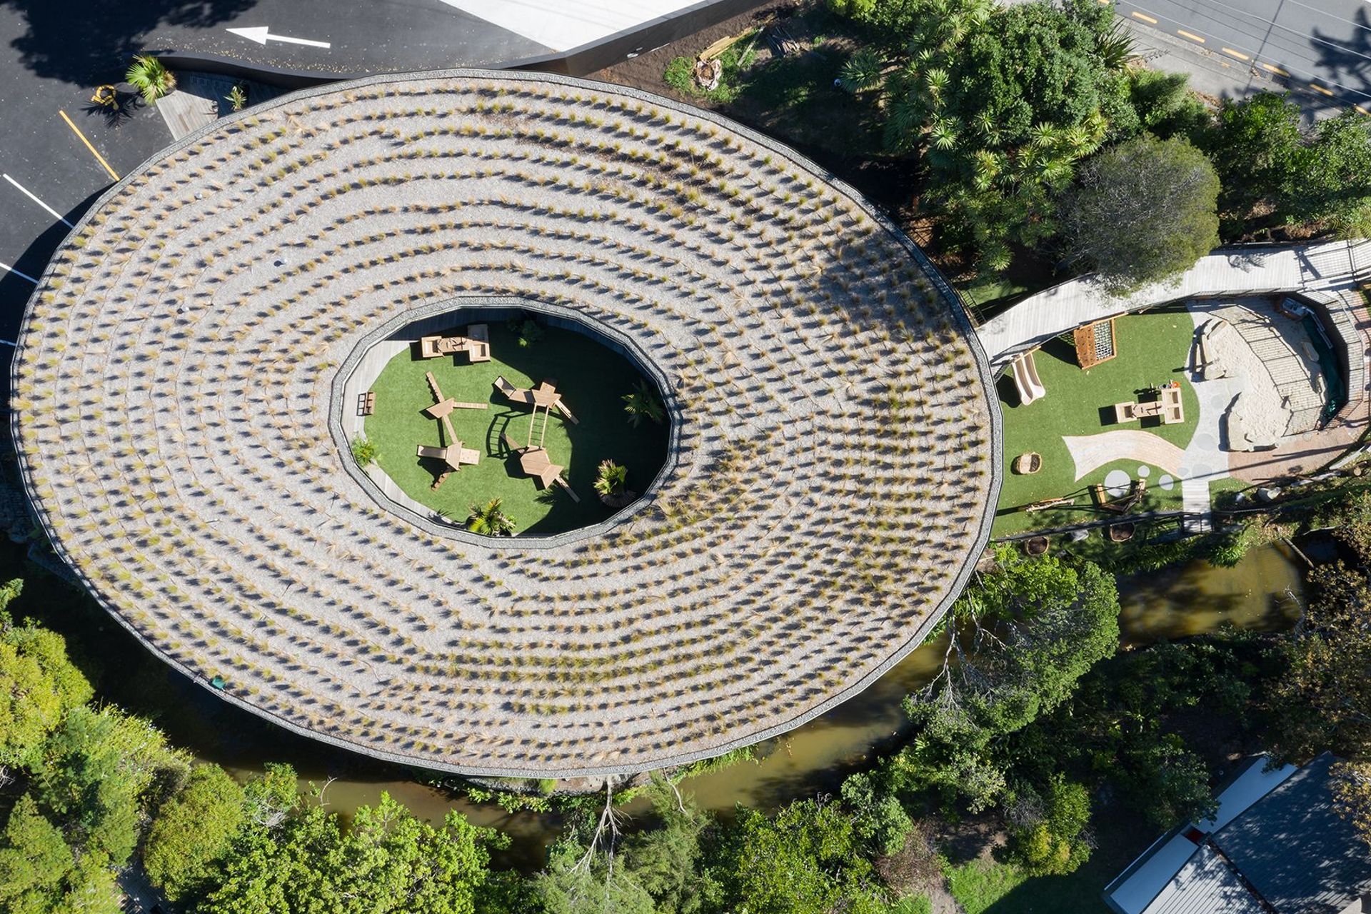
Kakapo Creek in Mairangi Bay is an early learning centre meticulously designed by Smith Architects. The centre is designed around Ngā Hau e Whā, the four winds, which symbolises bringing people of different backgrounds together. This concept is realised within the circular shape, open-air central meeting space and the connection with the building’s natural environment.
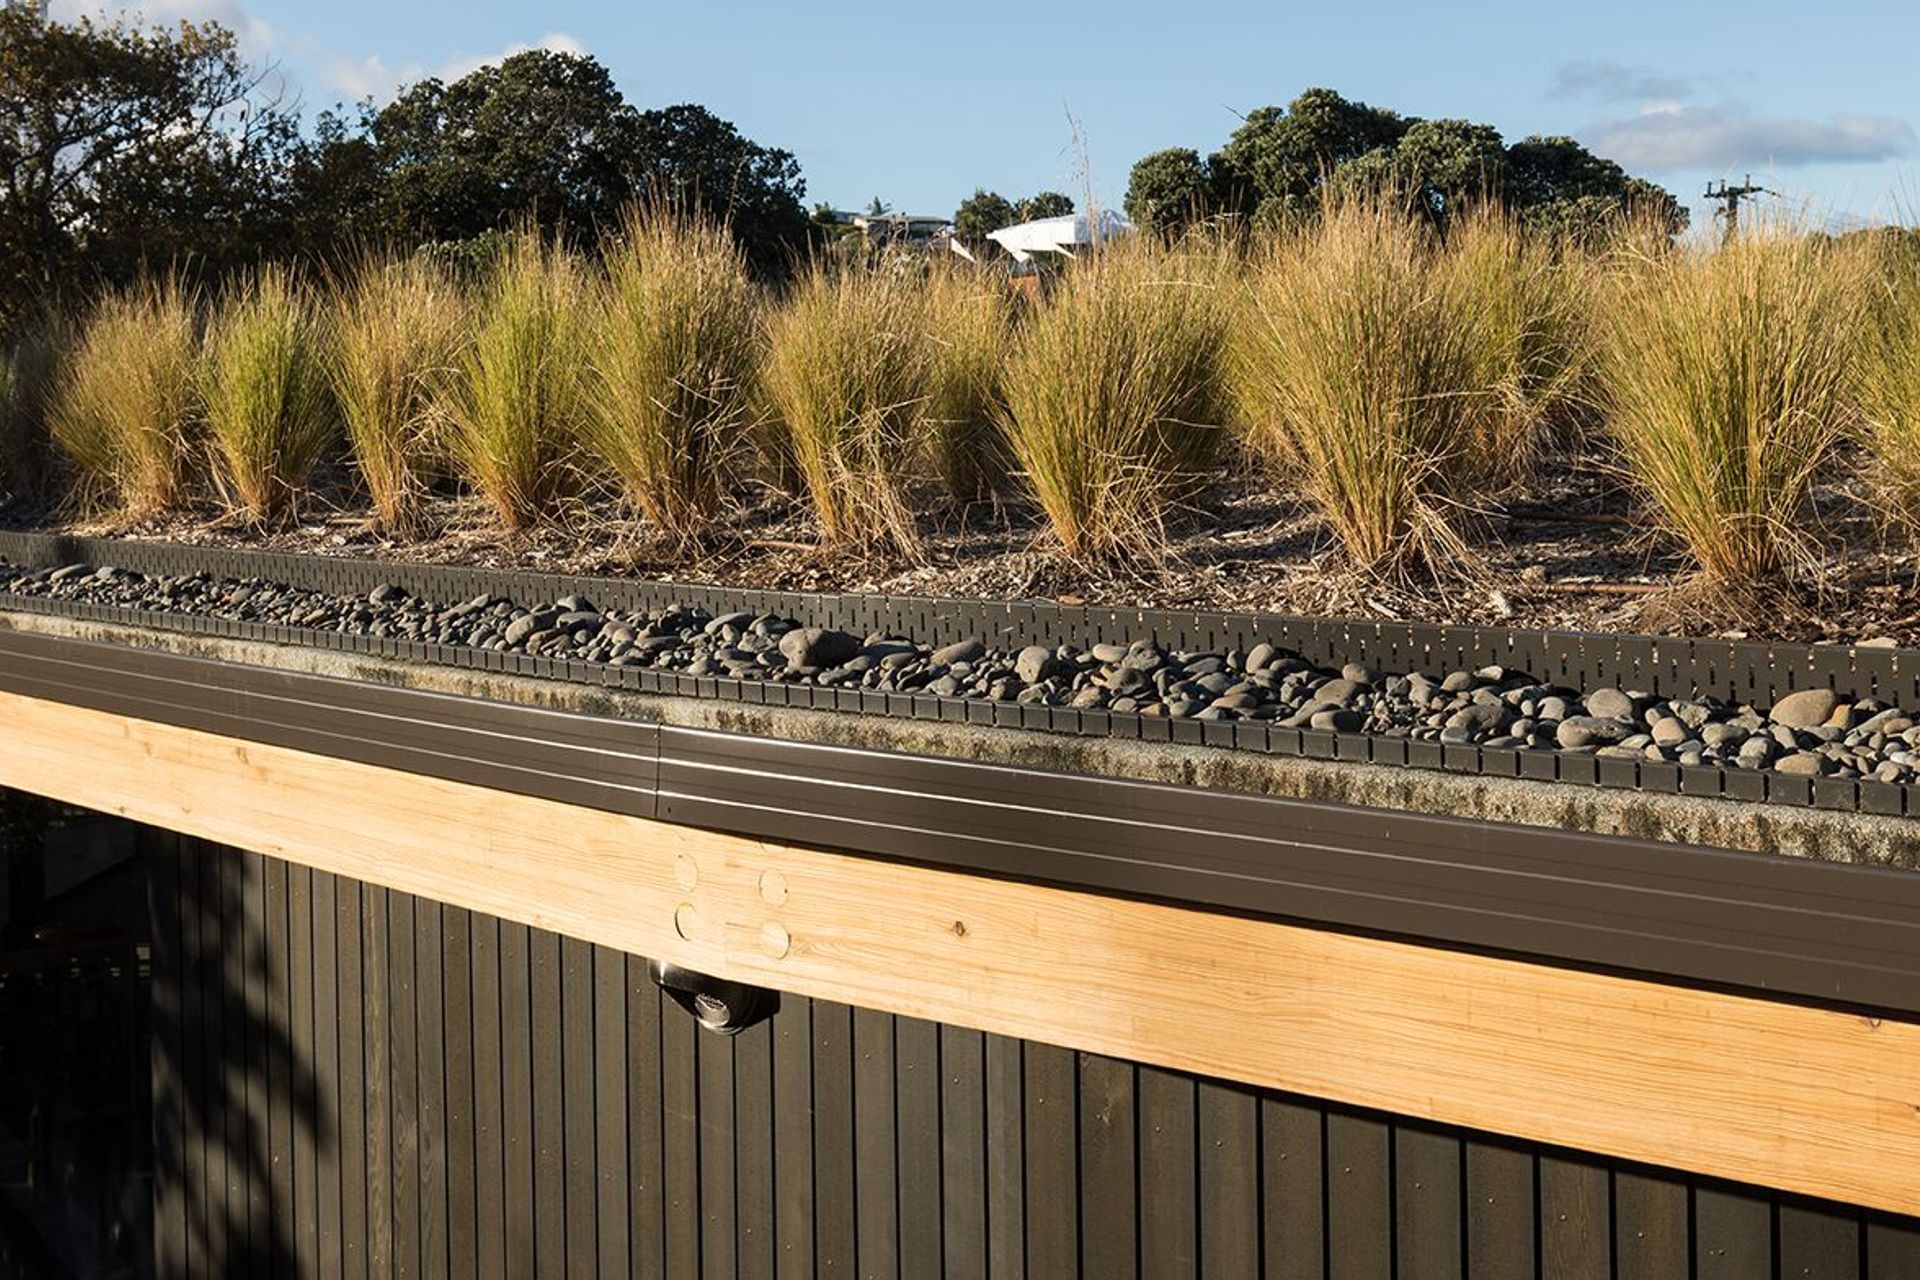
From the stream on the property’s boundary inspiring the curves of the building to the Equus SOPREMA DuO Green Roof unifying the spaces beneath, the Kakapo Creek Early Childhood Education Centre is truly a unique space for young minds to grow and flourish.
The Equus SOPREMA DuO Green Roof at Kakapo Creek is comprised of the two-layer DuO waterproofing system, consisting of a 2.5mm base sheet full bonded to the plywood substrate and a 4mm DuO Landscape cap sheet which is enriched with root resistant additives to deter any sneaky roots from getting through the waterproofing layers. This system can be tailored to suit your project and is the ideal solution for green roofs in New Zealand.
This system complies with the New Zealand Building Code, and the DuO Landscape membranes hold current BRANZ appraisals.
Architect: Collingridge and Smith Architects
Applicator: Terracon Industries
Photography: Mark Scowen Photography
Awards: NZ Property Industry Award - Education Property Award - Excellence


Like this Project?
Hire Equus Industries
The products behind the project
One product specified into this build from one supplier, a verified ArchiPro member. Tap through to specifications, suppliers and lead times.

Professionals used in
this project
The practices and trades credited on this project.



More projects from
Equus Industries
Other work by Equus Industries, across every category they build in.


More in
Early Childhood Facilities
Everything else in Early Childhood Facilities, from every practice on ArchiPro.


Next Project
Keep scrolling