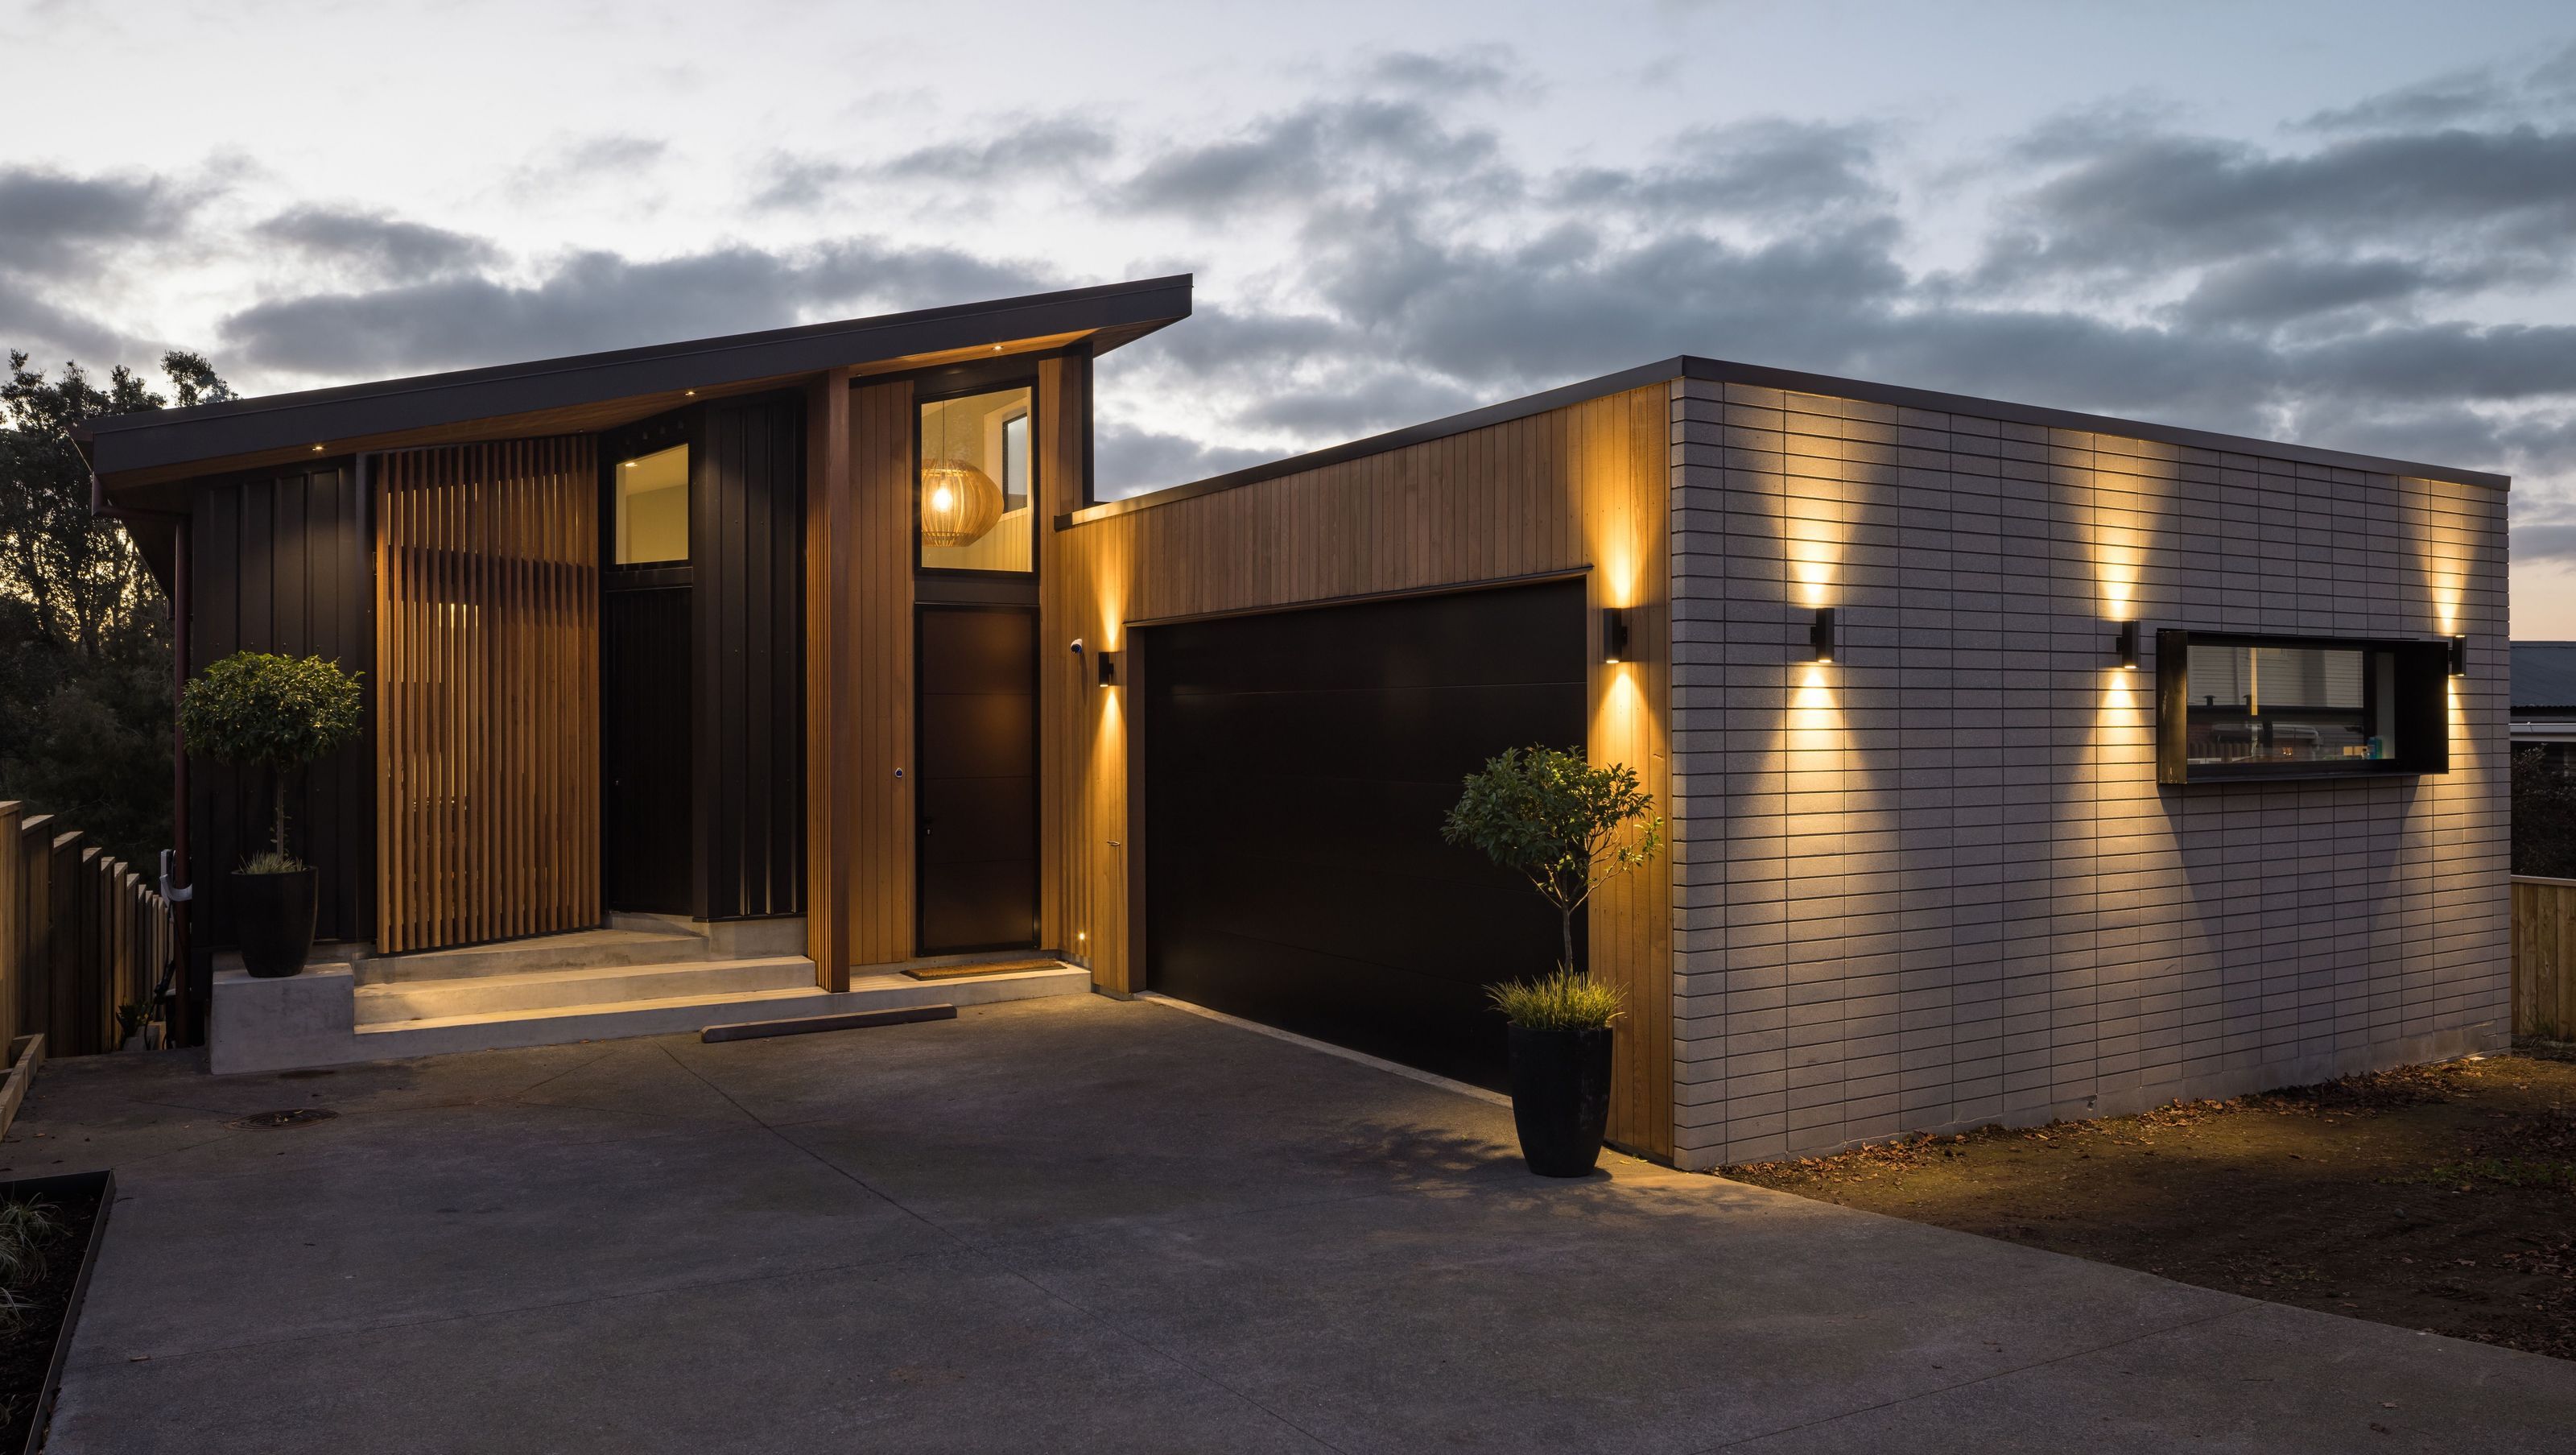
A modern home in Point Chevalier, completed in 2025, featuring bold architectural forms, a blend of textures, and a thoughtfully designed layout that emphasizes privacy, flow, and connection to outdoor spaces.
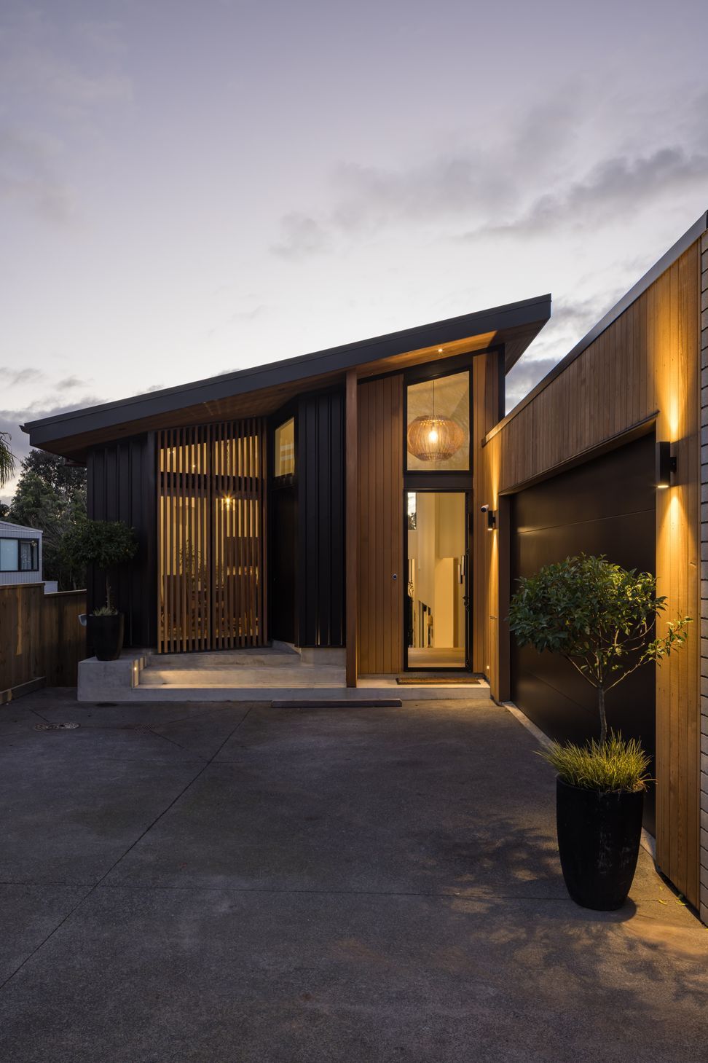
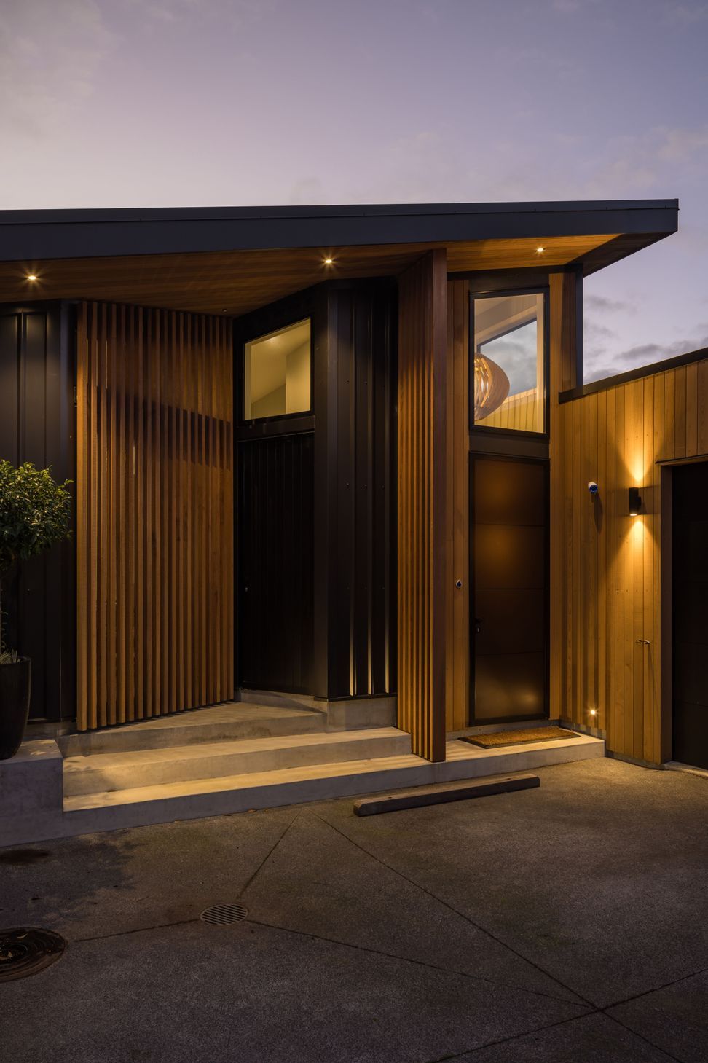
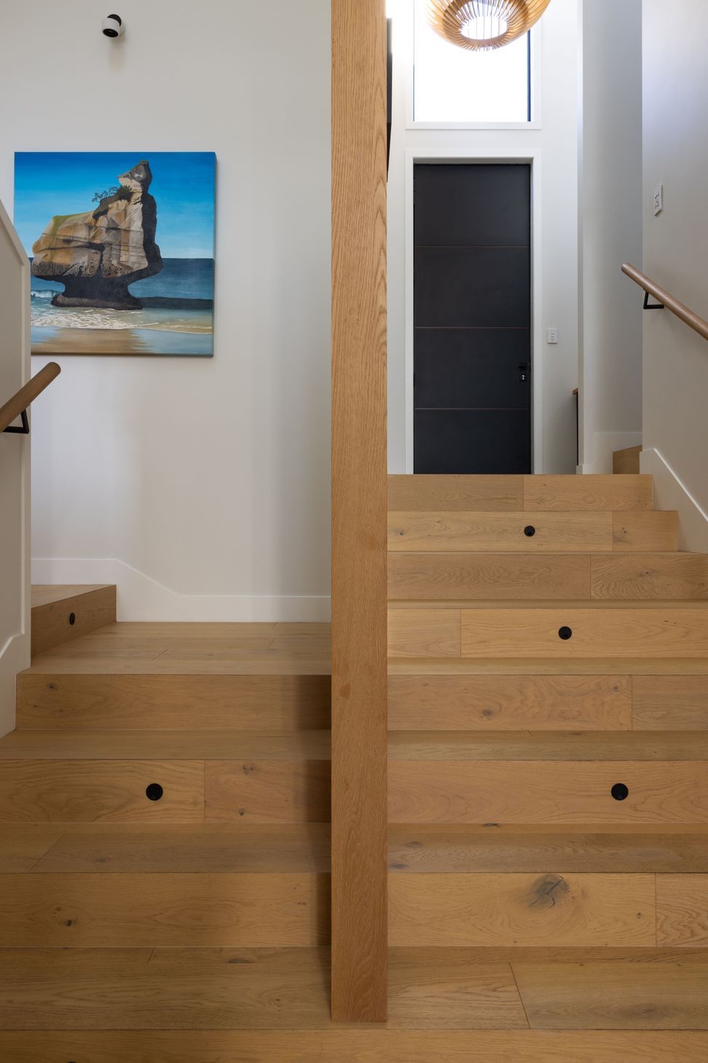
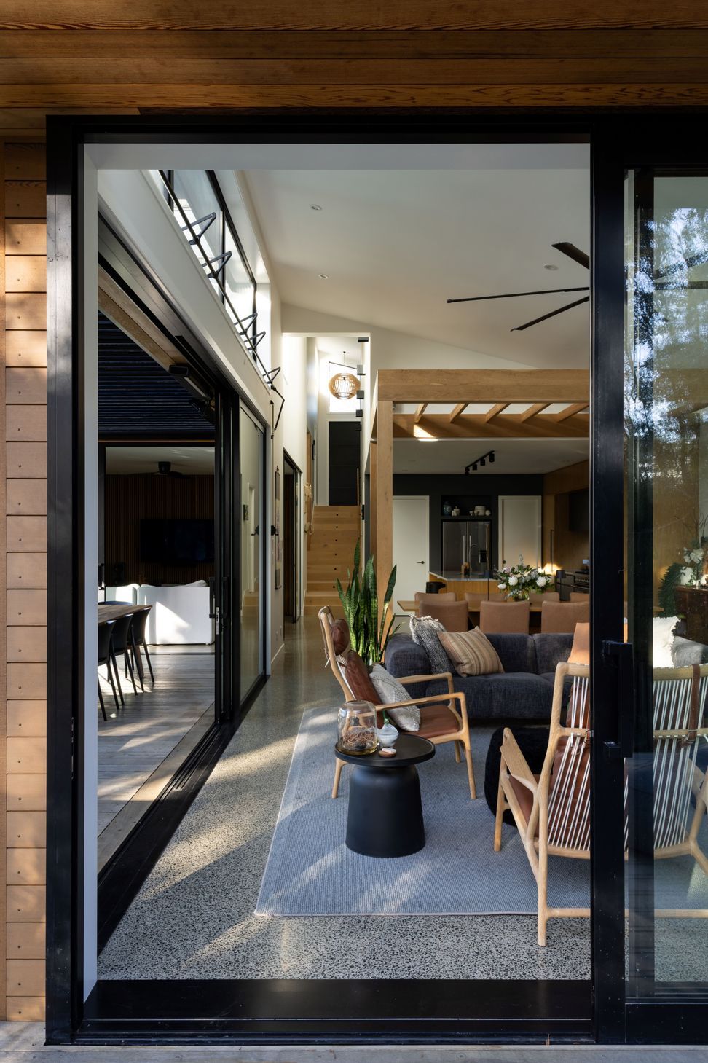
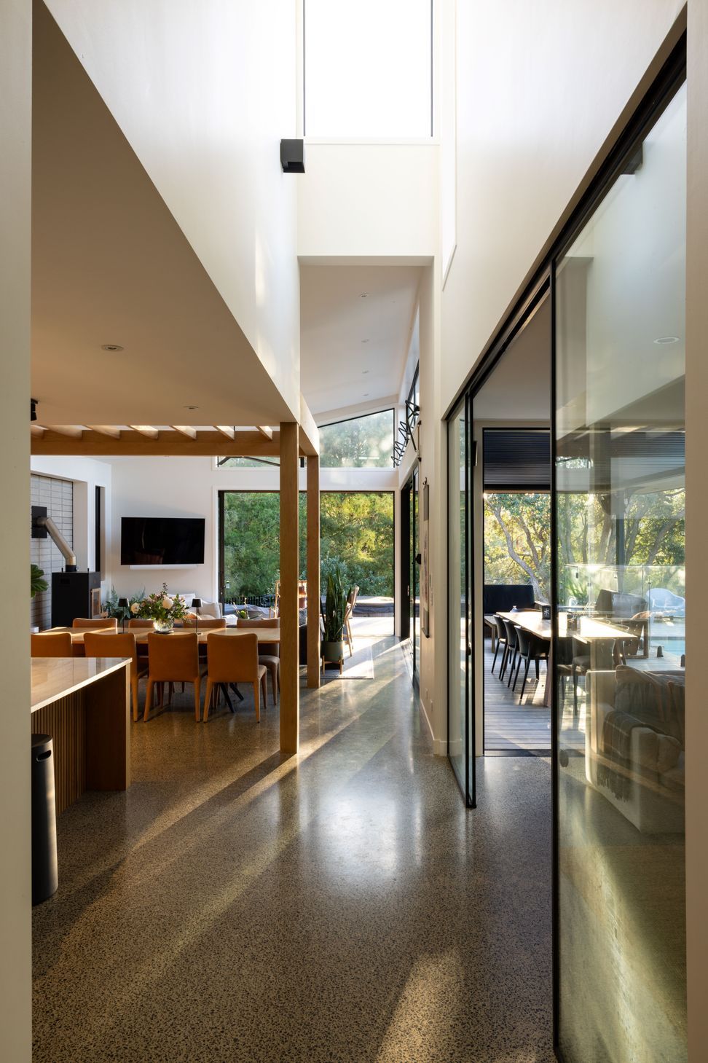
Anchored on a sloping site in Point Chevalier, this home explores the intersection of bold form with warmth and liability. The exterior composition plays with texture and contrast - vertical black cladding, warm timber accents and a pale stack-bond brickwork gives the home a distinctive presence while referencing a natural, urban palette. The plan is organised around a central living zone that opens to a sheltered outdoor space and pool. Zones for retreat and gathering are clearly defined, with a focus on orientation, privacy, and flow. he result is a home that feels both sculptural and grounded — contemporary in expression, yet responsive to context and lifestyle.
- Completed
- 2025
- Building style
- Modern






Like this Project?
Hire Michael Cooper Architects
The products behind the project
Three products specified into this build from three suppliers, verified ArchiPro members. Tap through to specifications, suppliers and lead times.


Professionals used in
this project
The practices and trades credited on this project.









More projects from
Michael Cooper Architects
Other work by Michael Cooper Architects, across every category they build in.


More in
Luxury Homes
Everything else in Luxury Homes, from every practice on ArchiPro.


Next Project
Keep scrolling