

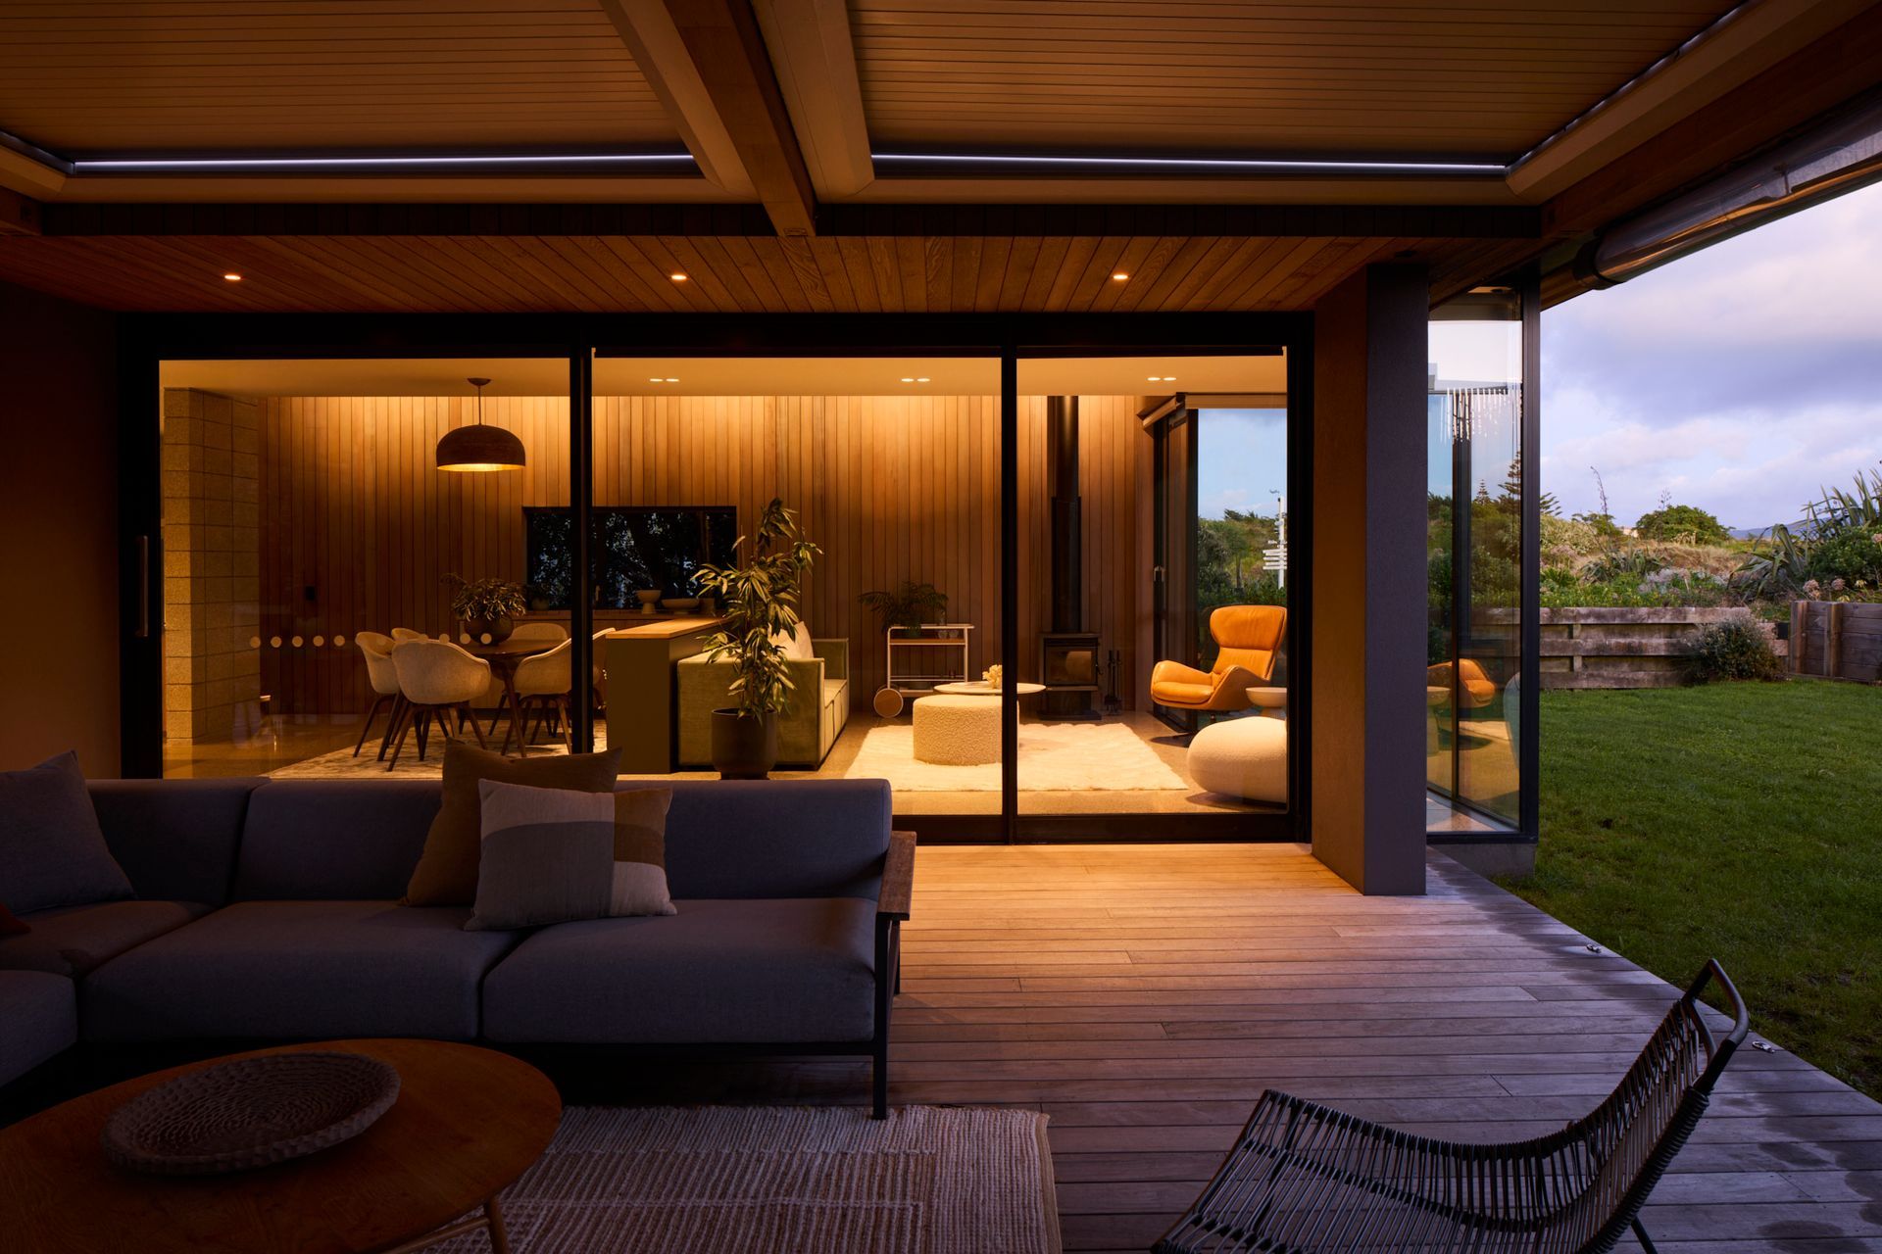
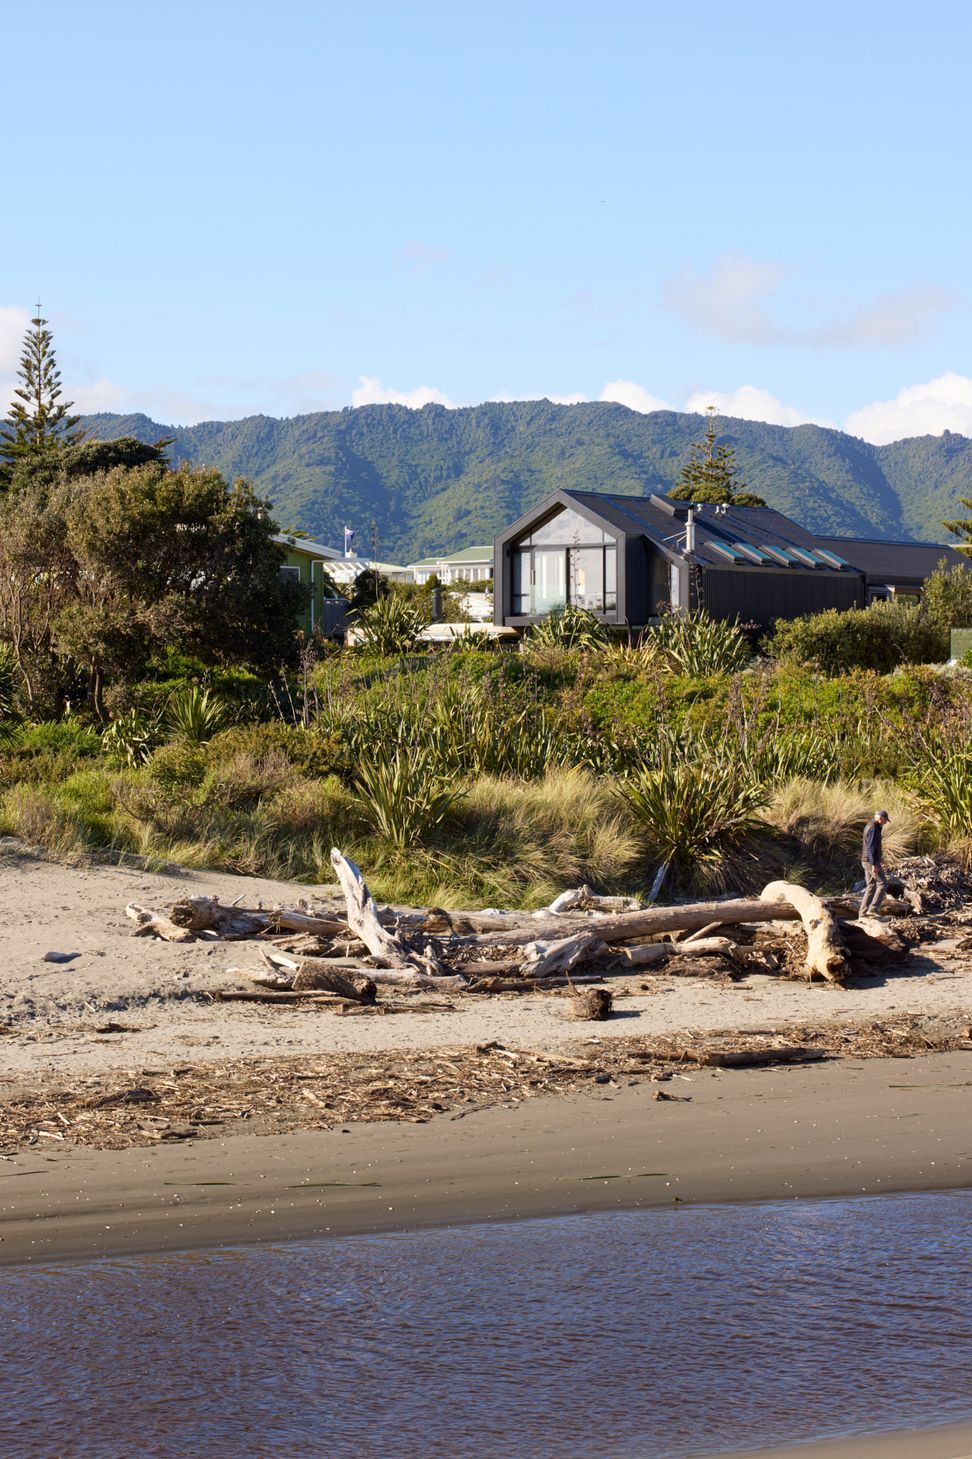
A contemporary family residence on the Kāpiti Coast, featuring seamless indoor-outdoor living, high-performance materials, and a warm interior design that harmonizes with its coastal environment.
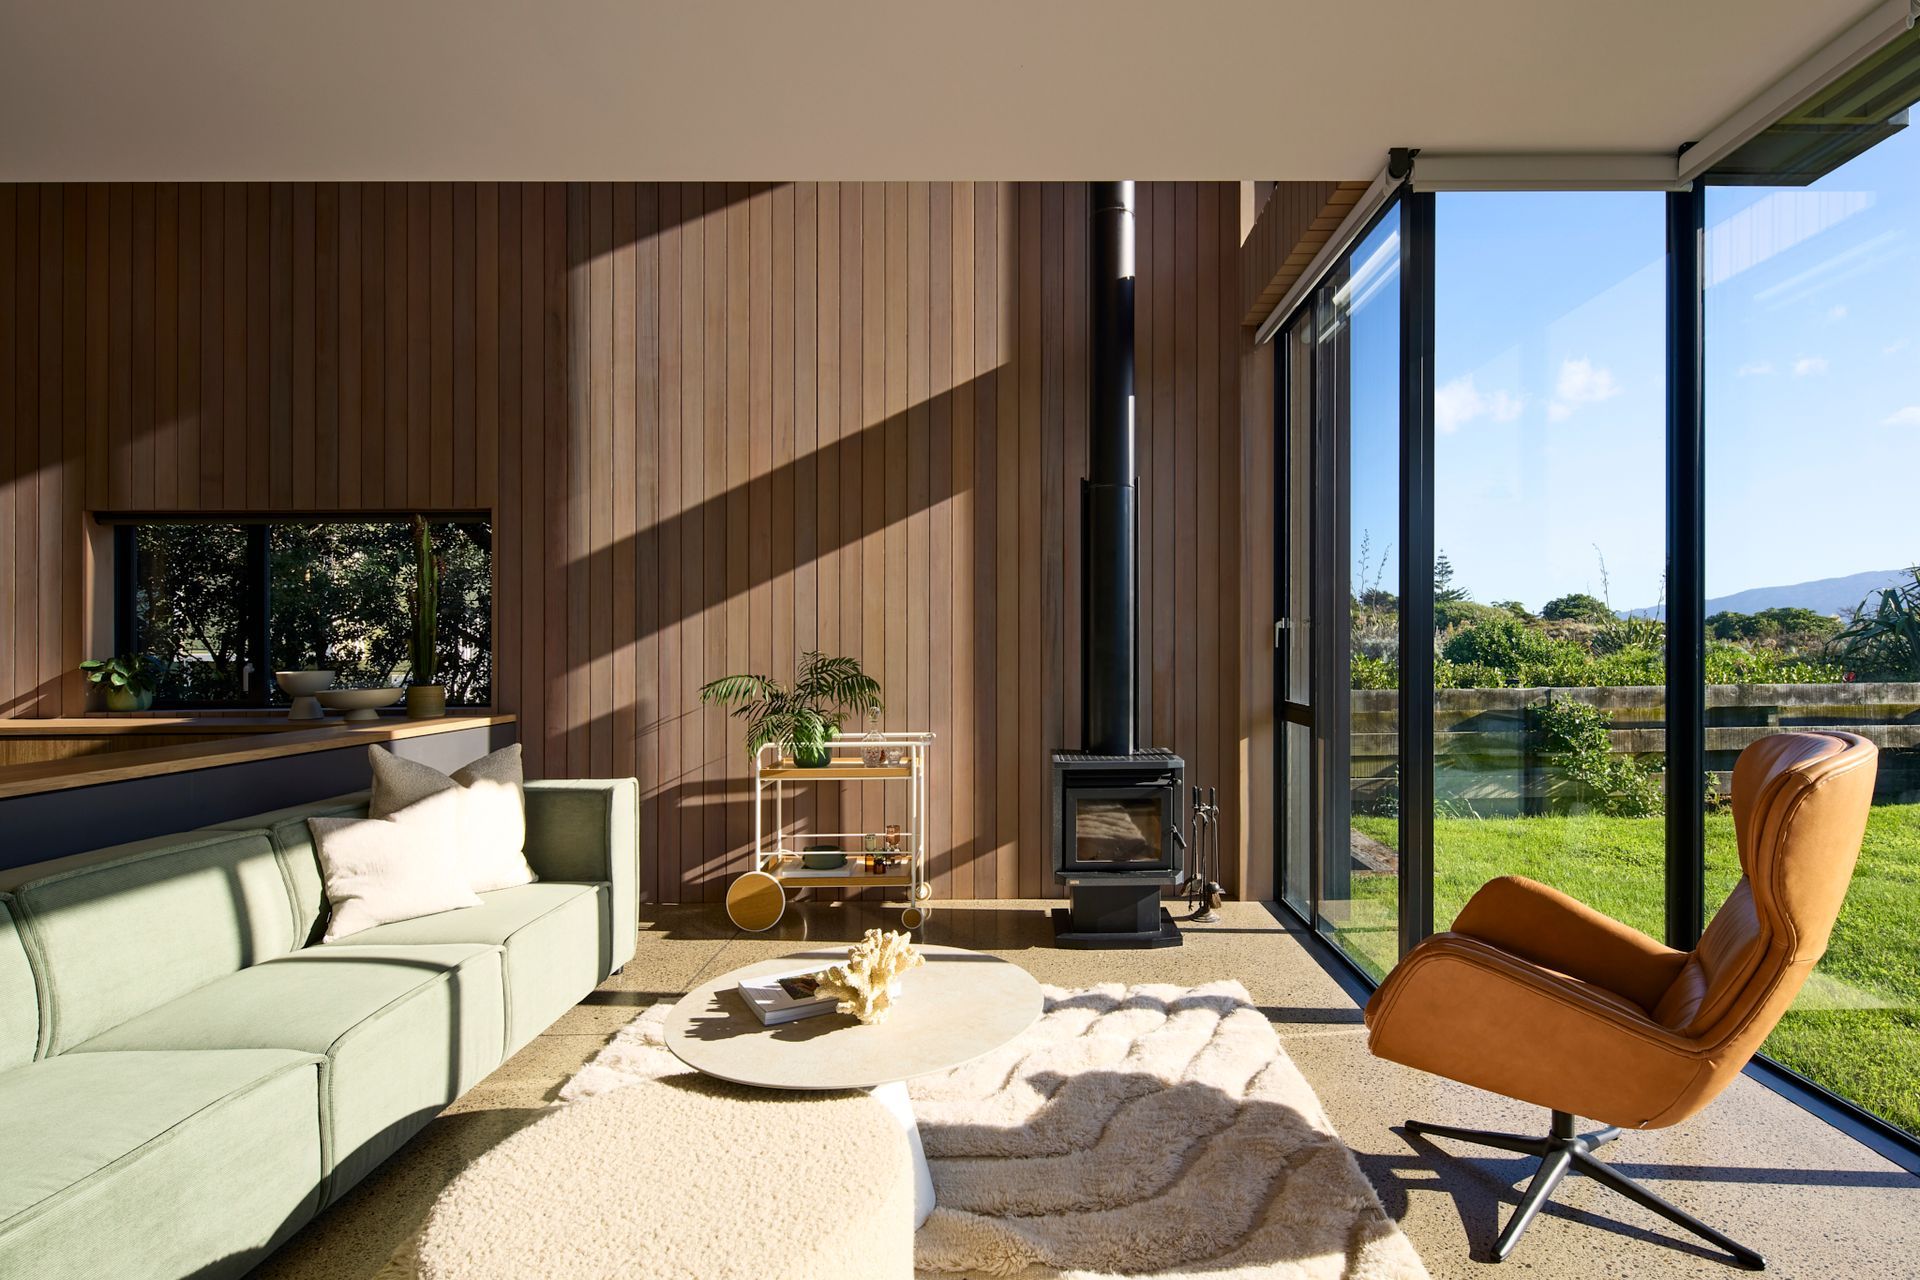
Replacing an old family bach previously on the site, the design retains ground floor living areas for seamless flow to the outdoors.
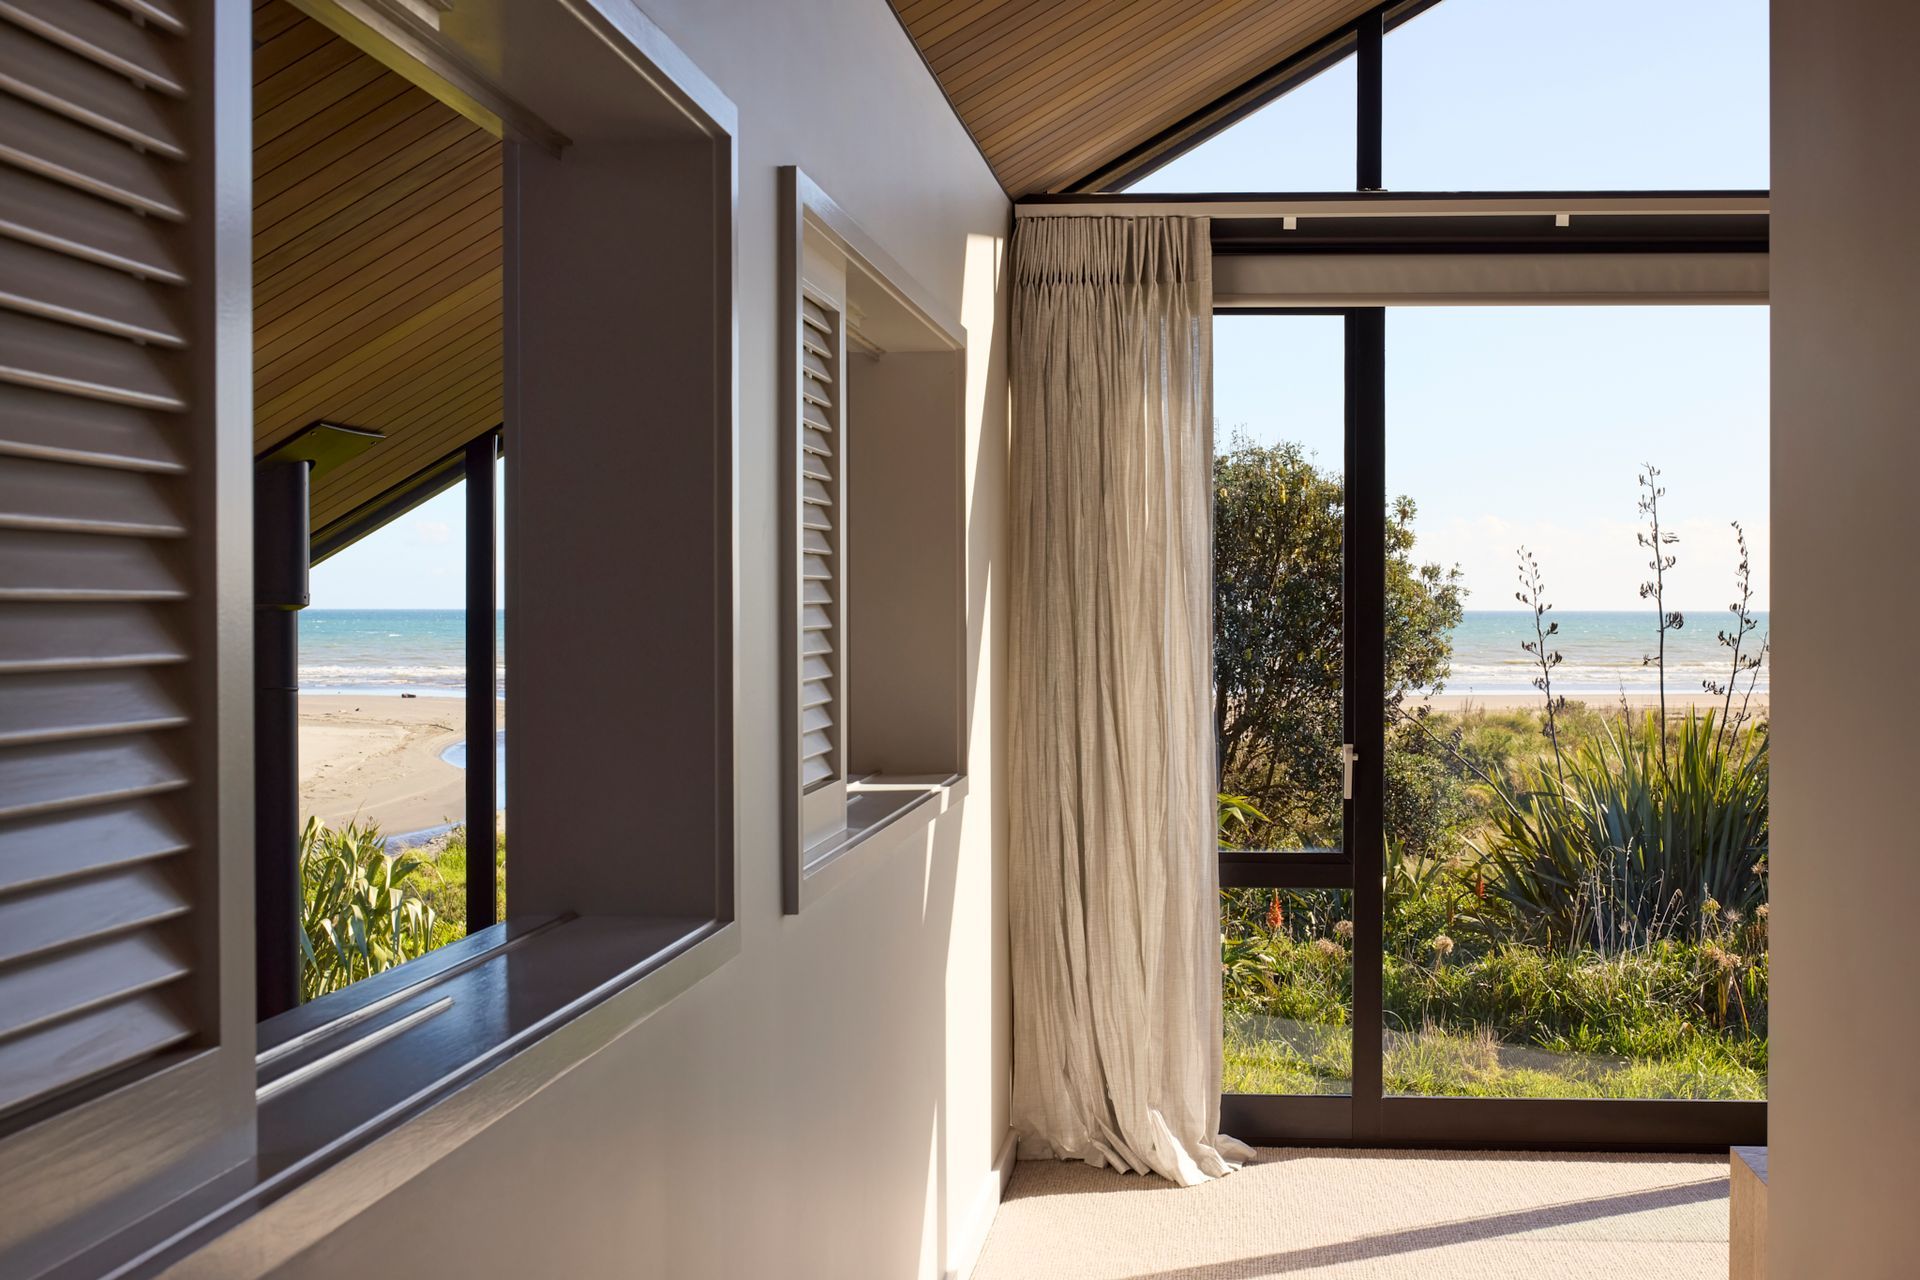

A separate main suite and study are positioned on the first floor, with two guest bedrooms and bathroom in the south-eastern wing of the main home. A smaller overflow sleepout and garage is connected by decking and covered walkways.
With a prevailing onshore wind, this is a harsh, salt-laden environment which informed design and materials. High performance metal cladding is used externally, along with an intelligent air barrier, super-insulated roof, walls and floors
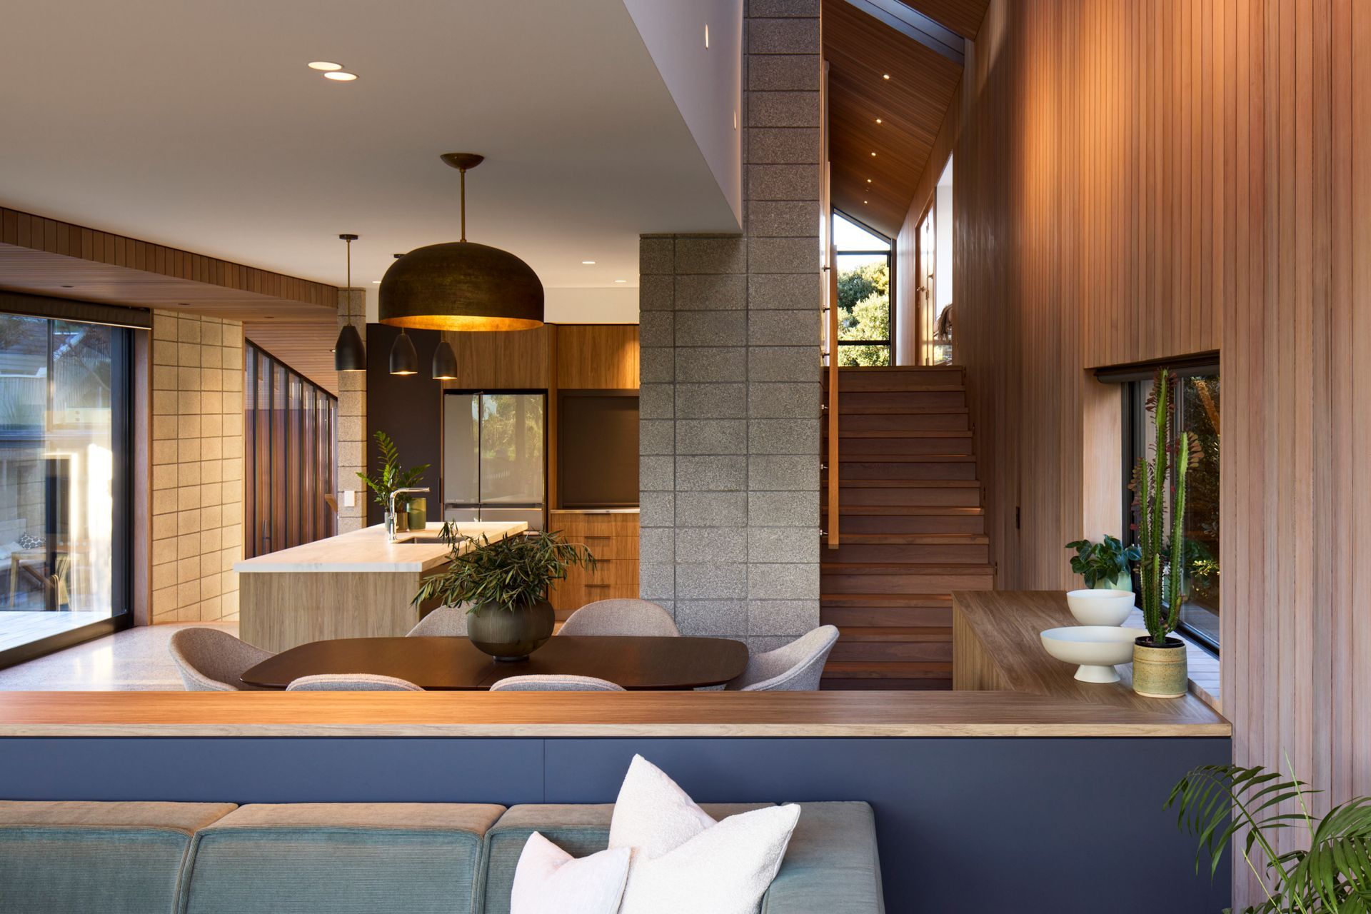
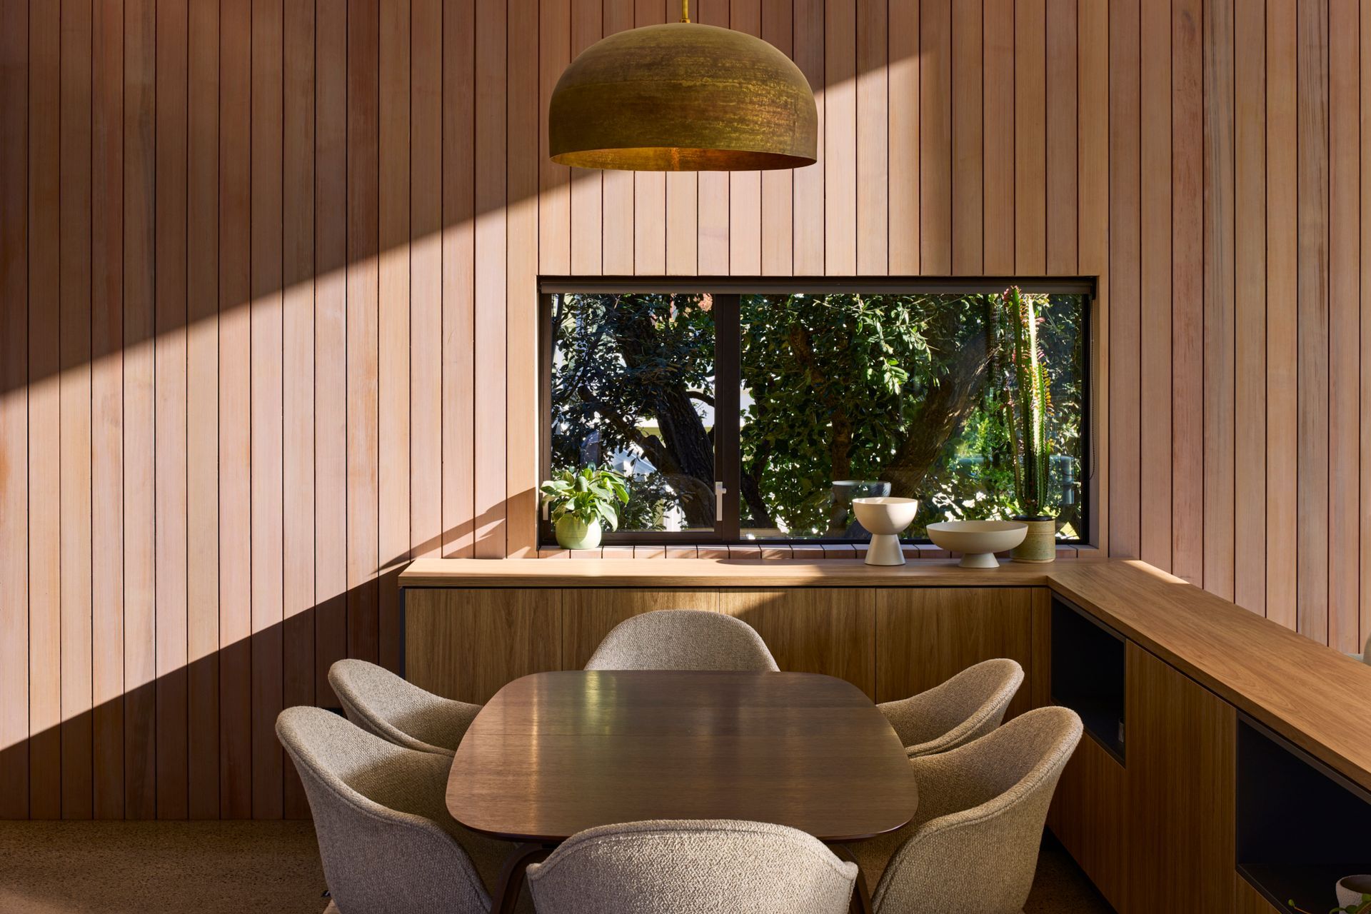
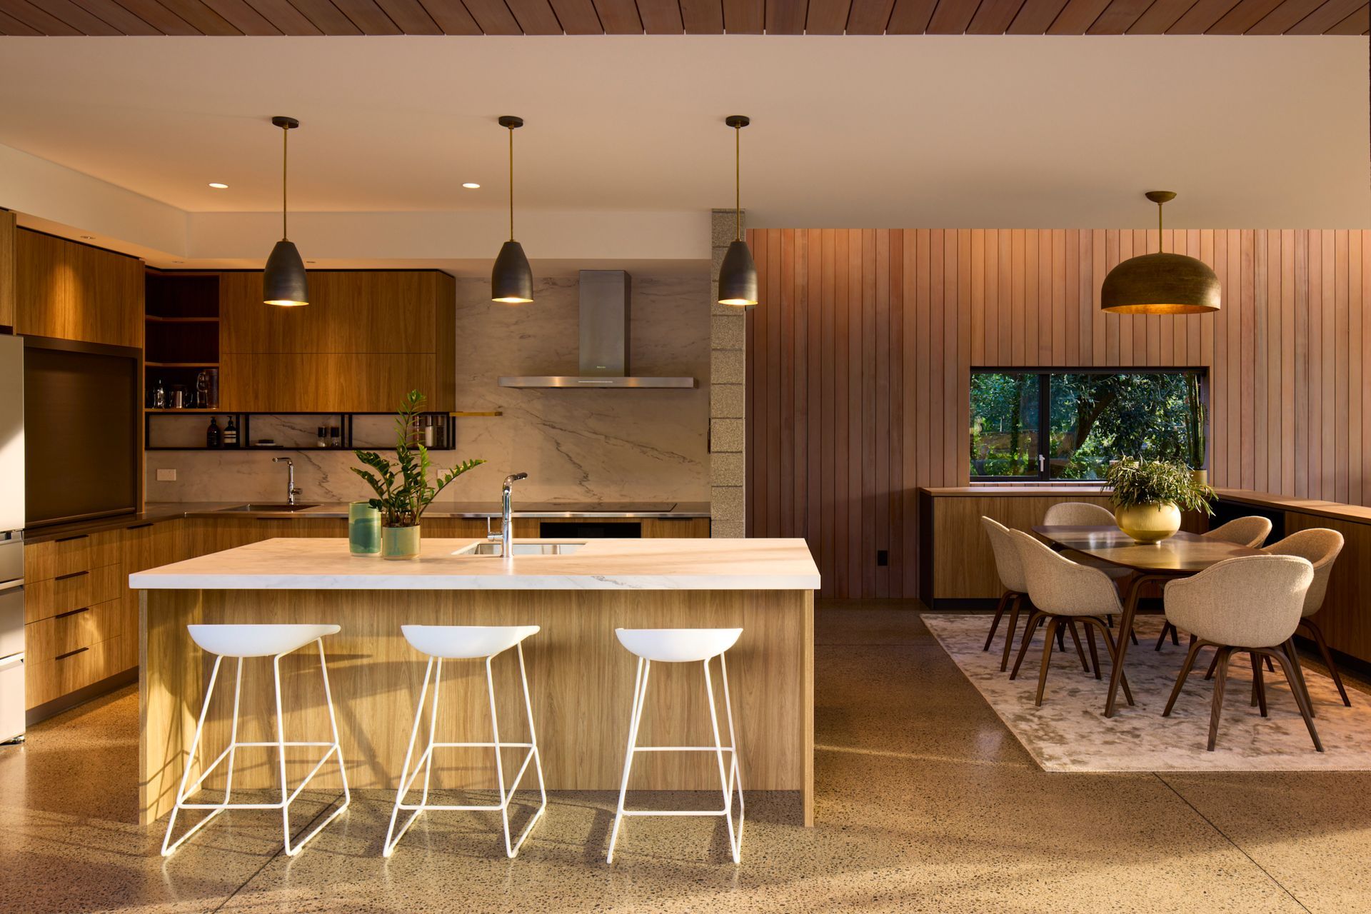
Inside, the house has a warm mix of materials. Stained cedar sarking flows from the walls of the living area up to the skylights, which break through the ceiling above.
- Completed
- 2023

Like this Project?
Hire JTB Architects
Professionals used in
this project
The practices and trades credited on this project.

More projects from
JTB Architects
Other work by JTB Architects, across every category they build in.


More in
Beach House
Everything else in Beach House, from every practice on ArchiPro.


Next Project
Keep scrolling