

A stunning modern residence on the Karikari Peninsula, featuring luxurious interiors, expansive ocean views, and seamless indoor-outdoor living, designed for family comfort and privacy amidst picturesque farmland.
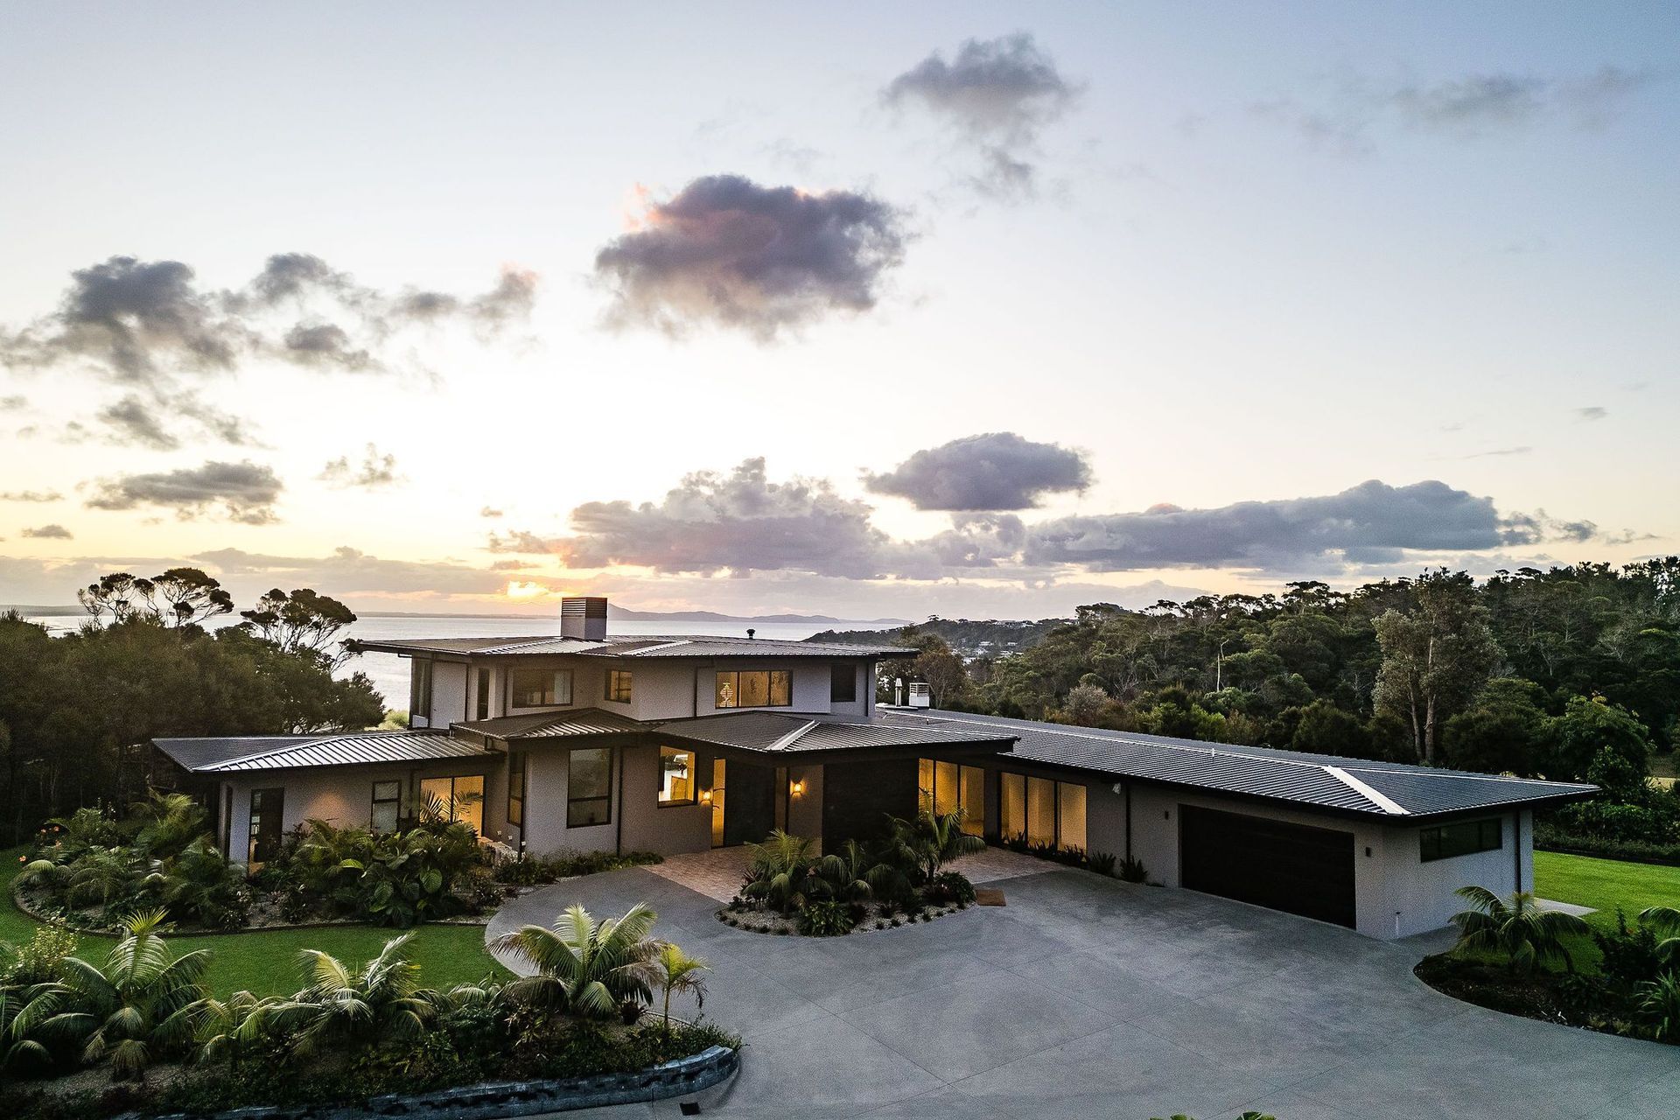
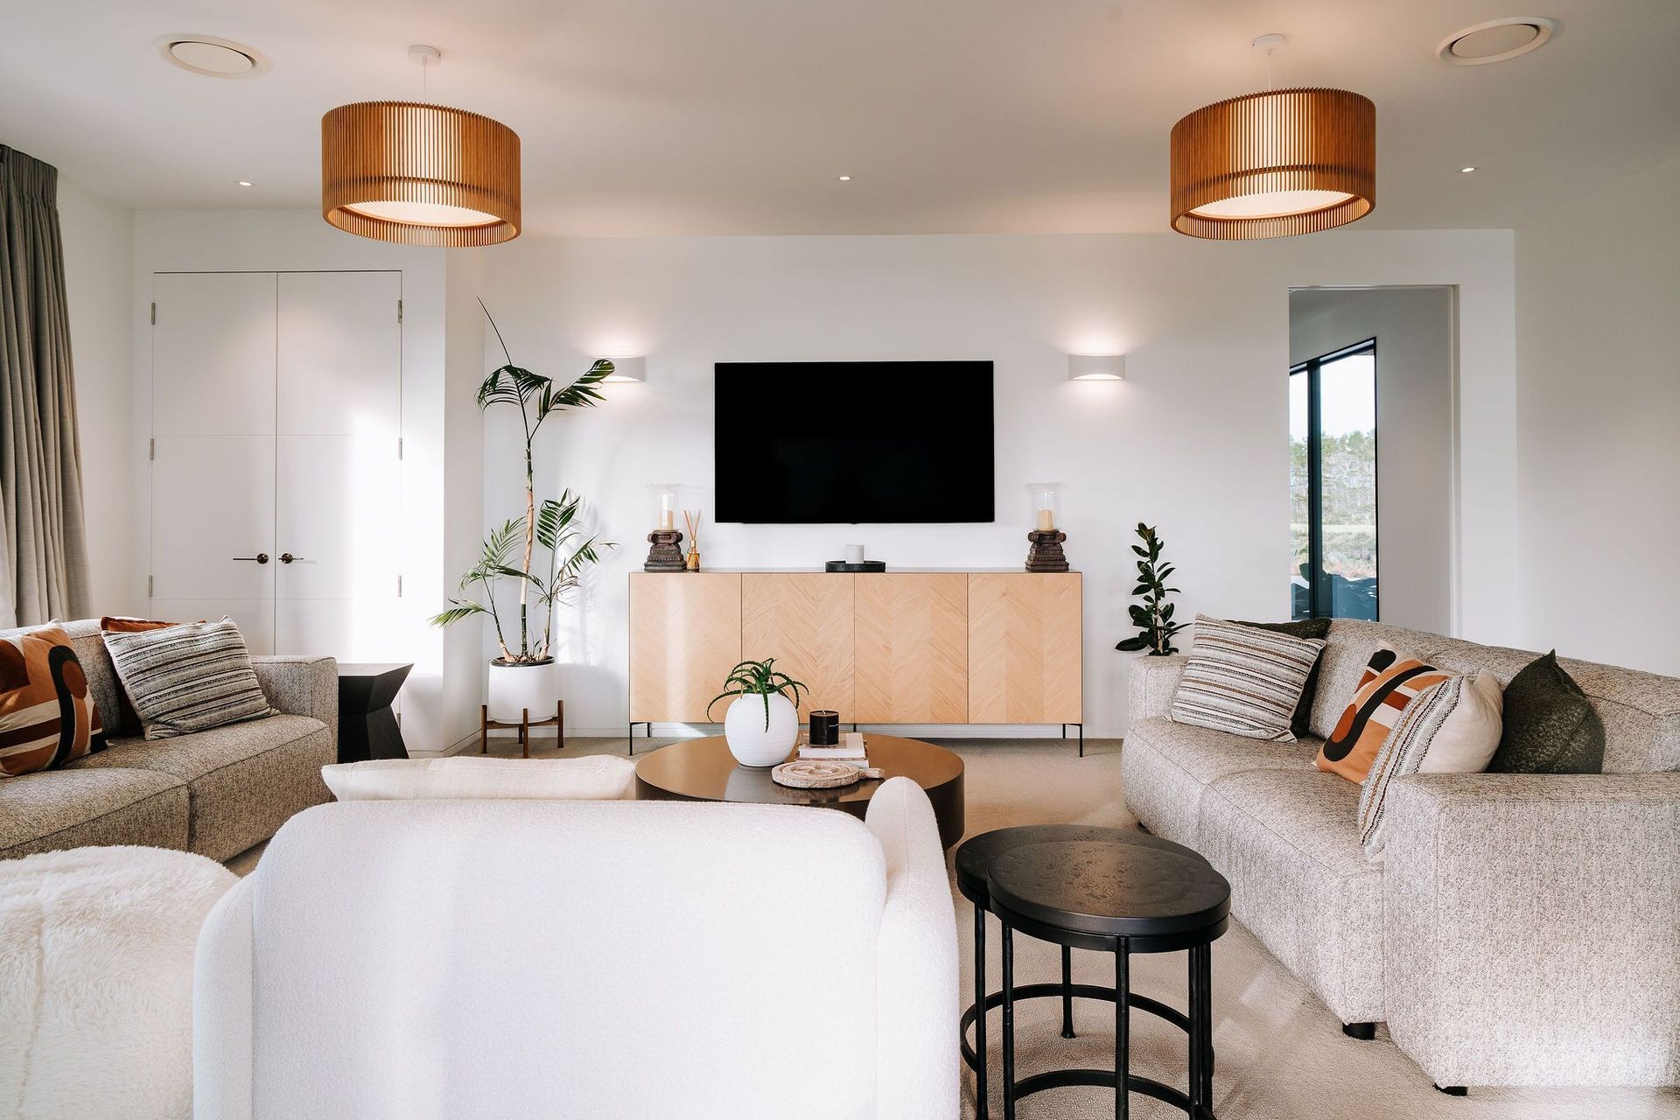
Nestled in a picturesque farmland setting in the Far North, this modern home, designed by Arcline and styled with meticulous aesthetics and textures by interior designer Aleysha Pangari, exudes a stunning wow factor.
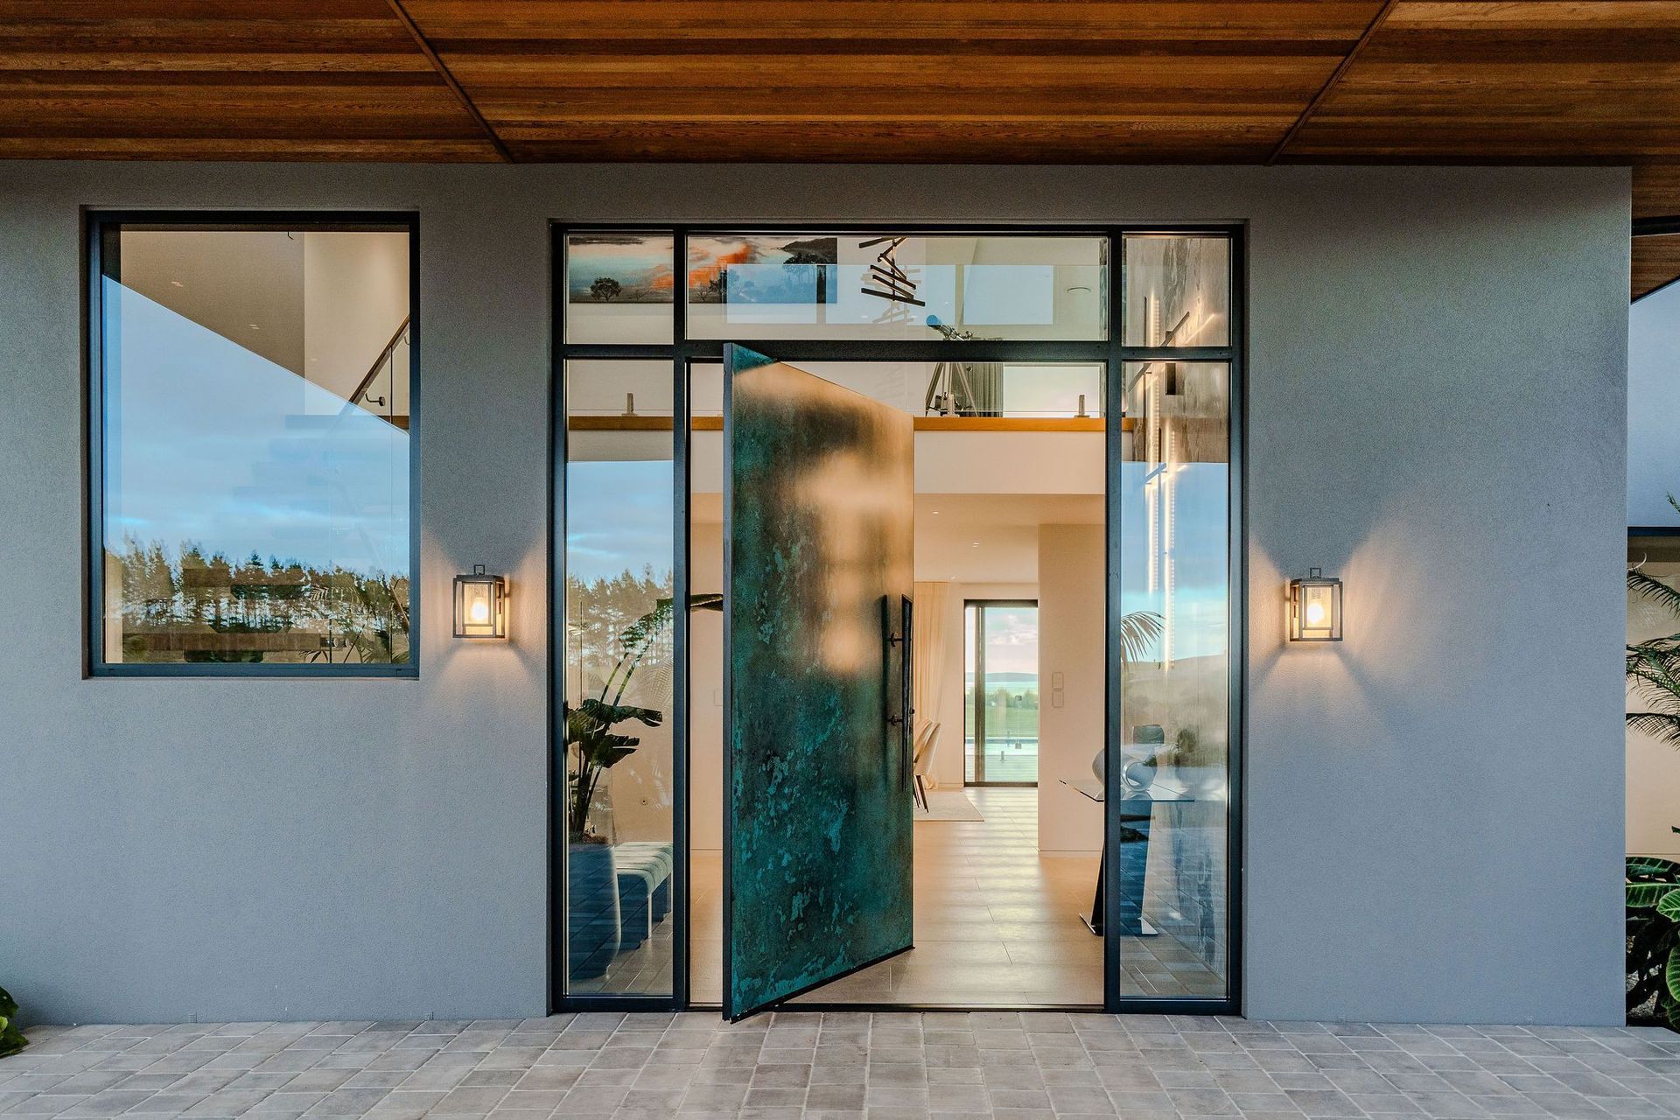
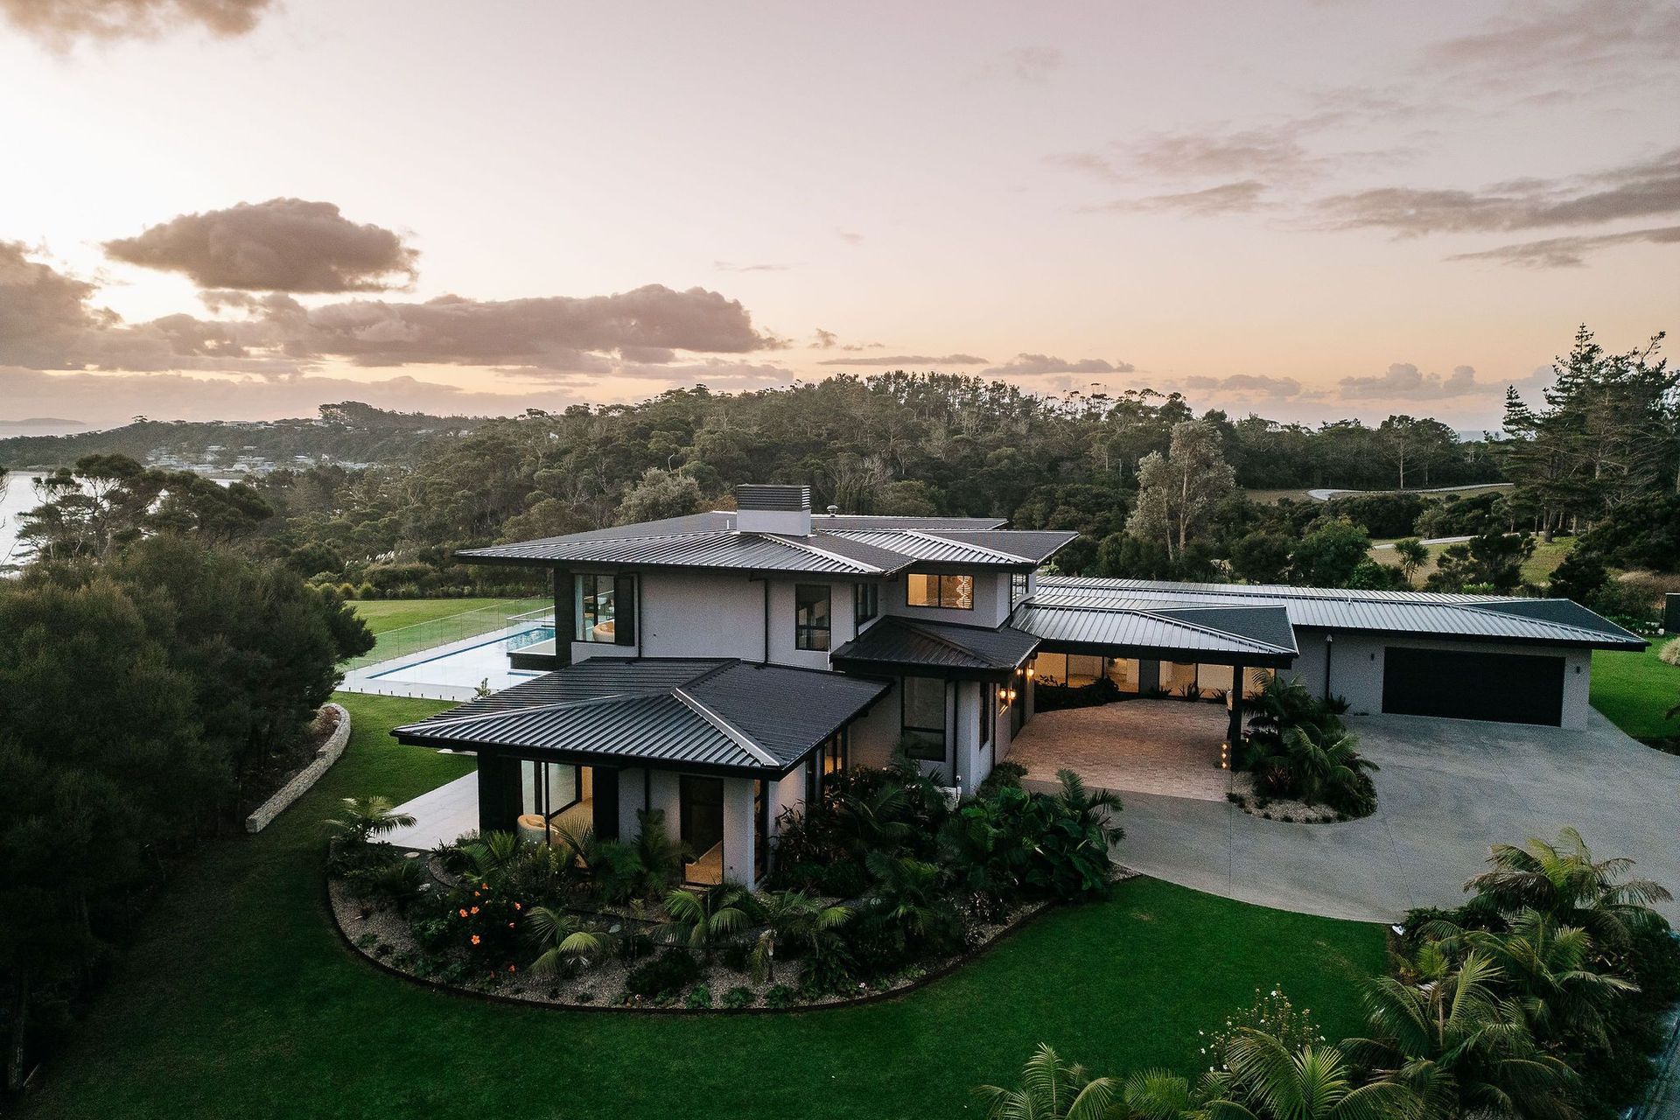
Upon arrival, a grand driveway leads through a portico with cedar sarking and a substantial stone-clad wall supporting it. The oversized pivot front door makes a bold statement, welcoming you into this exquisite residence.
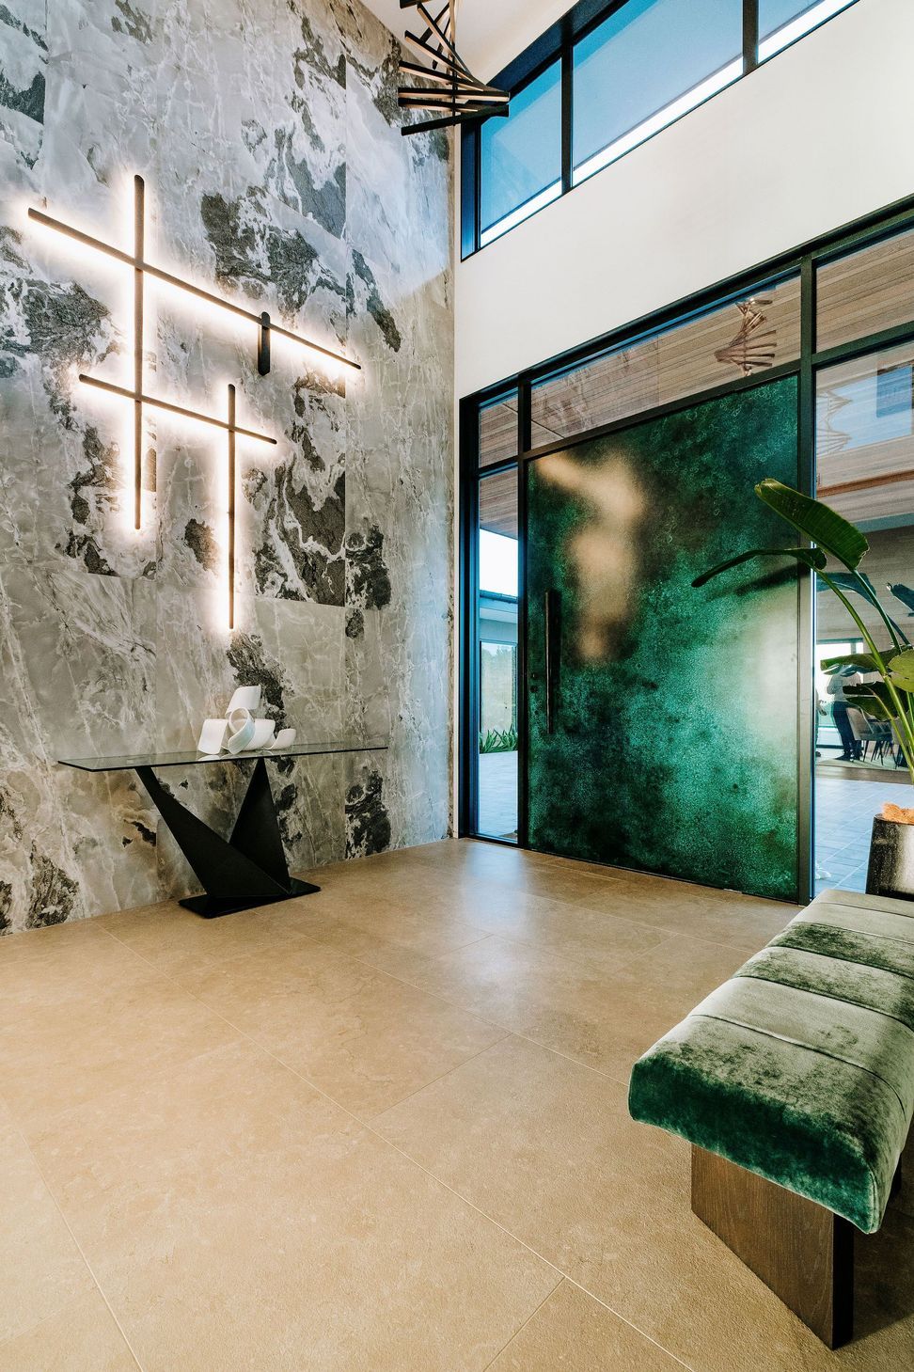
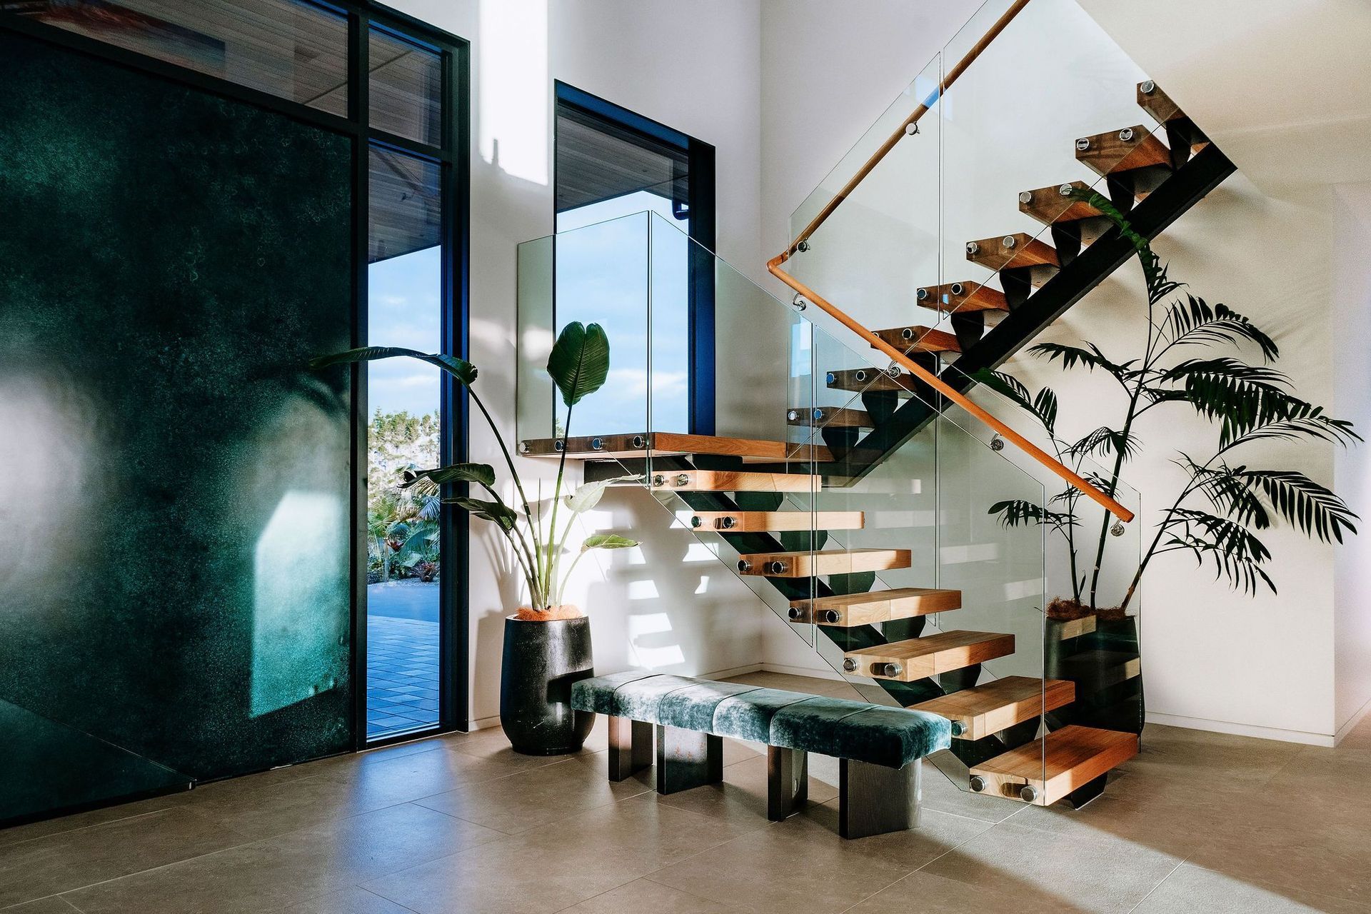
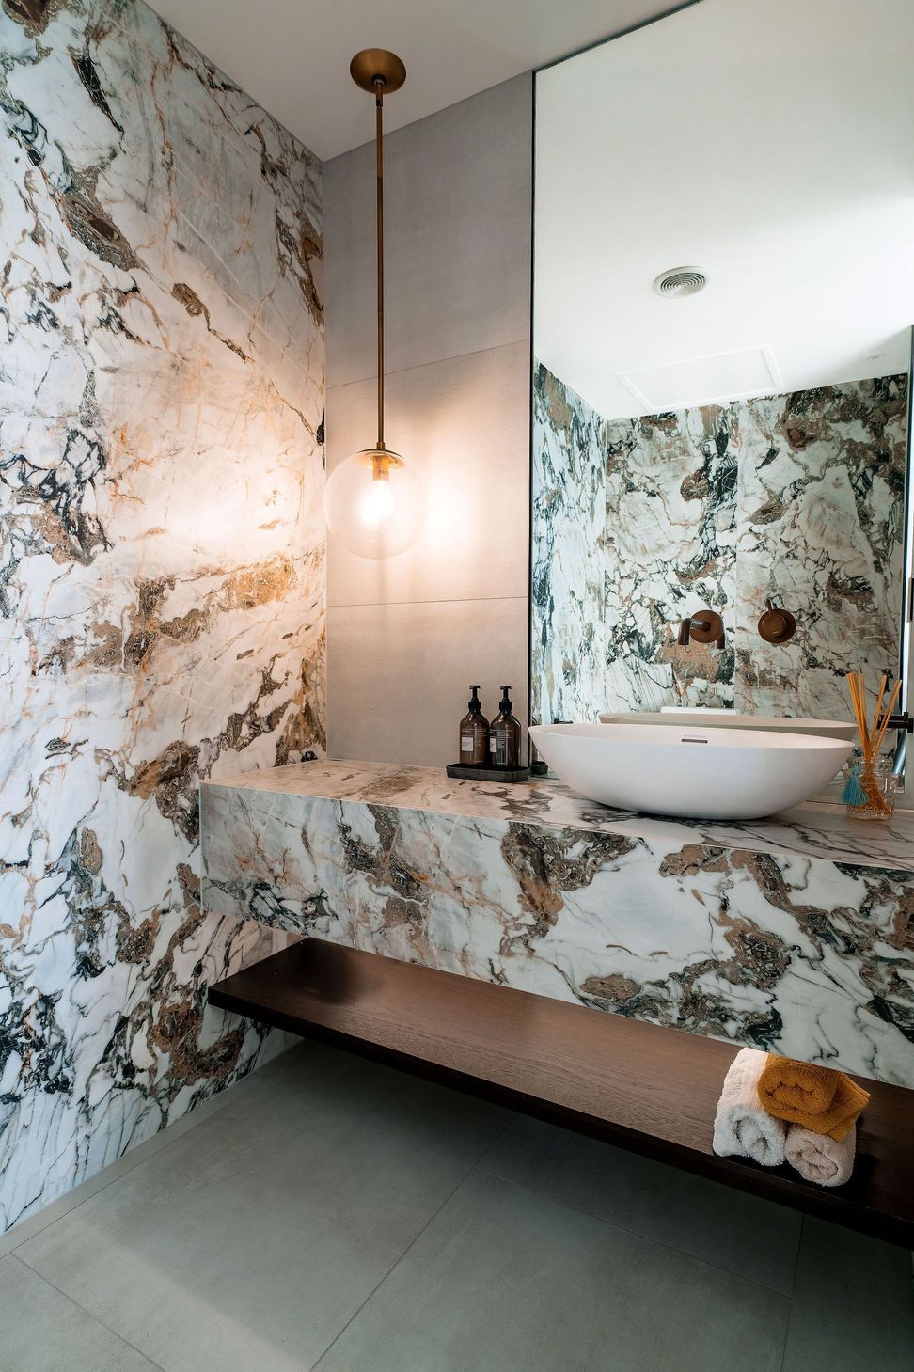
Inside, one is immediately captivated. The soaring lobby height, the floating Ackworth House staircase, and the expansive use of large format tiles and feature lighting along the full height of the two-story interior walls create an awe-inspiring atmosphere.
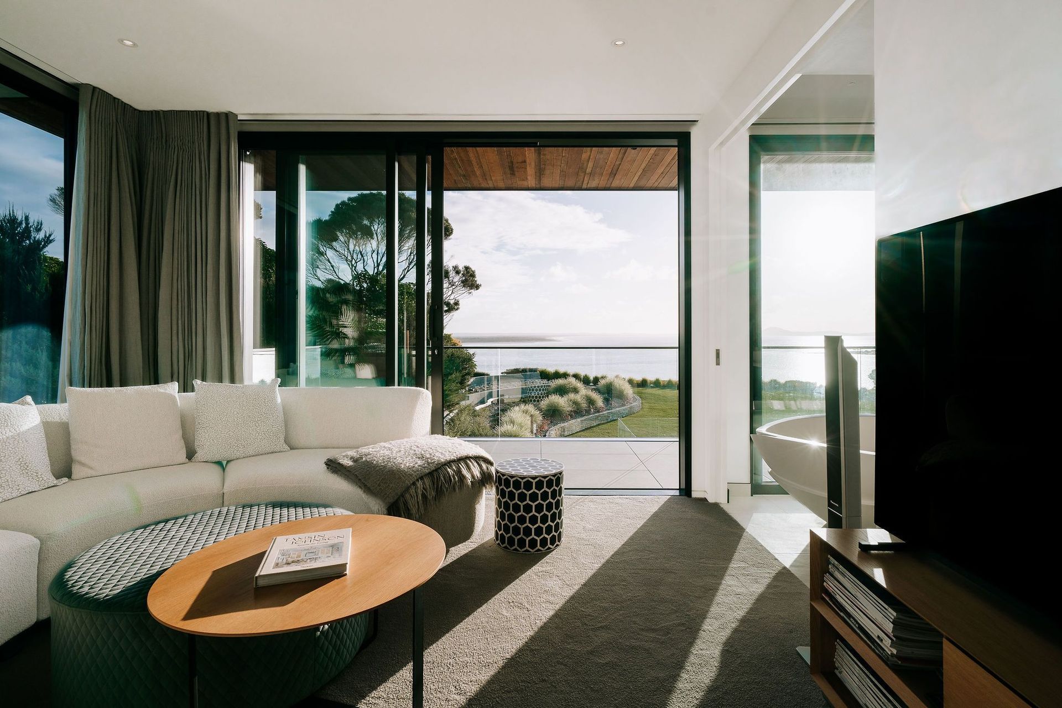
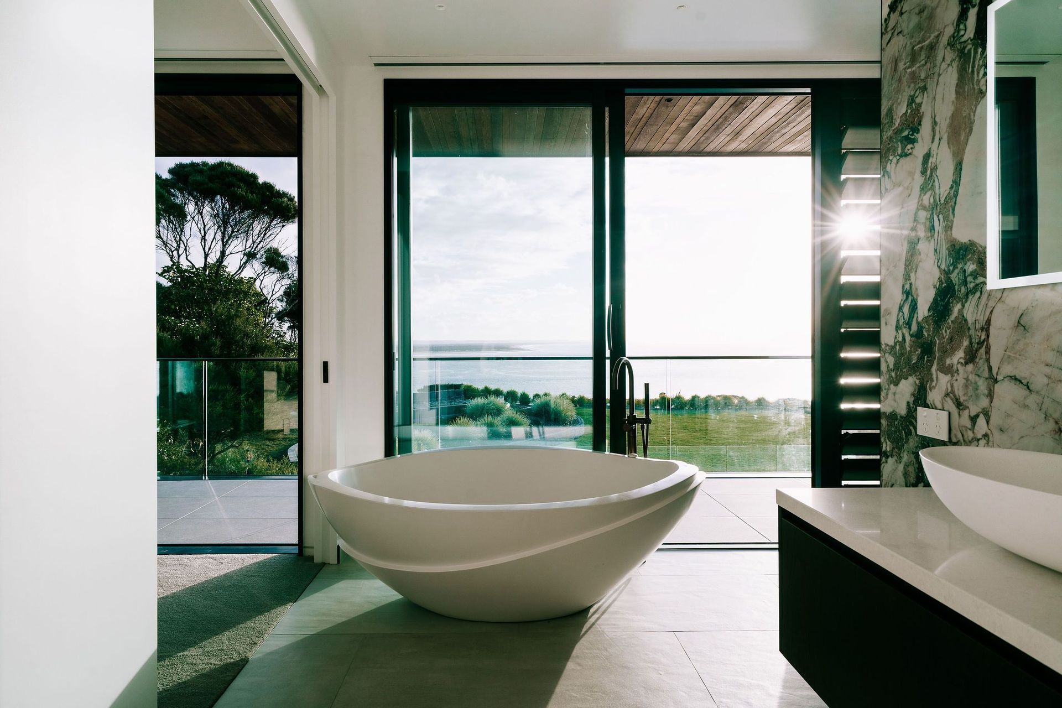
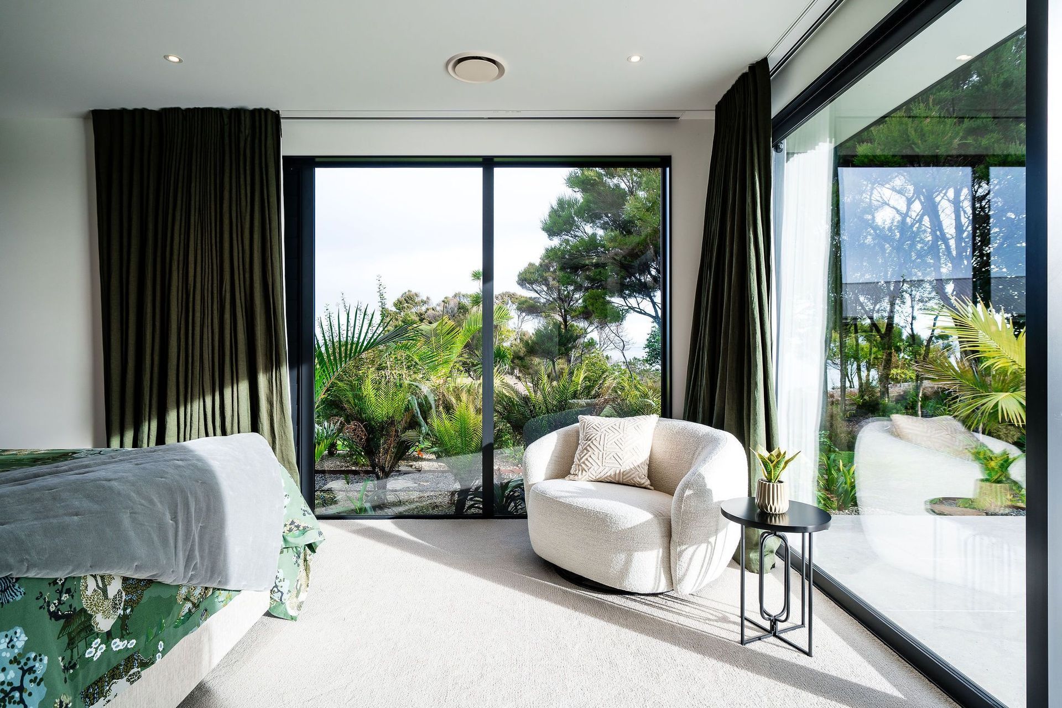
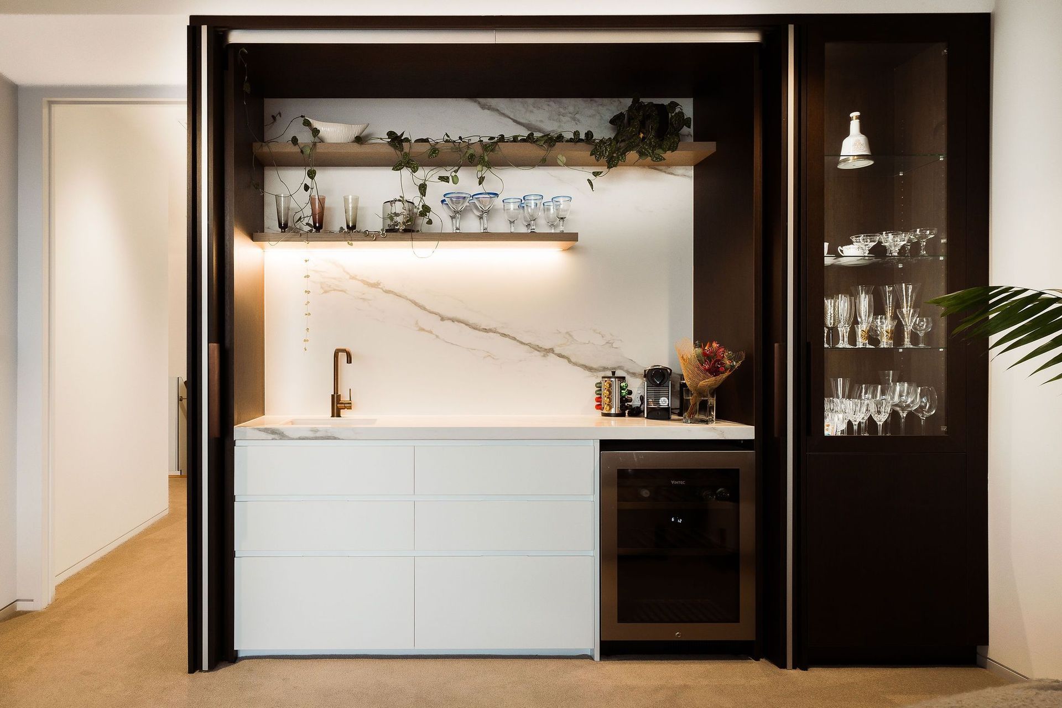
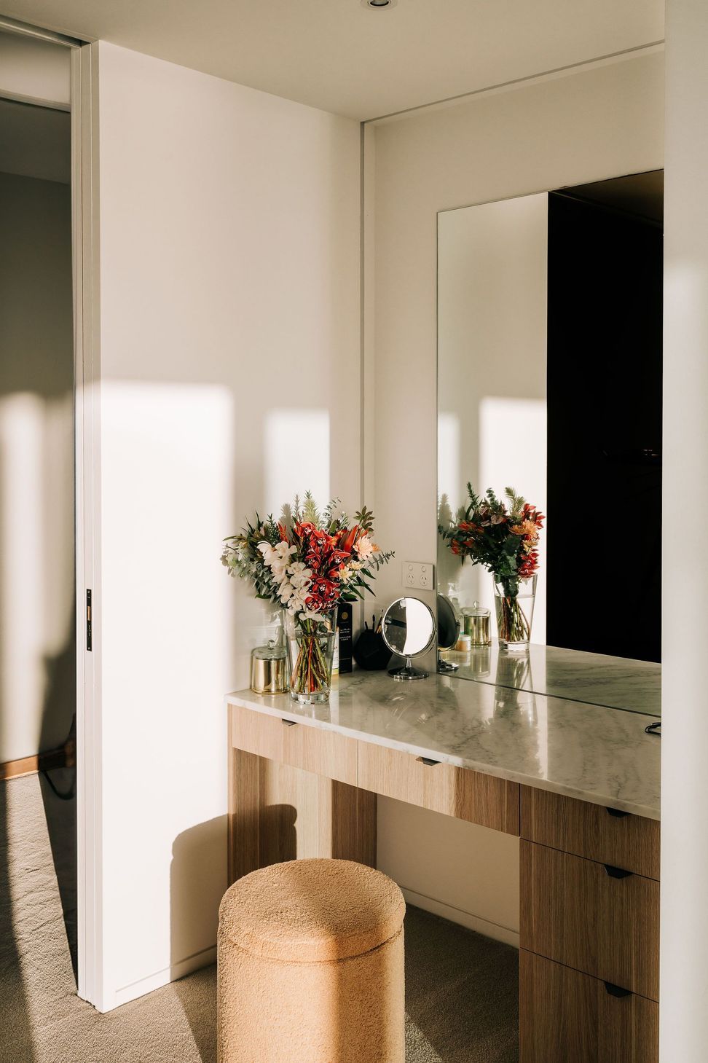
Upstairs, the master suite features a private lounge and bar. The spacious bedroom includes a beautifully designed open wardrobe area and bathroom, highlighted by a show-stopping feature—a freestanding bathtub offering Pacific Ocean views.
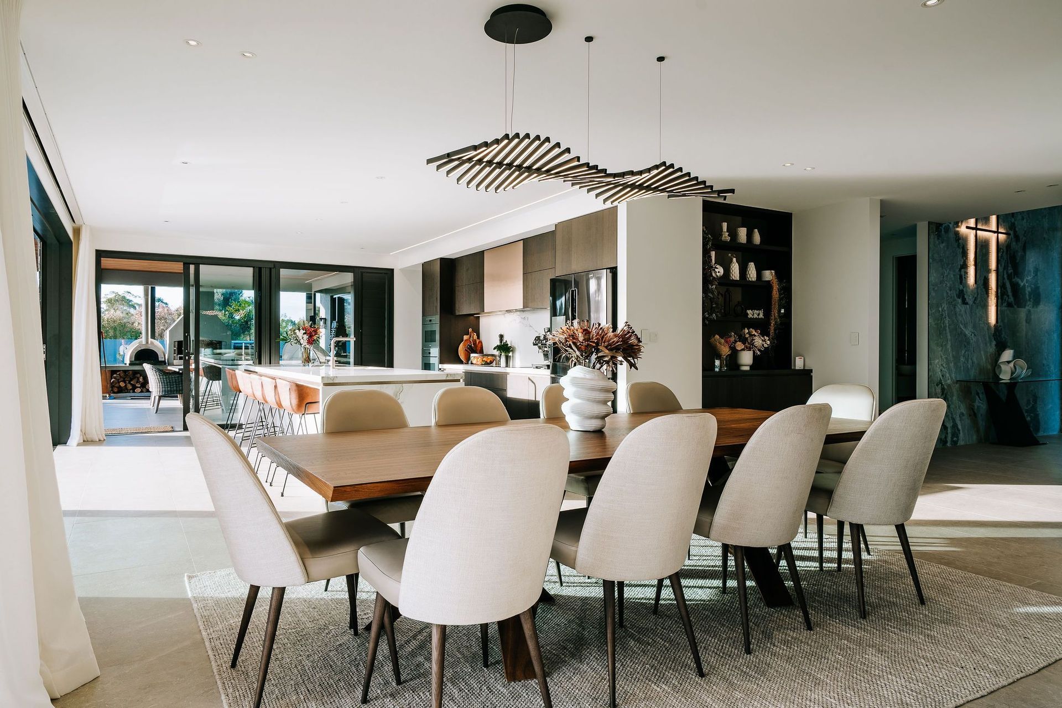
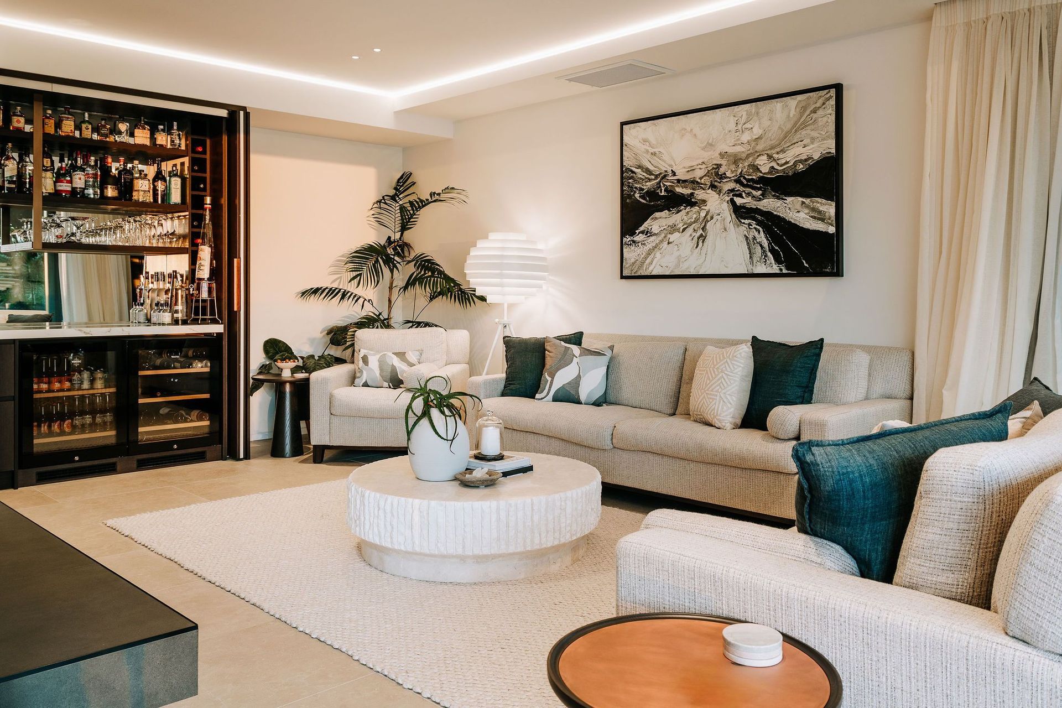
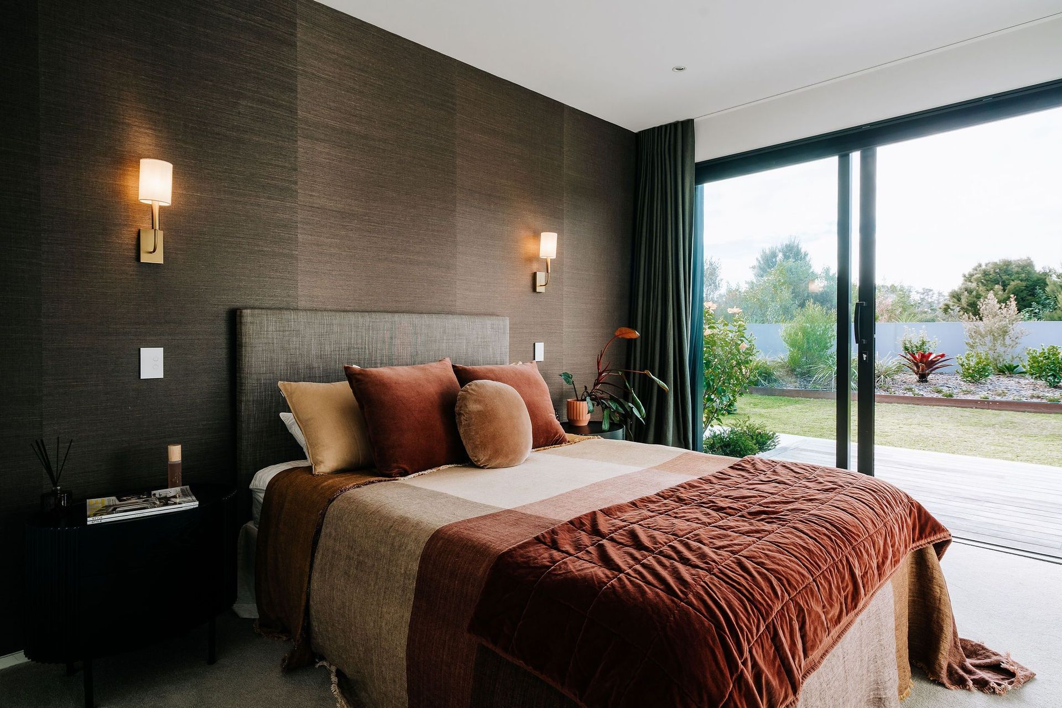
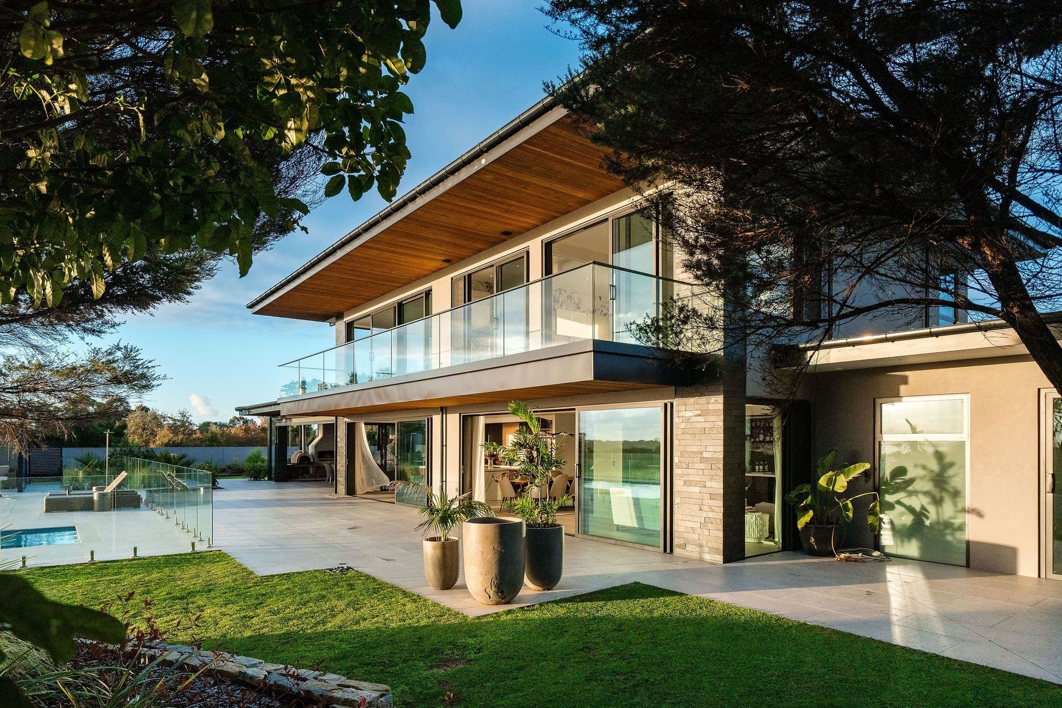
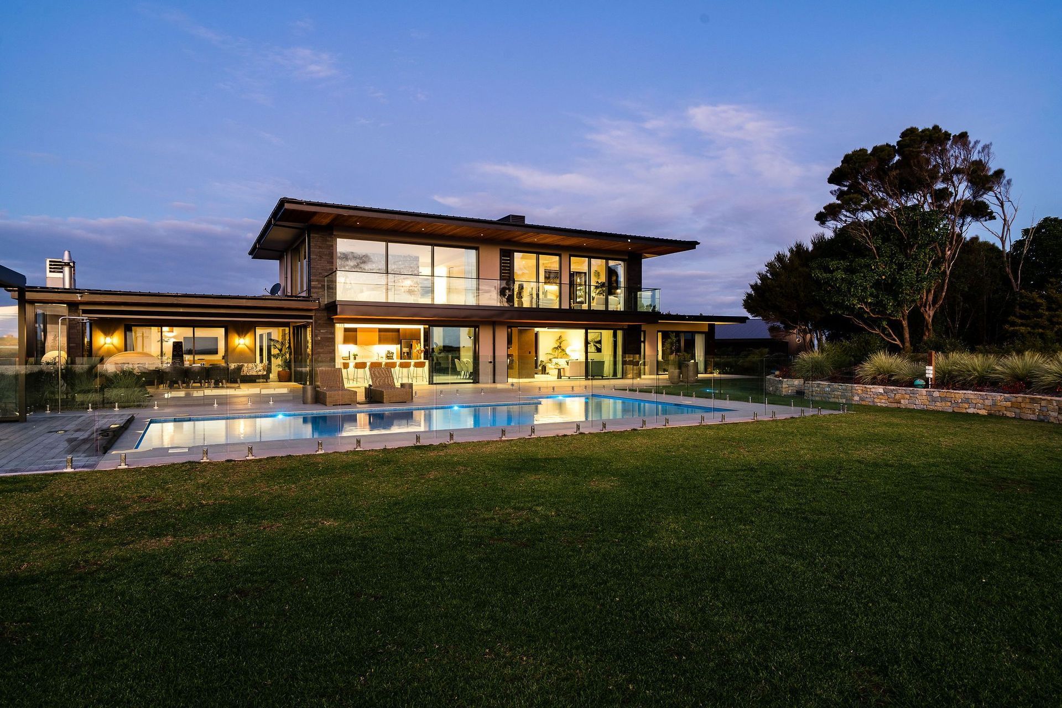
Designed with family in mind, the upper floor also accommodates a bunk room for grandchildren. Downstairs, additional bedrooms, a double garage, and the kitchen, dining, and living areas seamlessly connect to the outdoor space and pool.
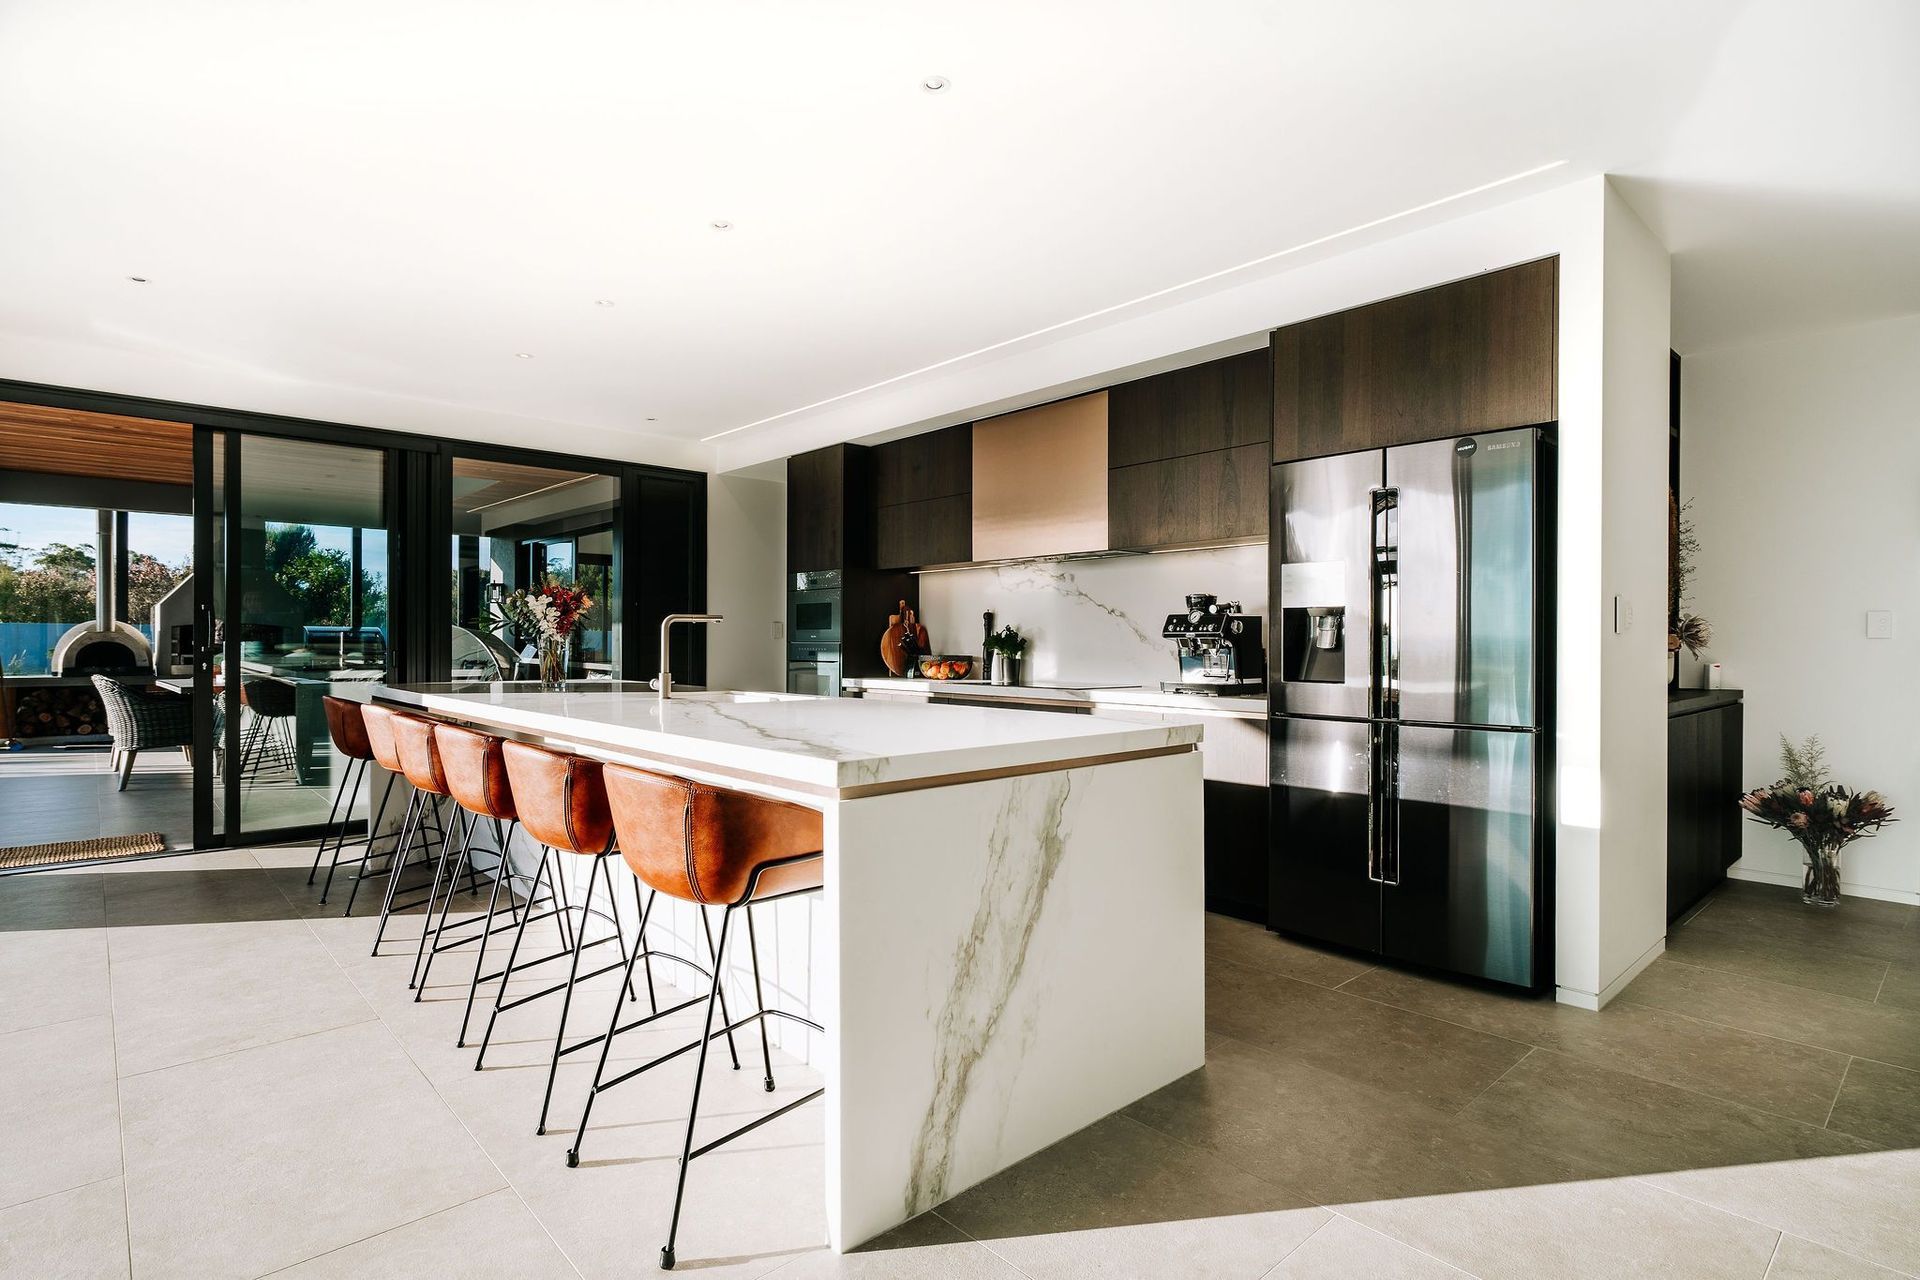
One of the living spaces features a fully stocked bar adjacent to the dining area, connected by a double-sided fireplace leading to the kitchen, which boasts a large island and a highly functional scullery tucked away behind it.
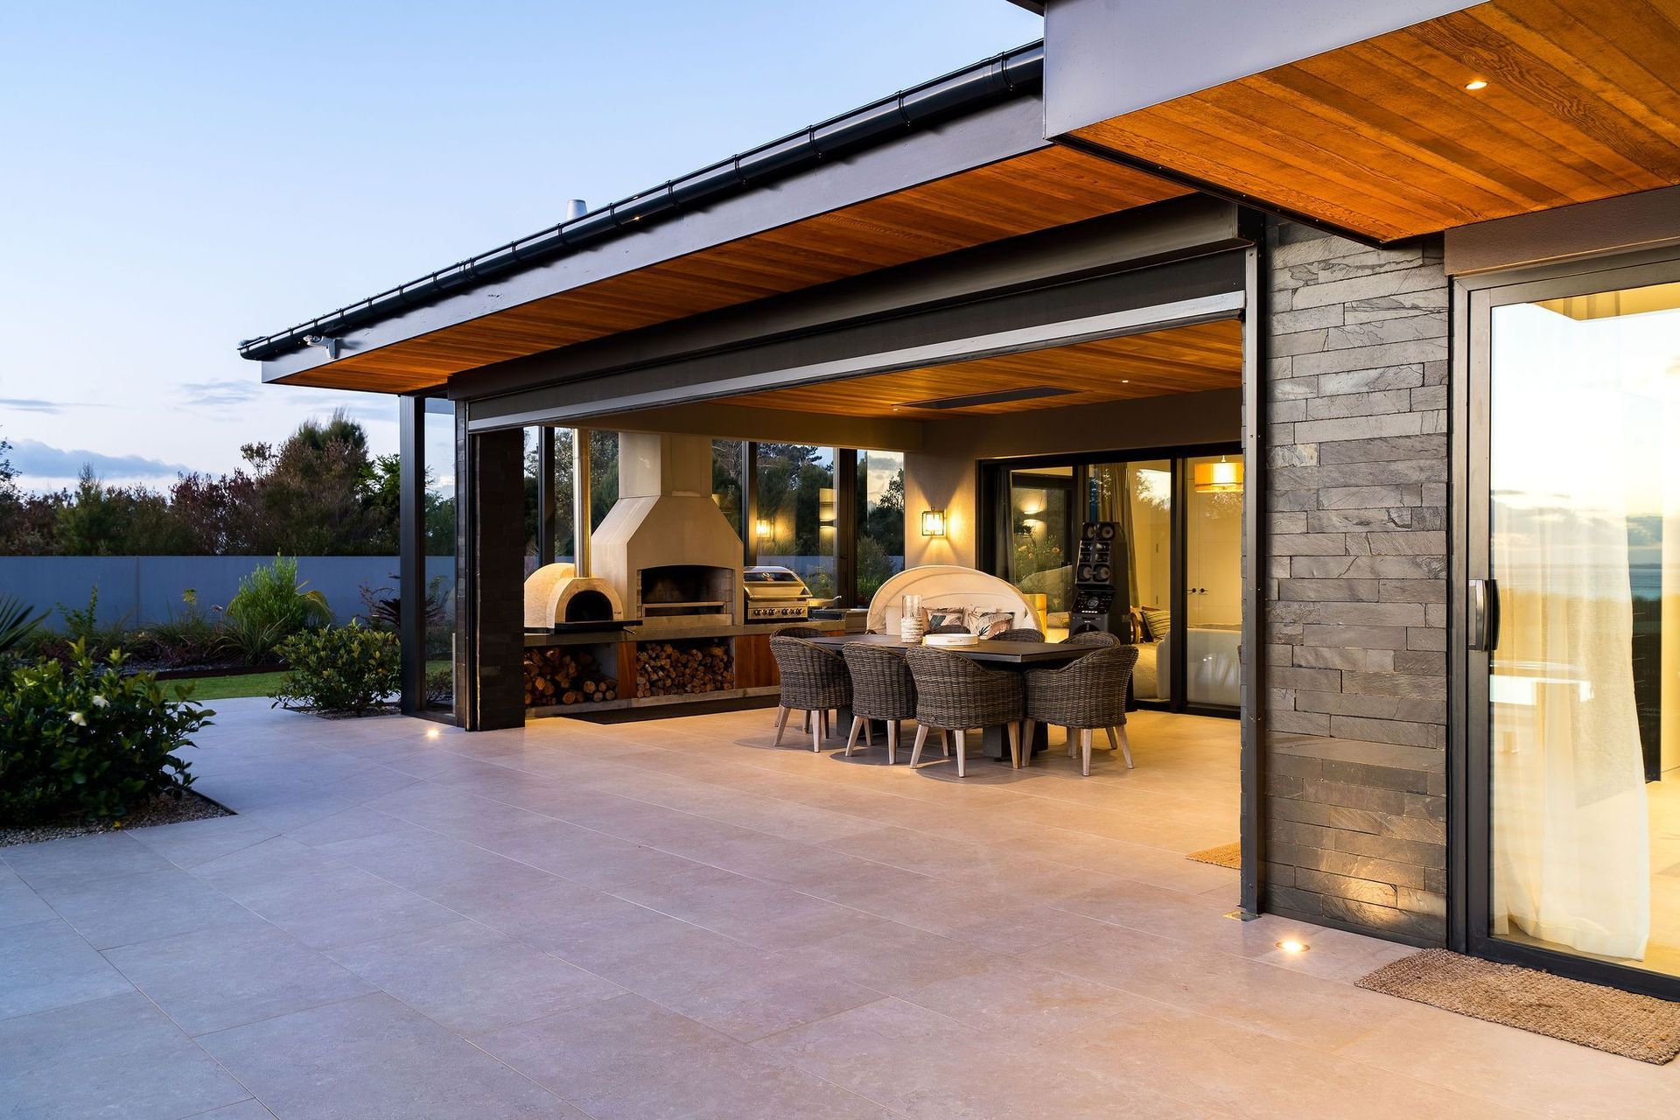
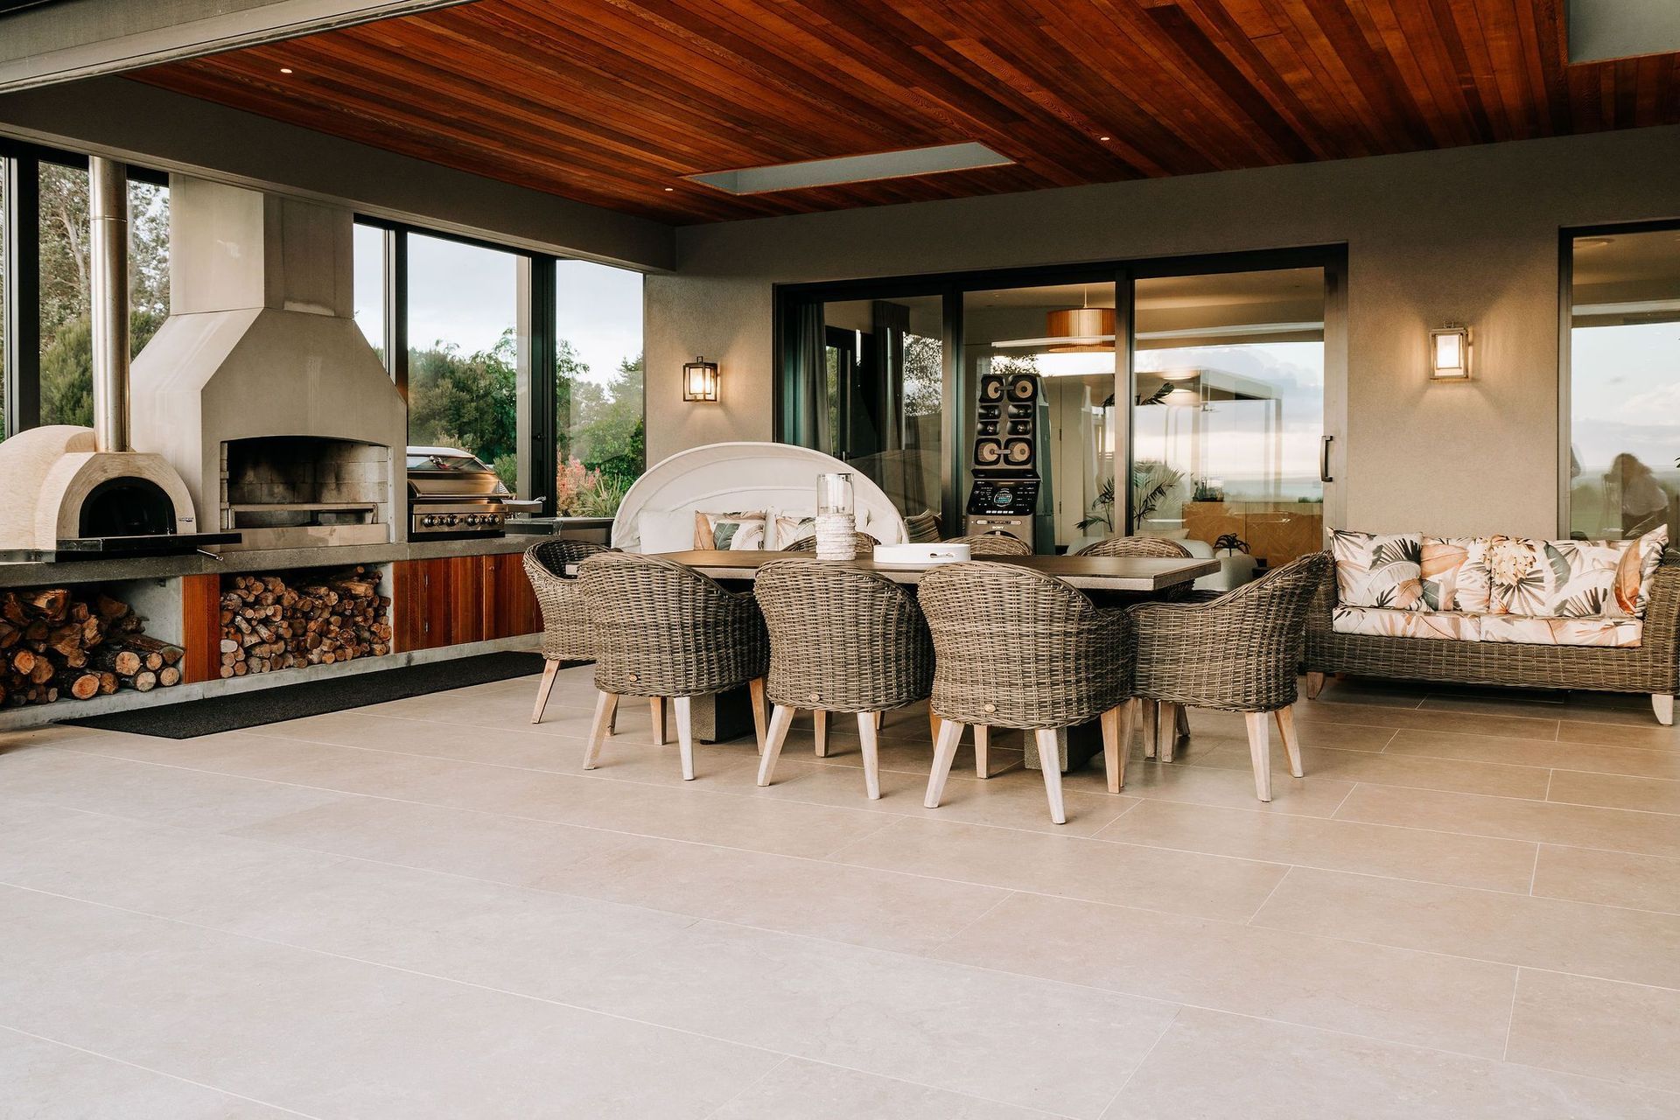
A separate media room opens out to the outdoor area, which boasts amenities like automatic blinds, a pizza oven, a fireplace, and other options for BBQ evenings.
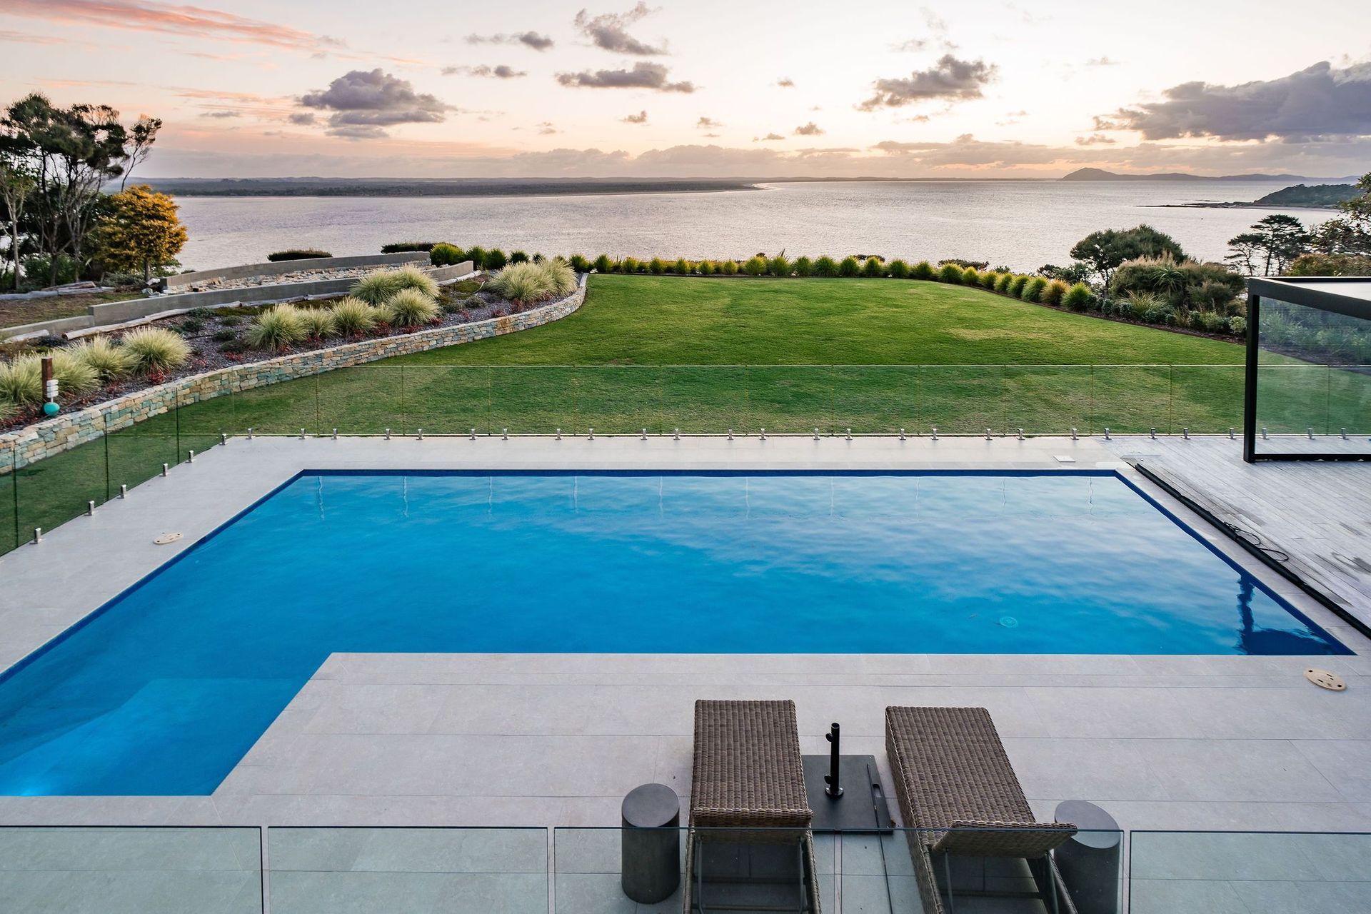
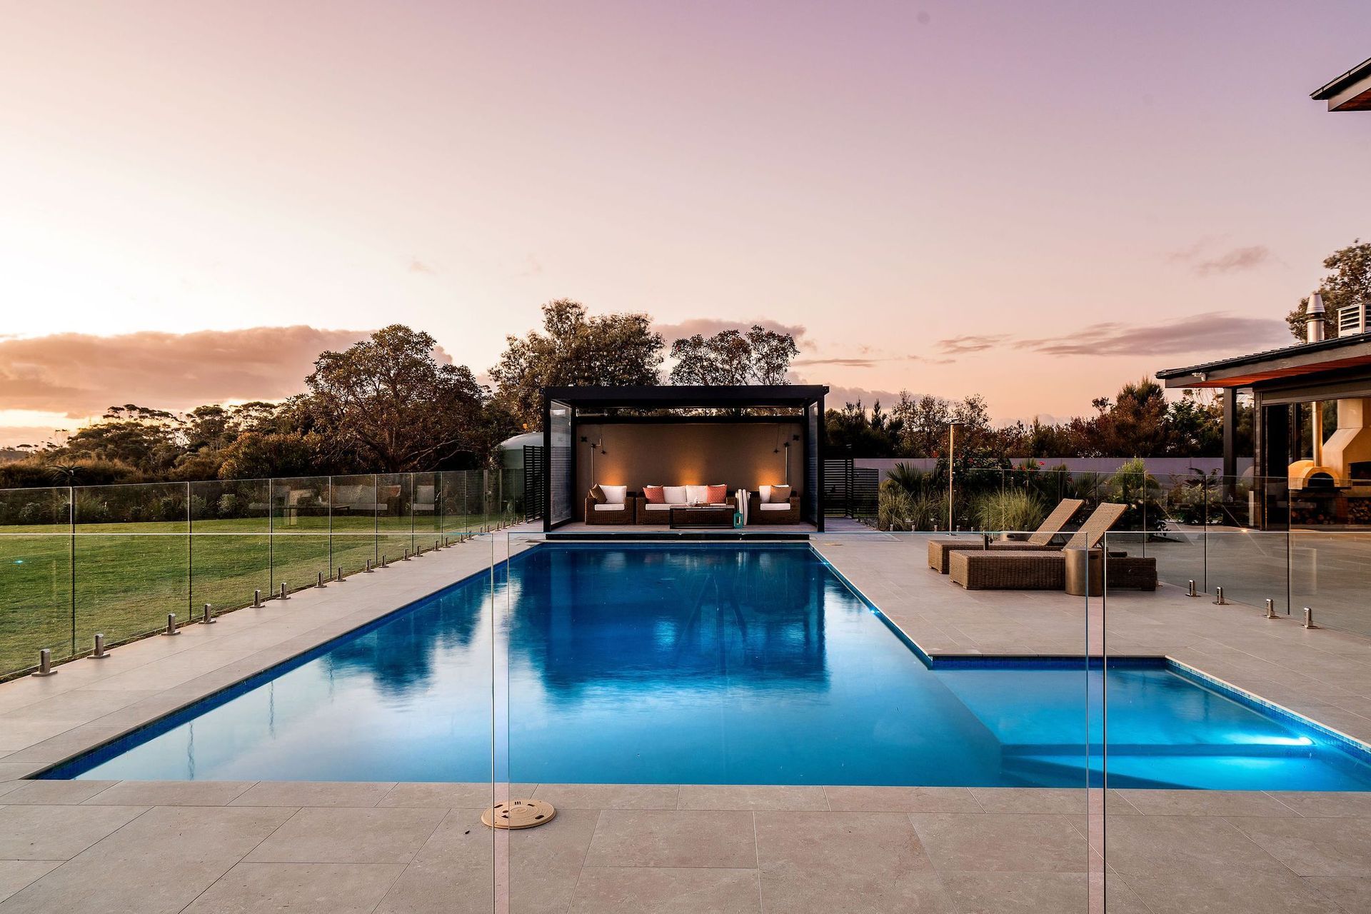
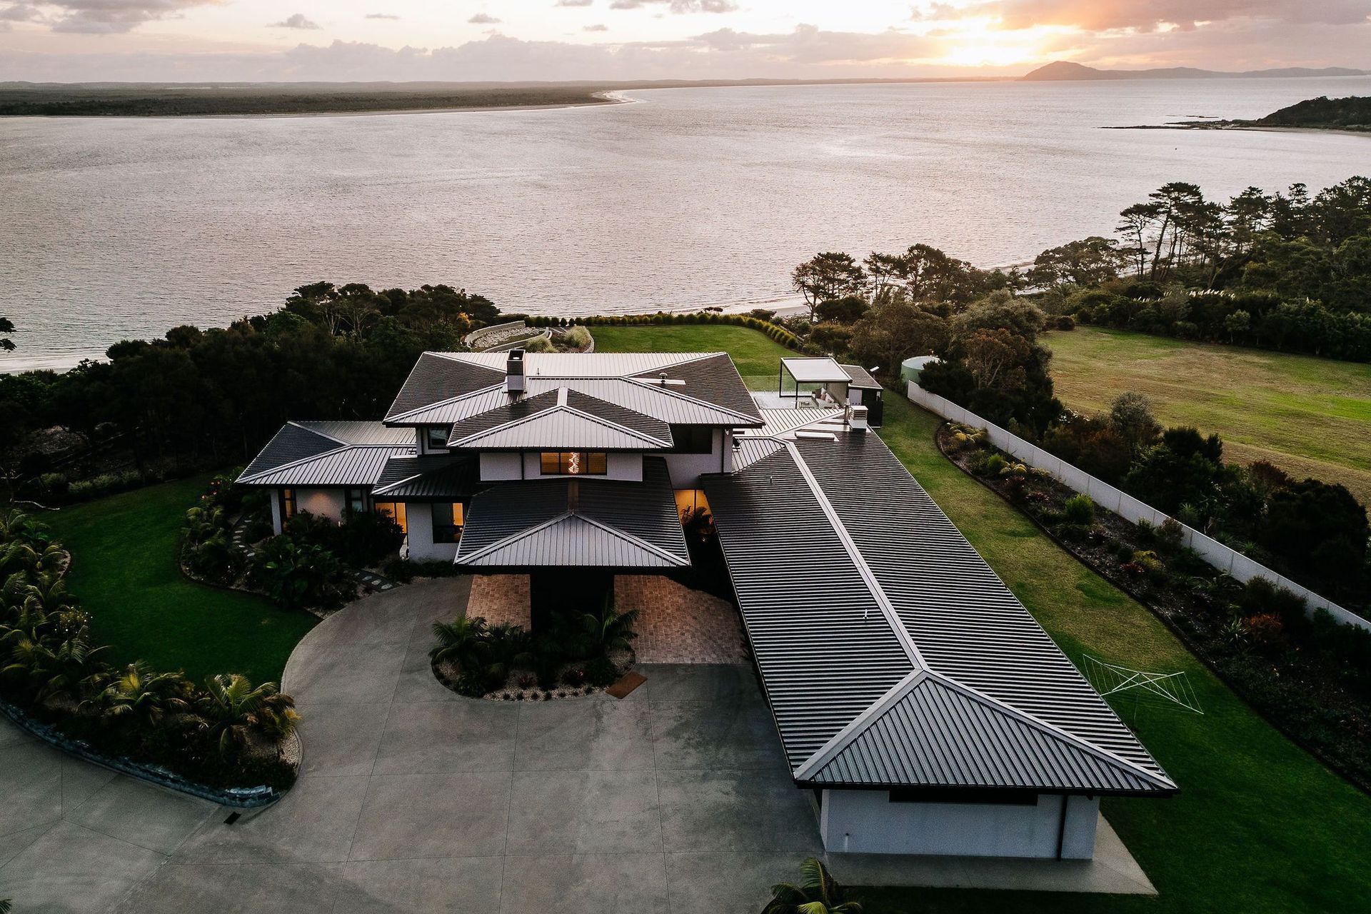
Alongside the house runs a pool with a louvre-roofed cabana. Beyond the pool, the lawns extend to the hillside edge, offering sweeping ocean views.
Despite its stunning waterfront vistas, the home prioritizes privacy through its design. Low-slung 3-degree hip rooflines, extensive cedar-clad eave overhangs, and mature landscaping blend harmoniously, ensuring the home remains discreetly integrated with its natural surroundings.
Like this Project?
Hire Arcline Architecture
Professional Reviews
The products behind the project
Ten products specified into this build from six suppliers, verified ArchiPro members. Tap through to specifications, suppliers and lead times.


Professionals used in
this project
The practices and trades credited on this project.









More projects from
Arcline Architecture
Other work by Arcline Architecture, across every category they build in.


More in
Rural / Estate / Lifestyle
Everything else in Rural / Estate / Lifestyle, from every practice on ArchiPro.


Next Project
Keep scrolling