
Project team
Product Suppliers
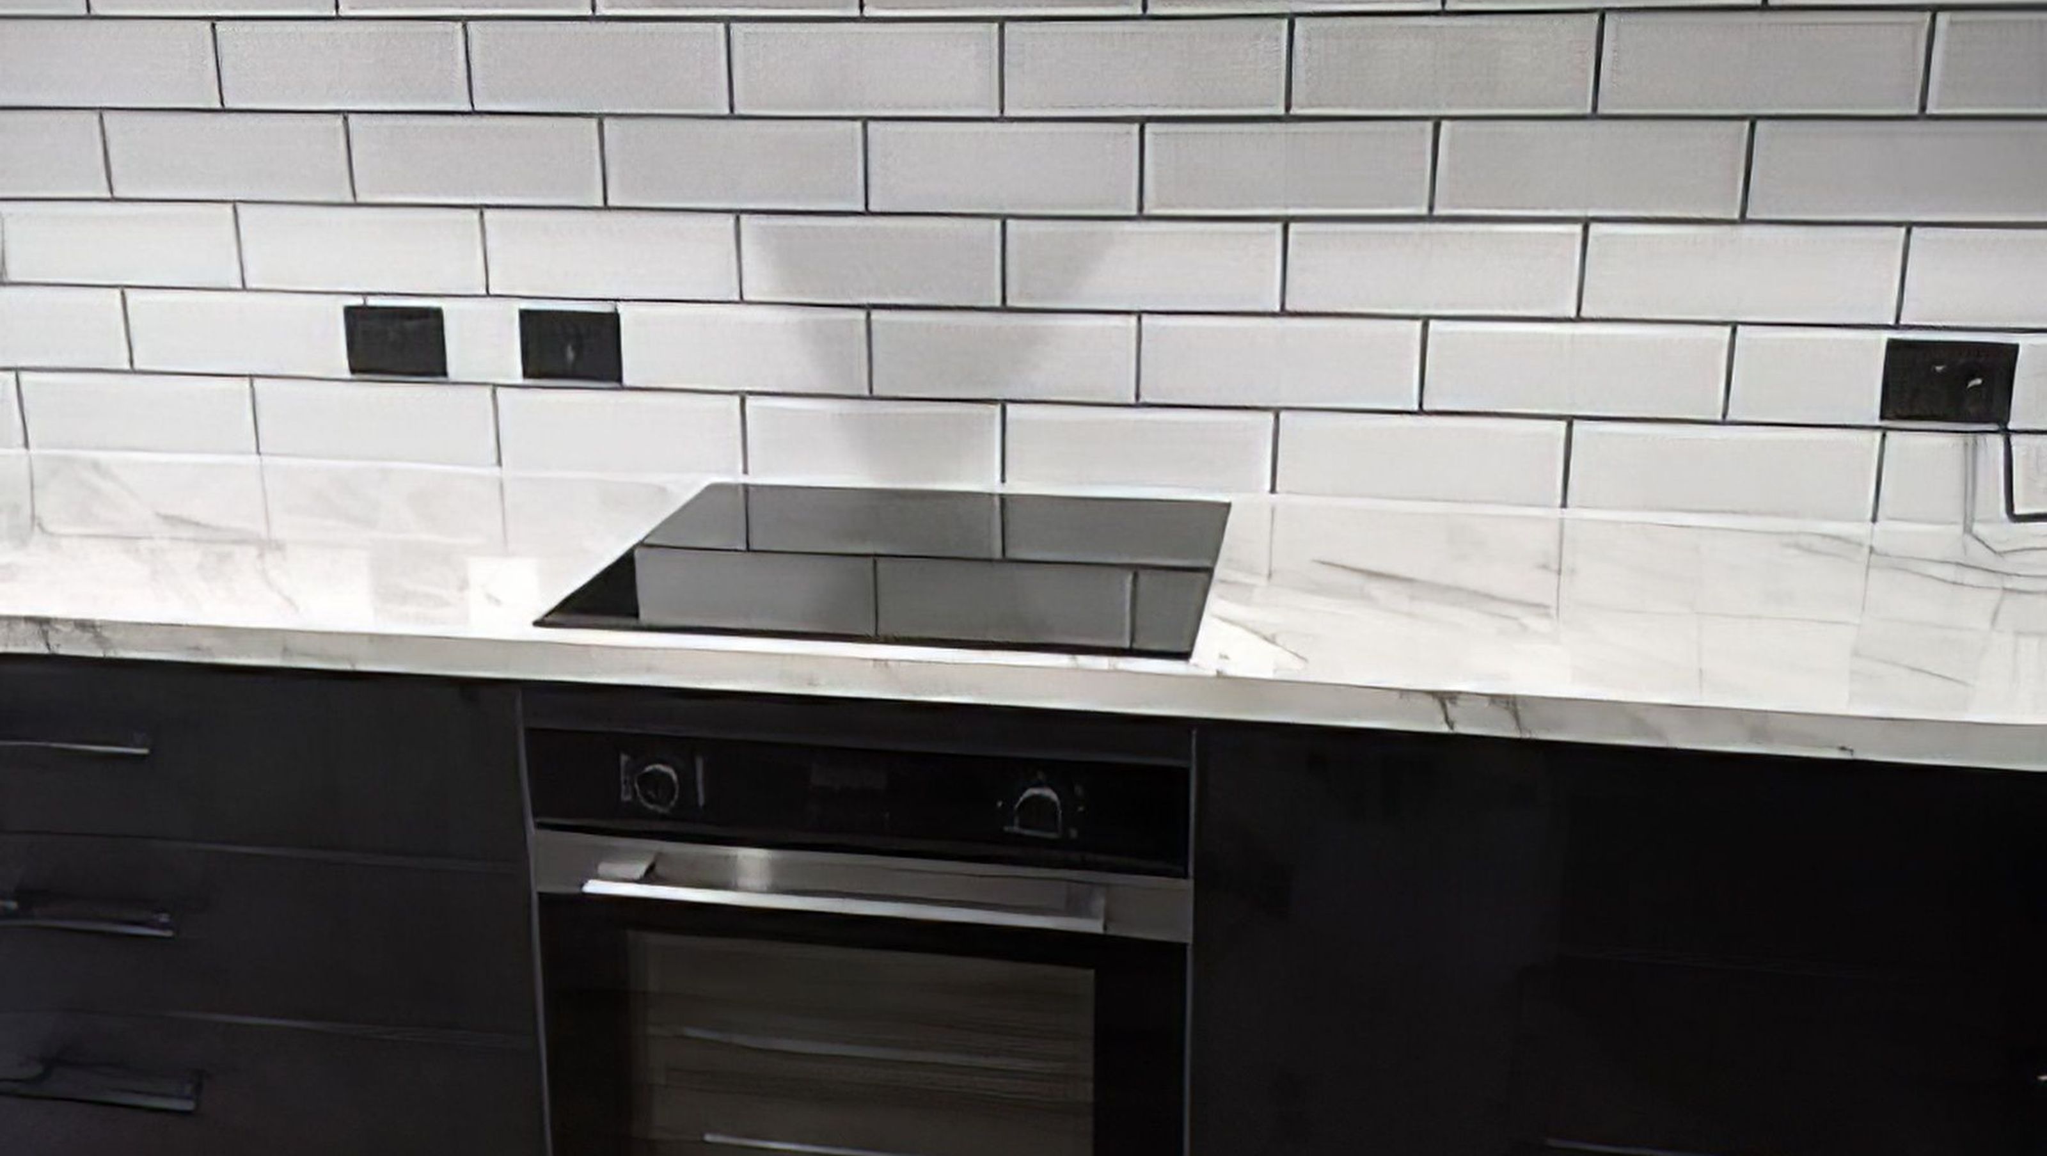
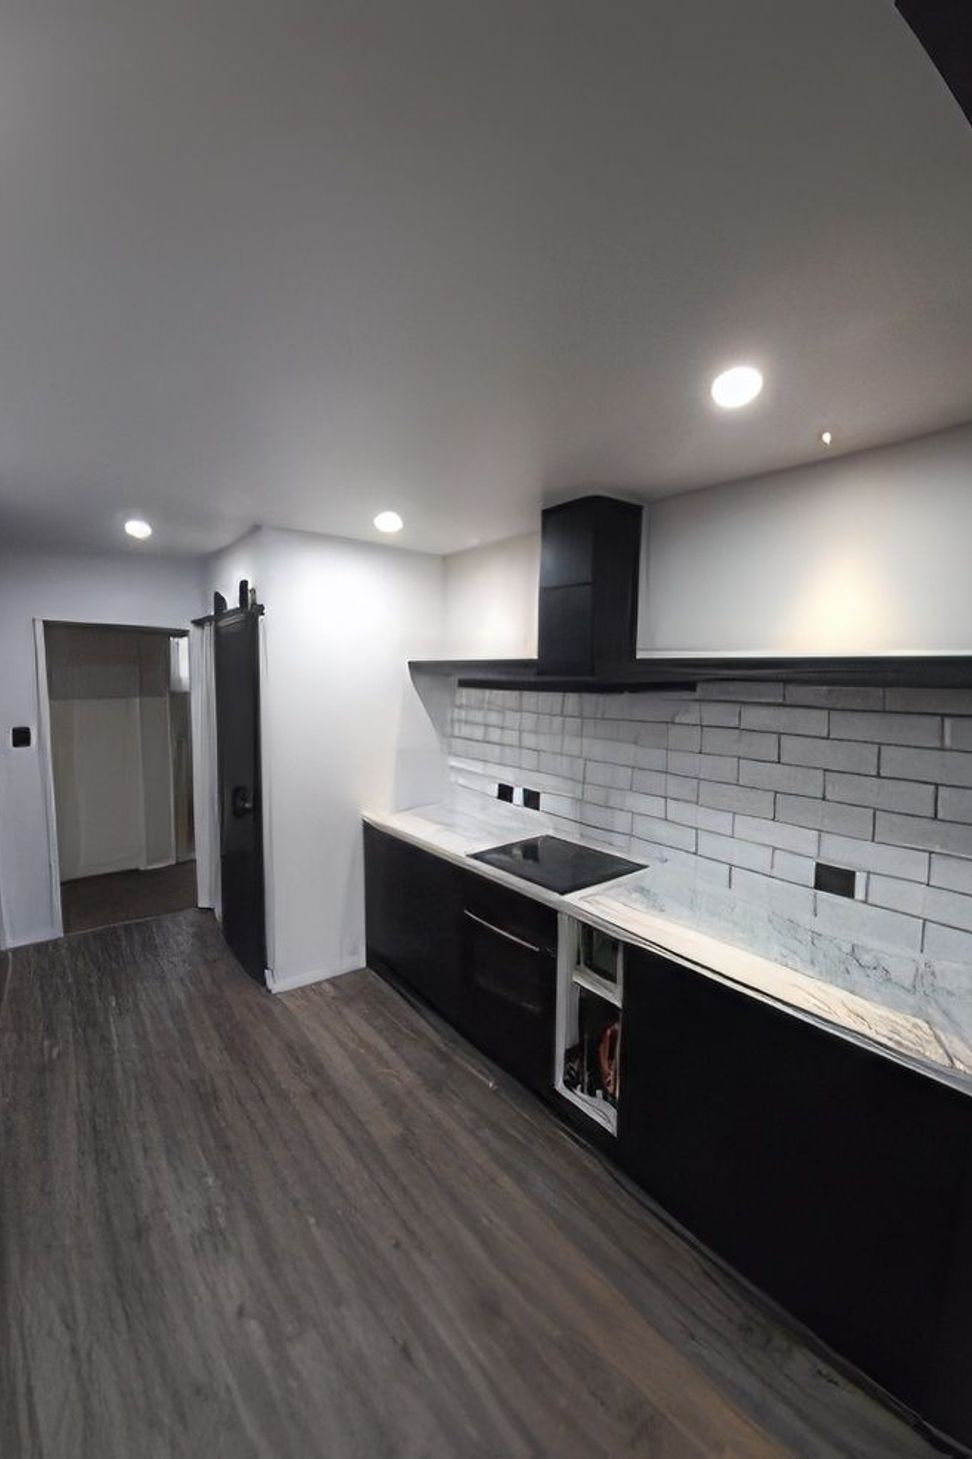
A stylish kitchen renovation for Karla and Matt, featuring custom joinery, a spacious pantry with a sliding door, and elegant finishes, completed in 2024.
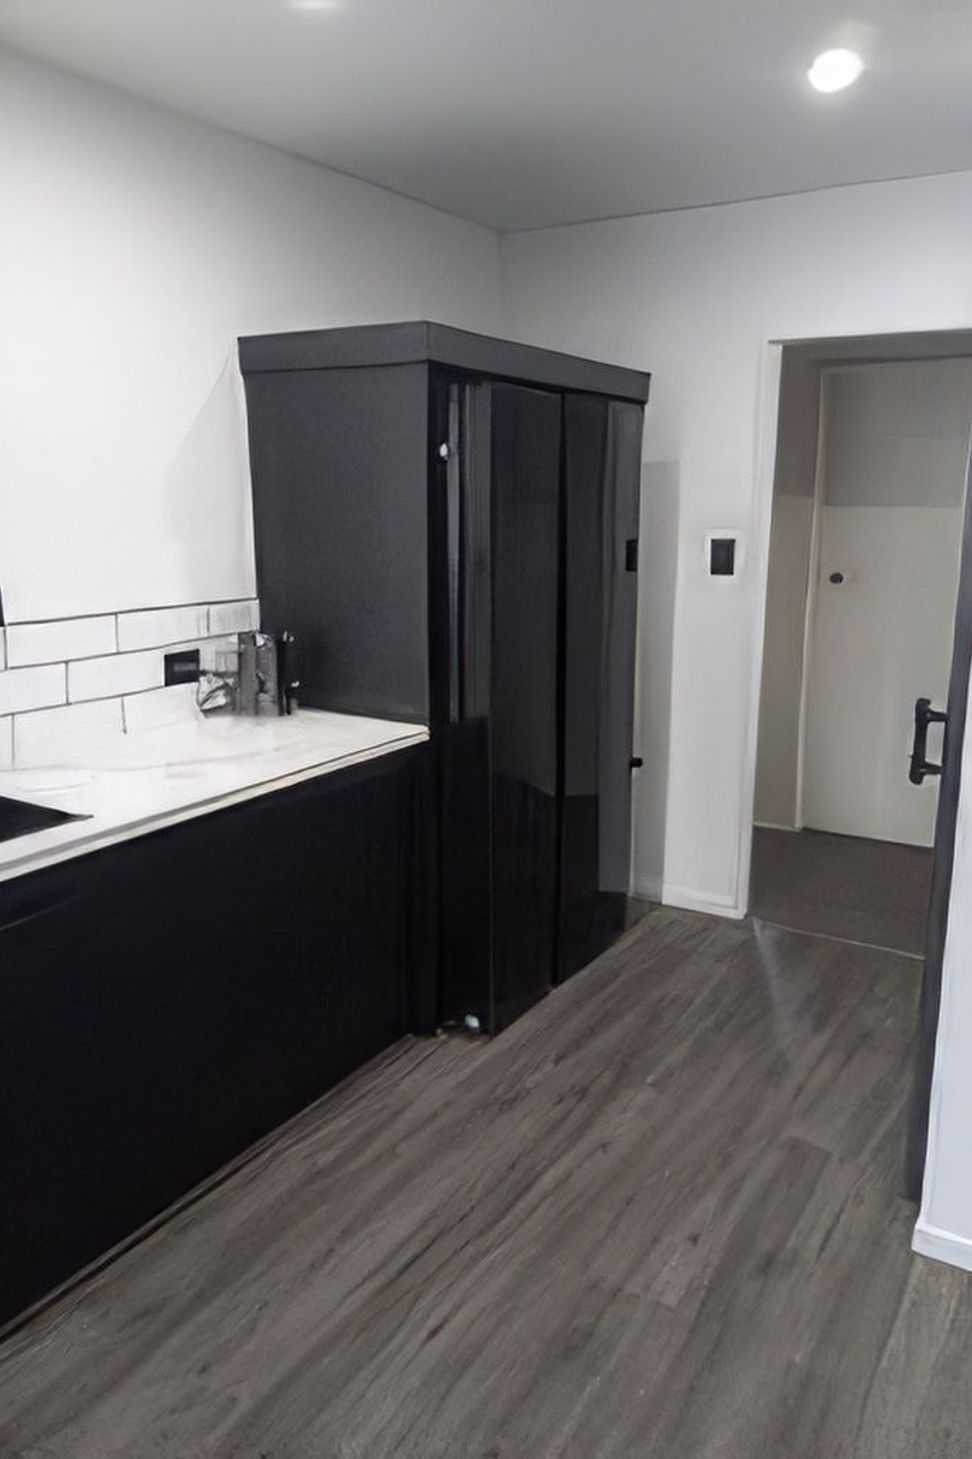
Our client provided specific design requirements, including the integration of a large double fridge with adjacent shelving, a separate pantry featuring a sliding door, and a custom shelf positioned beside the rangehood.
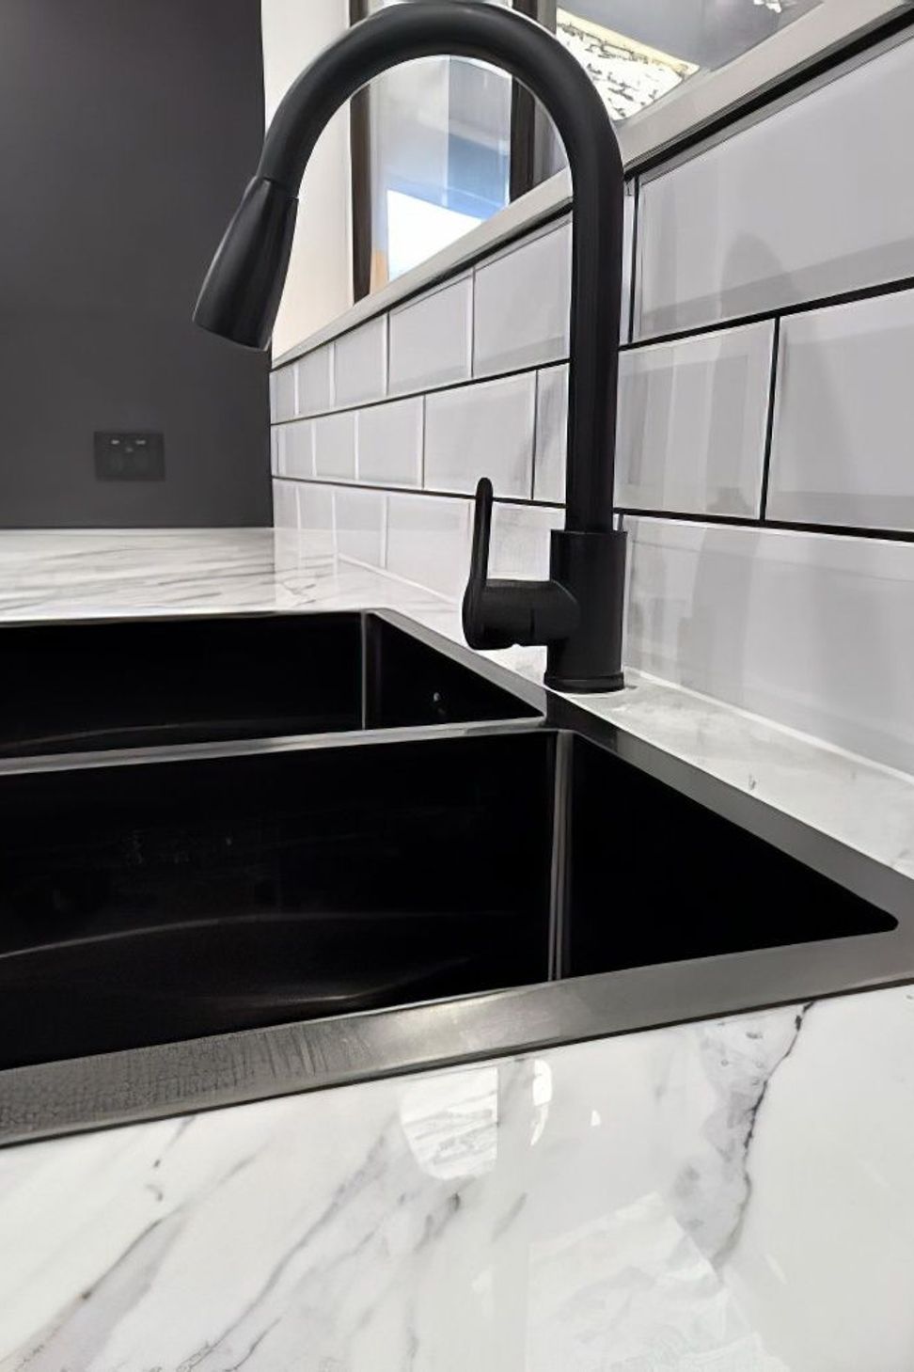
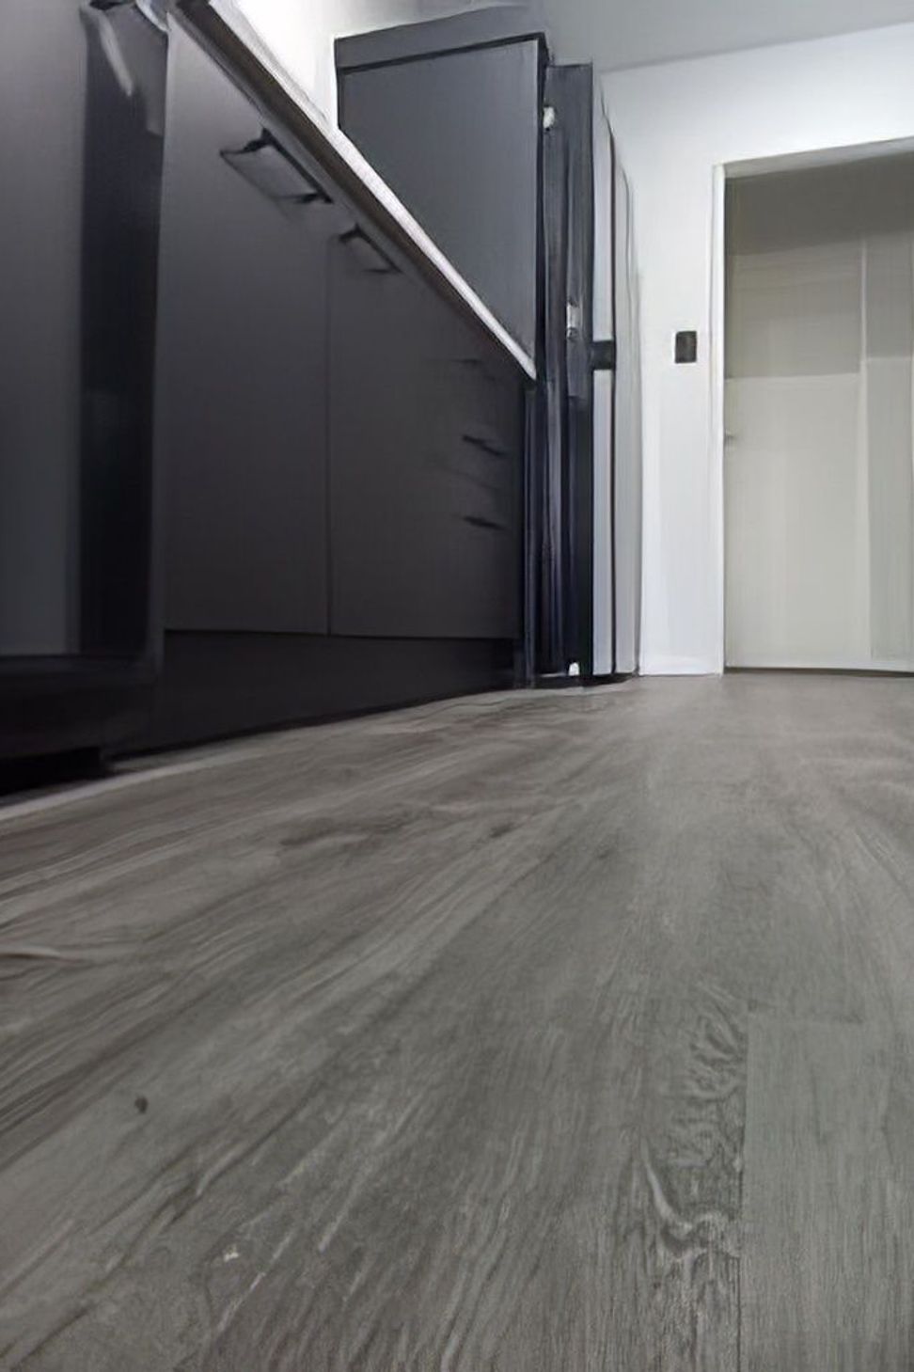
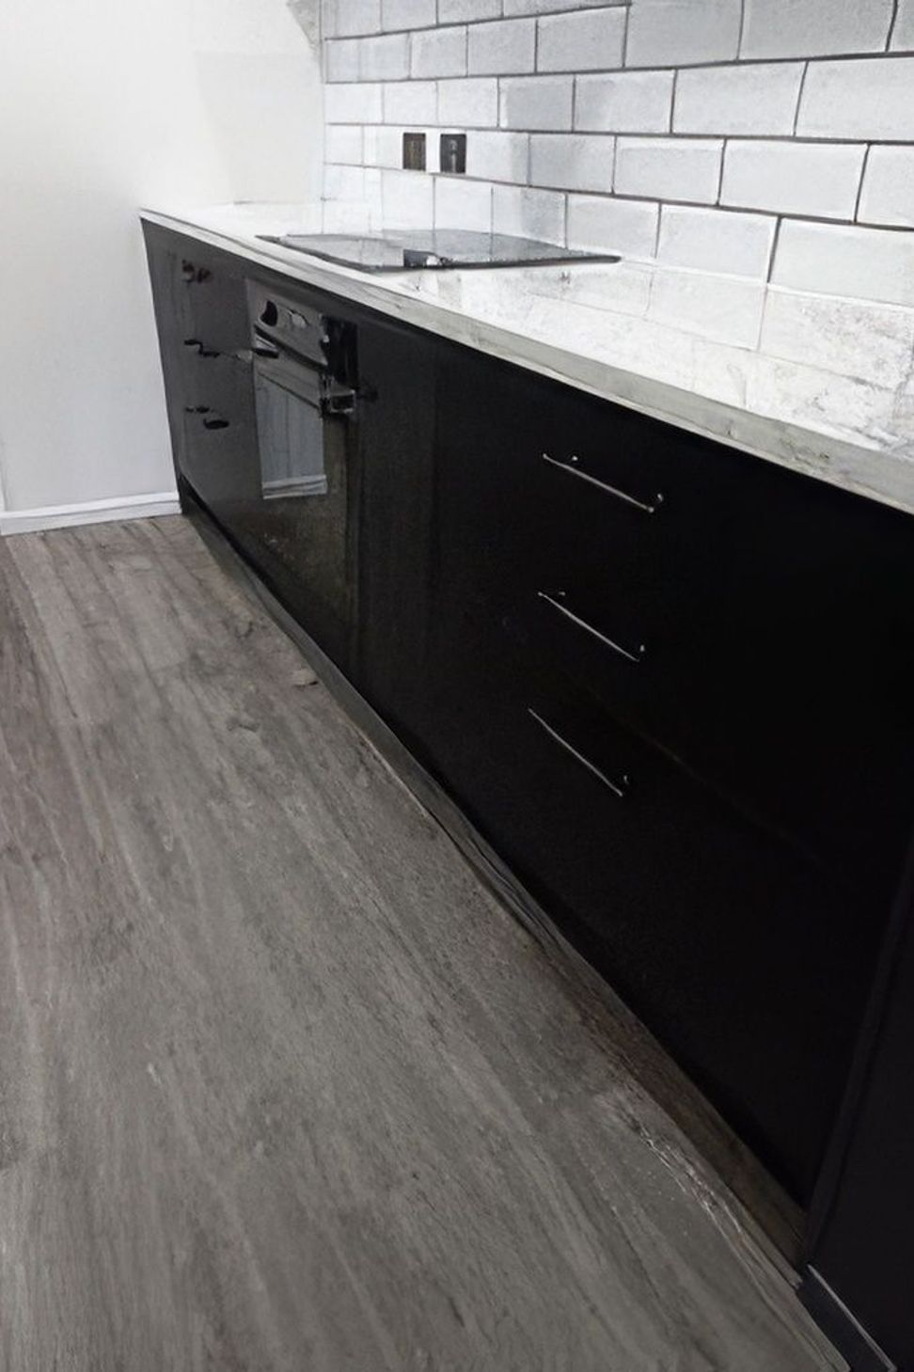
Opting for licorice twist joinery fronts and a Calcutta Marble Benchtop, complemented by Resene Blackwhite on the walls, was our chosen aesthetic direction to harmonize with the subway bevelled tiles accentuated by midnight grout.
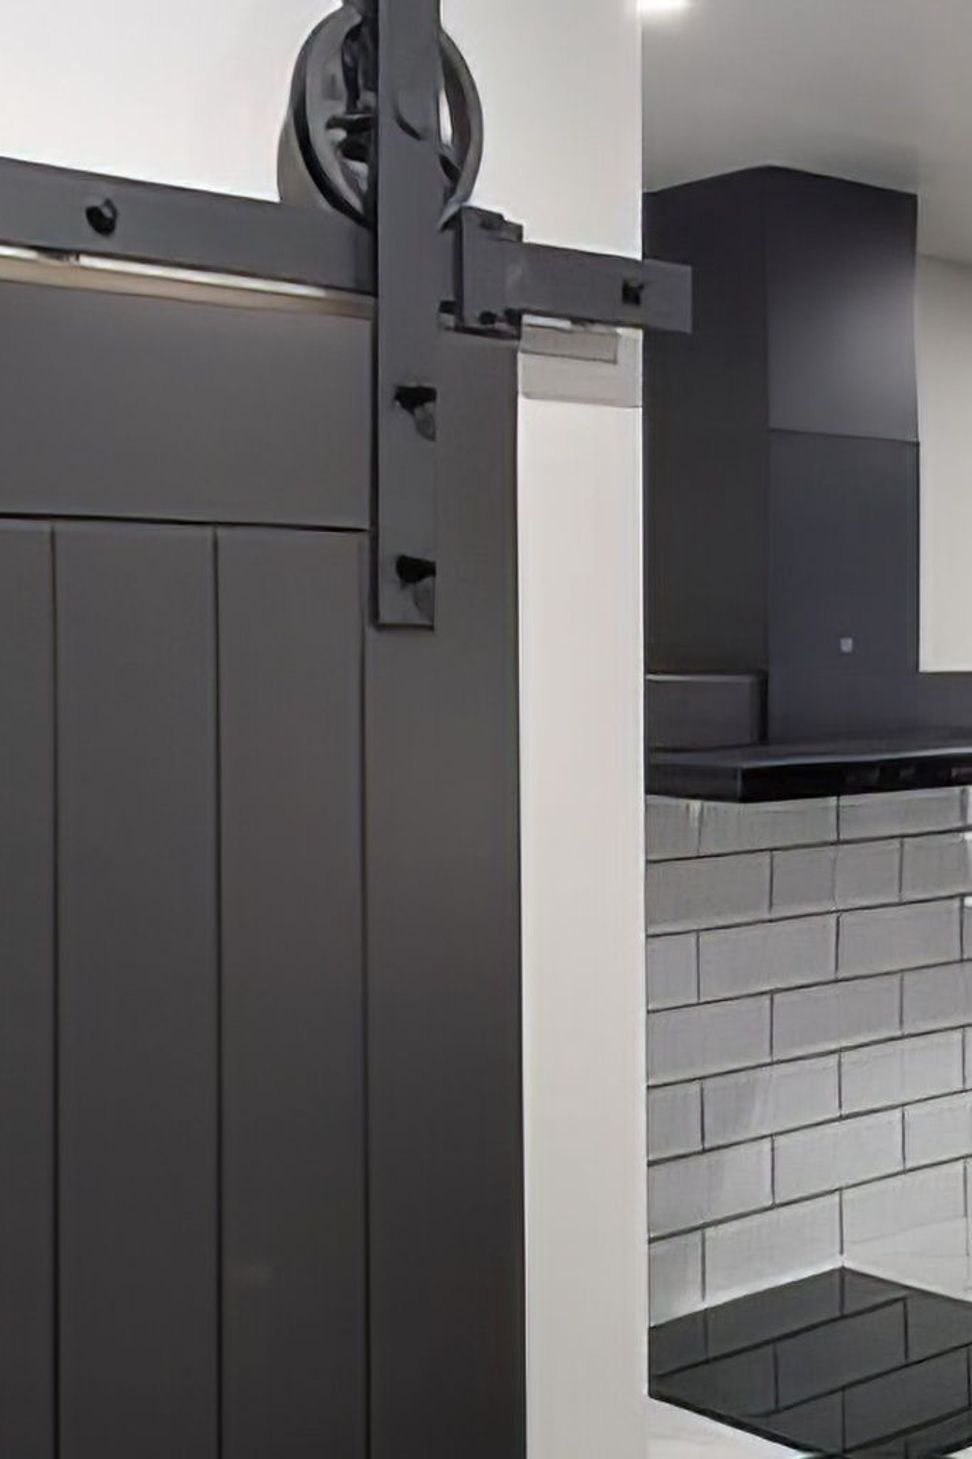
One notable challenge encountered was the limited space available for the pantry, necessitating strategic planning to accommodate the sliding door without obstructing the entry point. This obstacle was effectively resolved by implementing a barn slide mechanism.
Karla and Matt were elated when they saw the finished design.
- Completed
- 2024
- Price range
- $0 - $0.25m
- Building style
- Small home
- Client
- Karla and Matt
Like this Project?
Hire Design With PNC
Professional Reviews
The products behind the project
One product specified into this build from one supplier, a verified ArchiPro member. Tap through to specifications, suppliers and lead times.

Professionals used in
this project
The practices and trades credited on this project.





More projects from
Design With PNC
Other work by Design With PNC, across every category they build in.


More in
Kitchen
Everything else in Kitchen, from every practice on ArchiPro.


Next Project
Keep scrolling