

A revitalized Victorian villa addition transforming an underused sleep out into a bright, multipurpose studio with exposed timber and concrete, maximizing natural light and warmth for a functional home office or rentable space.
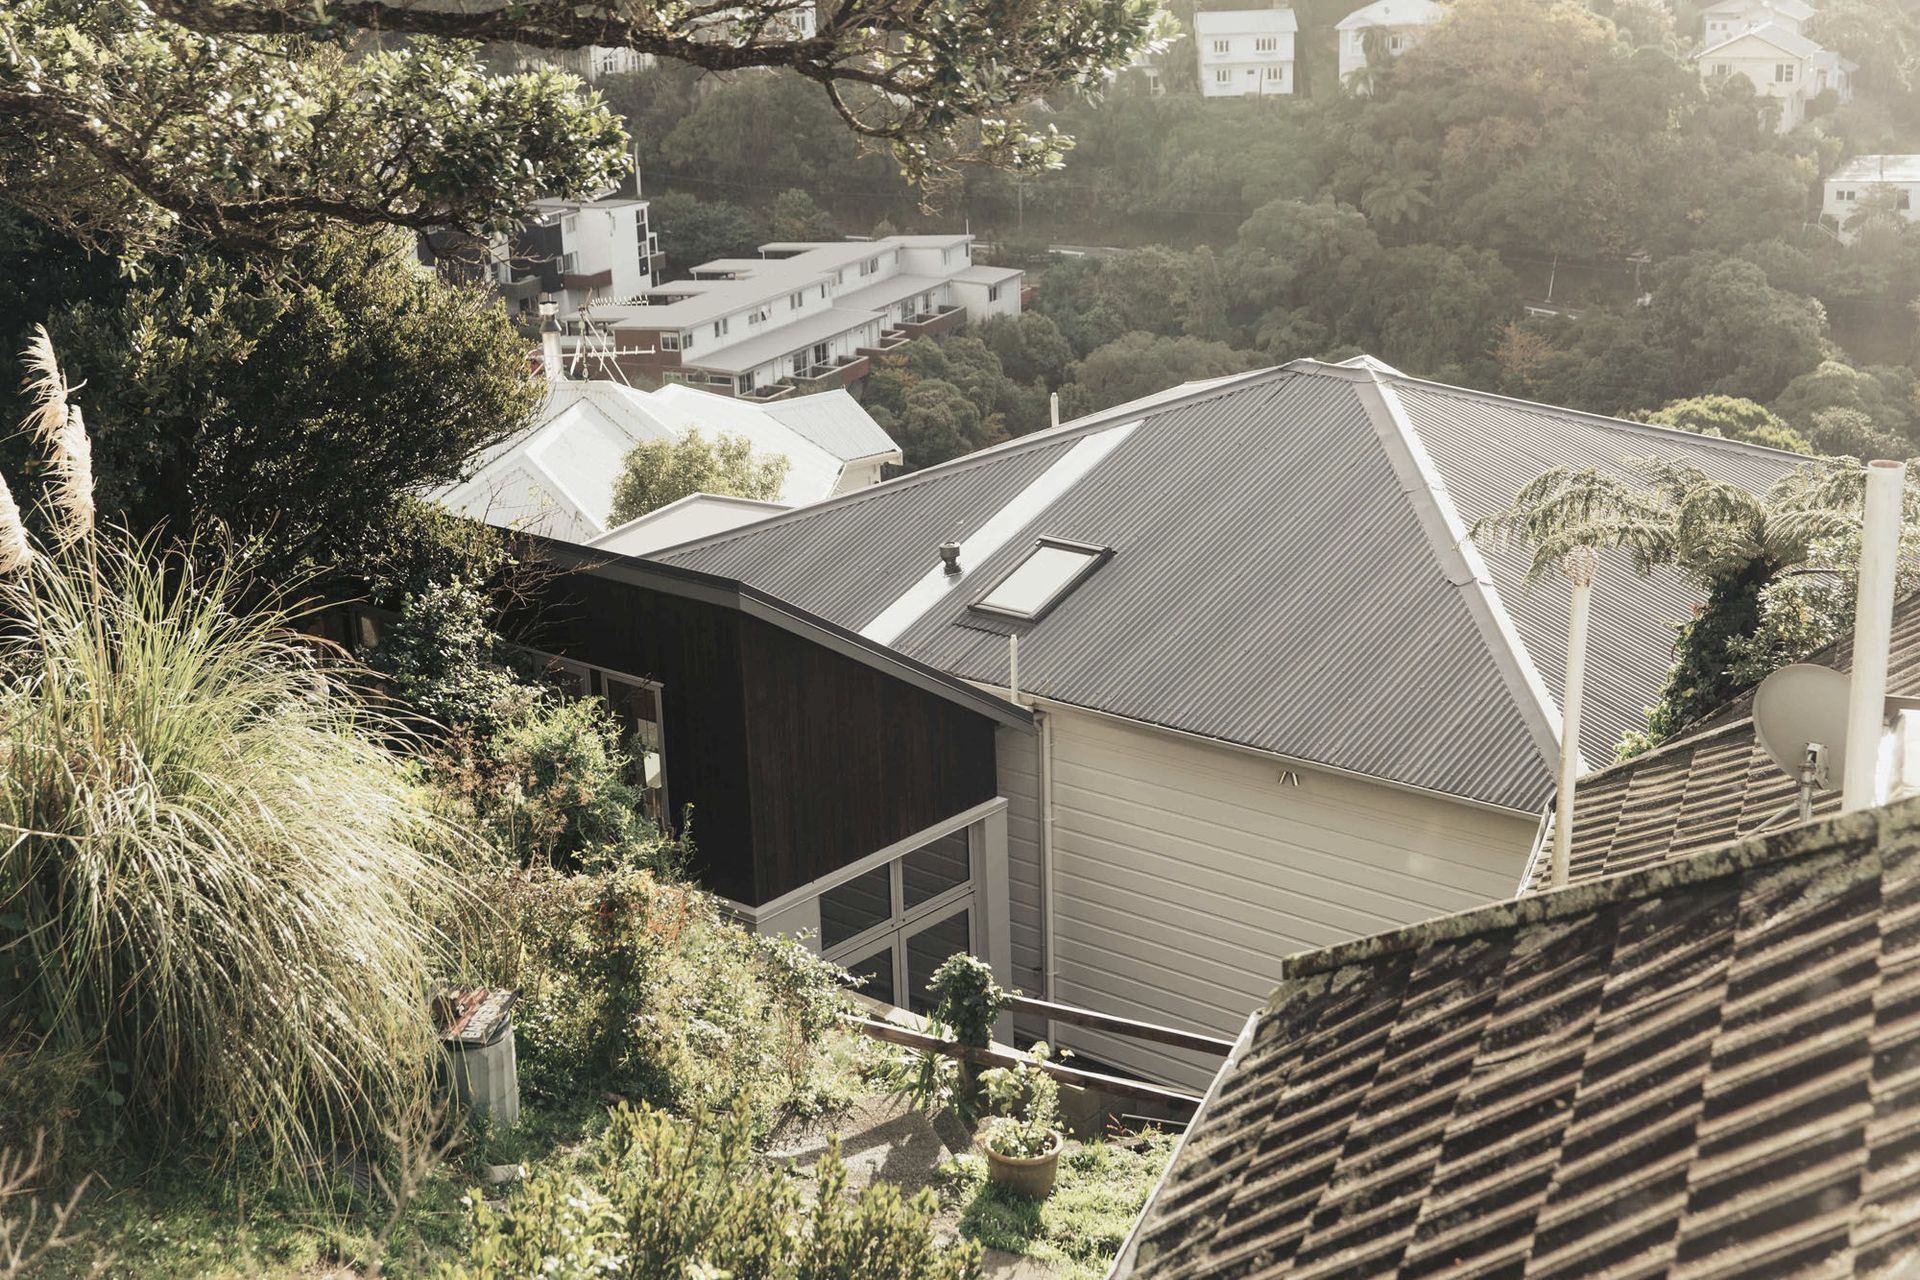
A Victorian Villa perched on a cliff with views stretching over Tinakori Valley over the harbour to the Hutt Valley and beyond. At the rear of the property was an old sleep out. Unlike the rest of the house it did not make the most of the natural sunlight. The owner’s description of the space summed up the issues, He found the existing sleep out cold, damp, dark and undesirable. As a consequence the space was underused.
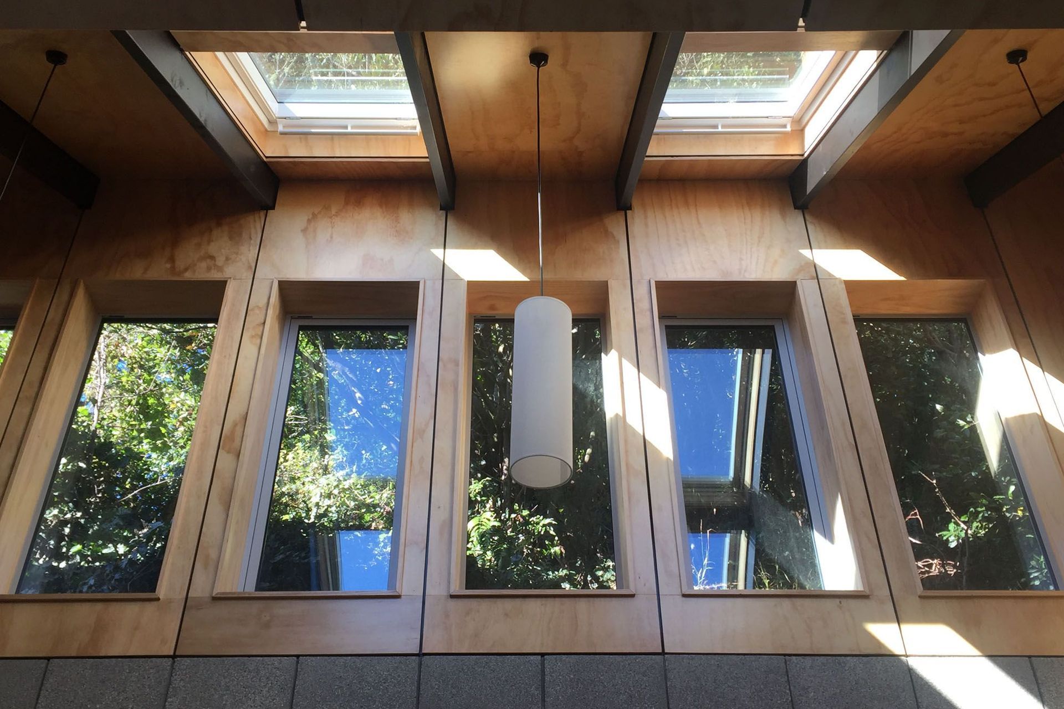
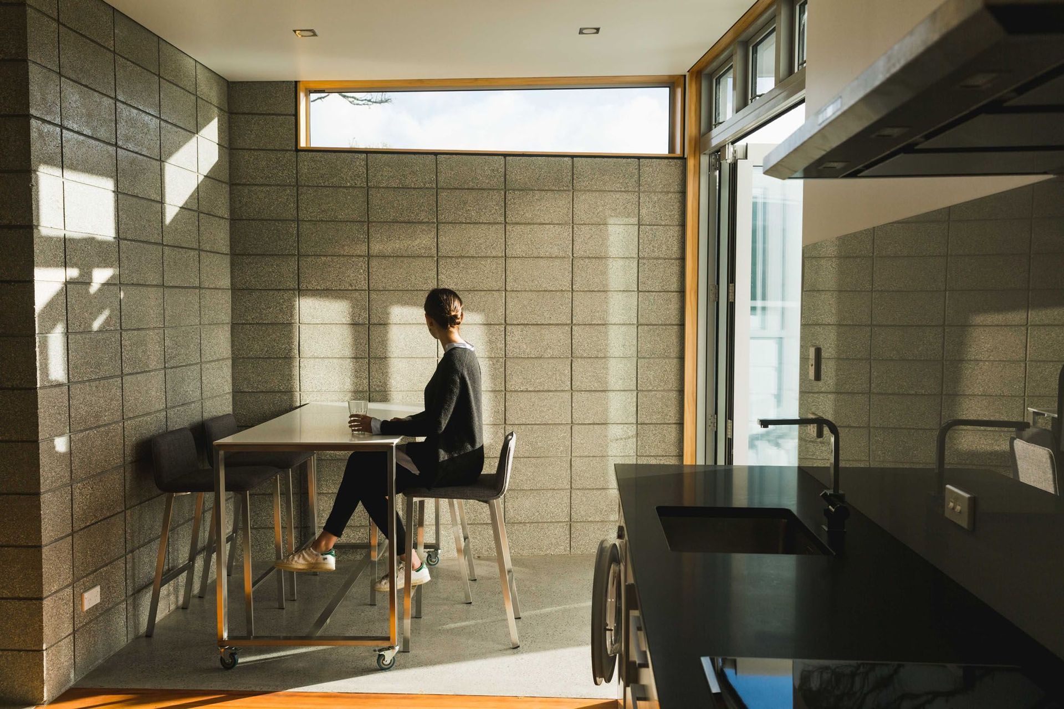
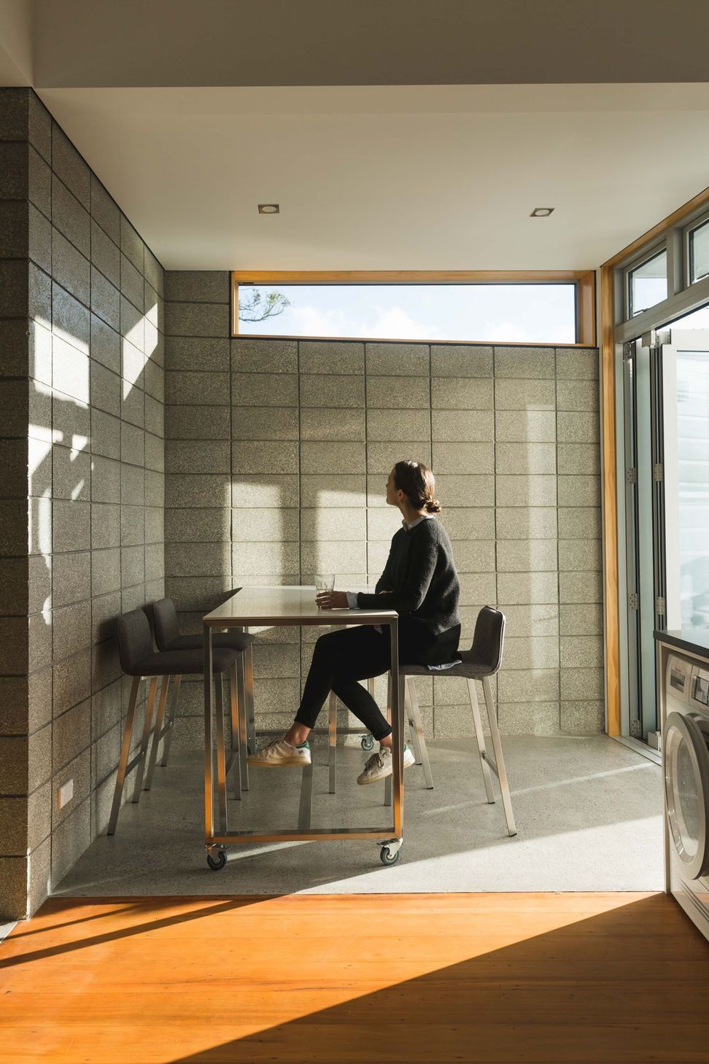
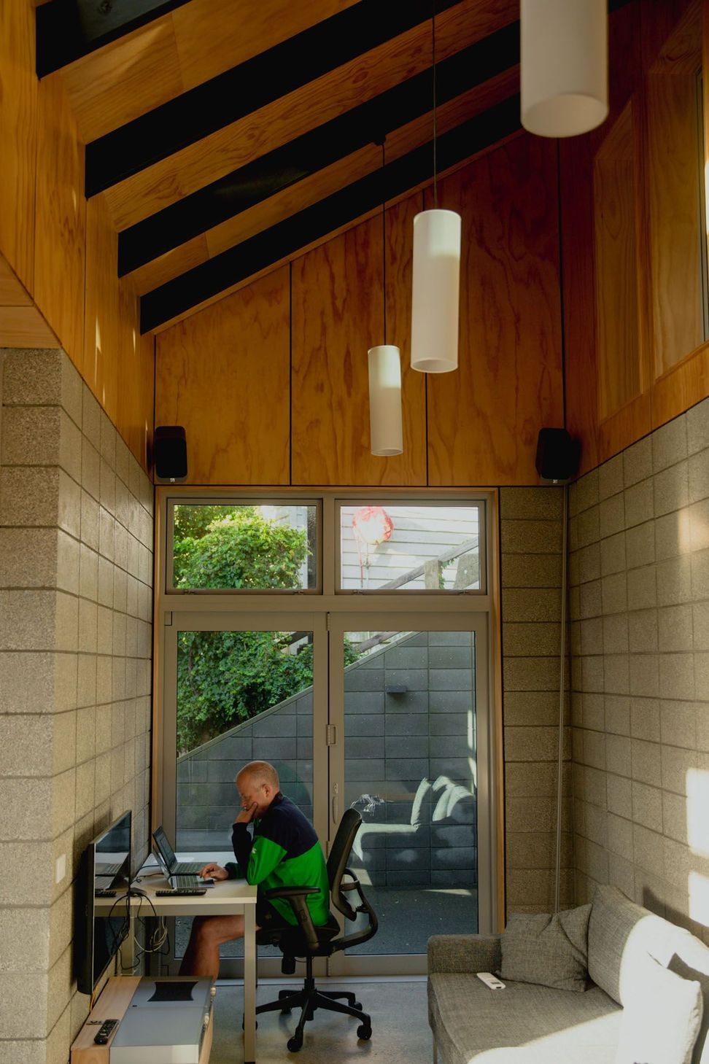
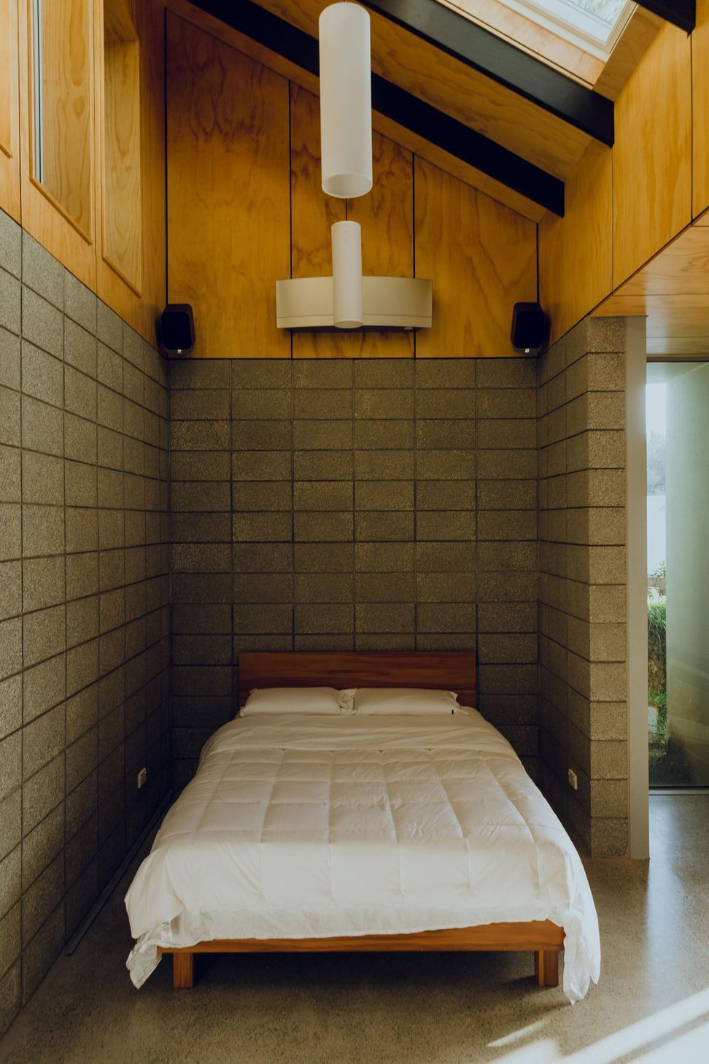
The room was designed to serve as a second living space or hobby room. It was important that it got good natural sunlight. This was achieved by turning the area into one room and increasing the stud height so the light which previously hit the roof filled the room.
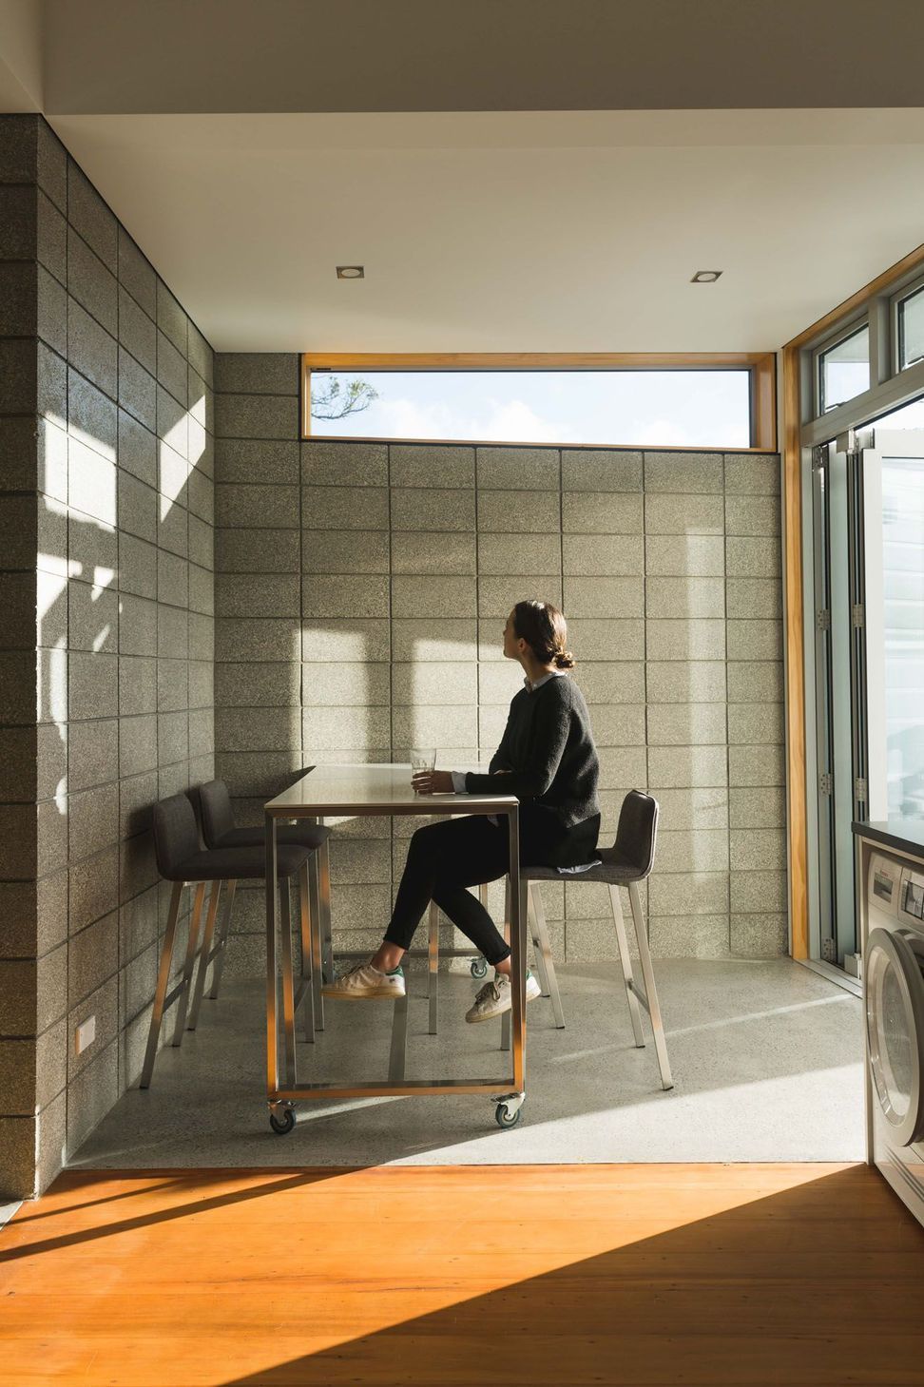
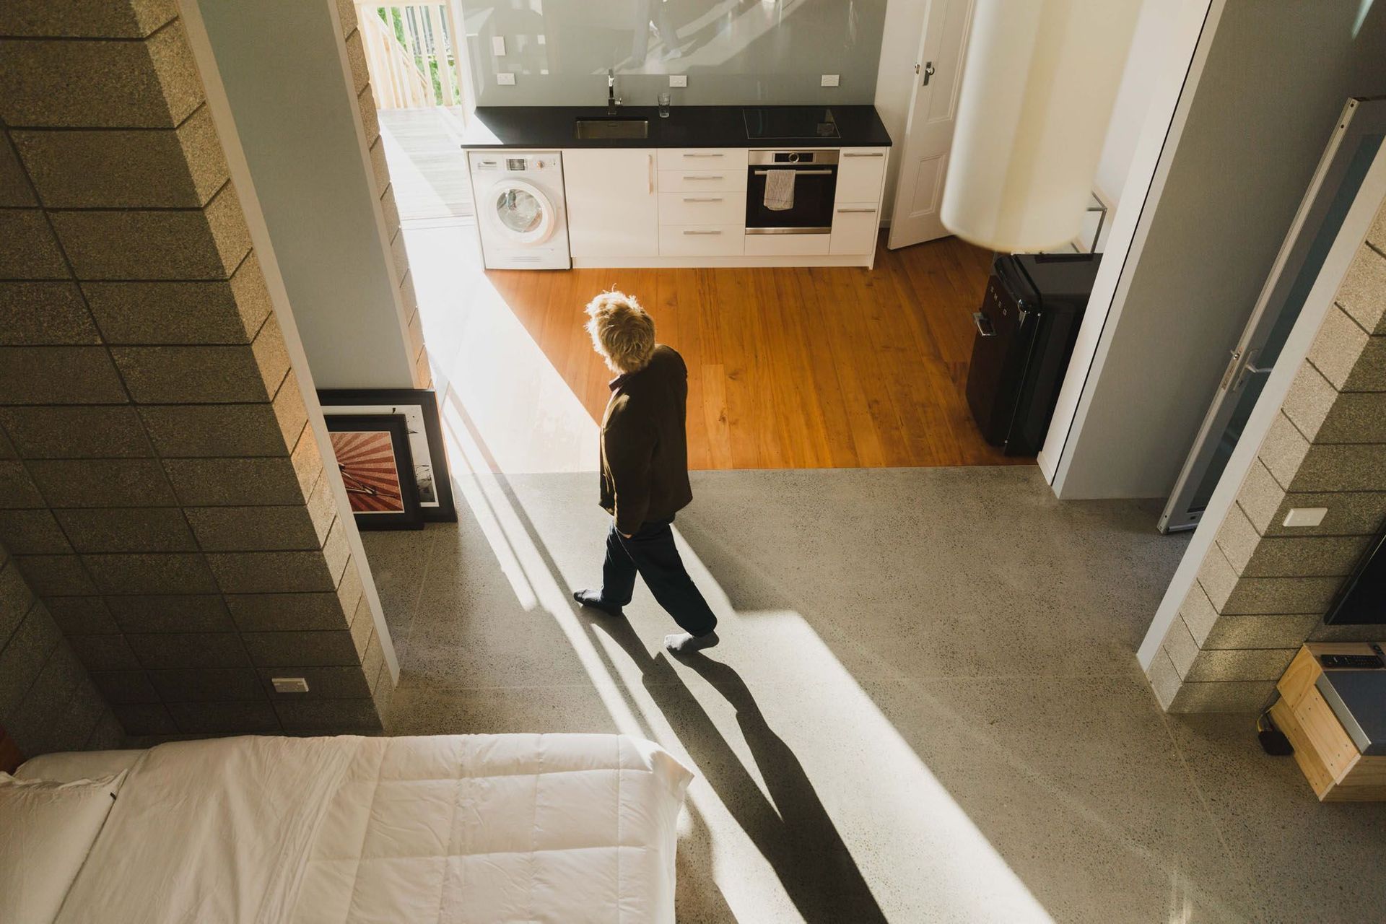
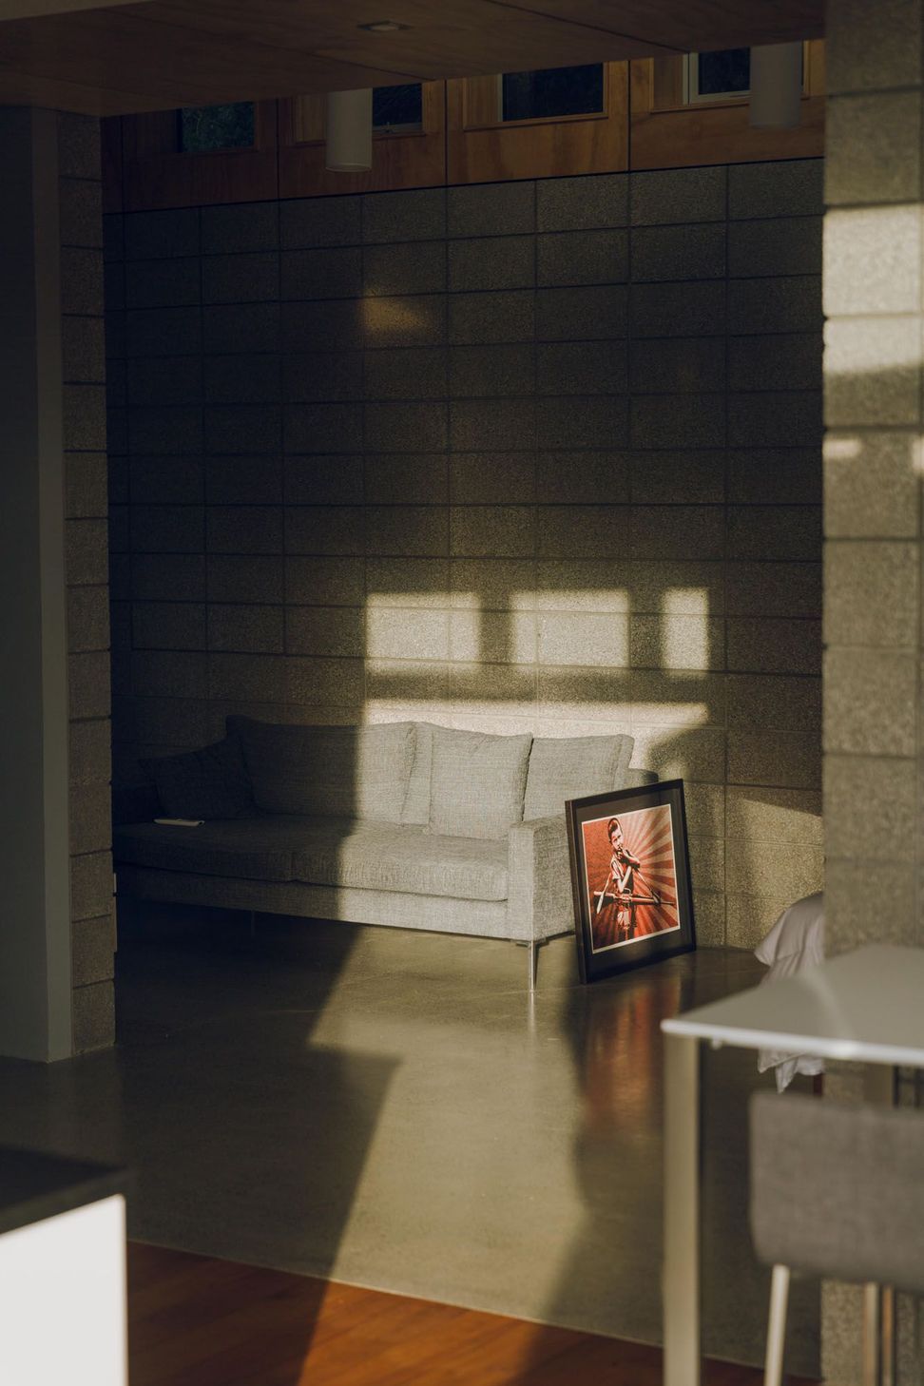
The client favoured a material palette of exposed timber and concrete. These two tactile materials in conjunction with the skylights and row of windows all add to the drama of the space. The exposed concrete blocks also served as a thermal mass to absorb heat from the sun. The insulation was fitted to the outside of the blockwork.
The space is warm and funky and provides a multipurpose space for our client as a home office or rentable studio apartment.
Like this Project?
Hire Vorstermans Architects
Professionals used in
this project
The practices and trades credited on this project.





More projects from
Vorstermans Architects
Other work by Vorstermans Architects, across every category they build in.


More in
Renovations and Extensions
Everything else in Renovations and Extensions, from every practice on ArchiPro.


Next Project
Keep scrolling