

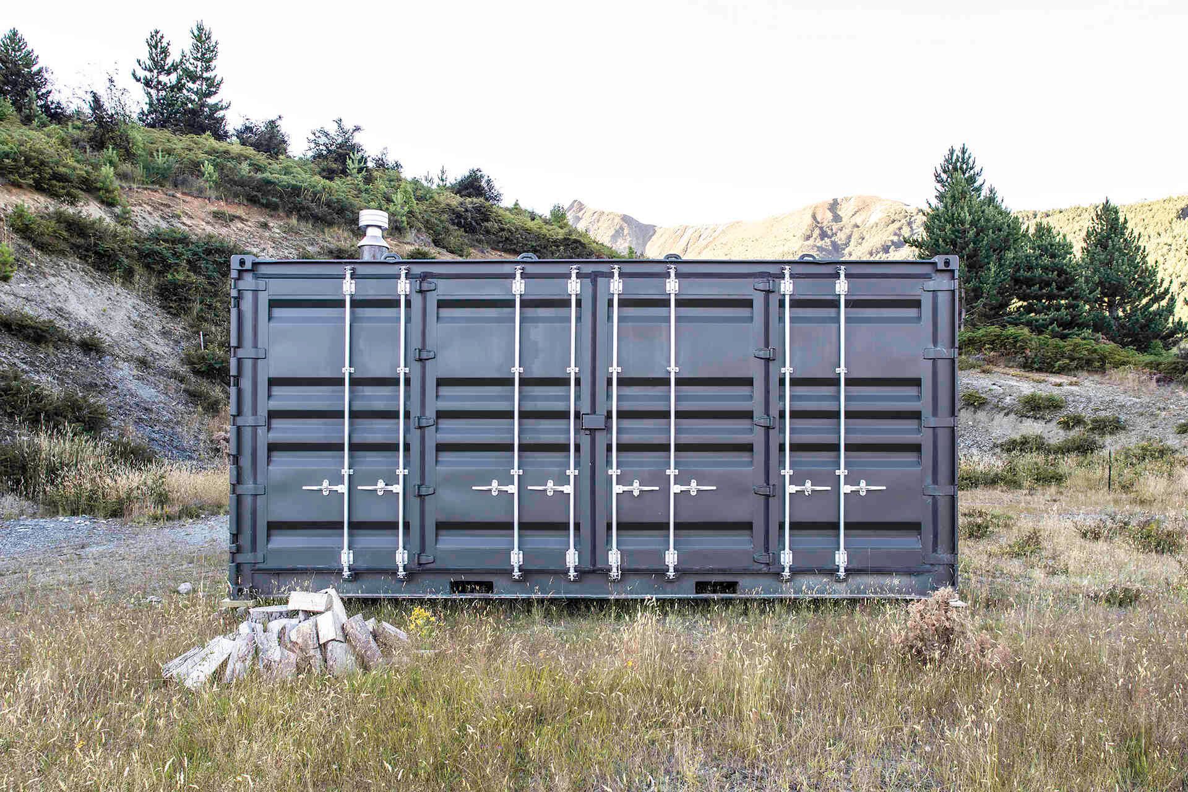
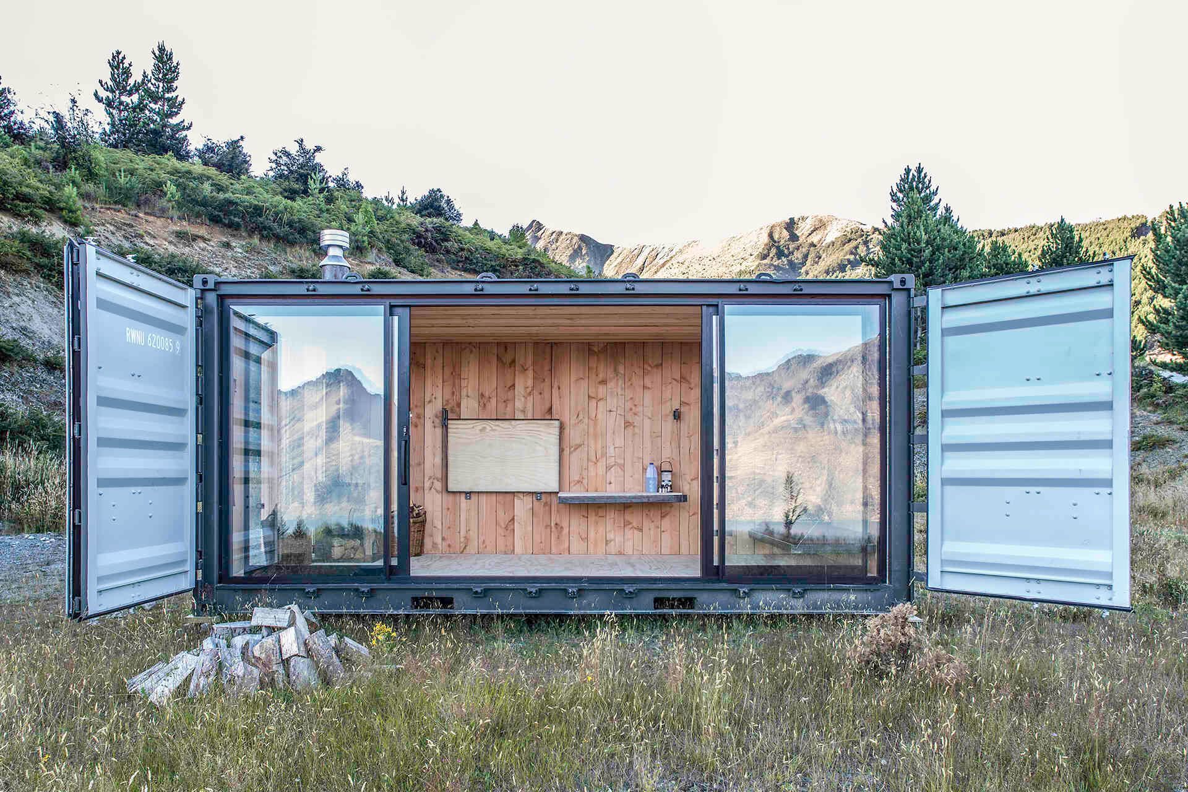
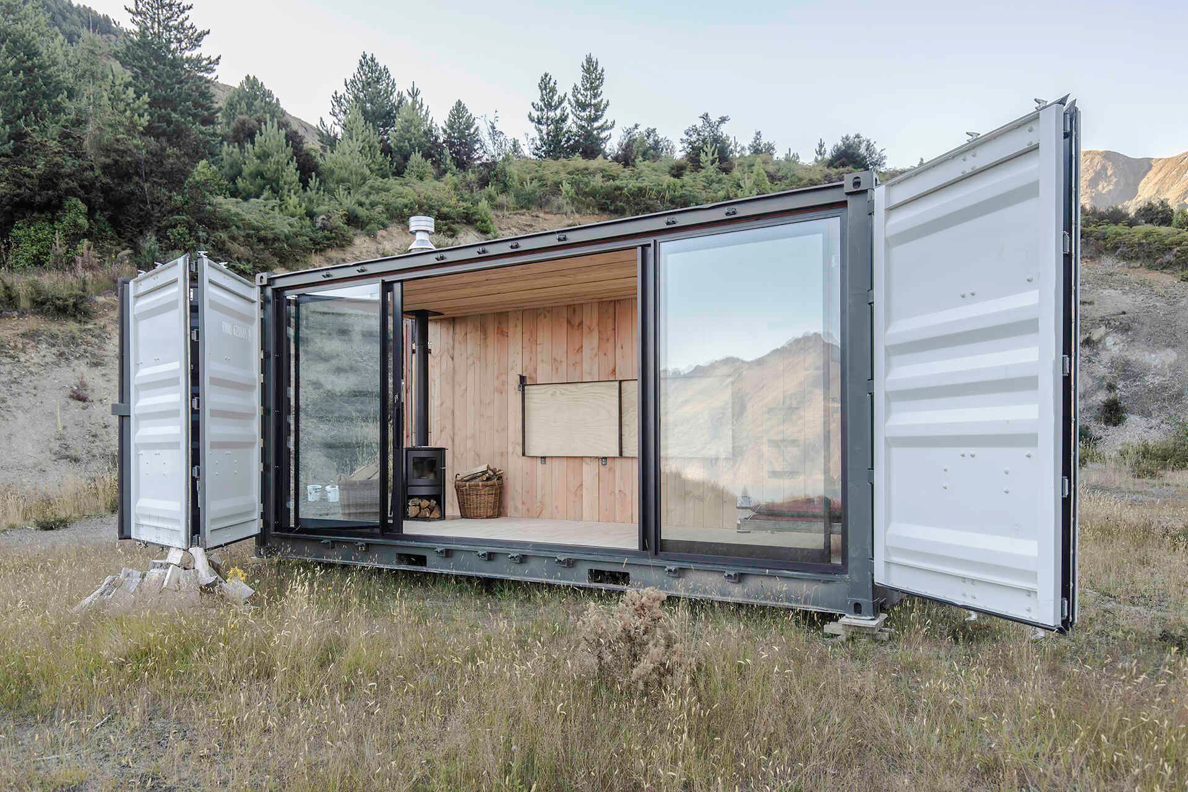
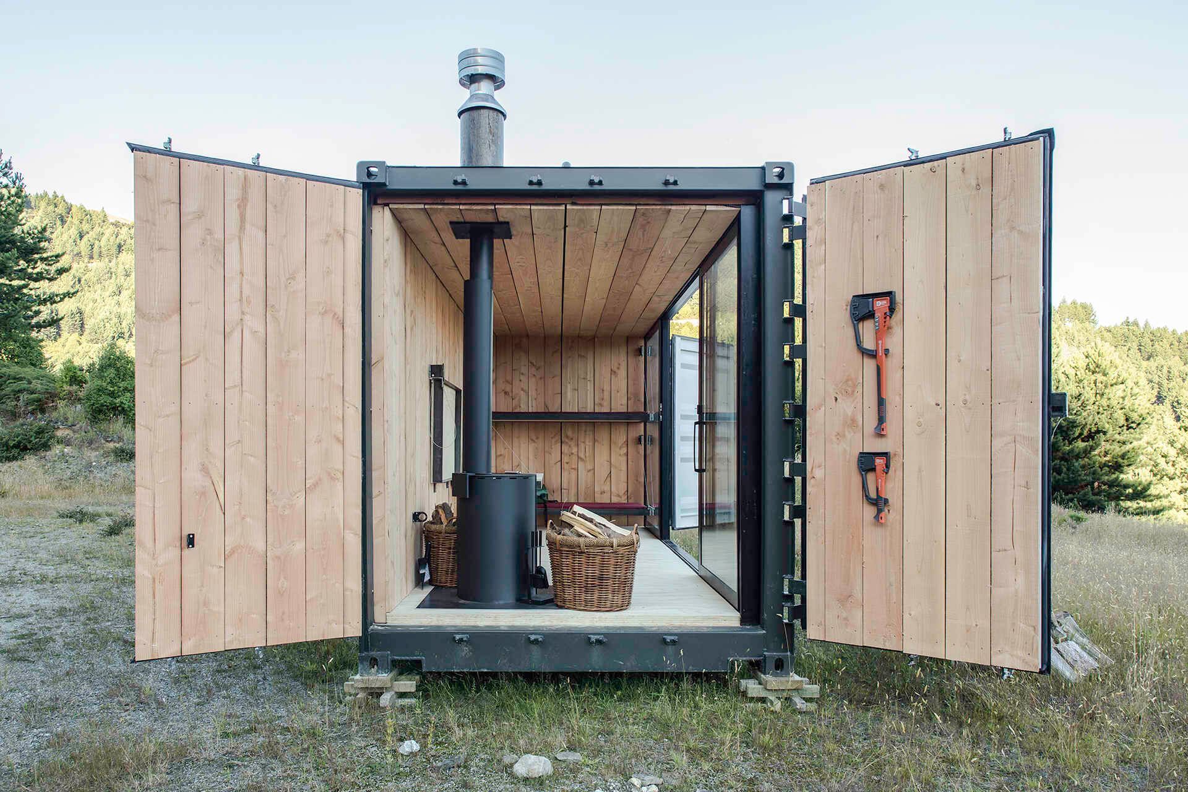
Kerton Cabin: A cost-effective, movable retreat designed from a 20-foot container, offering a seamless blend of functionality and aesthetic appeal, perfect for escaping city life and embracing nature.
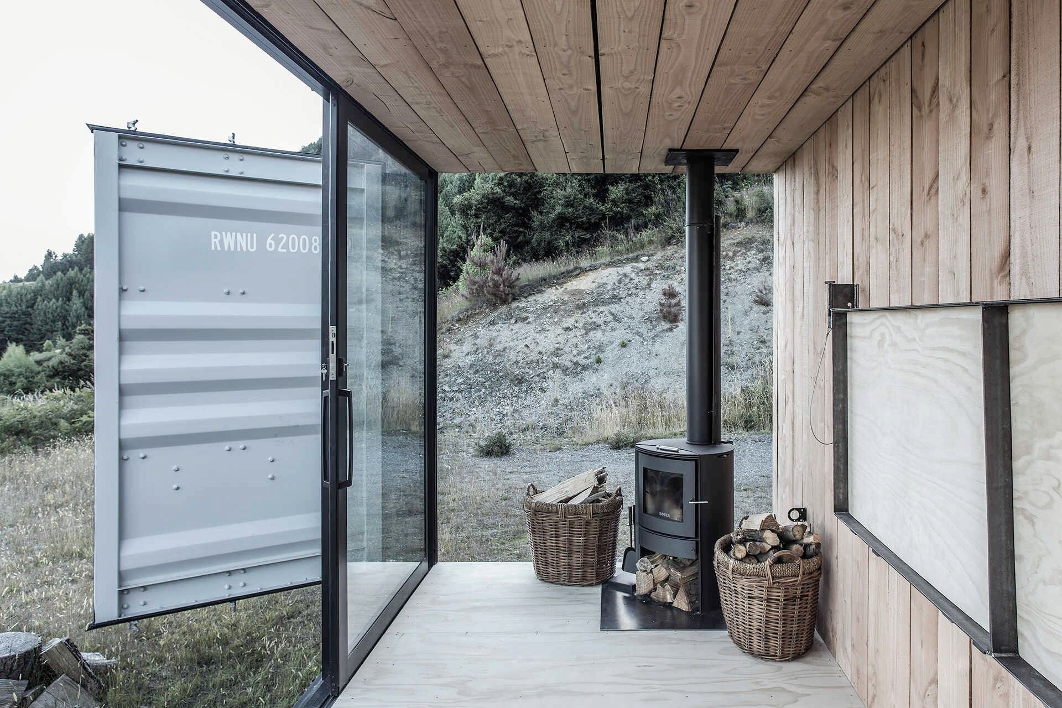
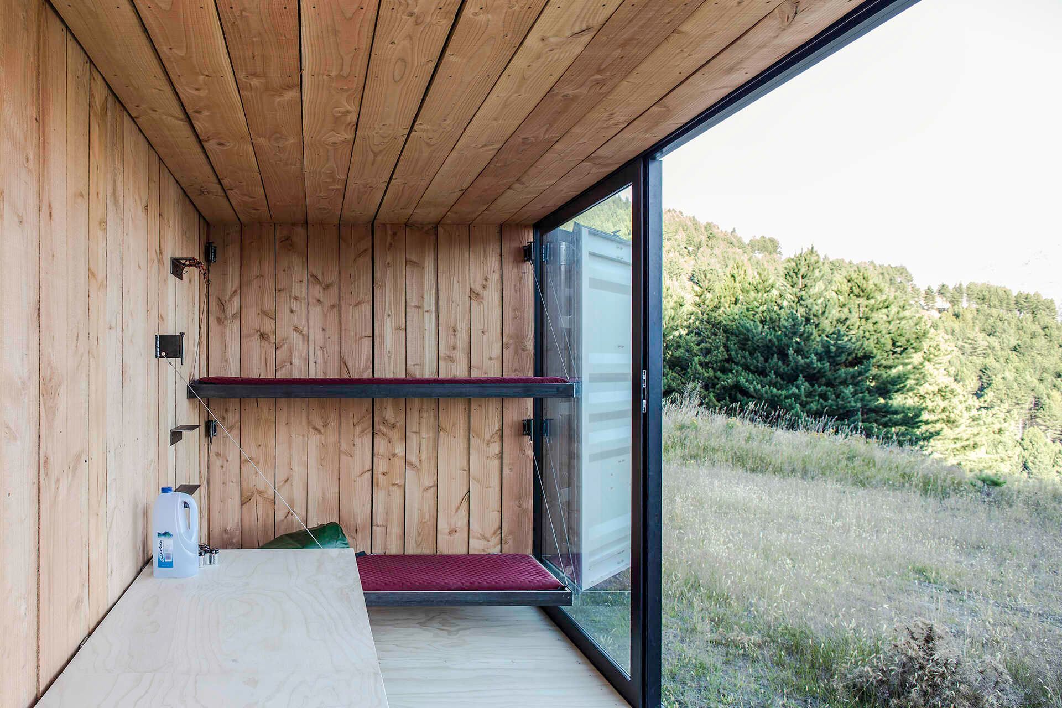
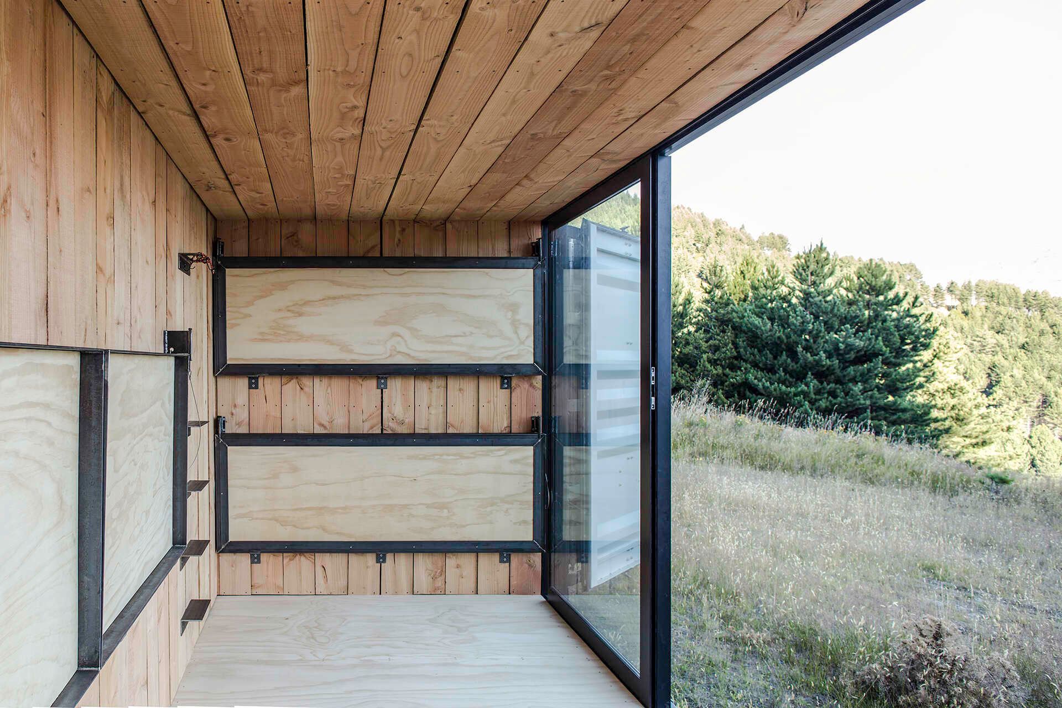
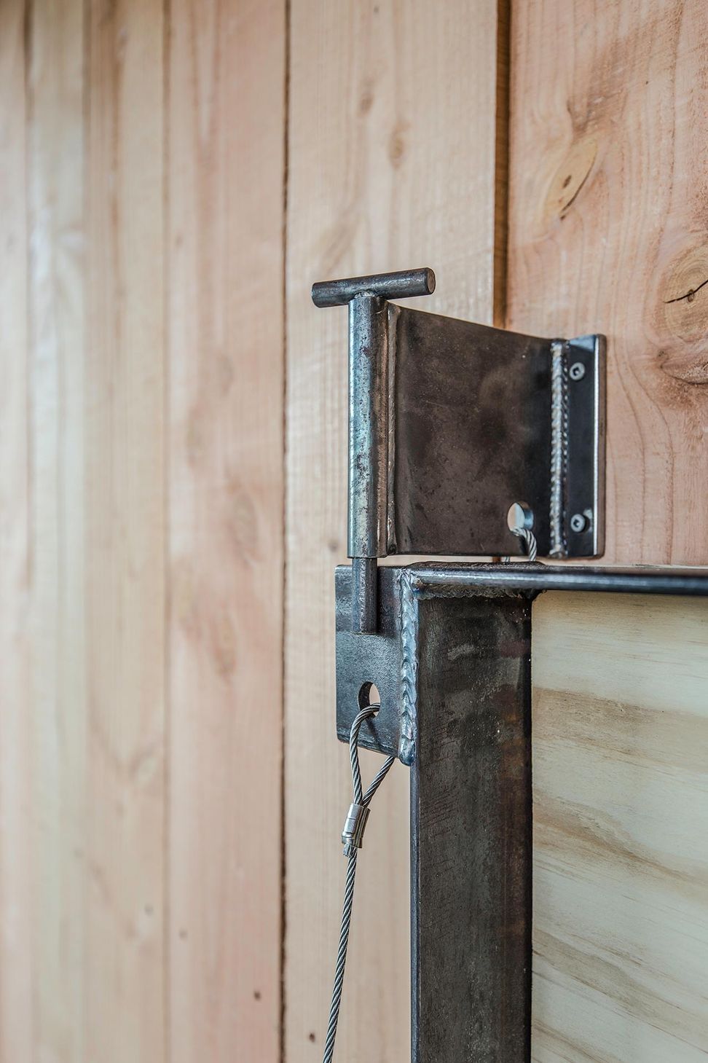
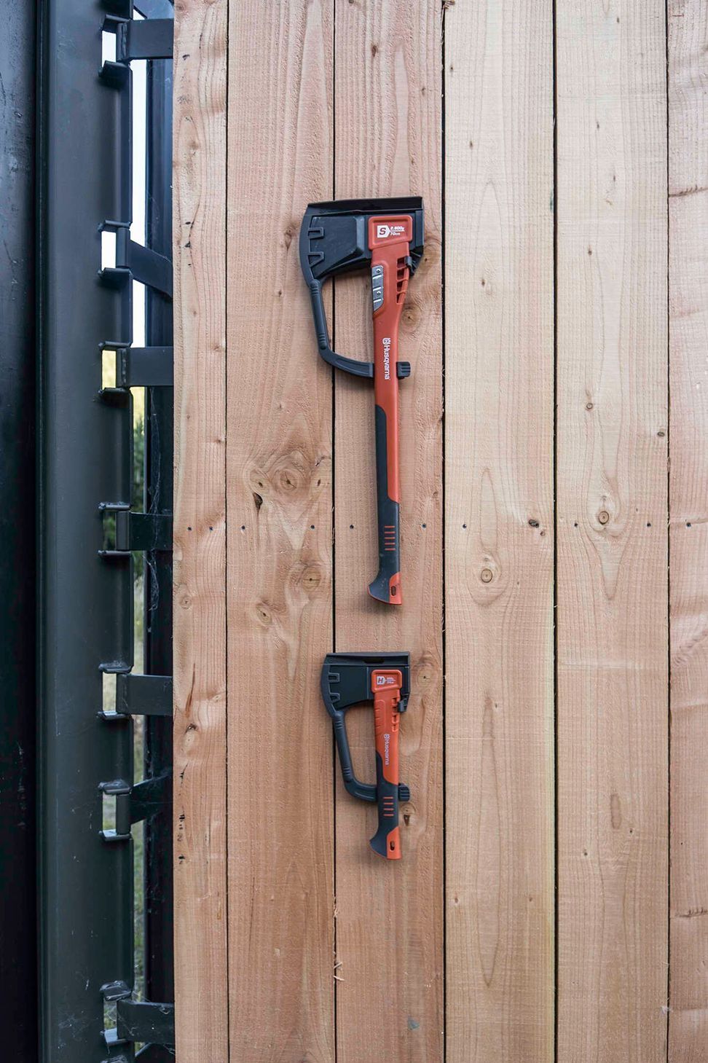
Created from a 20-foot container the cabin is not only a simple lockable shelter but movable. It was designed to be a cost-effective weekend retreat enabling the owner to leave city life for a few days and escape to an alpine setting devoid of technology and complications.
Dravitzki Brown’s design oeuvre reveals a strong commitment to ensuring the conceptual theme flows seamlessly throughout the build. Their structures echo a consistent design language, both in the overall form and the way materials are used, which resonate from interior to exterior. Extensive knowledge in complex detailing bring designs to life, aided by photo-realistic renderings which enable clients to view, and understand the vision, well before construction begins.
With considerable expertise in designing all aspects of complex spaces, the duo is accustomed to juggling factors of proportion, size, scale, sun, views and energy efficiency with the brief and budget, creating designs that complement and enhance the client’s lifestyle. "Very fortunate to meet you both a few years after I suffered an extremely stressful experience with a Wellington-based architect." - Ian & Mee Leng Hong.
"We are thrilled at how our vision was transformed into the home we wanted – it’s beautiful, meets all of our requirements, and is a joy to live in." - Rob & Marie Wales
Like this Project?
Hire Dravitzki Brown Architecture
Professionals used in
this project
The practices and trades credited on this project.





More projects from
Dravitzki Brown Architecture
Other work by Dravitzki Brown Architecture, across every category they build in.


More in
Single House
Everything else in Single House, from every practice on ArchiPro.


Next Project
Keep scrolling