
Project team
Product Suppliers
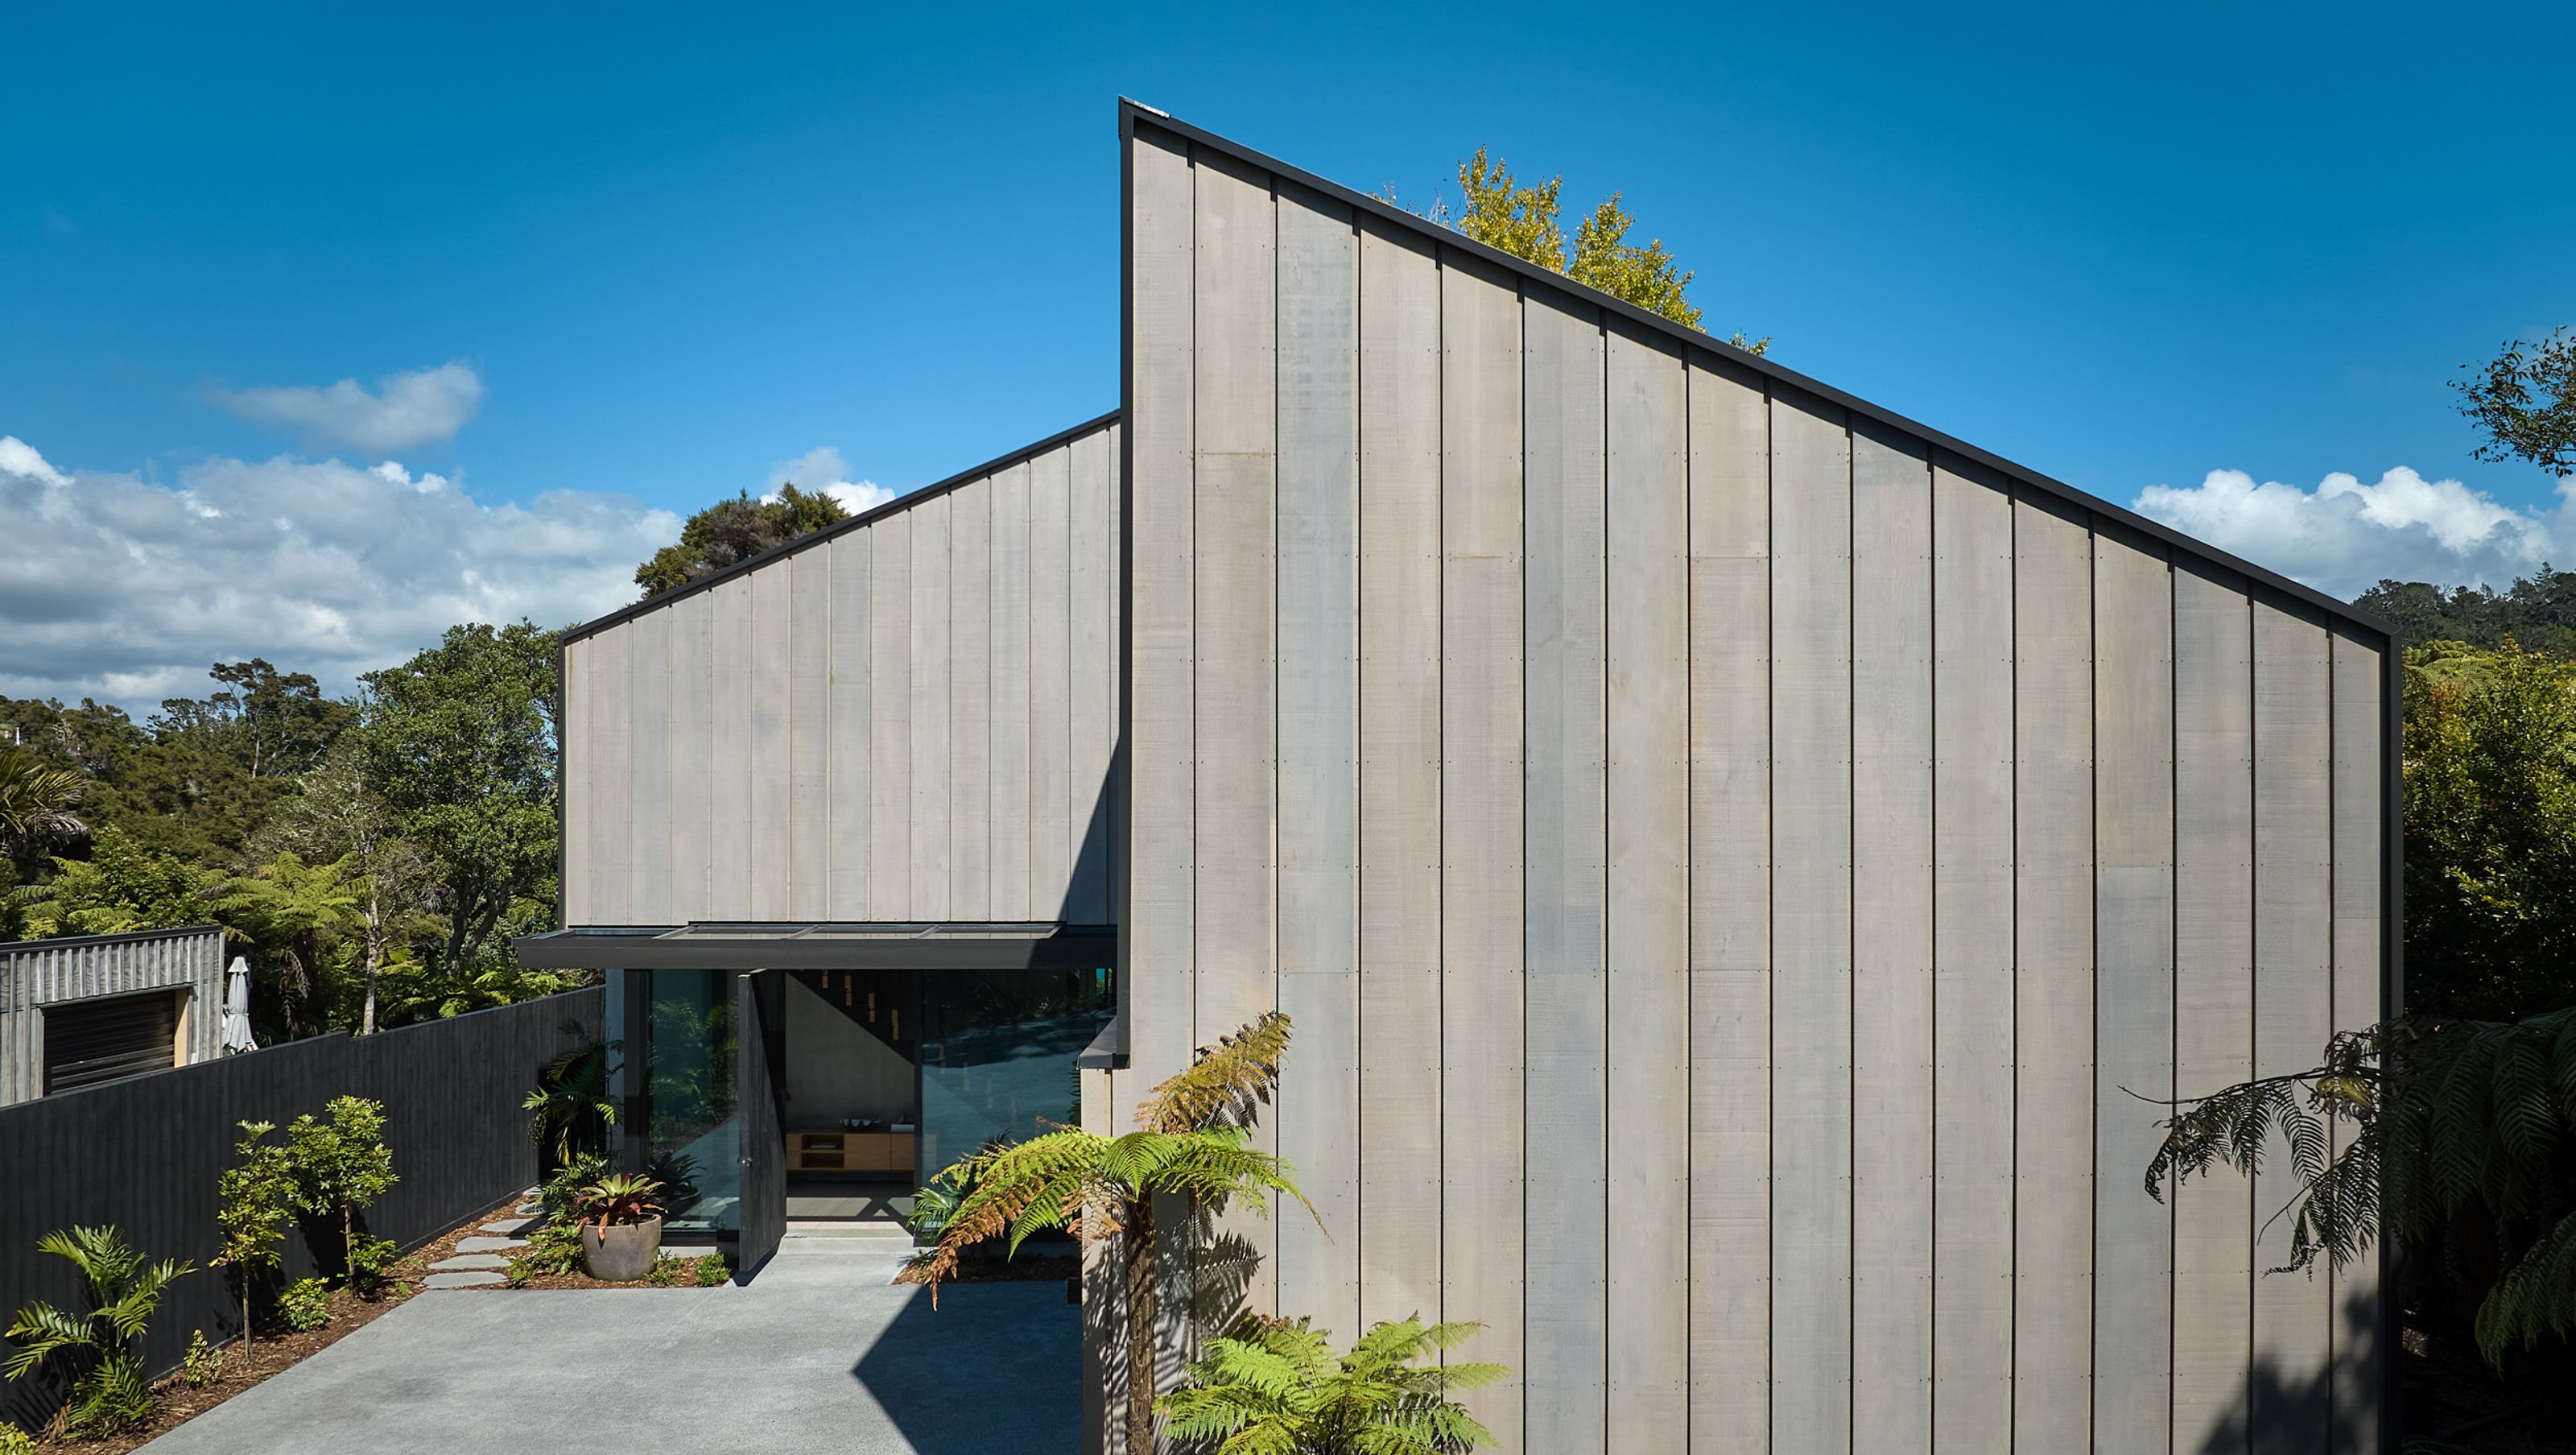
Contemporary new build in Greenhithe featuring stunning water views, a central courtyard around a mature Gingko tree, and a striking entryway that enhances the connection between indoor and outdoor spaces.
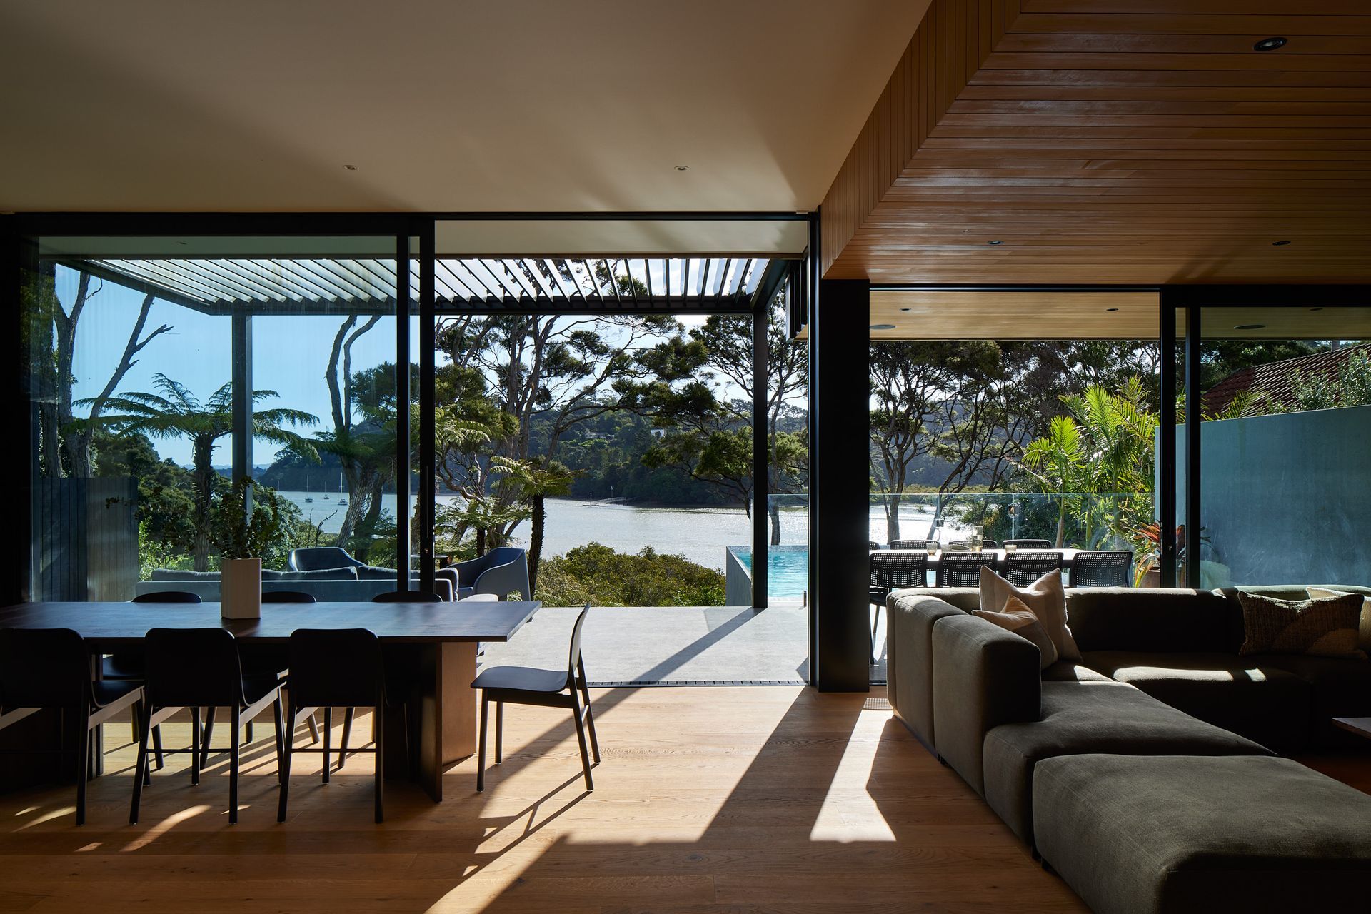
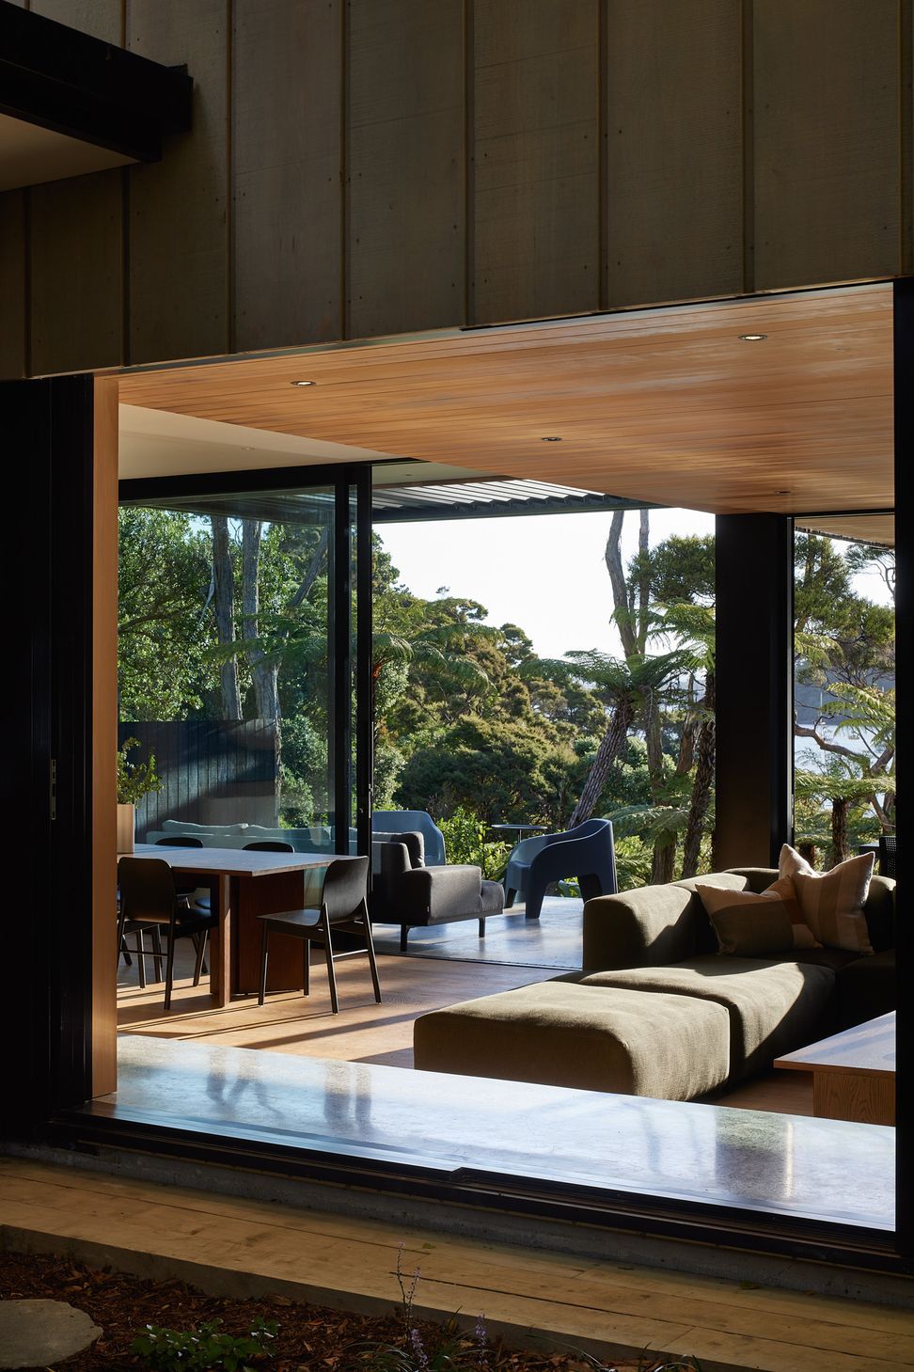
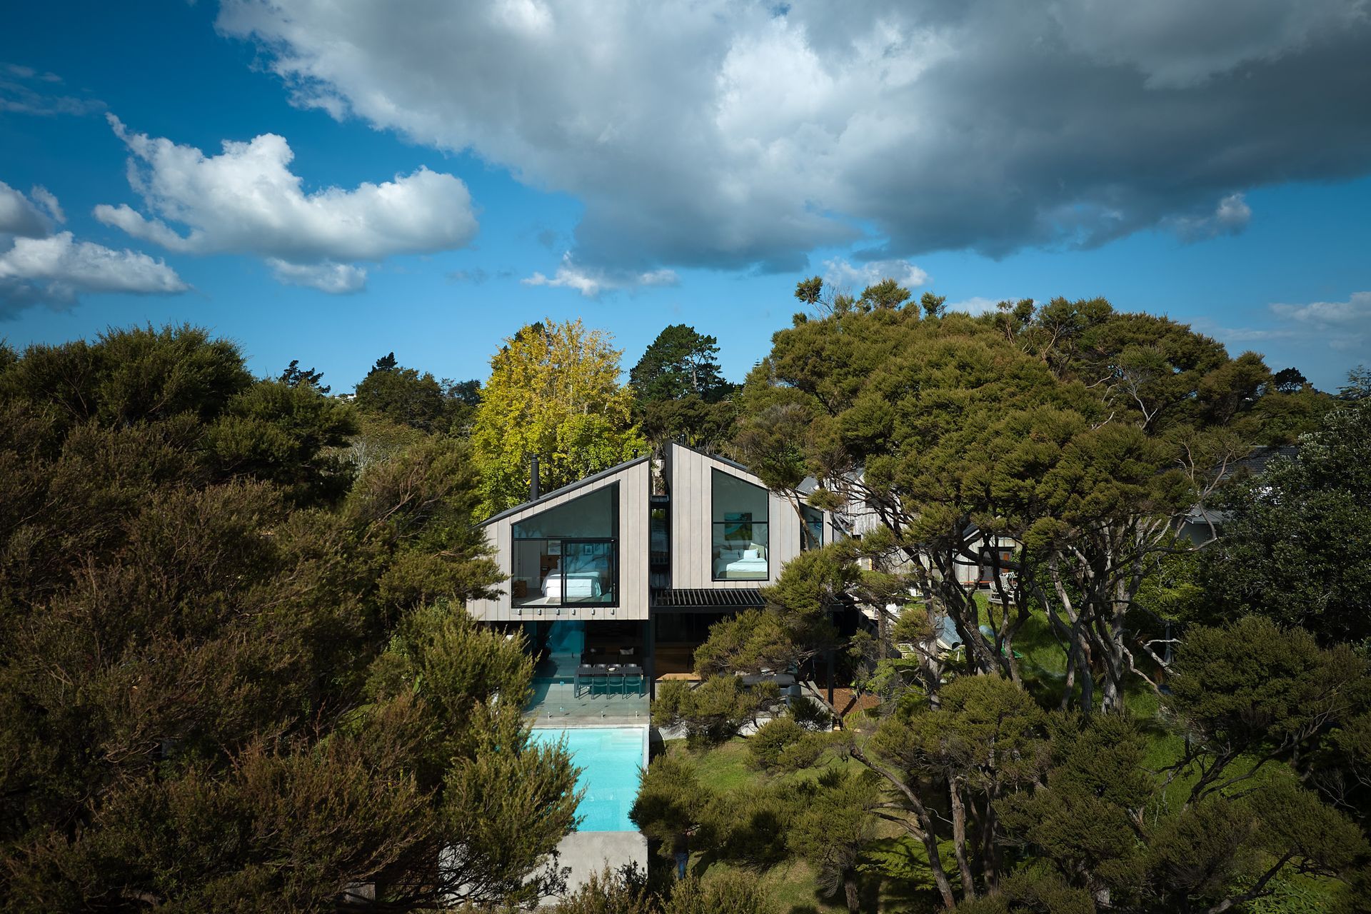
This project is a new build on a subdivided site in Greenhithe, one of two houses to be designed for the clients, who previously lived in the original house. It overlooks the Upper Harbour inlet and faces Whenuapai and Paremoremo on the opposite side. The sea views and bush-like surroundings lend it a beachside feel and the water views are seen from throughout the house.
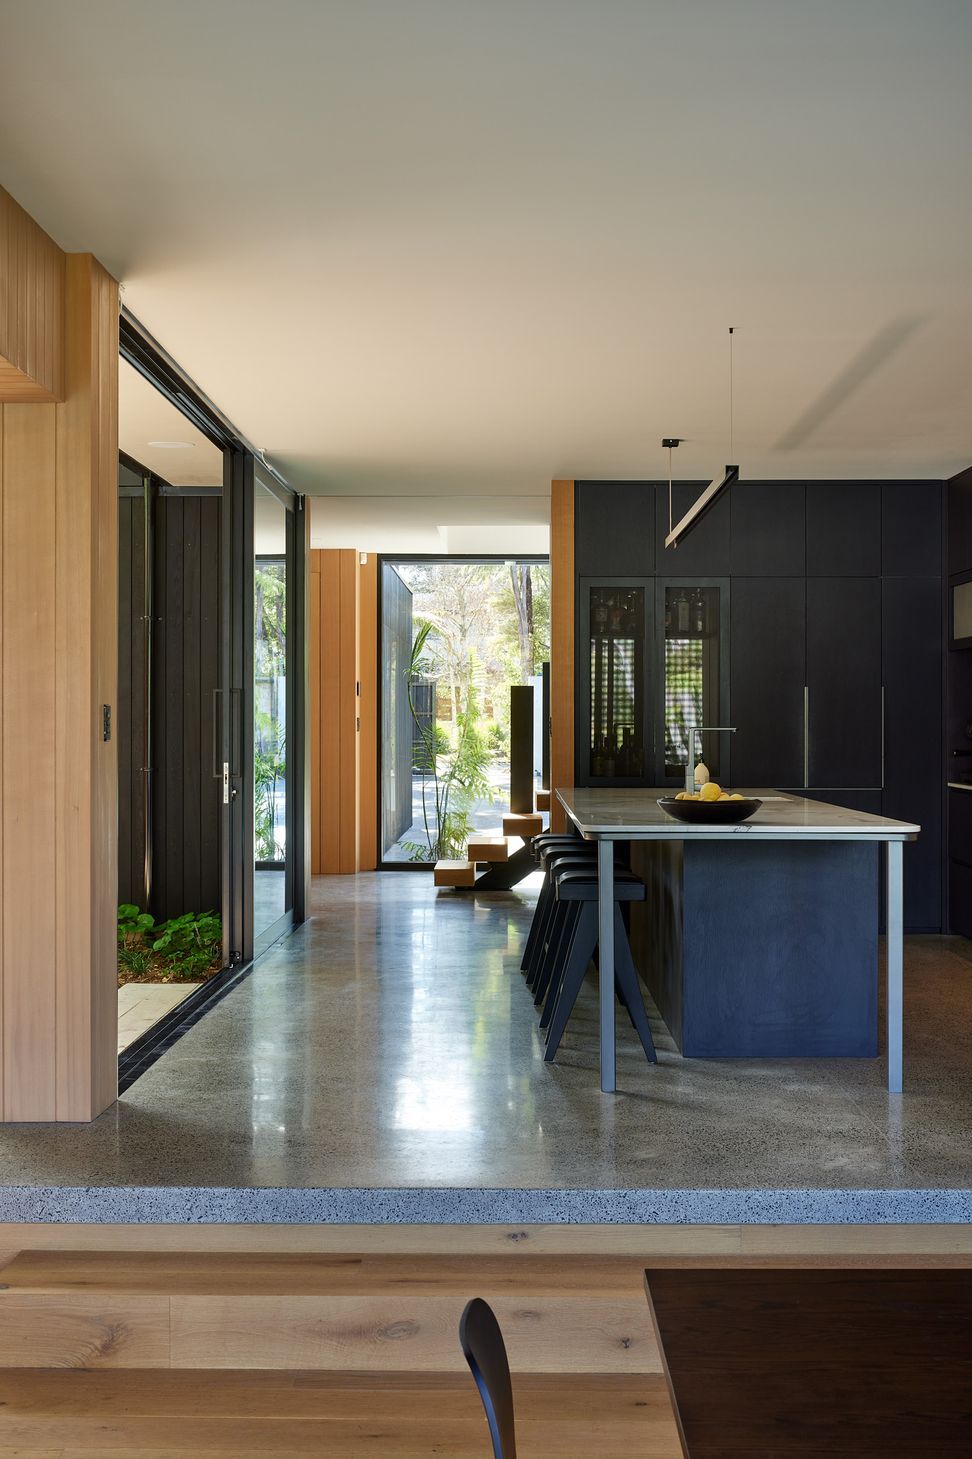
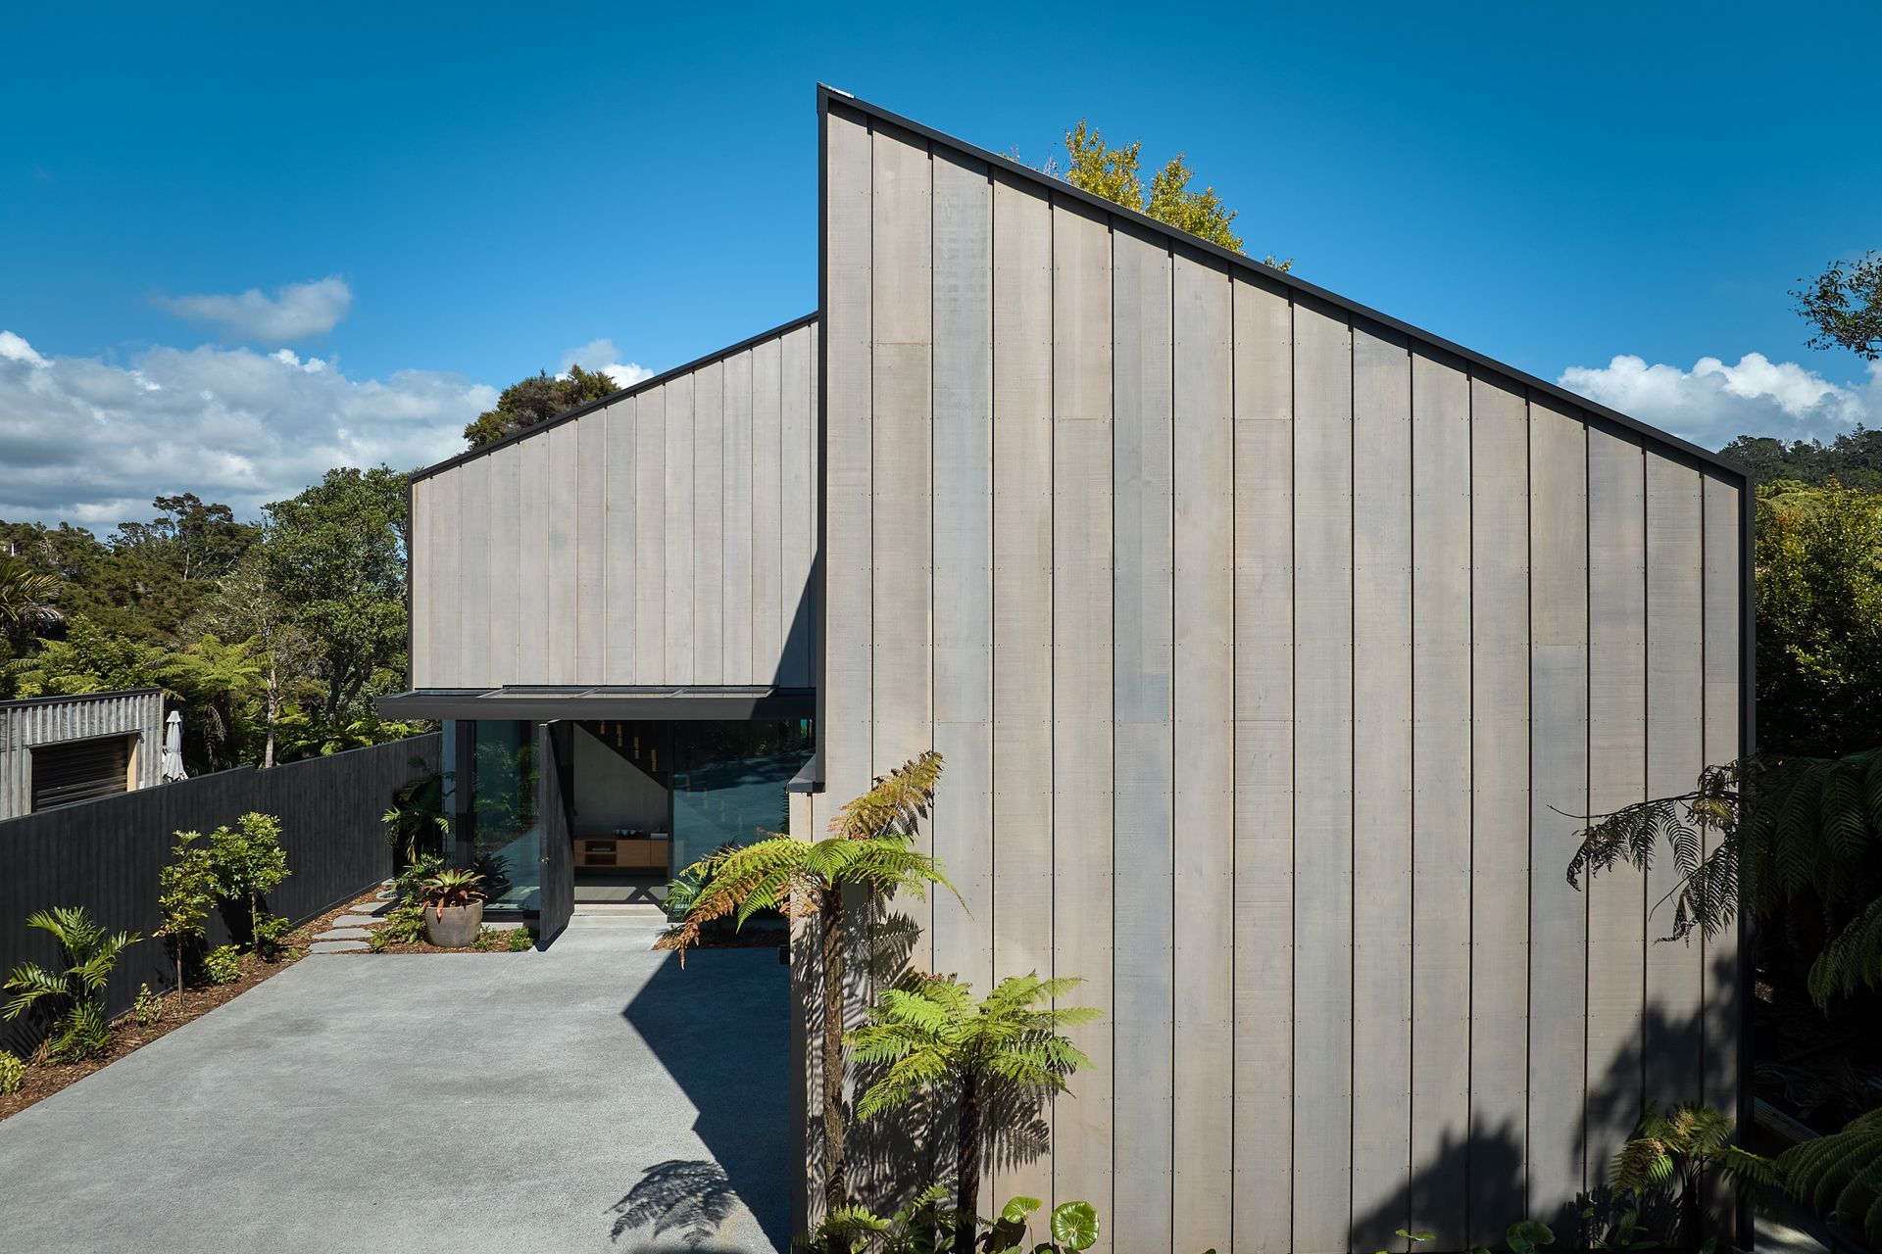
Set back from the road the house’s street façade gives little away on approach, the two half gables are intentionally windowless on this side adding intrigue. The entry is an expanse of glass interrupted by a large timber door, this gallery-like space allows a view directly through the house to the water beyond and the stairs are a dramatic feature as one enters. Housed beyond the stairs are a discreet powder room, wine cellar and laundry.
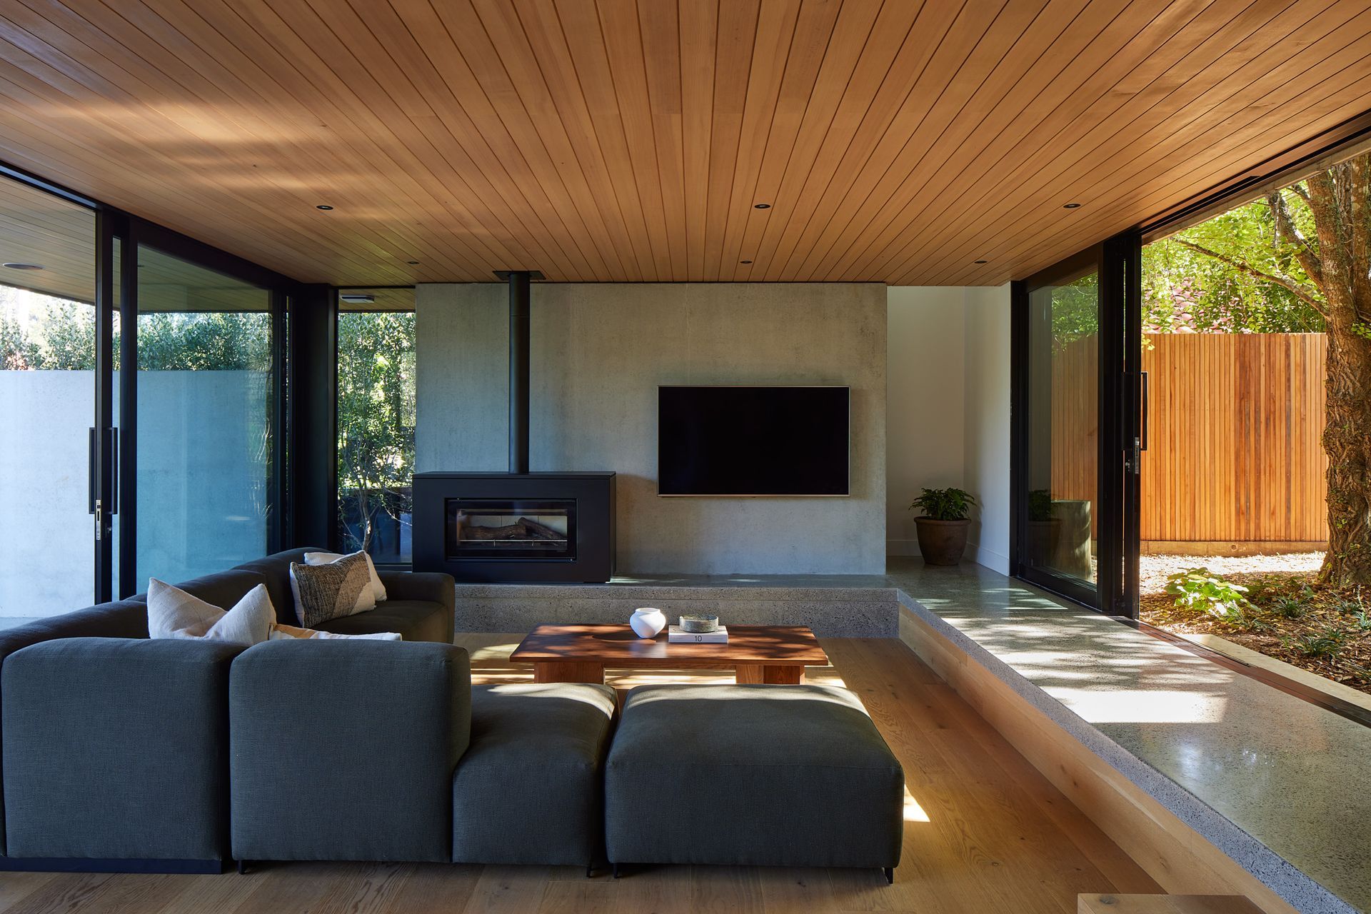
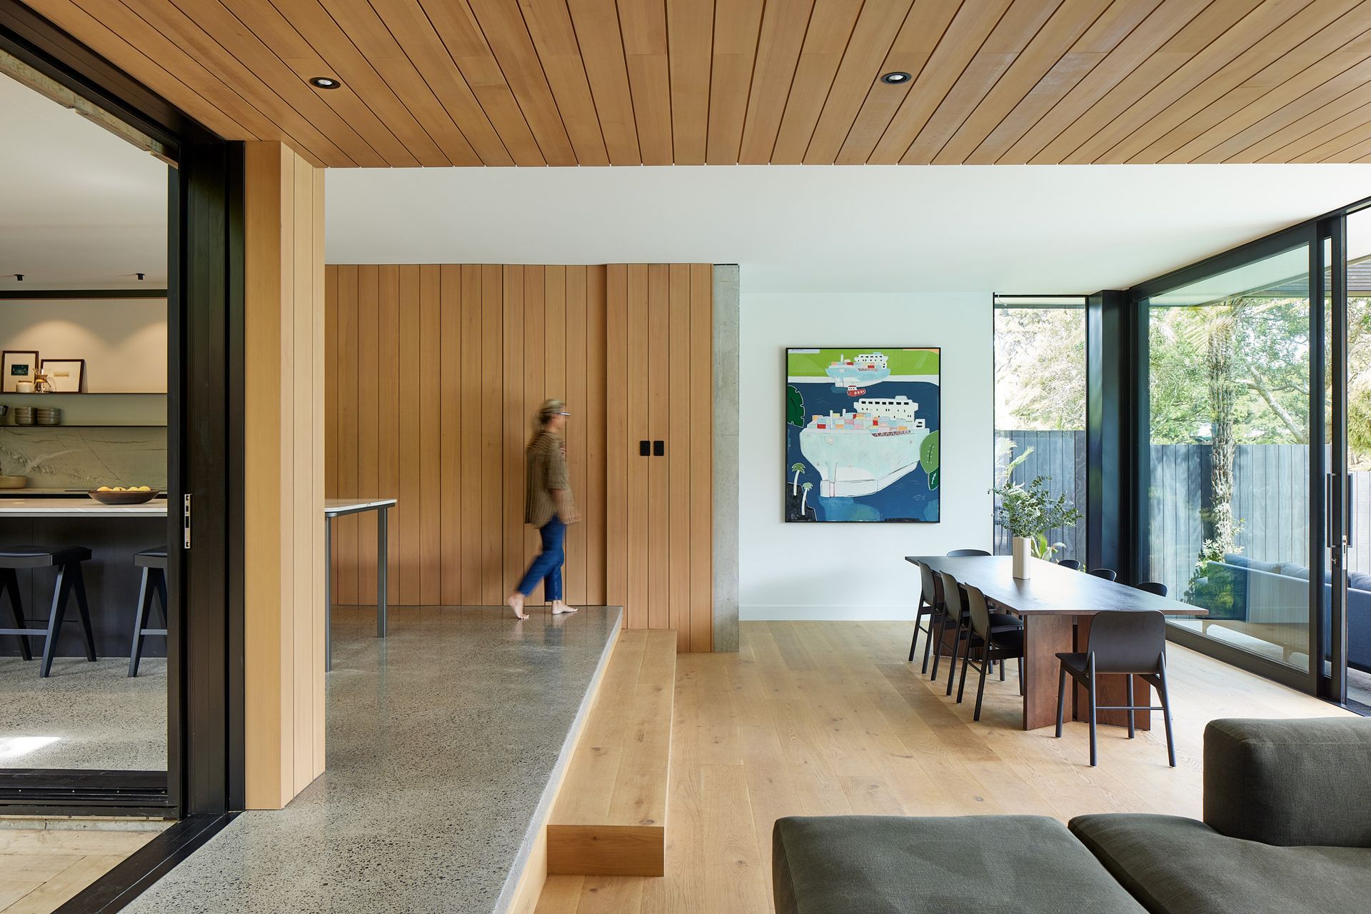
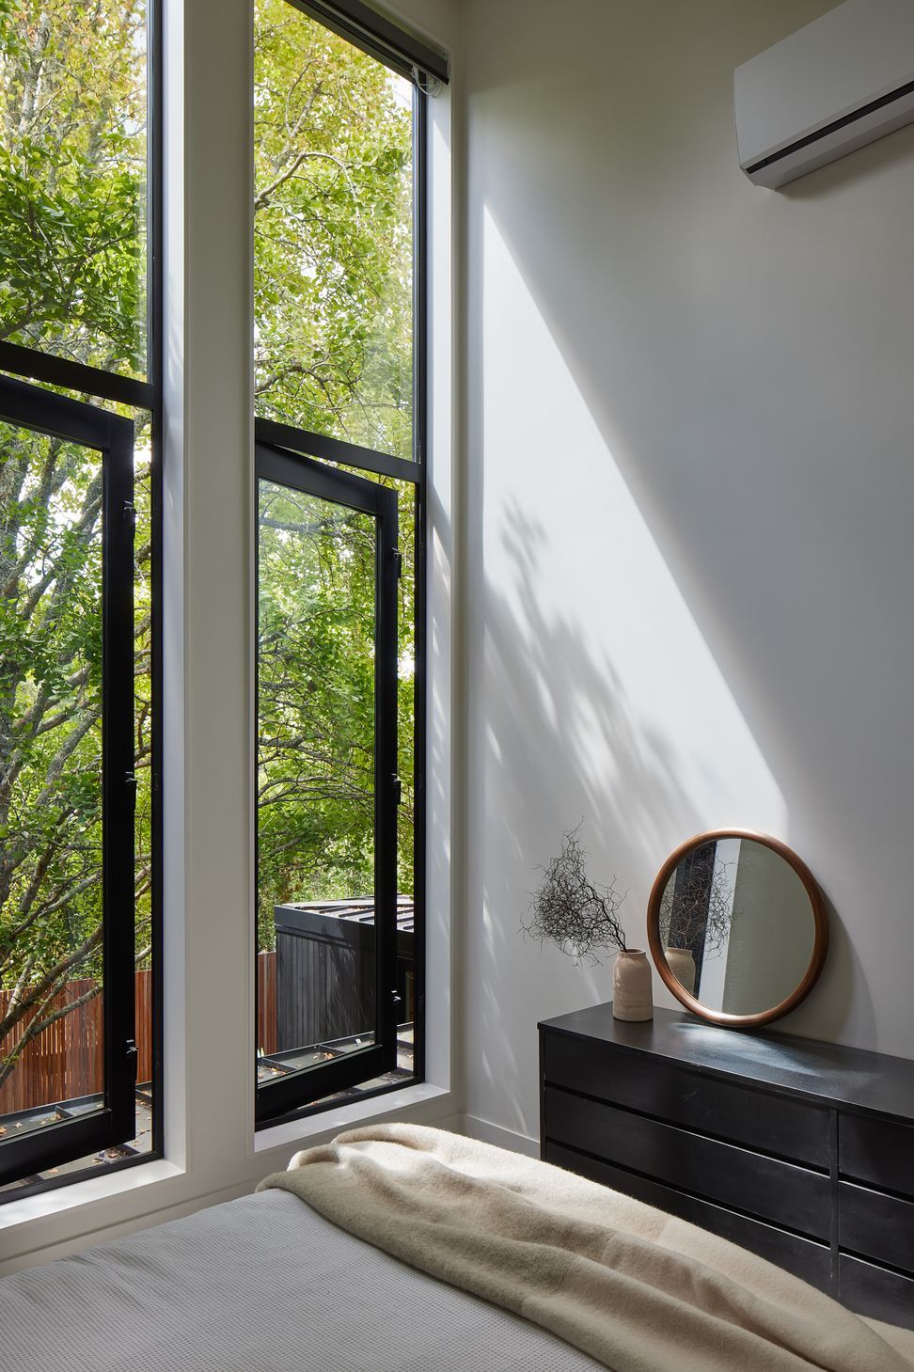
The house pivots around a central courtyard set about a mature Gingko tree. Like the water view the tree and green space surrounding it are viewed from most areas of the house and are integral to the design.
- Completed
- 2022
- Building style
- Contemporary







Awards
Auckland Architecture Awards – Housing
NZIA
Like this Project?
Hire Dorrington Atcheson Architects
Professional Reviews
The products behind the project
One product specified into this build from one supplier, a verified ArchiPro member. Tap through to specifications, suppliers and lead times.

Professionals used in
this project
The practices and trades credited on this project.


More projects from
Dorrington Atcheson Architects
Other work by Dorrington Atcheson Architects, across every category they build in.


More in
Beach House
Everything else in Beach House, from every practice on ArchiPro.


Next Project
Keep scrolling