
Project team
Product Suppliers
A classic villa renovation in Wellington, enhancing family living with 60 square meters of light-filled space, custom joinery, and elegant finishes in the kitchen and bathroom.
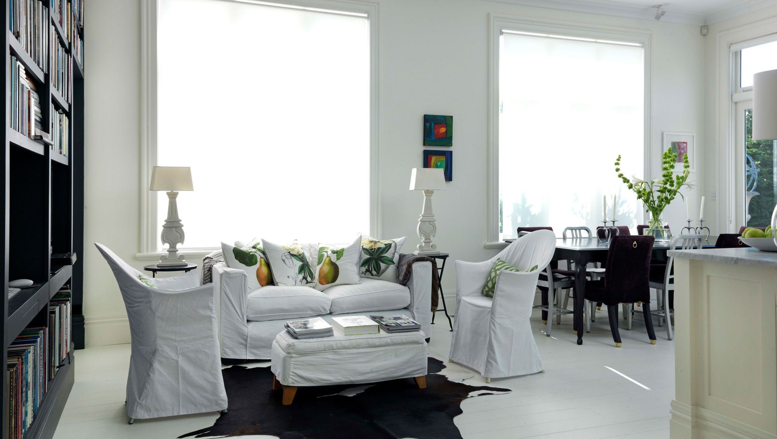
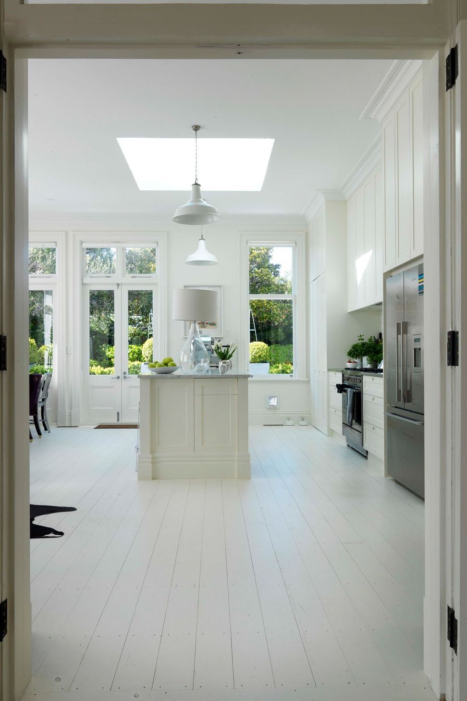
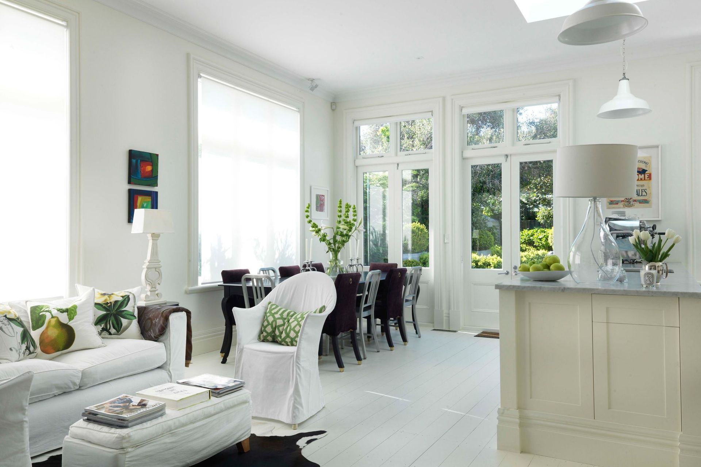
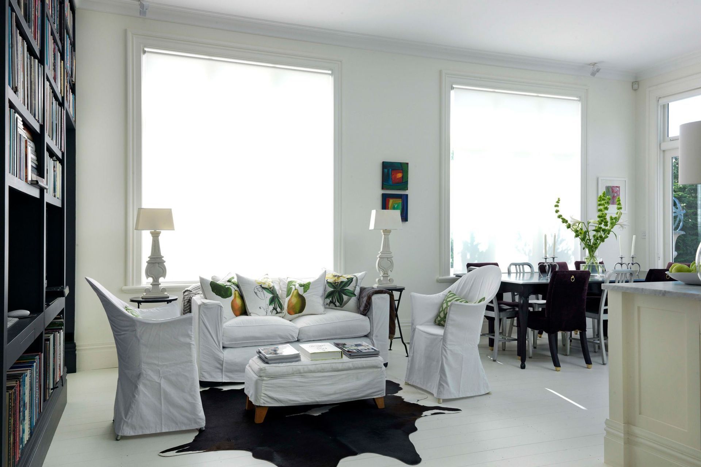
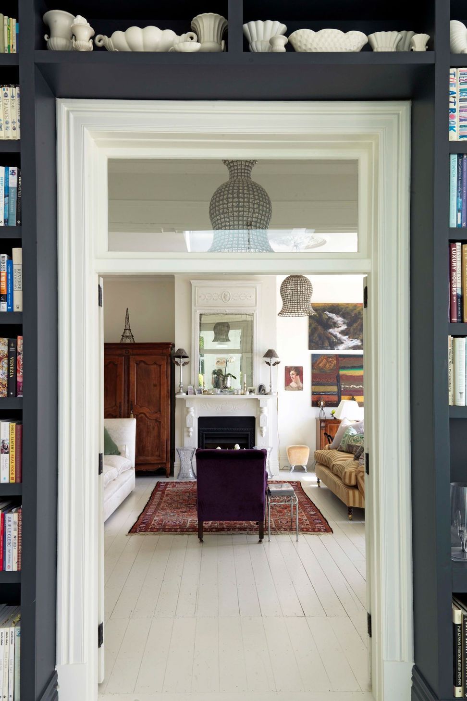
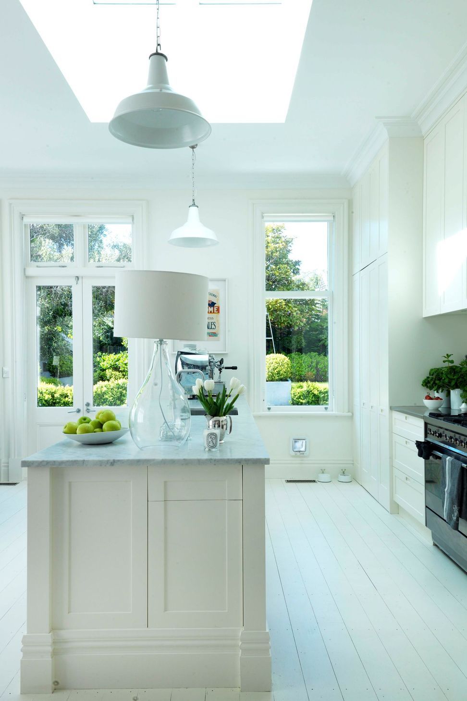
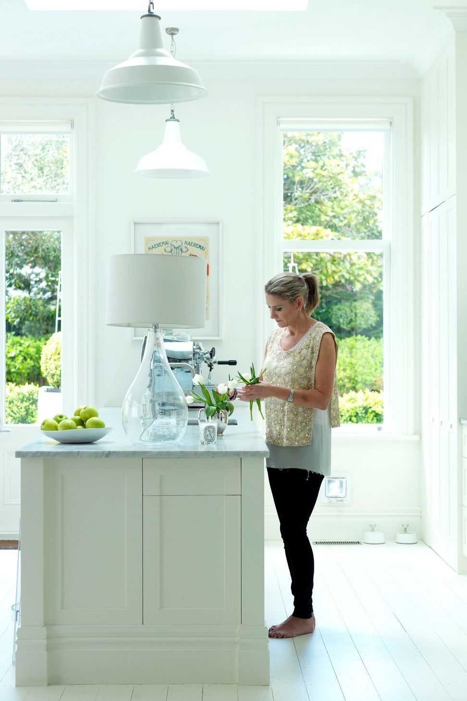
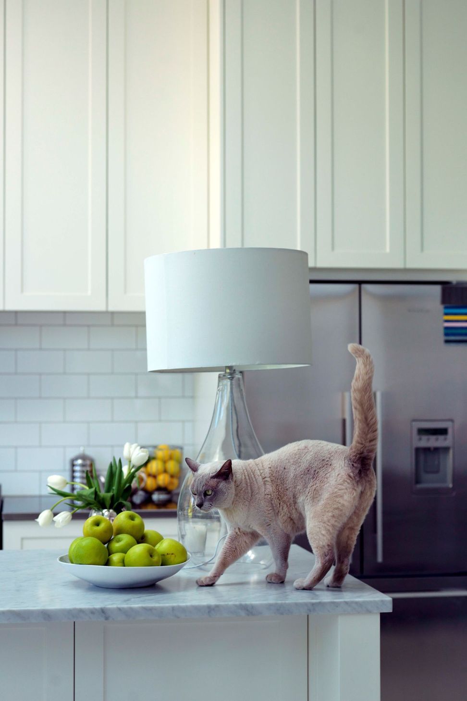
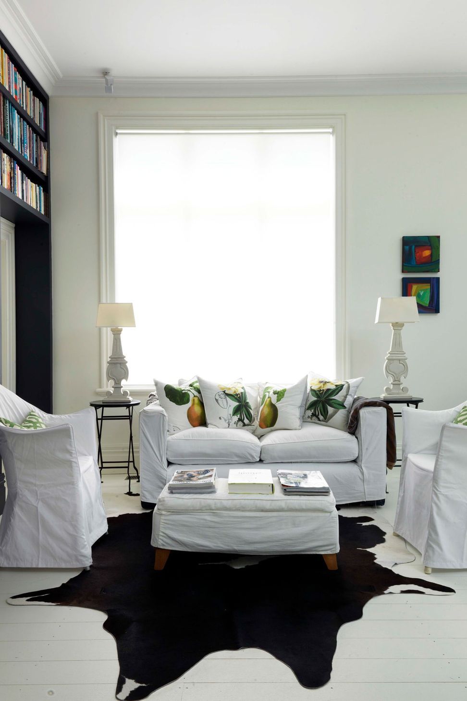
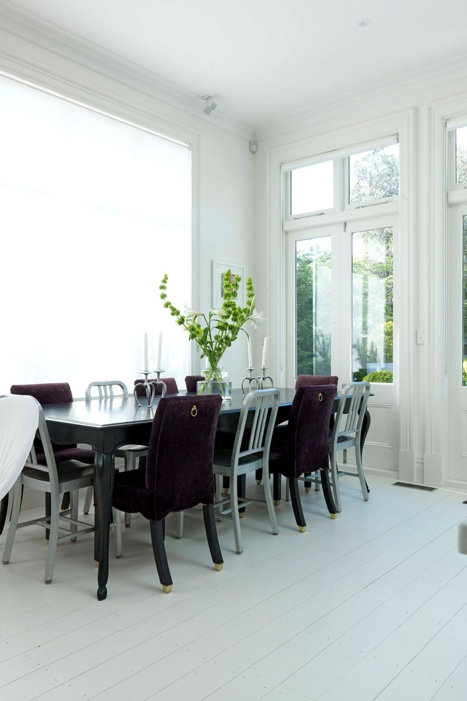
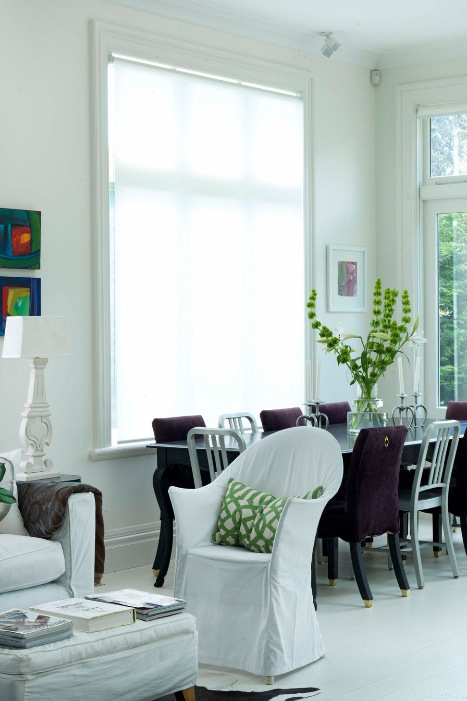
Bridget Foley Design worked their magic on a classic villa in one of Wellington's inner city suburbs with the Kitchen/Bathroom Renovation project. The aim was to create larger, lighter spaces for the family, and this was achieved by adding 60 square meters to the property. The focus was on getting the bones right, ensuring that the kitchen, living, and dining areas opened out onto a large sunny garden. Every detail was meticulously thought out, from the huge windows and doors that flood the room with light to the custom joinery that mimics a panelled room.
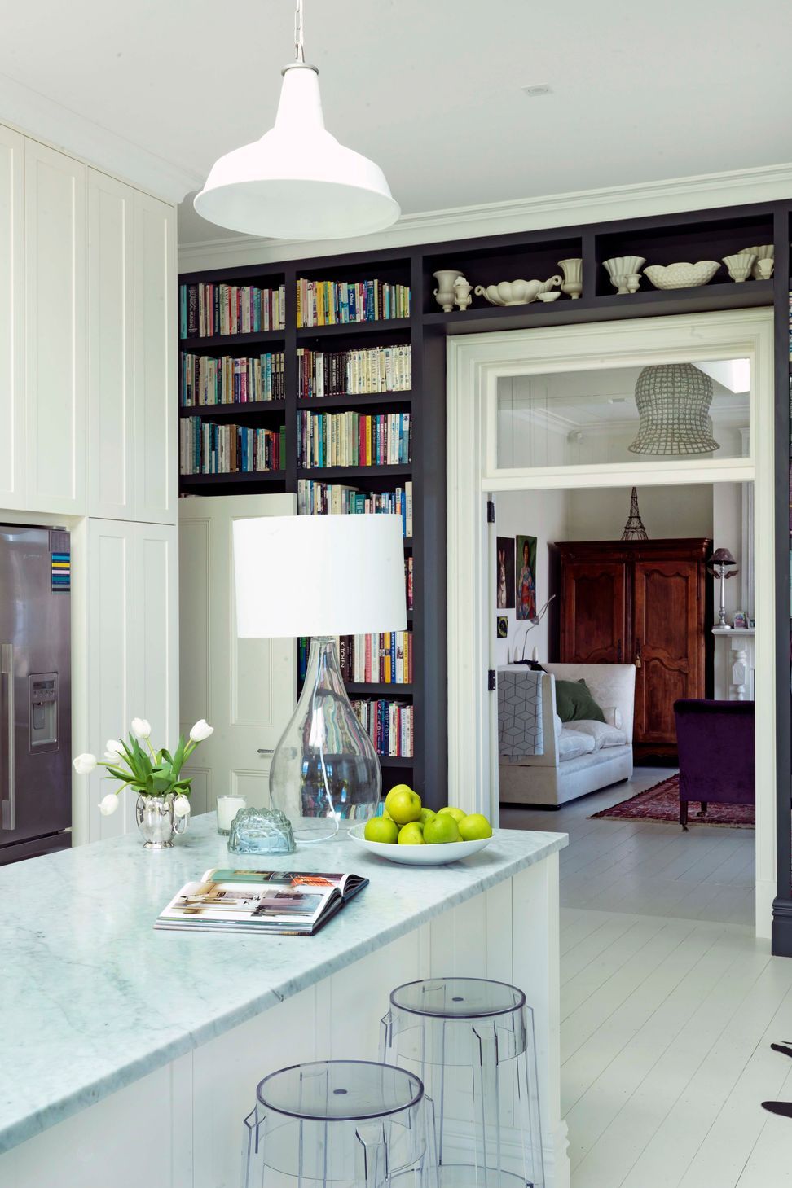
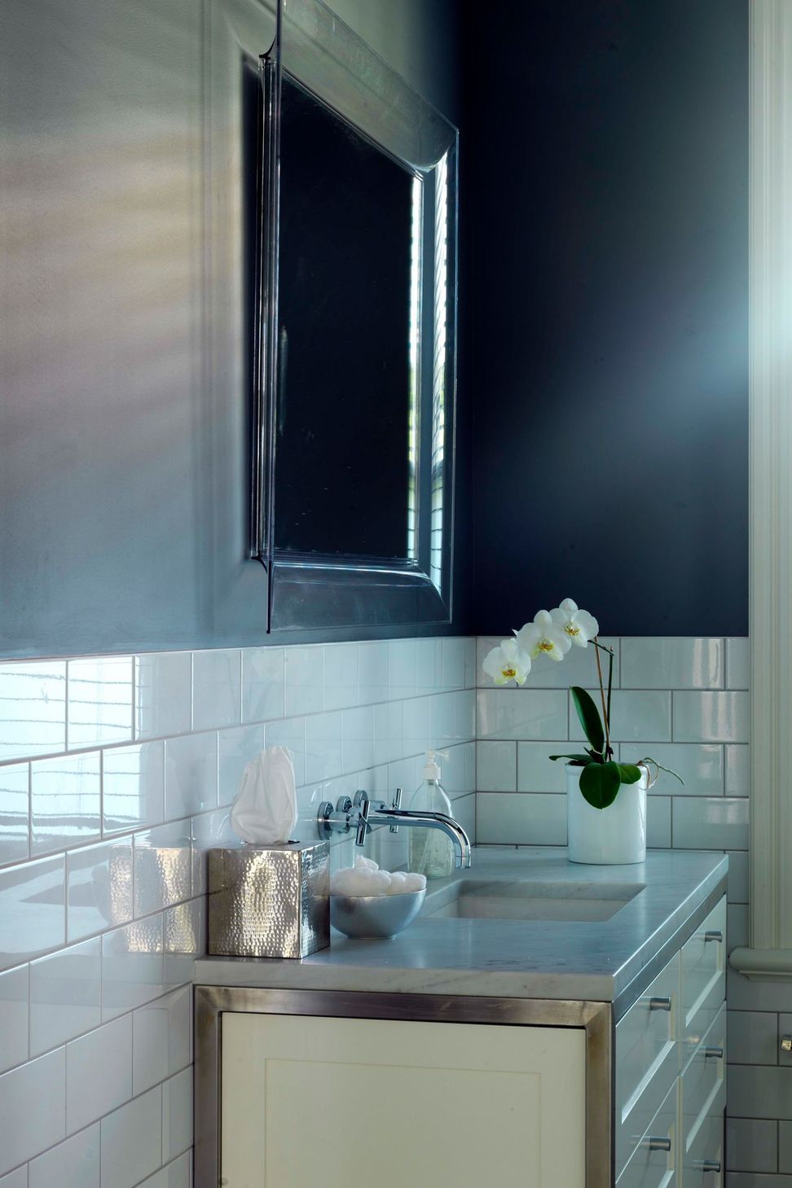
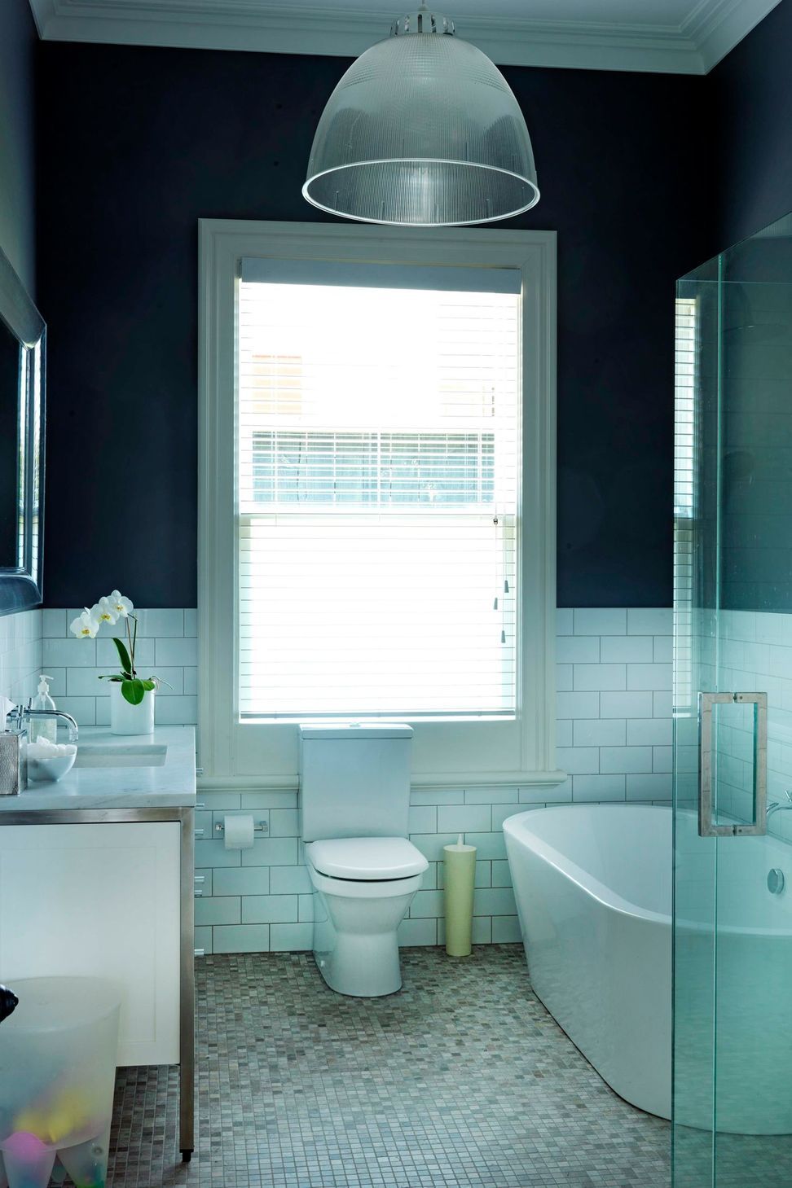
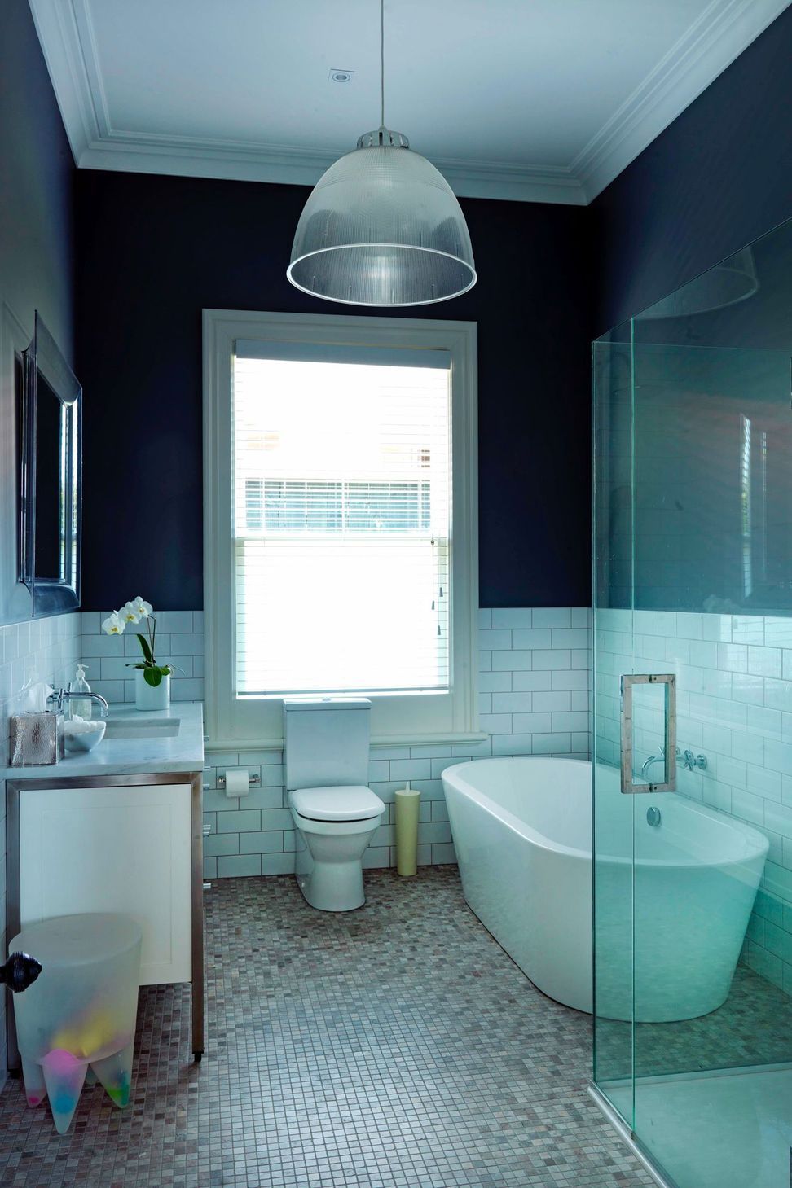
In the kitchen, tall upper cupboards without handles create a seamless look, while subtle recessed handles on the lower joinery maintain a clean aesthetic. The highlight of the project is the floor-to-ceiling bookcase that houses a vast collection of design, art, travel, and cookbooks. The small family bathroom was also transformed, with beautiful marble mosaic floors, a sculptural free-standing bath, and a custom marble topped vanity that provides ample storage. The dark walls add an element of interest to the space, showcasing Bridget Foley Design's attention to detail and commitment to creating functional yet stylish interiors.
- Building style
- Classic
Like this Project?
Hire Bridget Foley Design
The products behind the project
Three products specified into this build from one supplier, a verified ArchiPro member. Tap through to specifications, suppliers and lead times.


Professionals used in
this project
The practices and trades credited on this project.





More projects from
Bridget Foley Design
Other work by Bridget Foley Design, across every category they build in.


More in
Extensions
Everything else in Extensions, from every practice on ArchiPro.


Next Project
Keep scrolling