

Project team
Product Suppliers
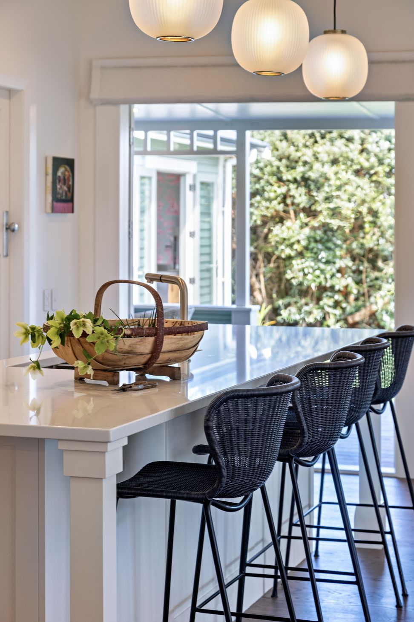
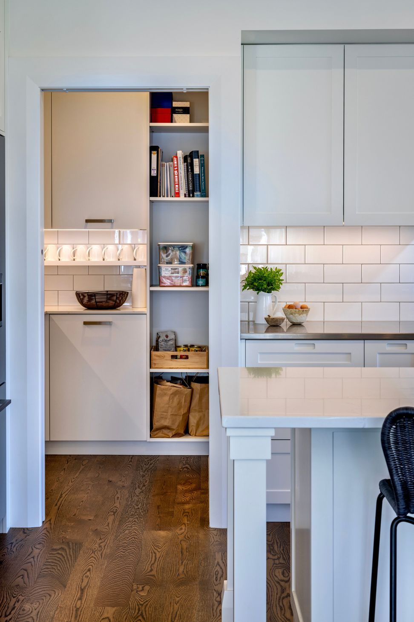
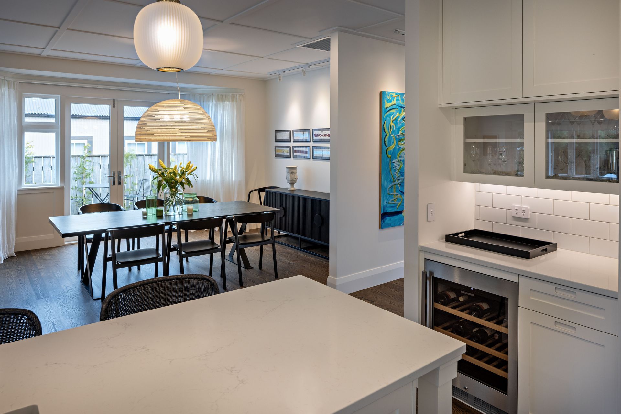
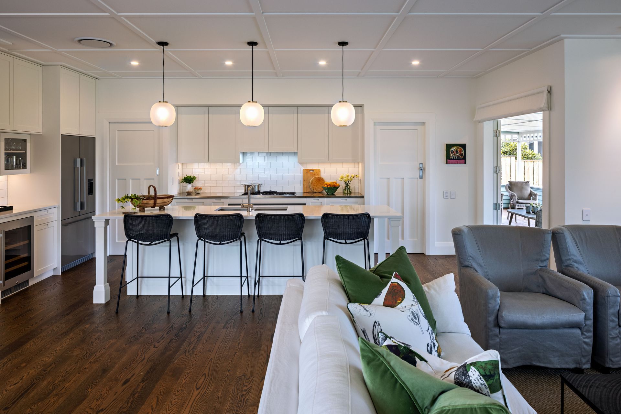
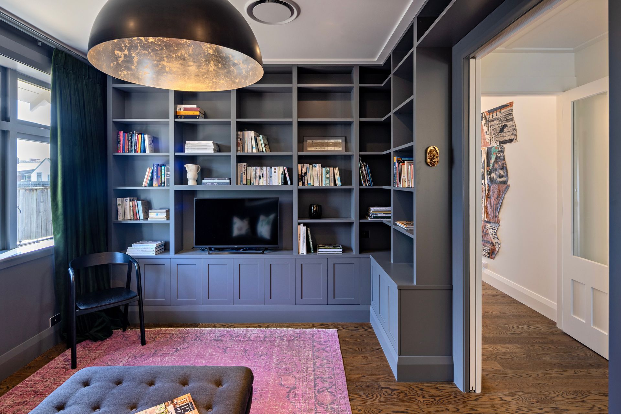
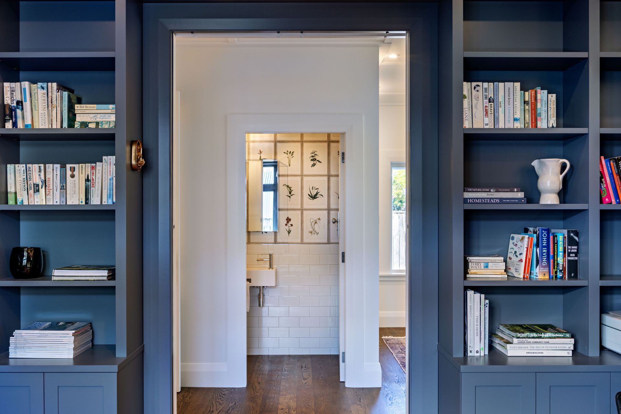
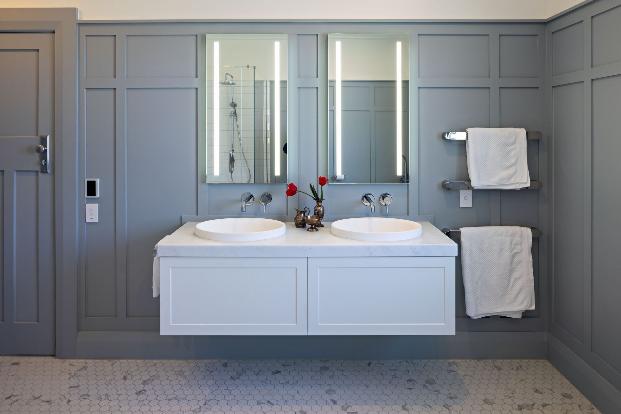
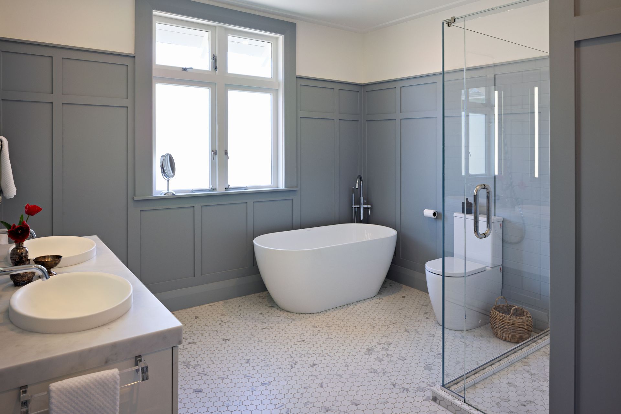
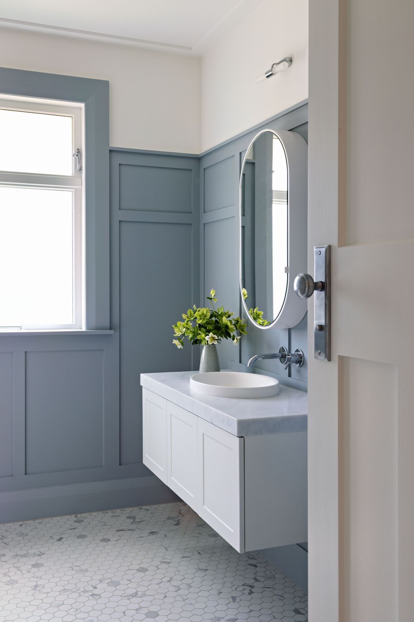
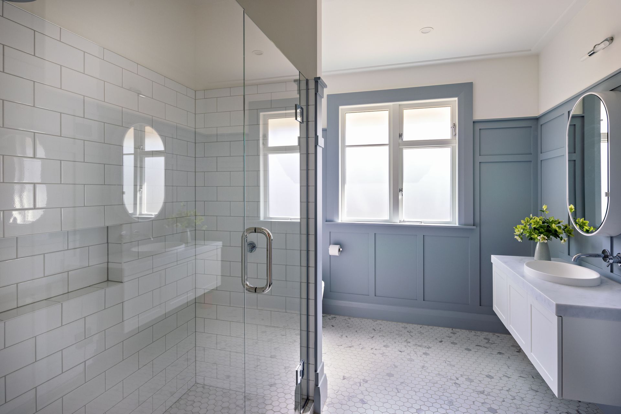

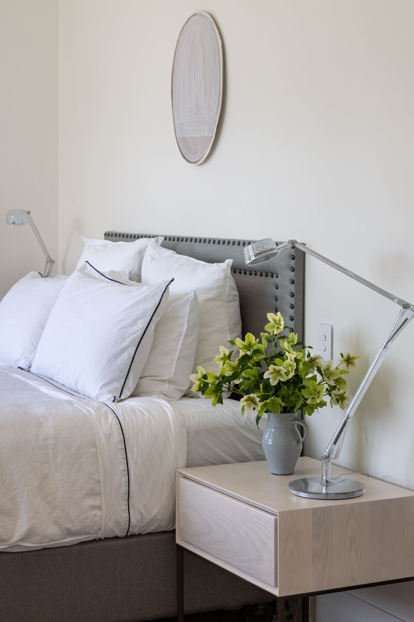
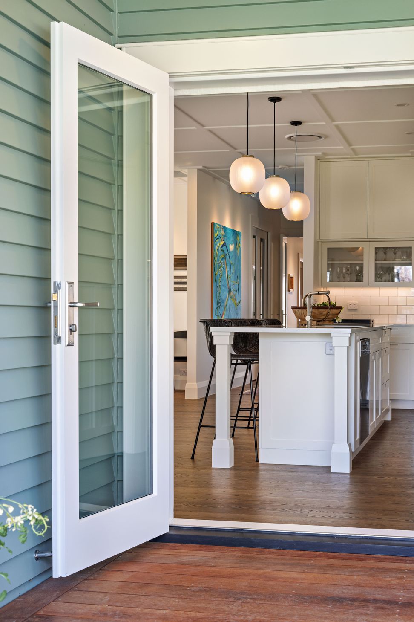
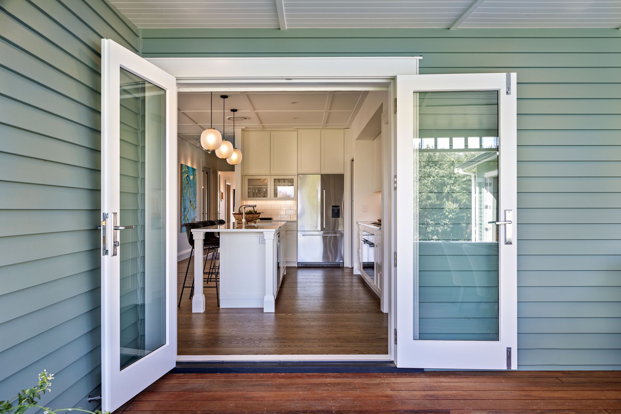

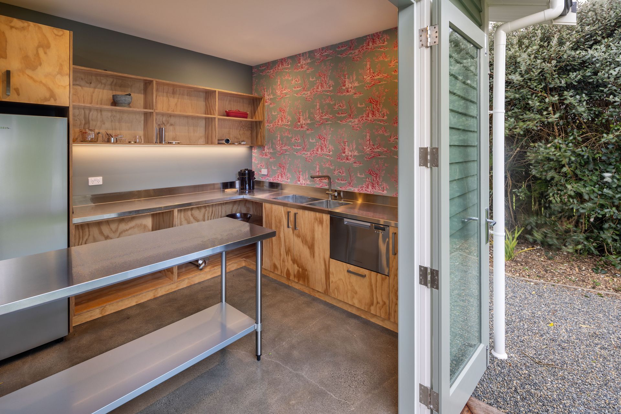
A stunning renovation and extension of the Wairarapa Home, featuring unique surprises in every room, a dedicated charcuterie area for entertaining, and a design that beautifully showcases the clients' cherished art collection.
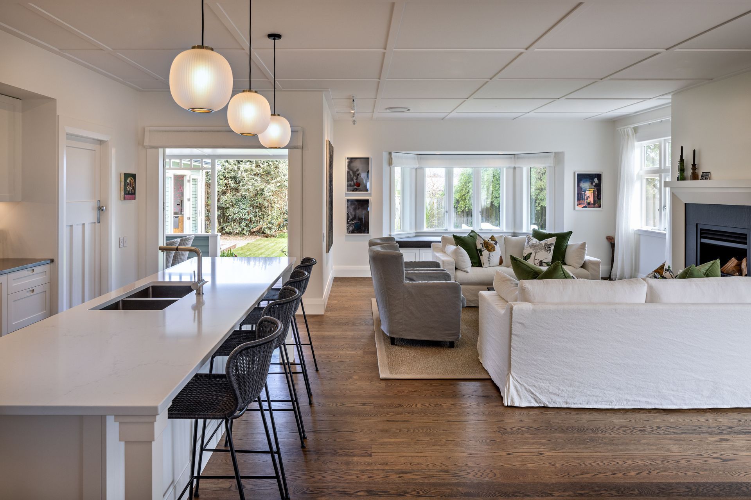
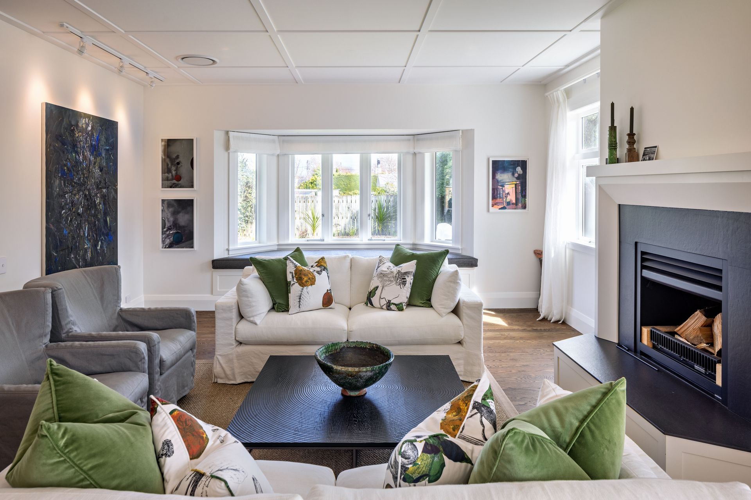
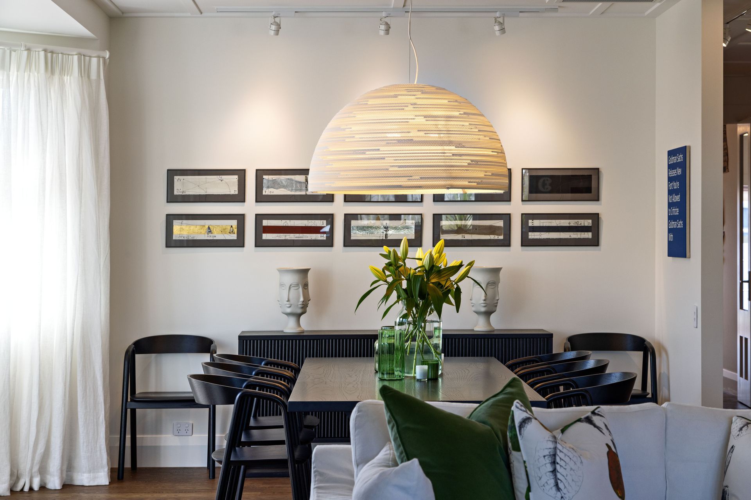
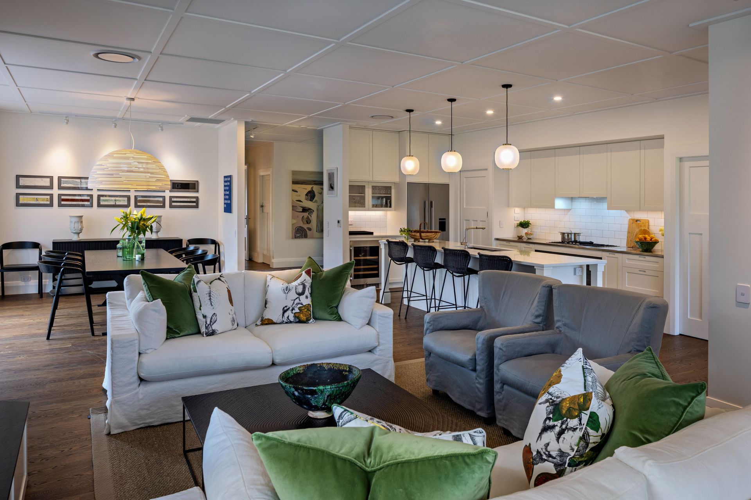
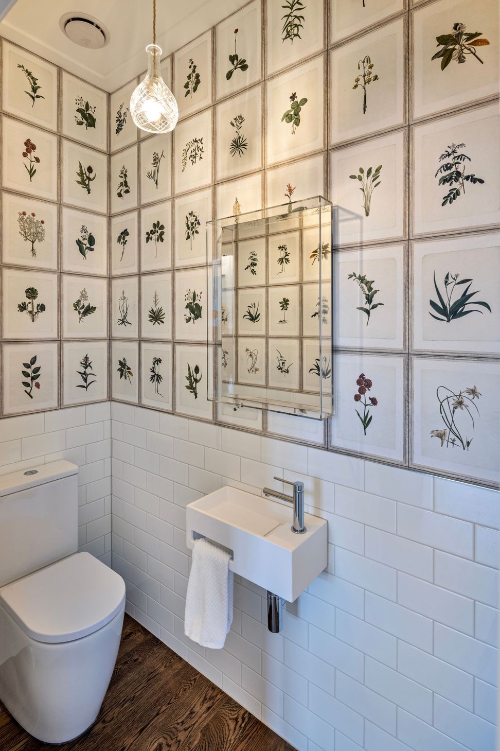
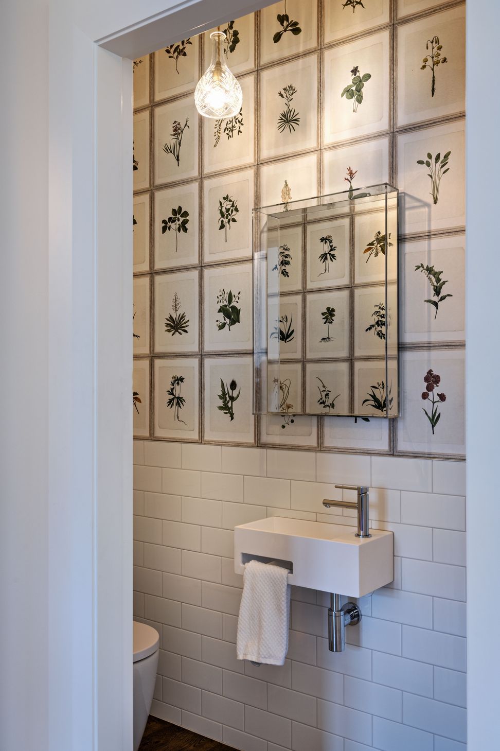
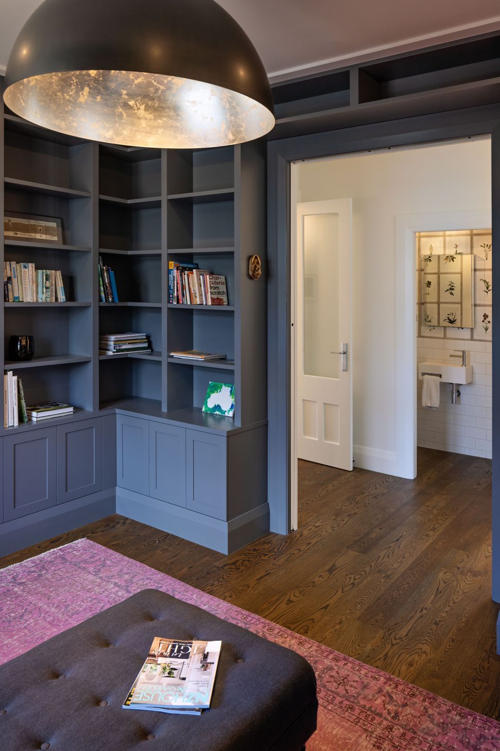
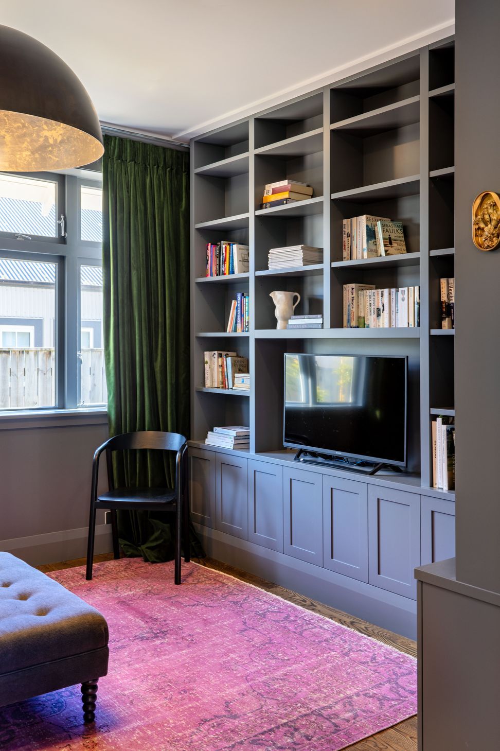
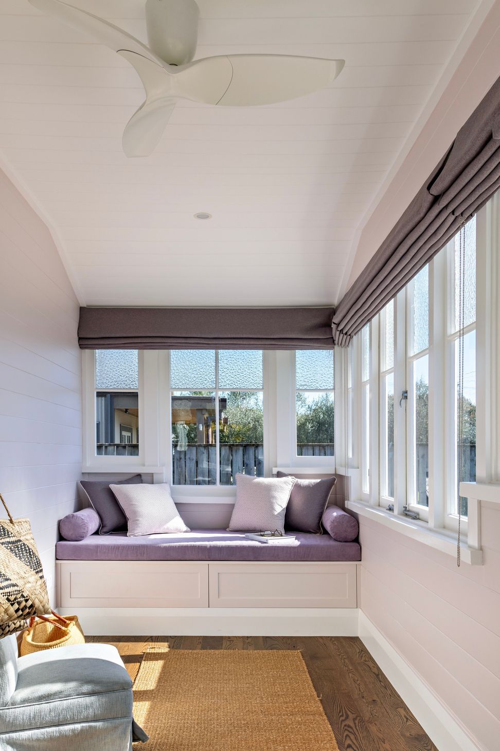
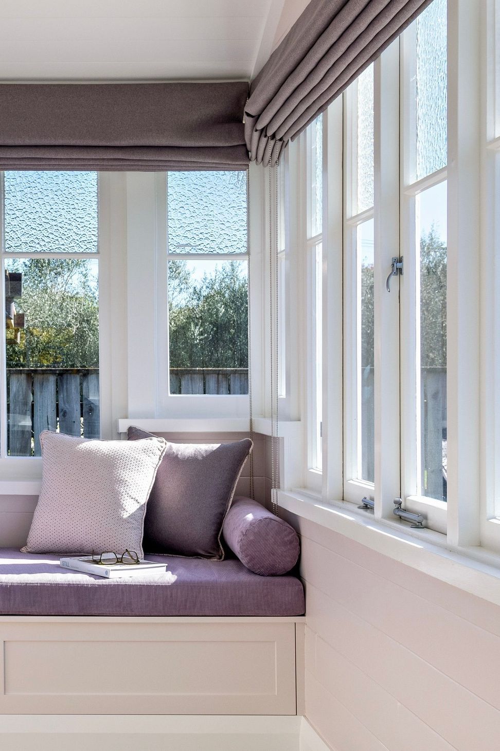
Welcome to the Wairarapa Home, a project brought to life by Bridget Foley Design, Aspect Architecture and Scottys Construction. This stunning renovation and extension, meticulously planned and executed creates a timeless sanctuary for our clients and extended family, and visitors. Despite the challenges of distance during Covid, our team worked closely with our clients over Zoom calls whilst they were living overseas and unable to return to NZ. Their vision was bought to life, resulting in a seamless and truly special home. Our clients brief was to have a "surprise" in every room and they are chuffed with the result. The delightful
Step inside and be greeted by a space designed to delight your senses at every turn. From bespoke joinery to vibrant colours and custom-made furniture, each room holds a unique surprise waiting to be discovered. Picture yourself relaxing in the living room, surrounded by your cherished art collection, while enjoying the convenience of a separate charcuterie area for entertaining guests. This is more than just a house - it's a true reflection of our clients style, personality, and their joy of coming home.
- Building style
- Classic

Like this Project?
Hire Bridget Foley Design
The products behind the project
Six products specified into this build from one supplier, a verified ArchiPro member. Tap through to specifications, suppliers and lead times.


Professionals used in
this project
The practices and trades credited on this project.








More projects from
Bridget Foley Design
Other work by Bridget Foley Design, across every category they build in.


More in
Renovations
Everything else in Renovations, from every practice on ArchiPro.


Next Project
Keep scrolling