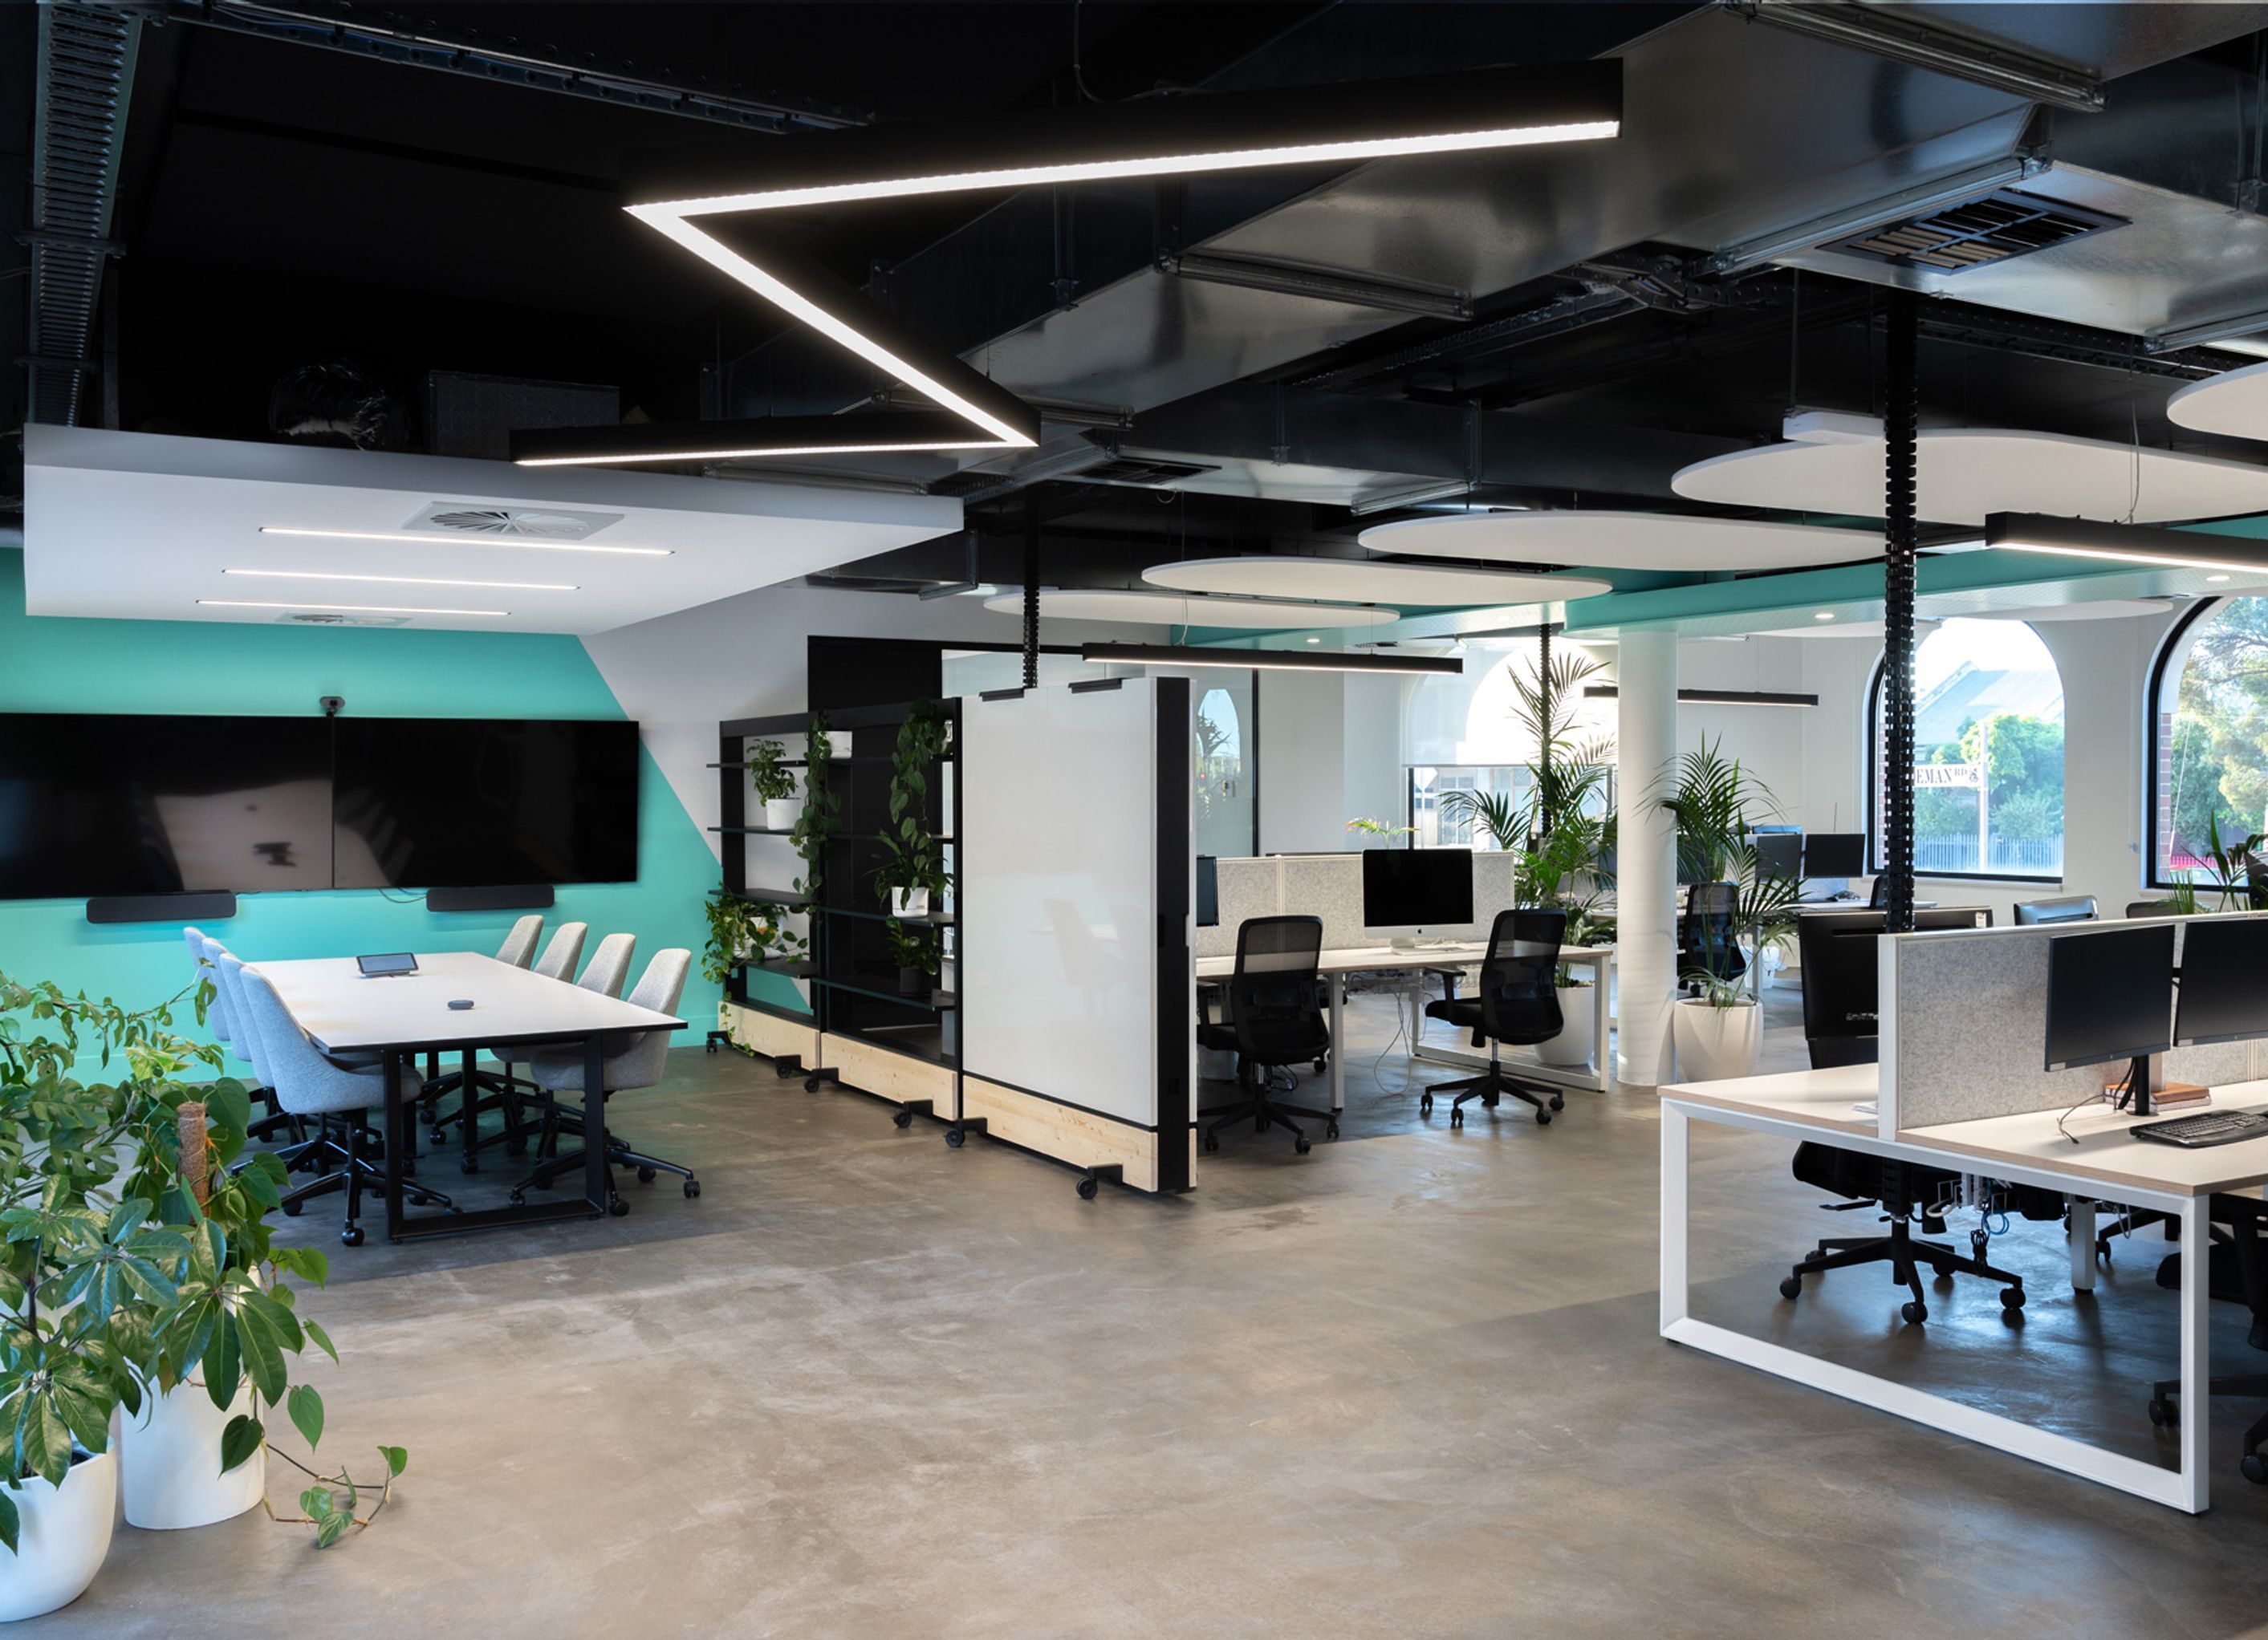
Kitchen Warehouse HQ: A vibrant and inclusive workspace designed to foster collaboration, featuring open plan workspaces, a central kitchen, and bold colors to unite staff in a progressive environment.
Kitchen Warehouse engaged Western Architecture Studio in 2021 to design their new headquarters. The Covid pandemic saw a shift toward work-from-home, however Kitchen Warehouse already operated remotely with a globally-dispersed workforce. As such, the fitout ran counter to the prevailing trend; providing a space intended to bring staff together.
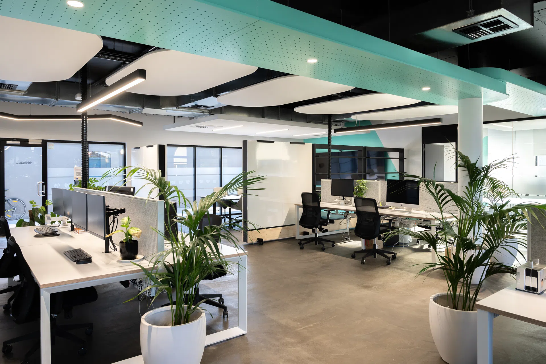
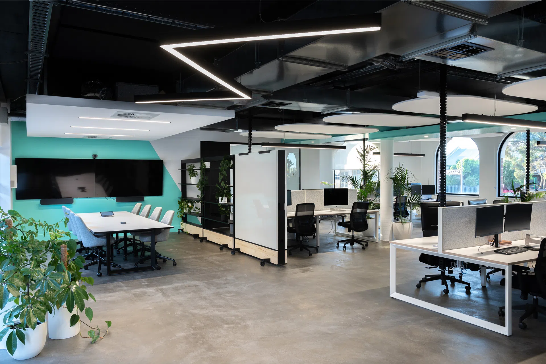
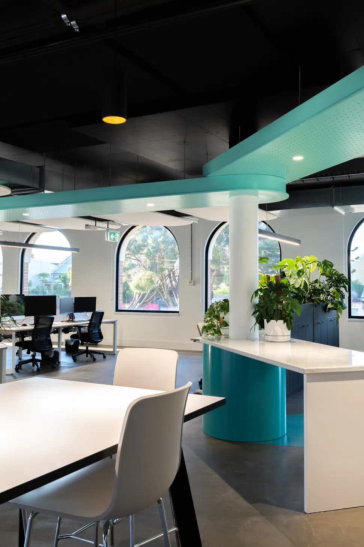
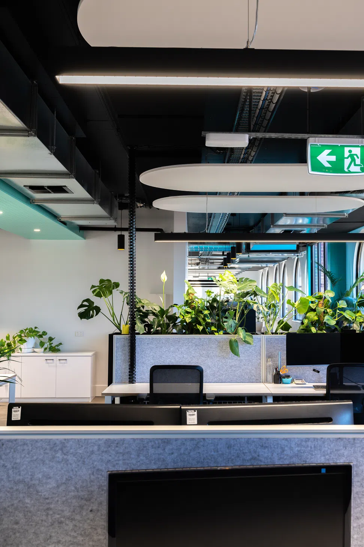
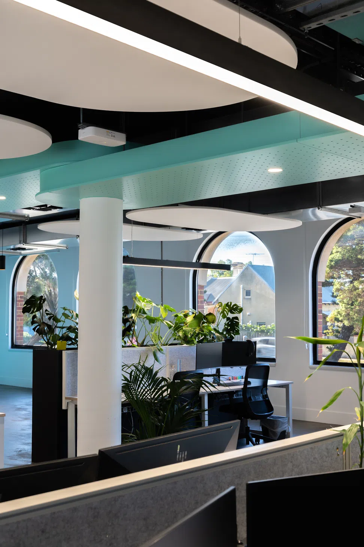
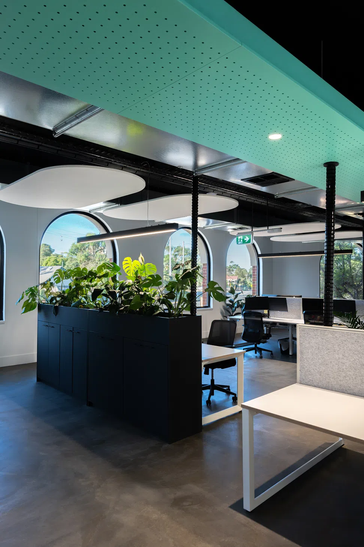
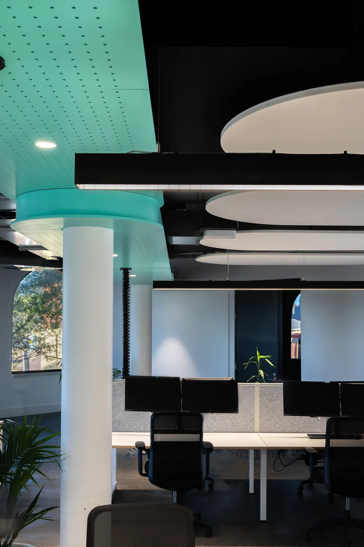
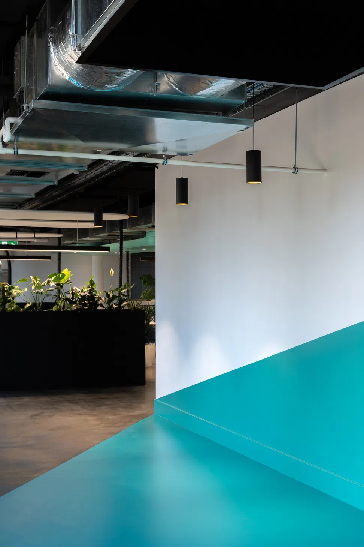
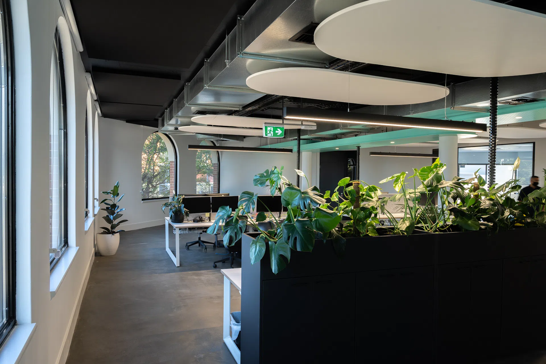
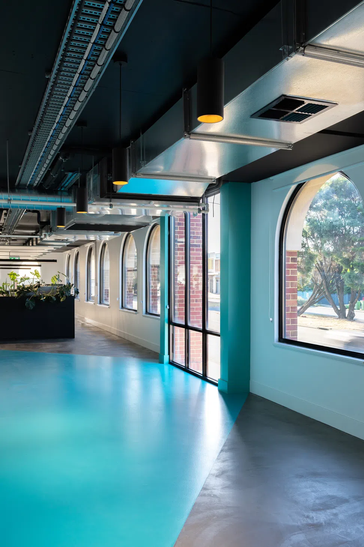
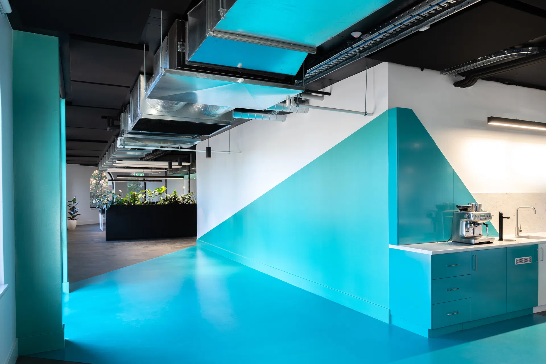
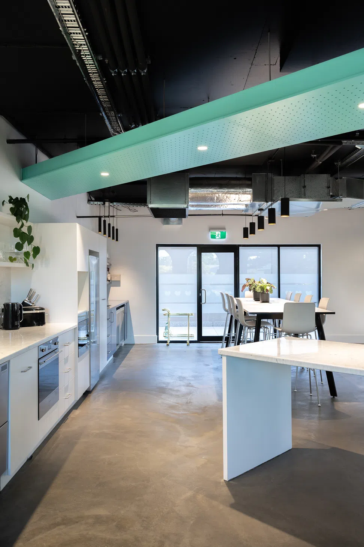
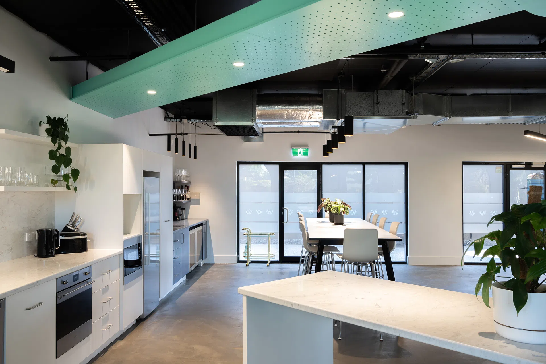
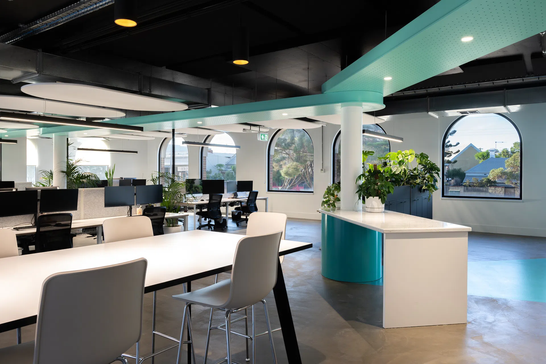
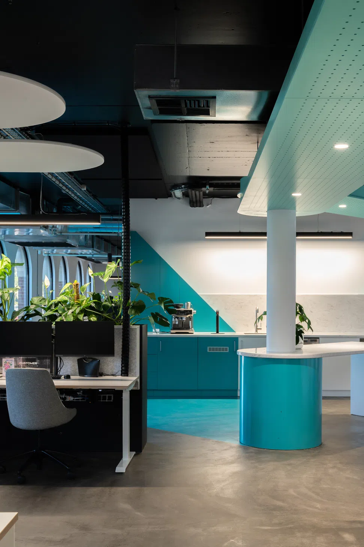
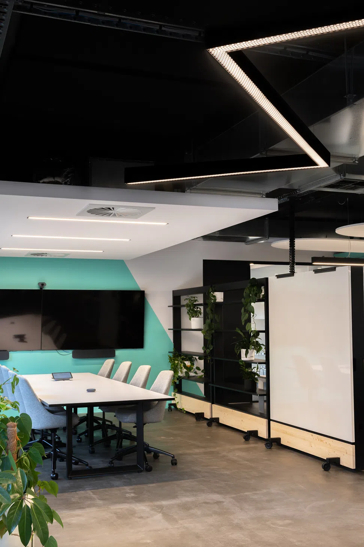
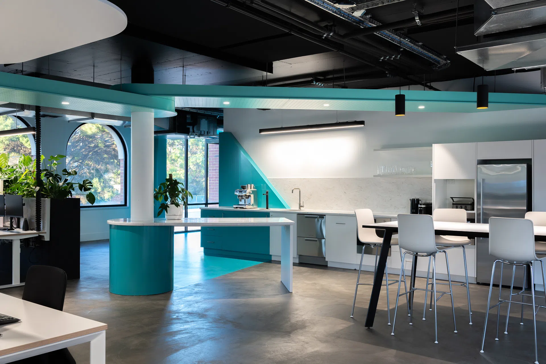
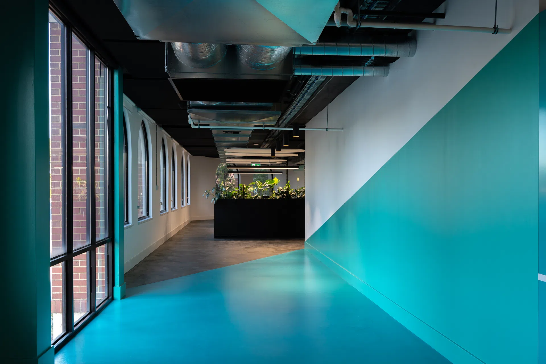
Open plan workspaces are drawn together through a central corridor, with a graphical perspective distortion to stretch the length, and application of bold colour to unite the two sides, culminating in the centre hinge of the kitchen – the office’s central core.
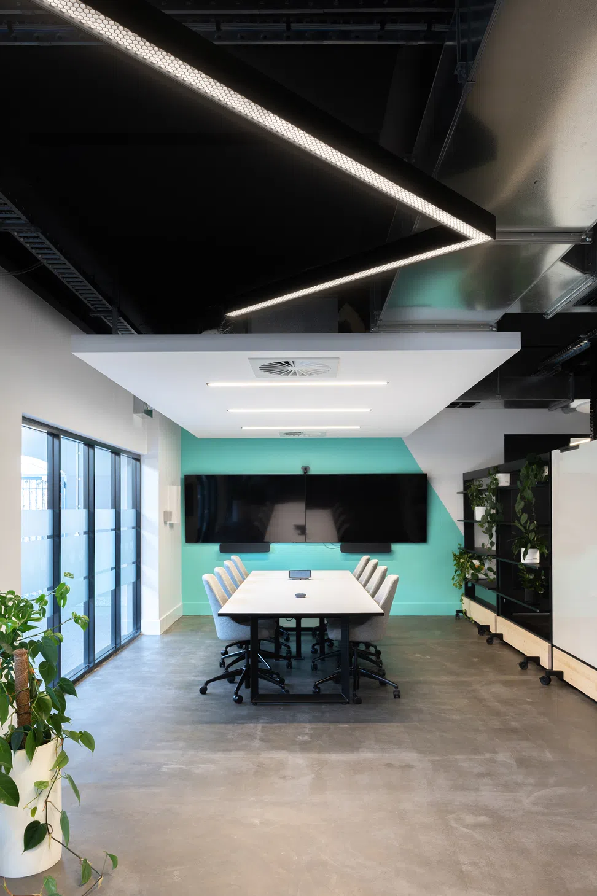
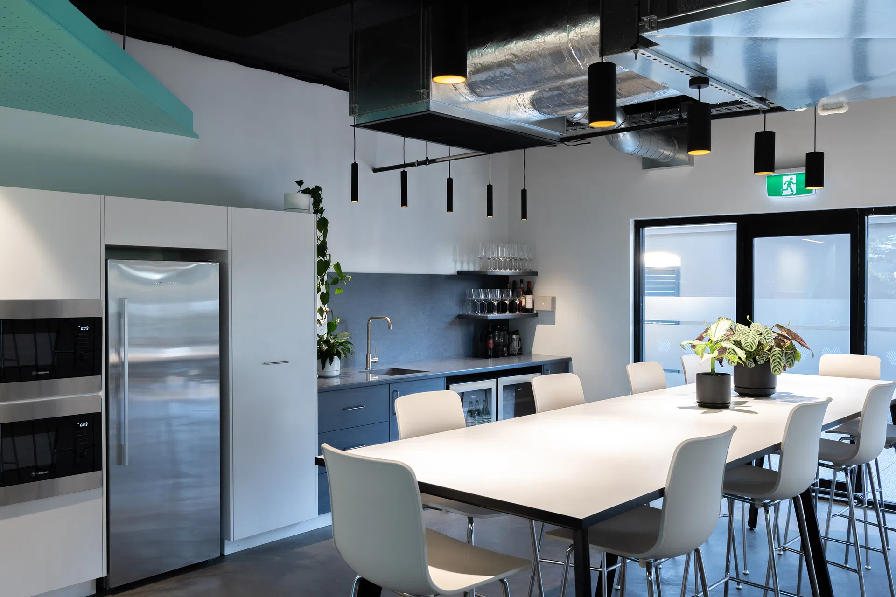
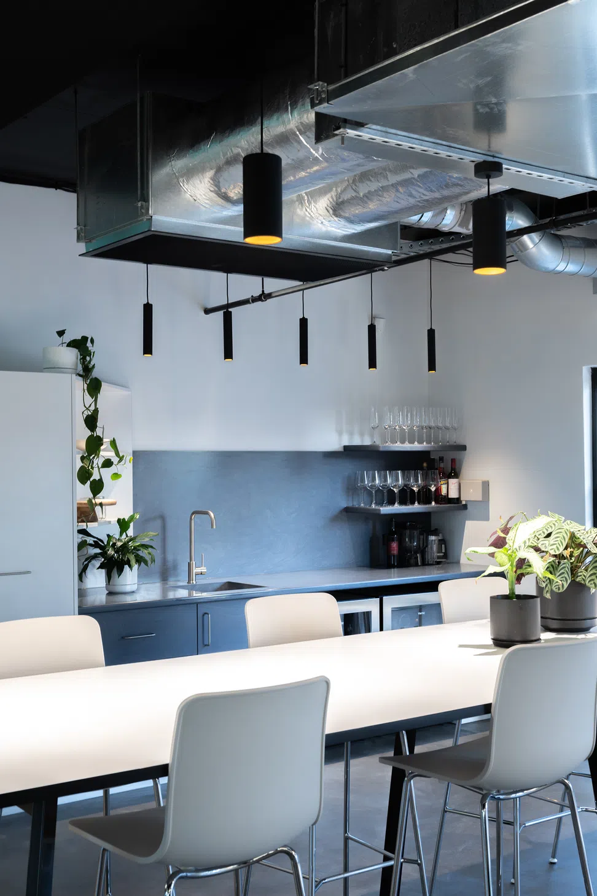
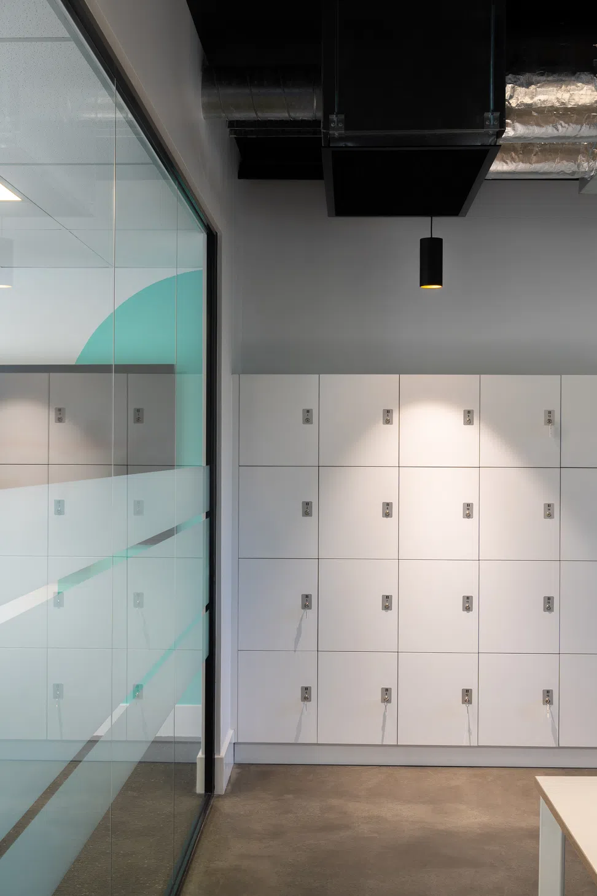
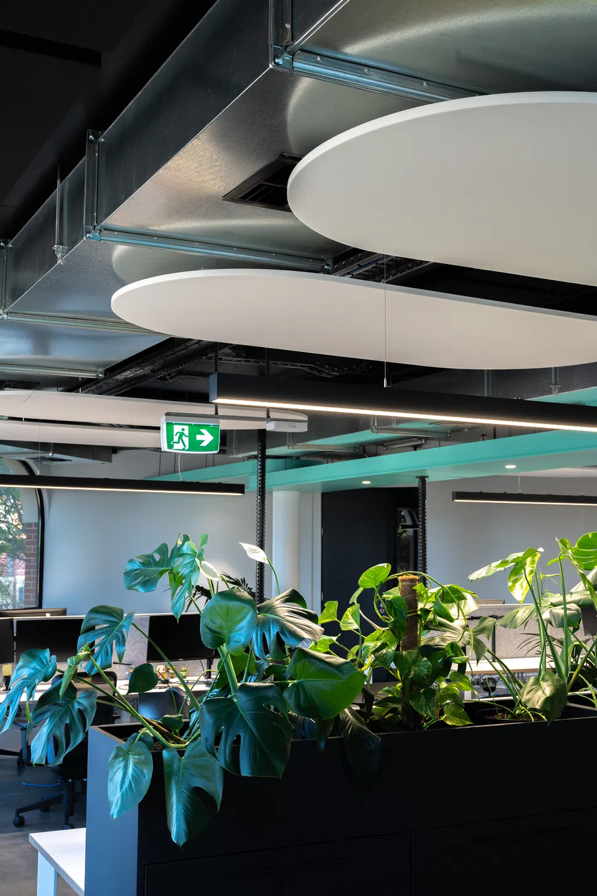
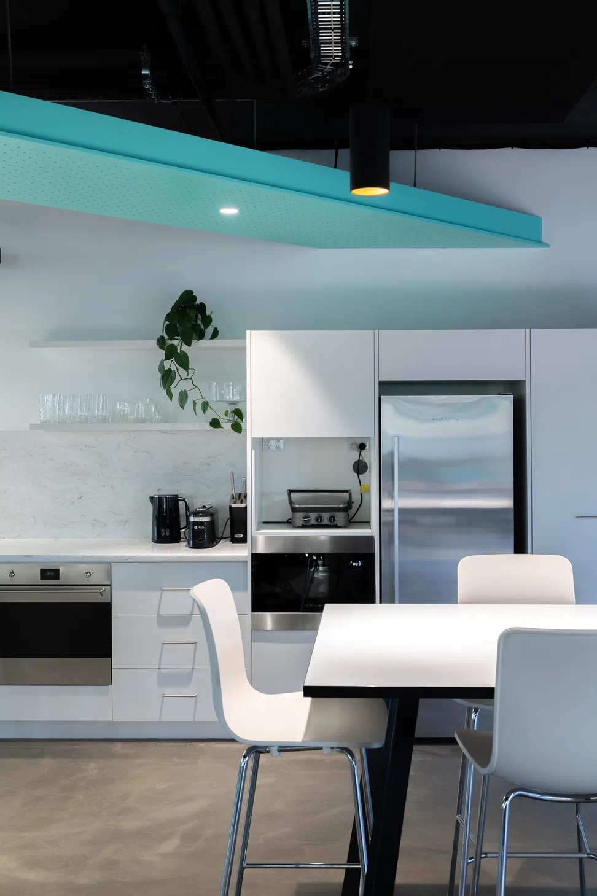
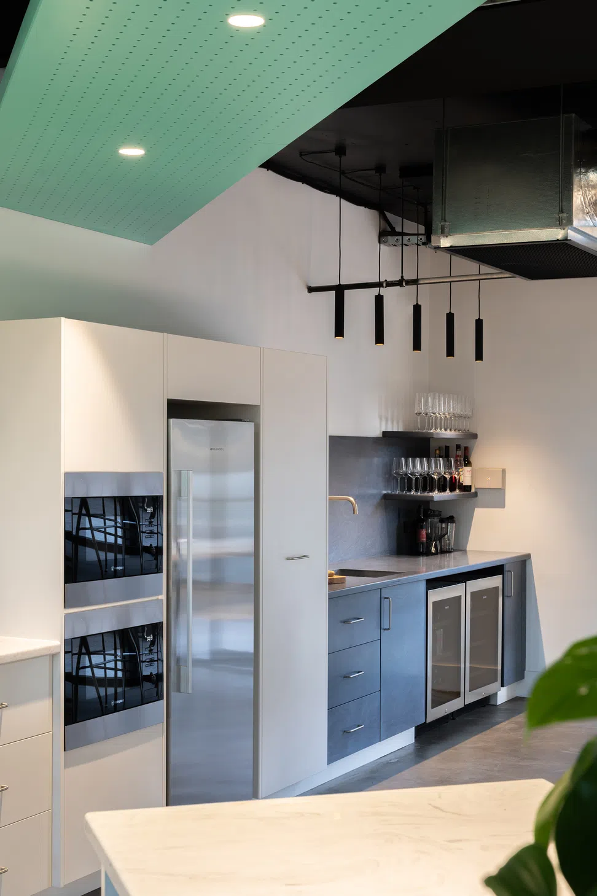
To fulfil the client’s desire for an open, vibrant, inclusive feeling, the design creates generous spaces with small groups of workstations, limited enclosed meeting rooms and a large central kitchen to encourage staff interaction and engagement. The new Kitchen Warehouse HQ is a space designed to embody a progressive, family business, which staff can enjoy and make their own.
Photography: Andrew Purvis & Unios Lighting
Professionals used in
this project
The practices and trades credited on this project.

More projects from
Western Architecture Studio
Other work by Western Architecture Studio, across every category they build in.


More in
Office
Everything else in Office, from every practice on ArchiPro.


Next Project
Keep scrolling