
Project team
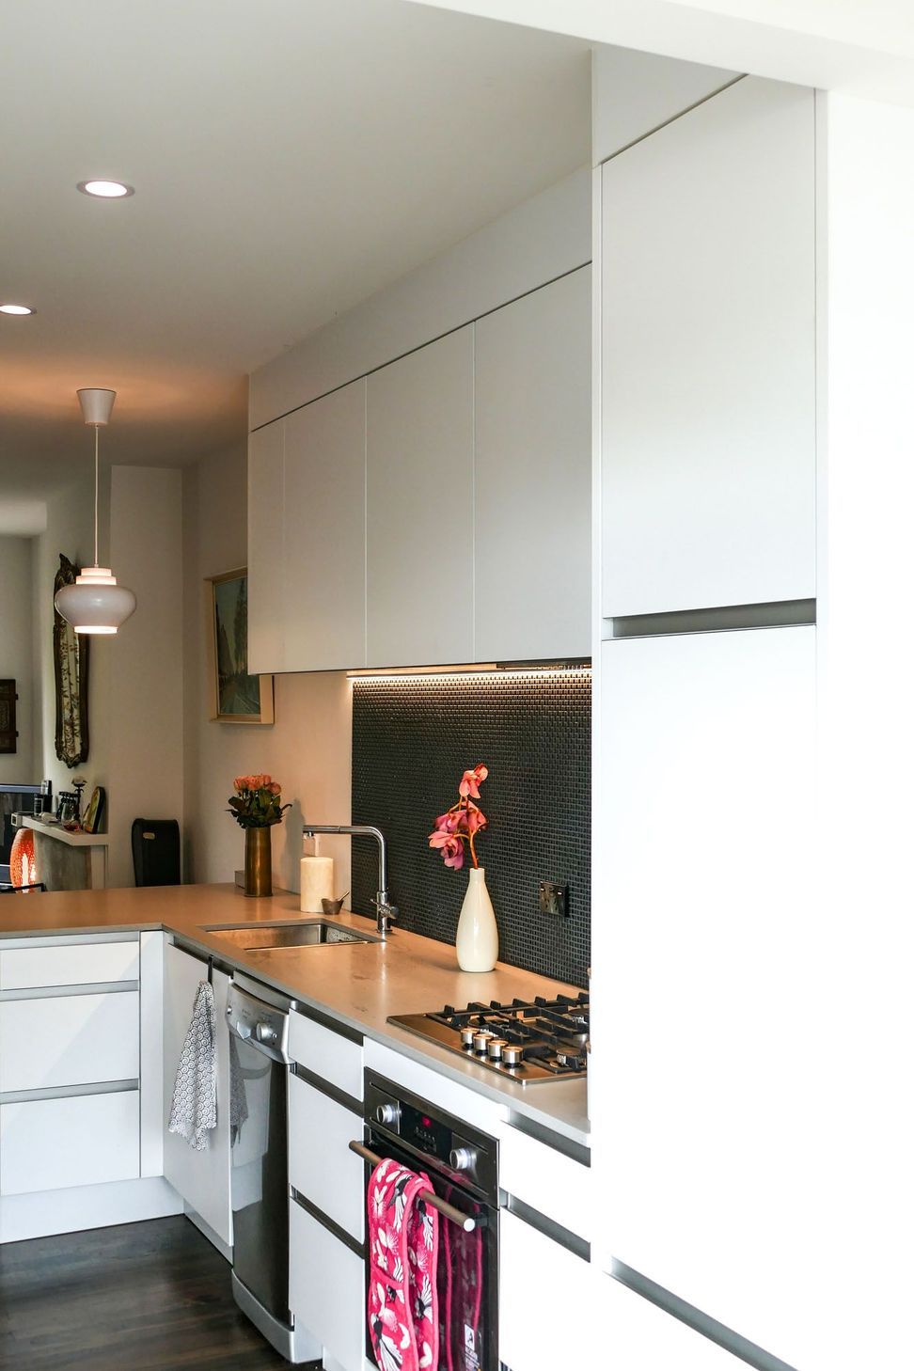
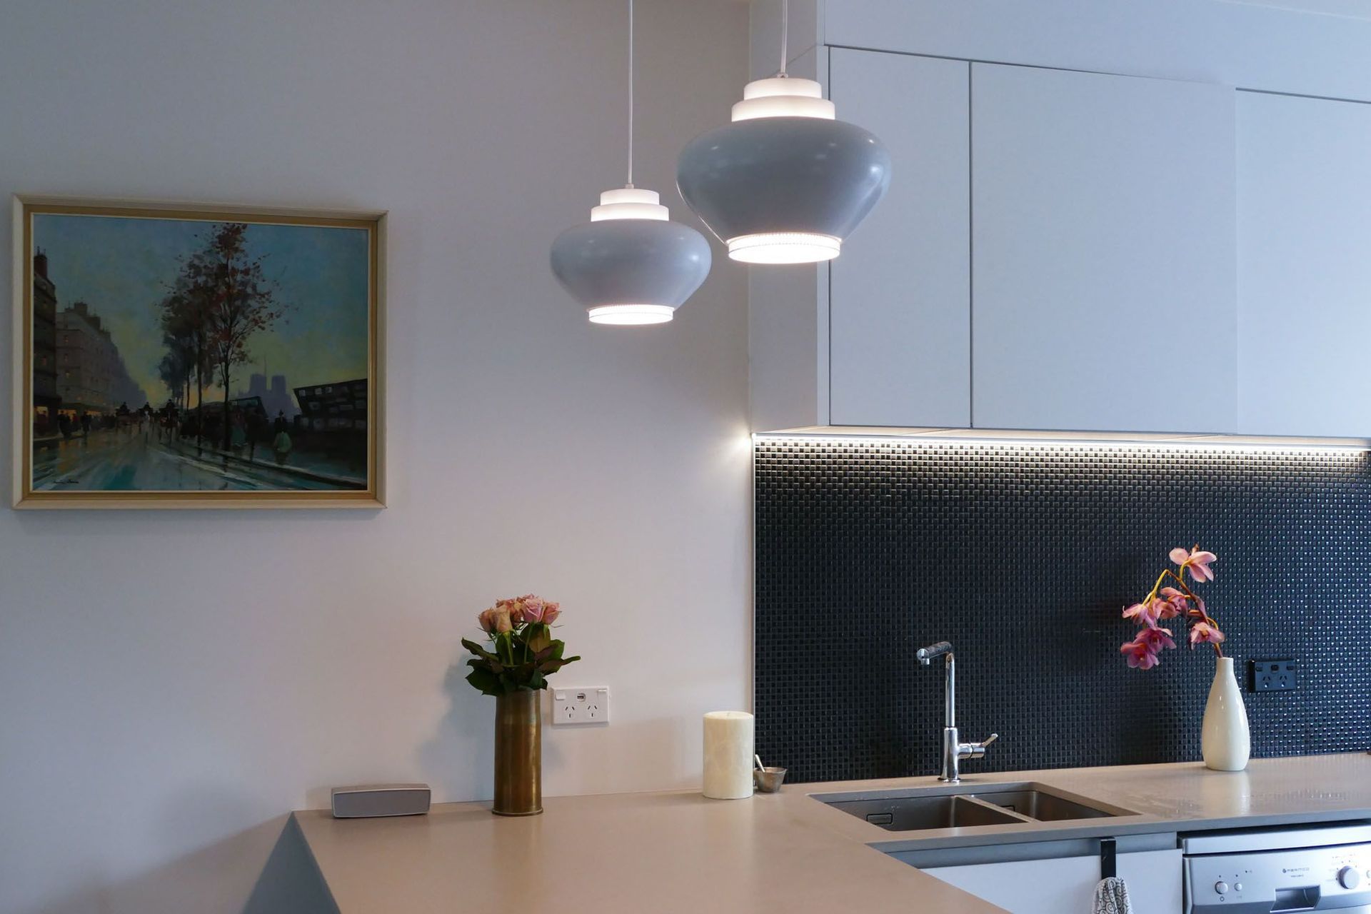
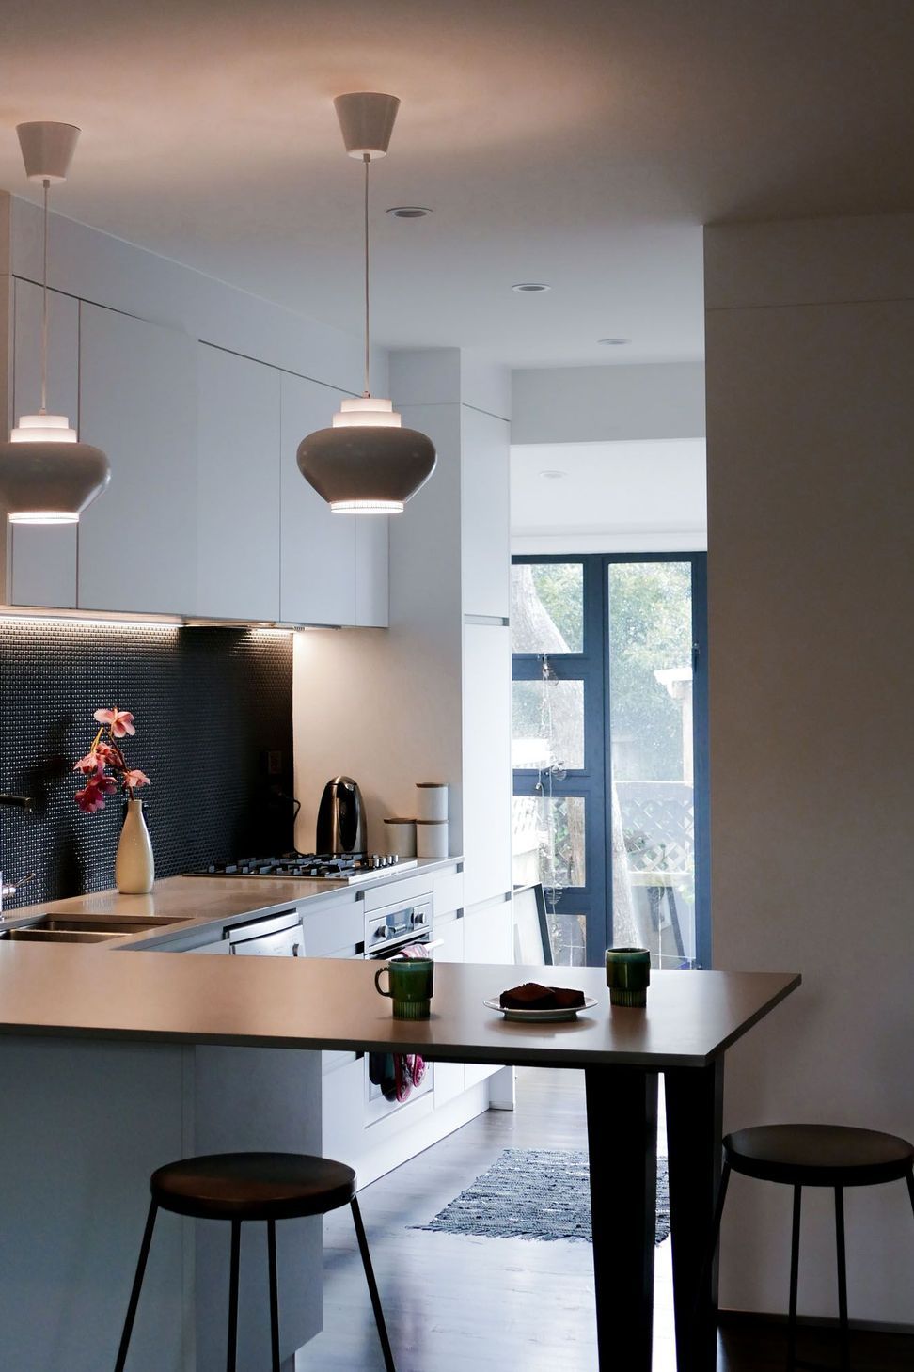
A transformative kitchen renovation that enhances light and space in a 1950s duplex, creating a serene sanctuary for a busy professional woman.
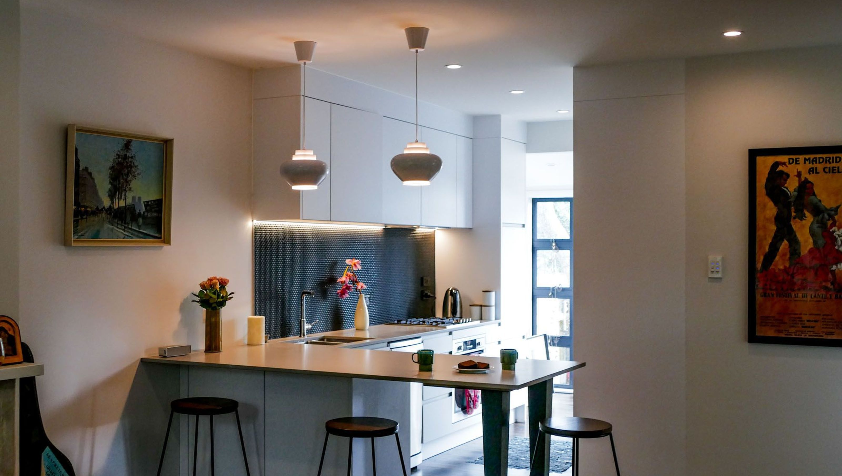
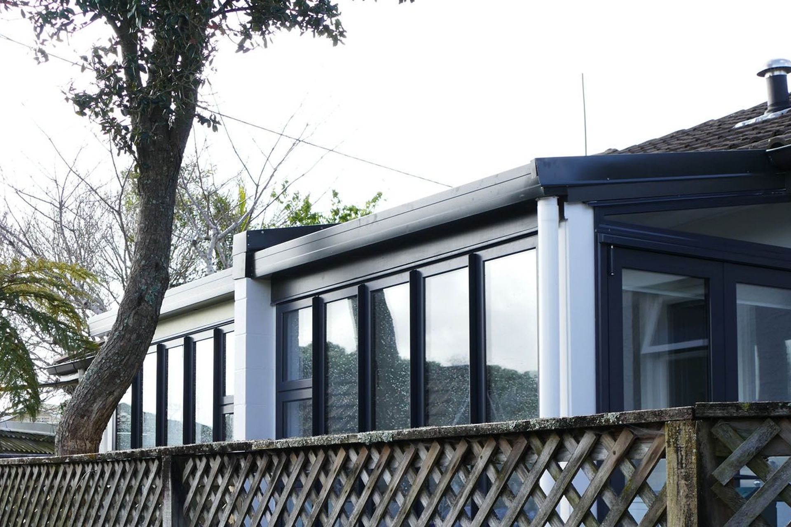
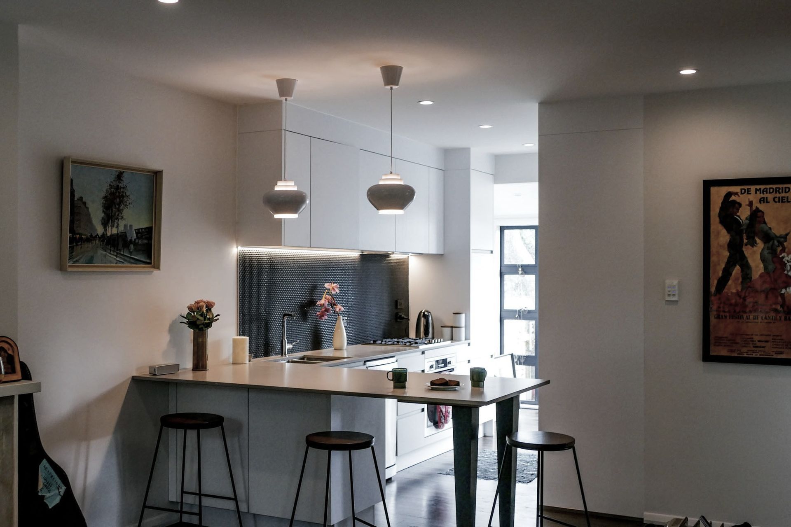
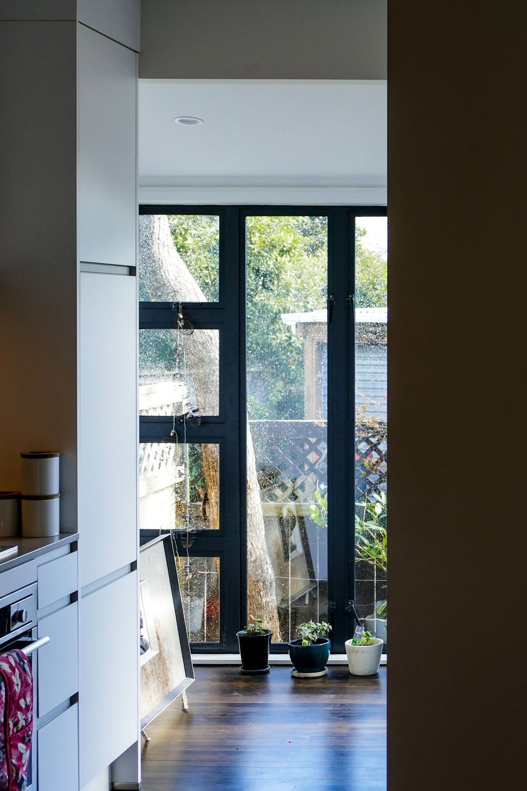
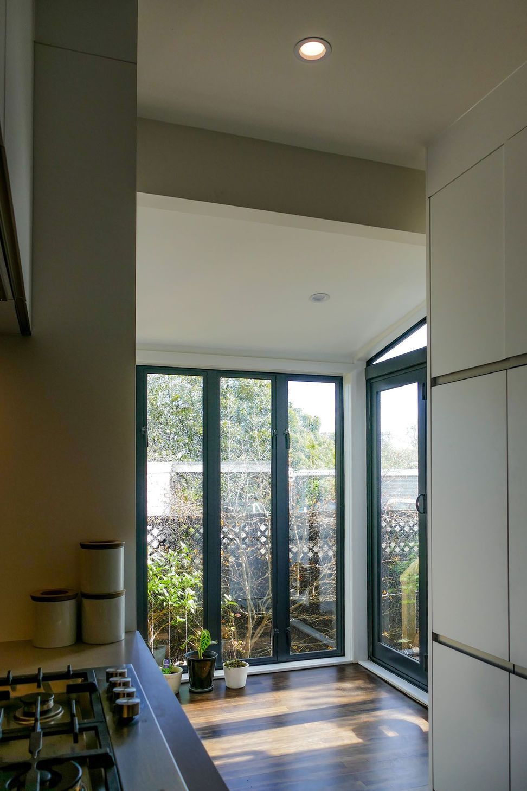
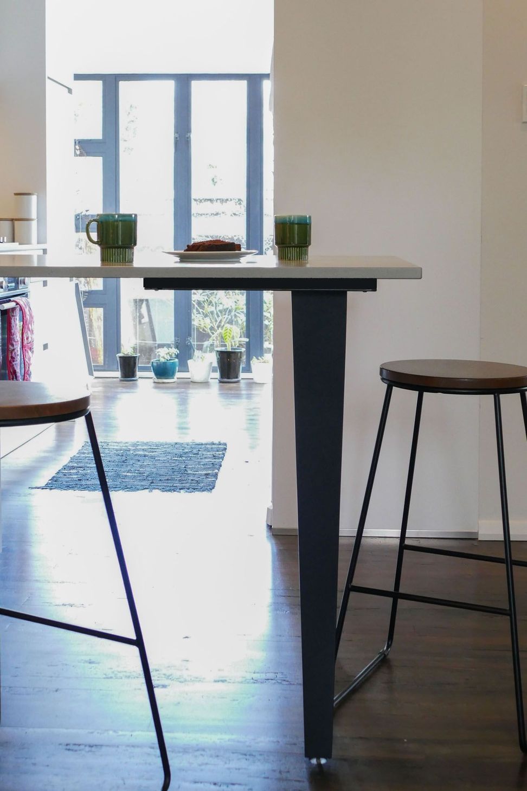
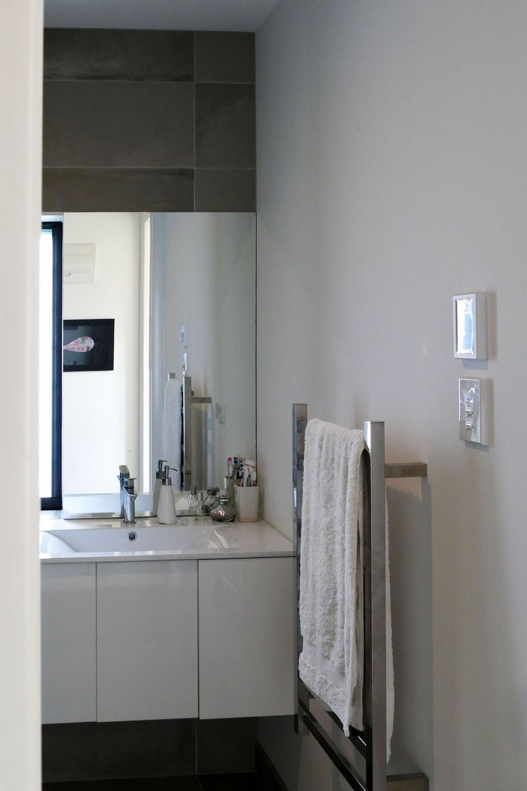
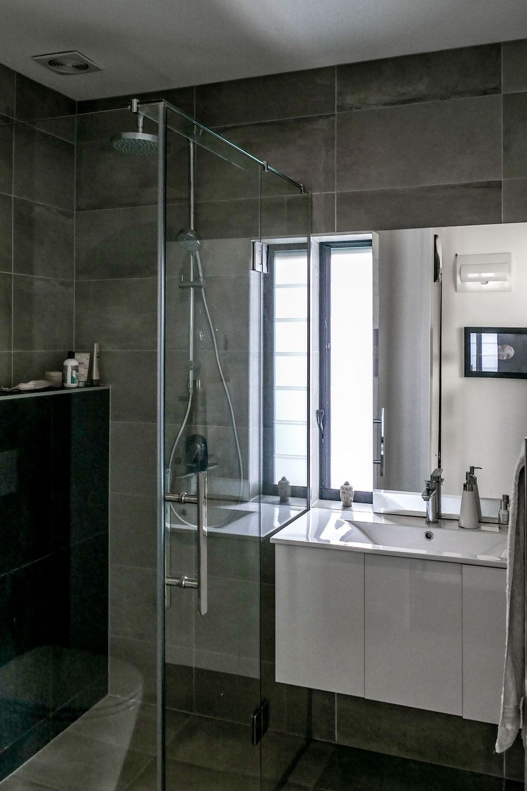
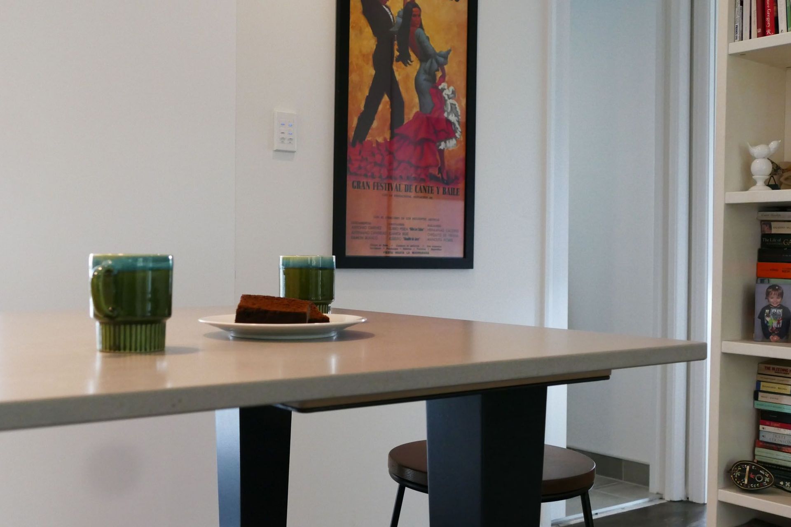
As a busy professional woman, our client for this renovation needs her house to be a sanctuary. One half of a 1950s duplex, the kitchen and bathroom were tired and in need of renovation. A flimsy aluminium conservatory had been added in place of the original back porch some time in the past, and this was cold and draughty, with condensation and leaks. Although the duplex is positioned for sun, it seemed to come sporadically during the day to different parts of the small flat, leaving the interior, at times, cold and dark. Removing the wall between the kitchen and living room, and rebuilding the conservatory with a metal roof and double glazed joinery, has - without increasing the house footprint - given the whole house more light and more space. The use of neutral colours combined with details to enhance the experience of space and light, has created a calm, welcoming environment, and given our client her much needed sanctuary. When the owner of the other half of the duplex learned what we were proposing, they wanted to match the new conservatory on their side too.
Photography © Fraser Architects Ltd
Like this Project?
Hire Rain Studio Architects & Designers
Professionals used in
this project
The practices and trades credited on this project.



More projects from
Rain Studio Architects & Designers
Other work by Rain Studio Architects & Designers, across every category they build in.


More in
Residential
Everything else in Residential, from every practice on ArchiPro.


Next Project
Keep scrolling