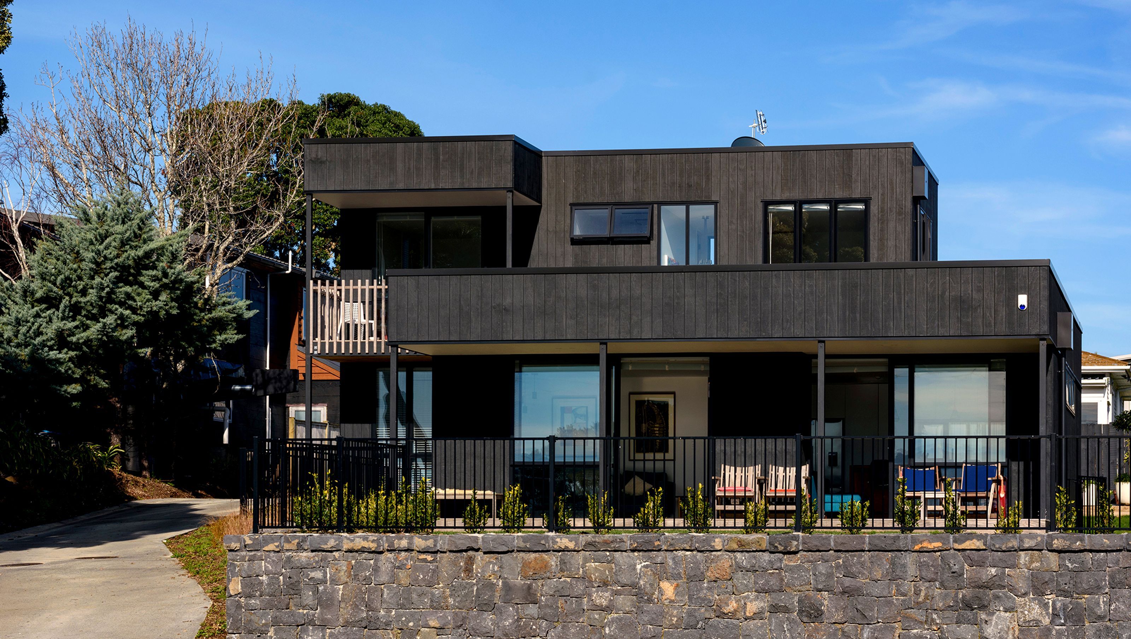

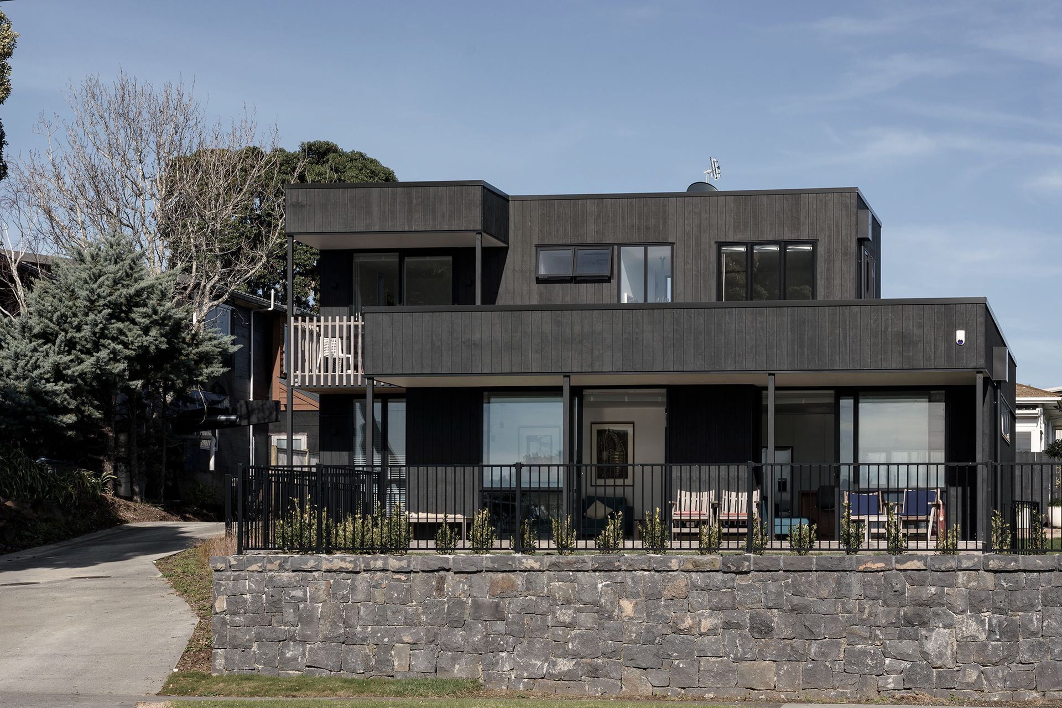
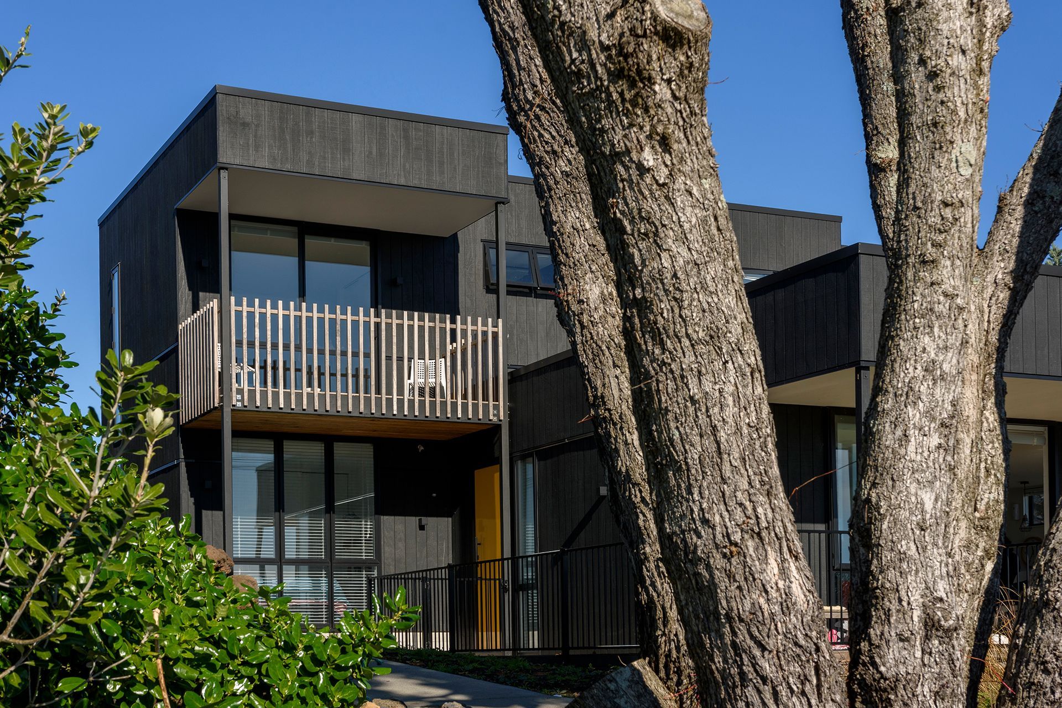
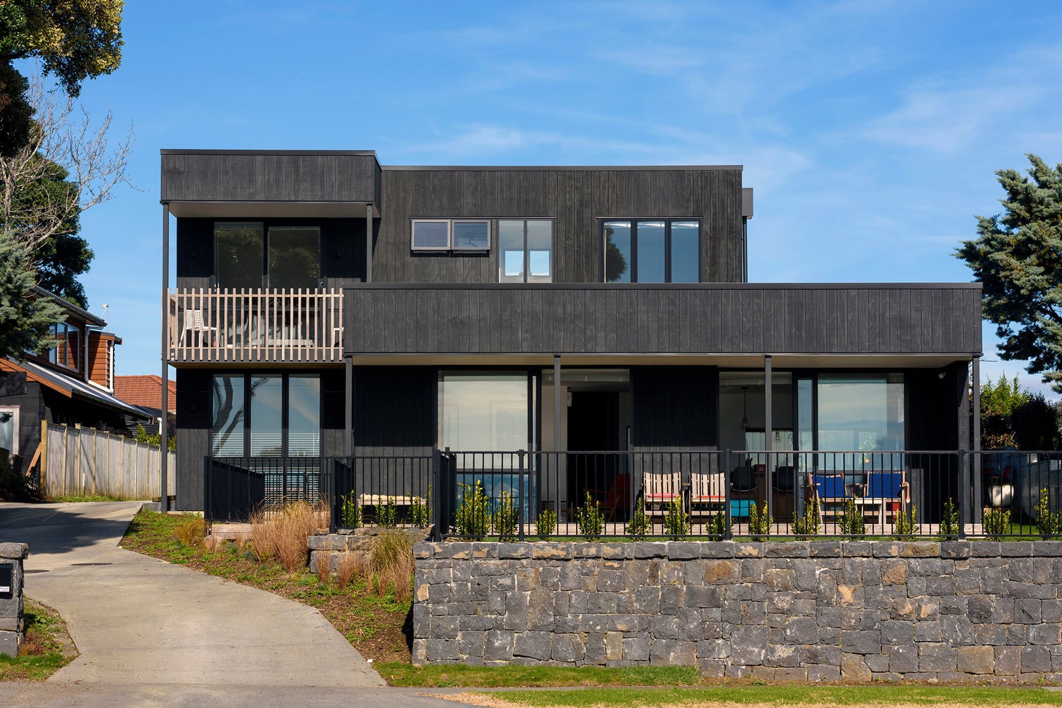
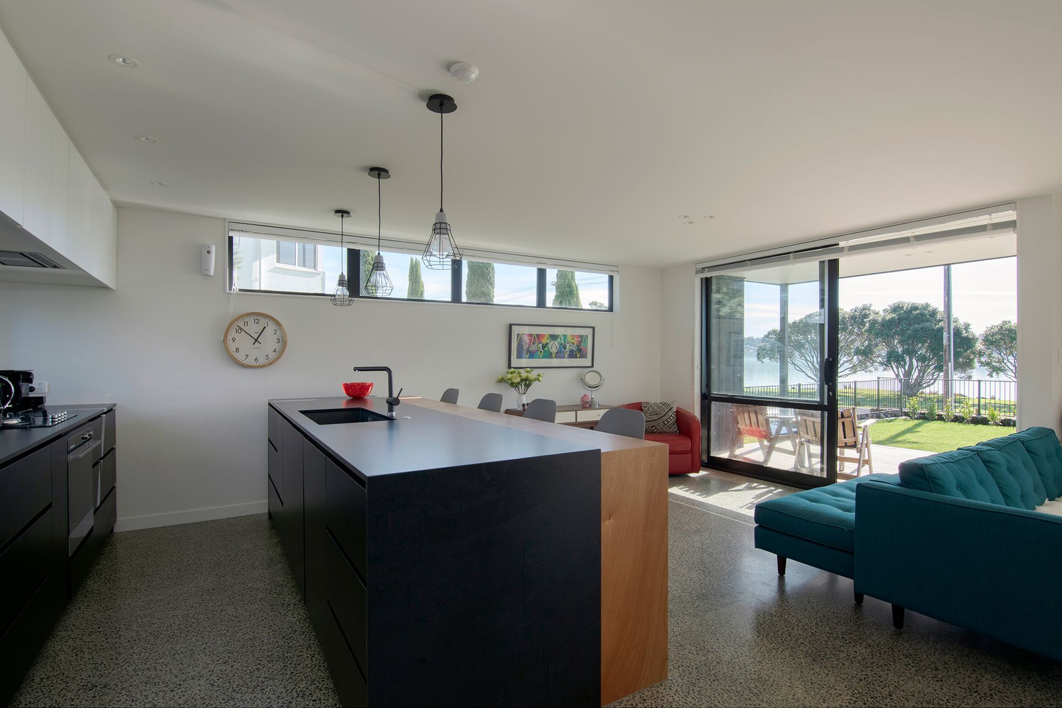
A spatially efficient split-level home designed to maximize panoramic views of Manukau Harbour, featuring an open-plan ground floor, custom concrete steps, and mixed covered decks that seamlessly connect indoor and outdoor living.
The challenge for the Box™ design team was to create a spatially efficient home that maximized the panoramic views of the Manukau Harbour.
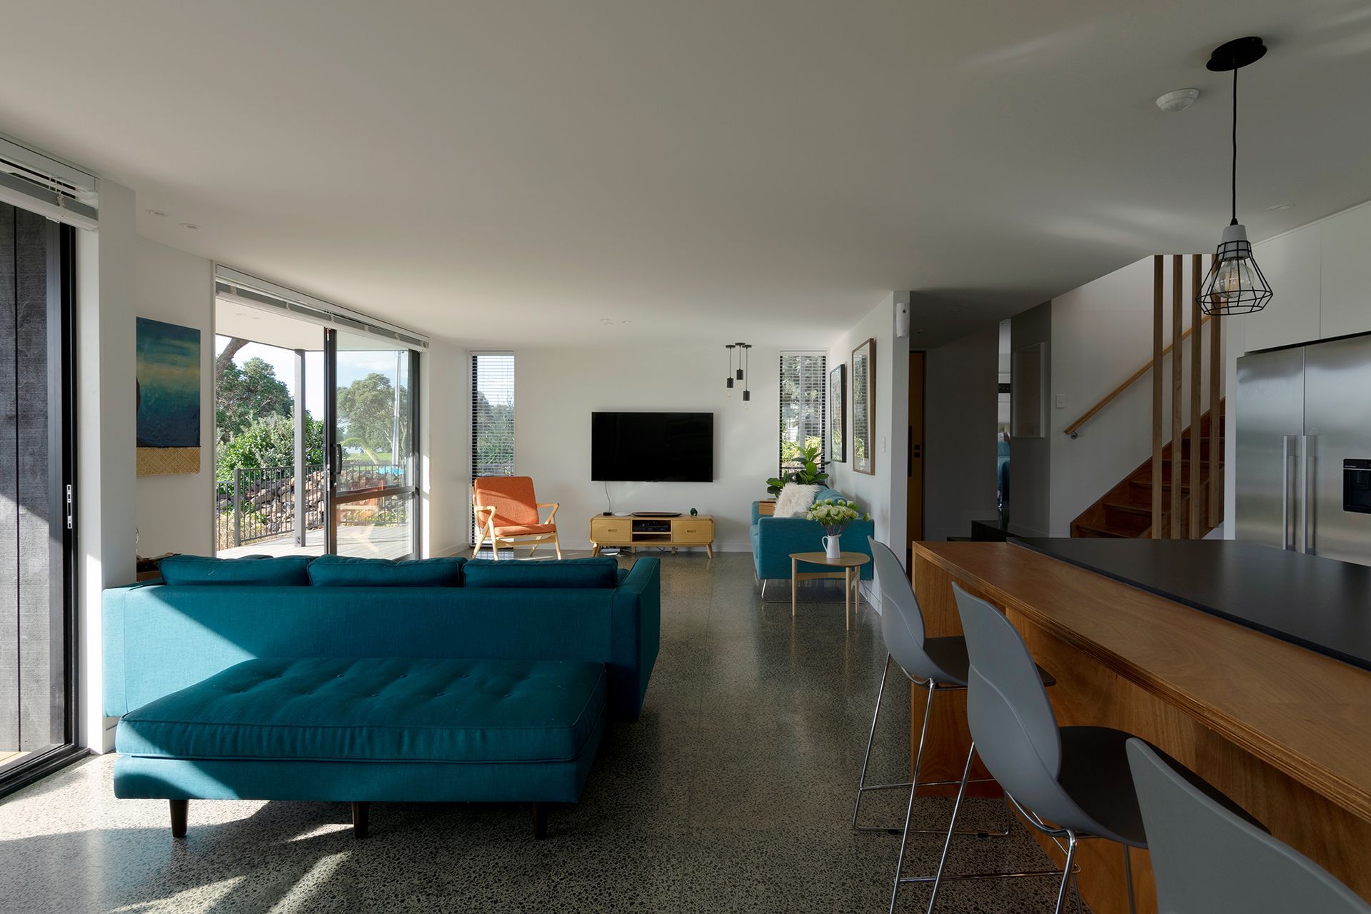
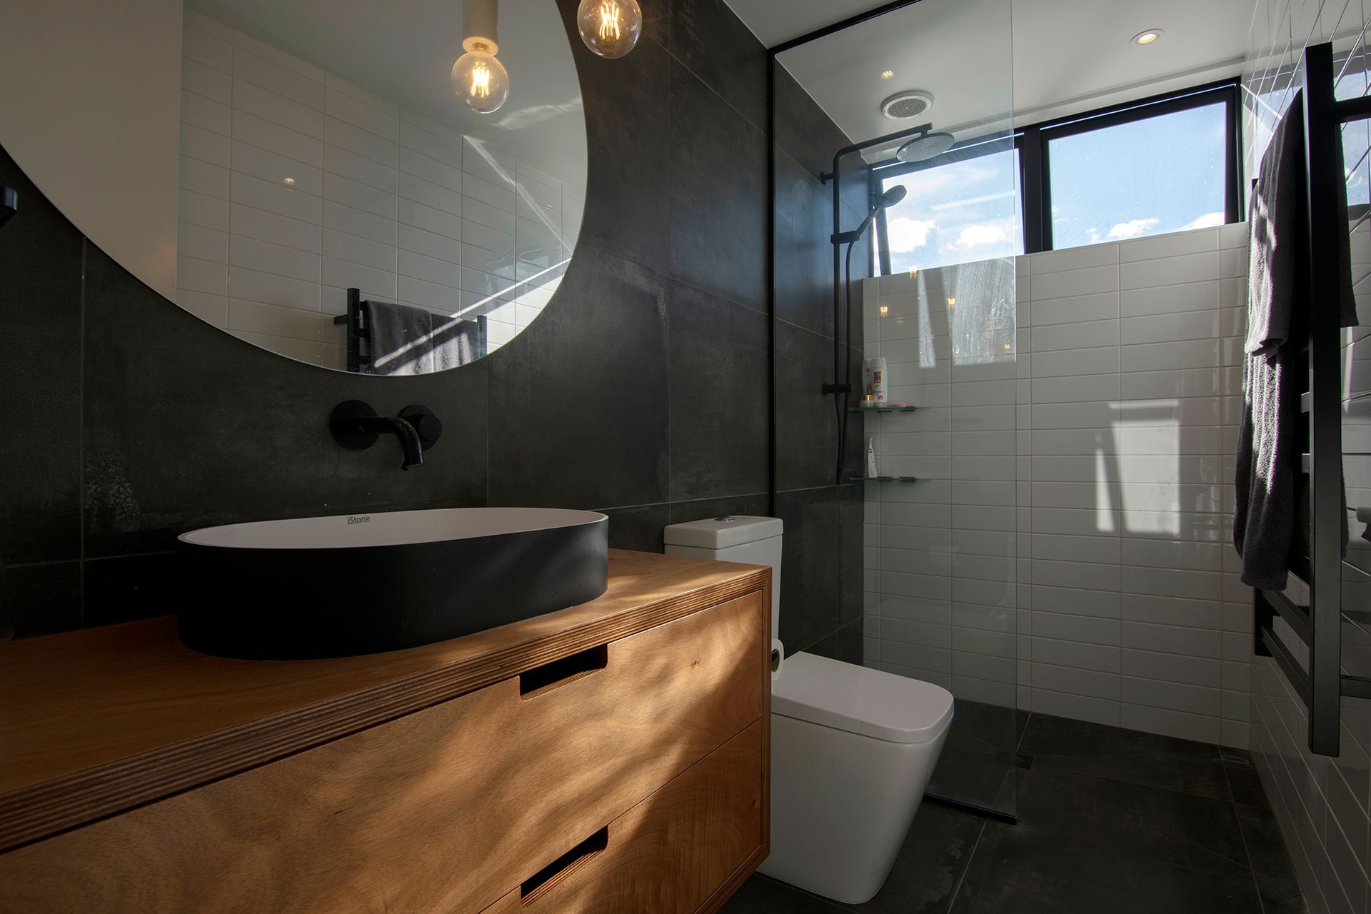
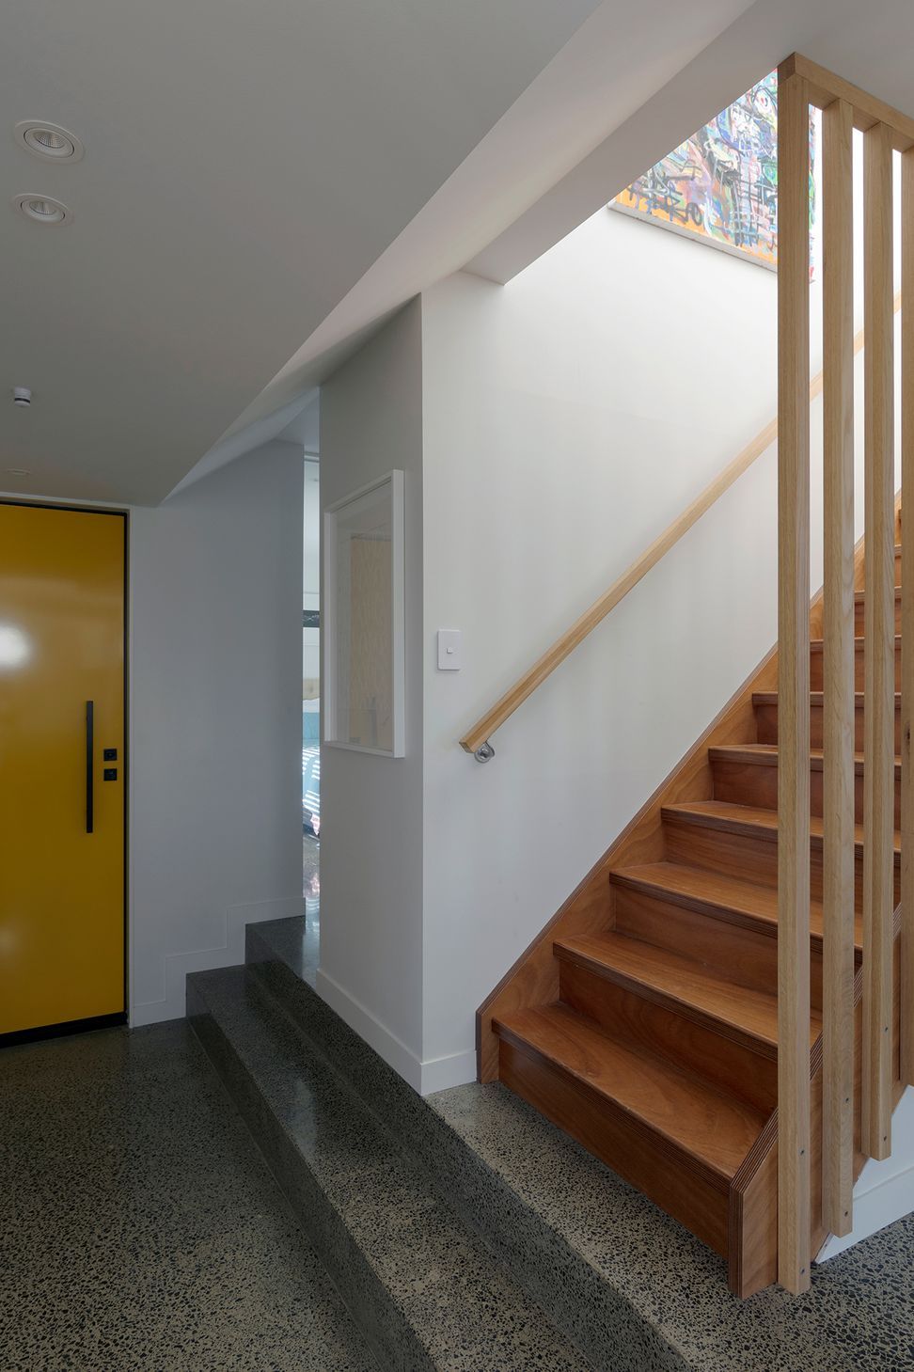
The end result was happy clients who were thrilled with their new home and its modest footprint and bespoke design. The house is 2 storey, split-level. Inside, the ground floor is open plan, encouraging easy living. Custom poured concrete steps link the split level and invite you up to the second storey, which contains a bedroom, bathroom, Master + ensuite.
Mixed covered decks provide the perfect transition space that connects the house to both the garden and waterfront views.
For more information about this Box™ project: https://www.box.co.nz/project/panoramic-views-of-the-manukau-harbour/
Box™ design and build are a team of architects and builders based in Auckland. All rolled into one. We are focused on helping you build your dream home.
Like this Project?
Hire Box™ - The Architect Builder
Professional Reviews
Professionals used in
this project
The practices and trades credited on this project.

More projects from
Box™ - The Architect Builder
Other work by Box™ - The Architect Builder, across every category they build in.


More in
Single House
Everything else in Single House, from every practice on ArchiPro.


Next Project
Keep scrolling