
Project team
Elevated home on Kotare Drive featuring geometric design, expansive outdoor living spaces, and a luxurious master suite, complemented by natural materials and a warm, inviting kitchen.
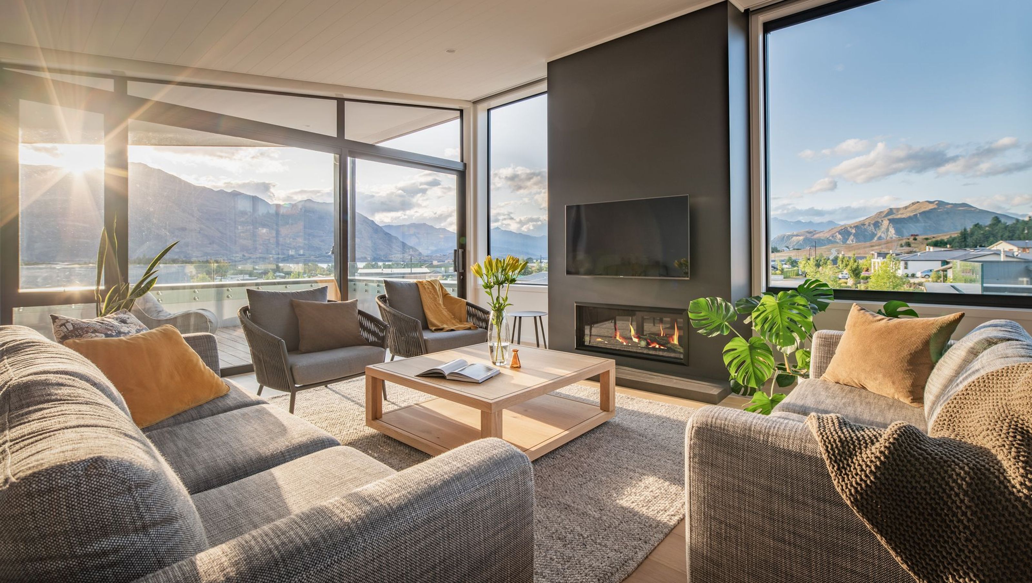
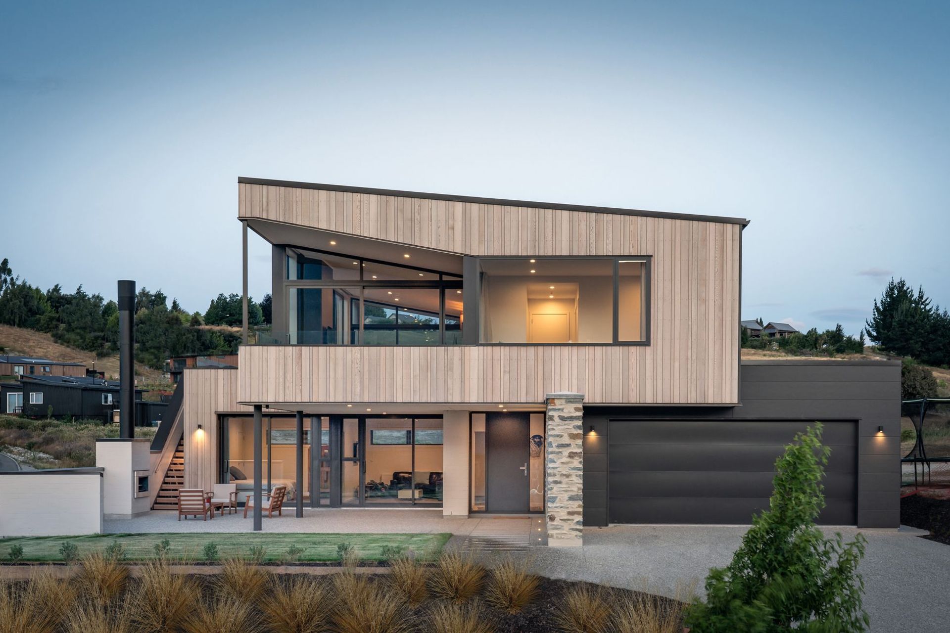
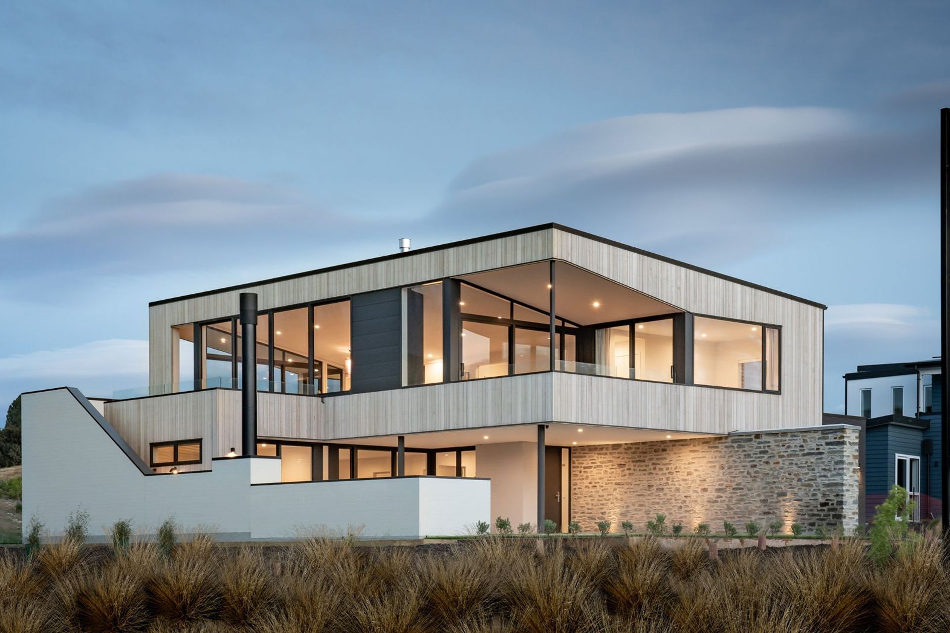
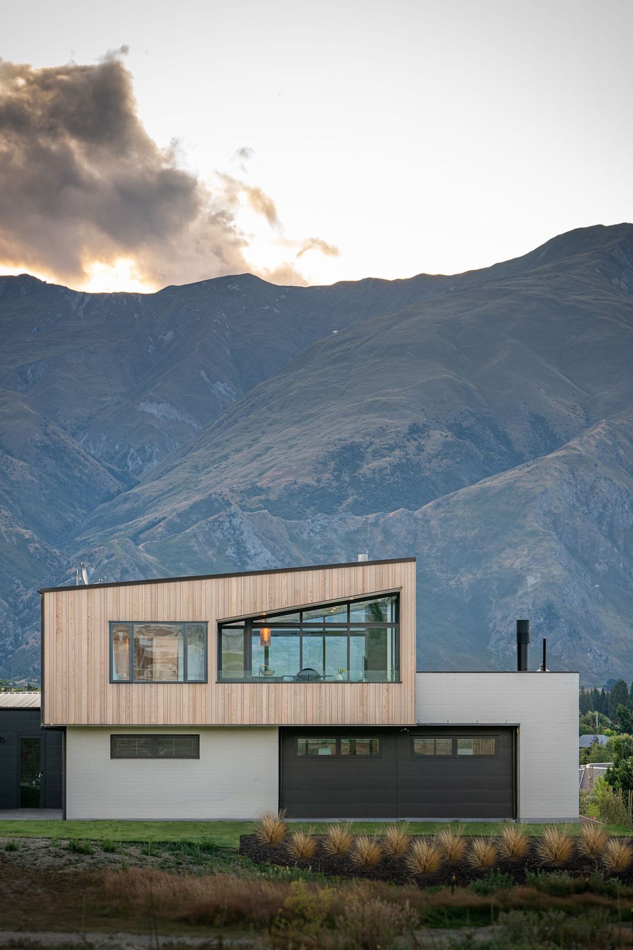
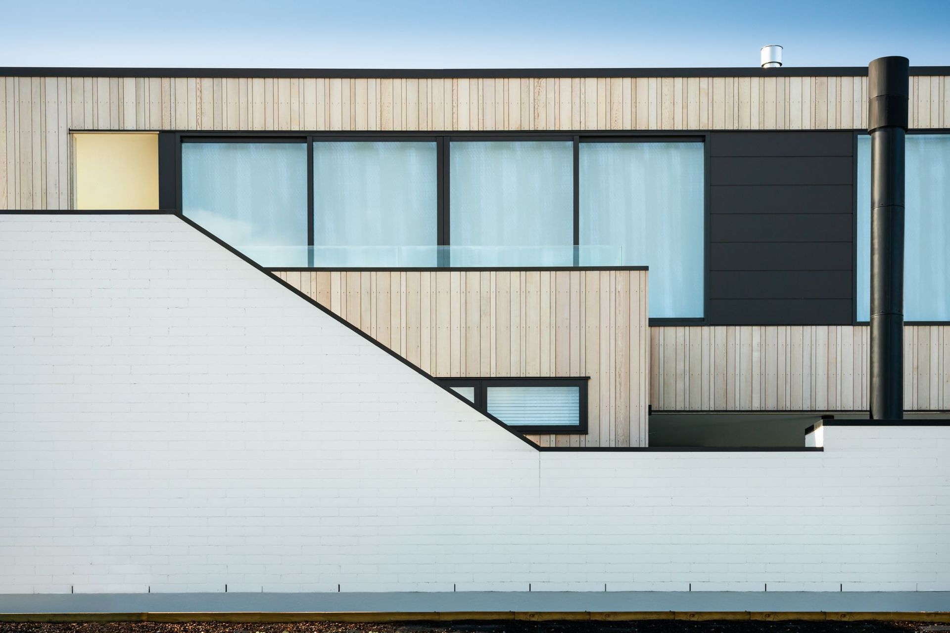
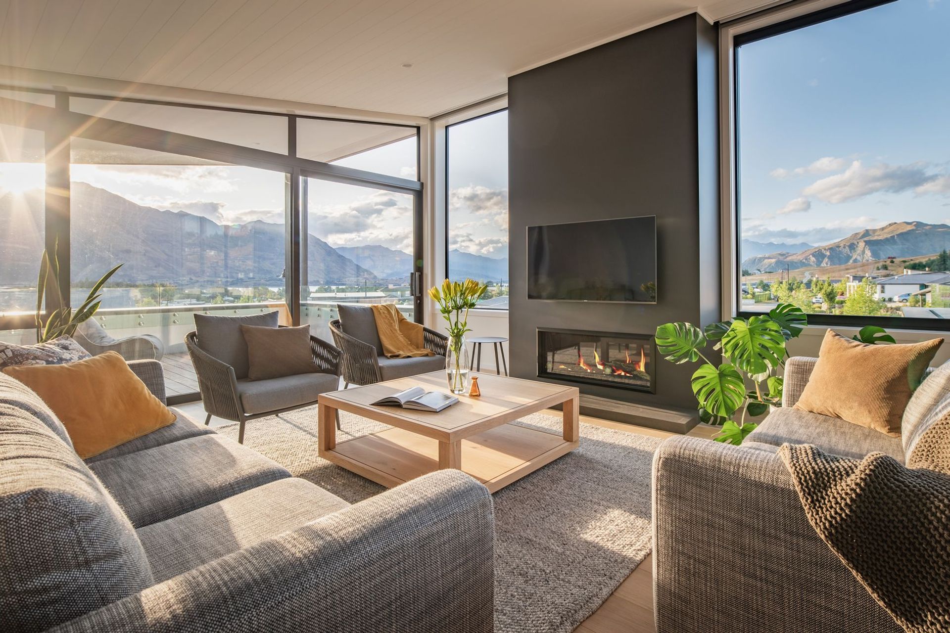
This impressive home sits elevated on Kotare Drive, maximising views across the lake to the surrounding mountains through clever use of geometric design.
The upstairs living areas and bedrooms open onto generous covered decks, allowing all-year-round enjoyment of the outdoor living spaces. A selection of natural textured materials and crisp white plastered brick highlight a play on angles and give a beautiful contrast to the exterior of the house.
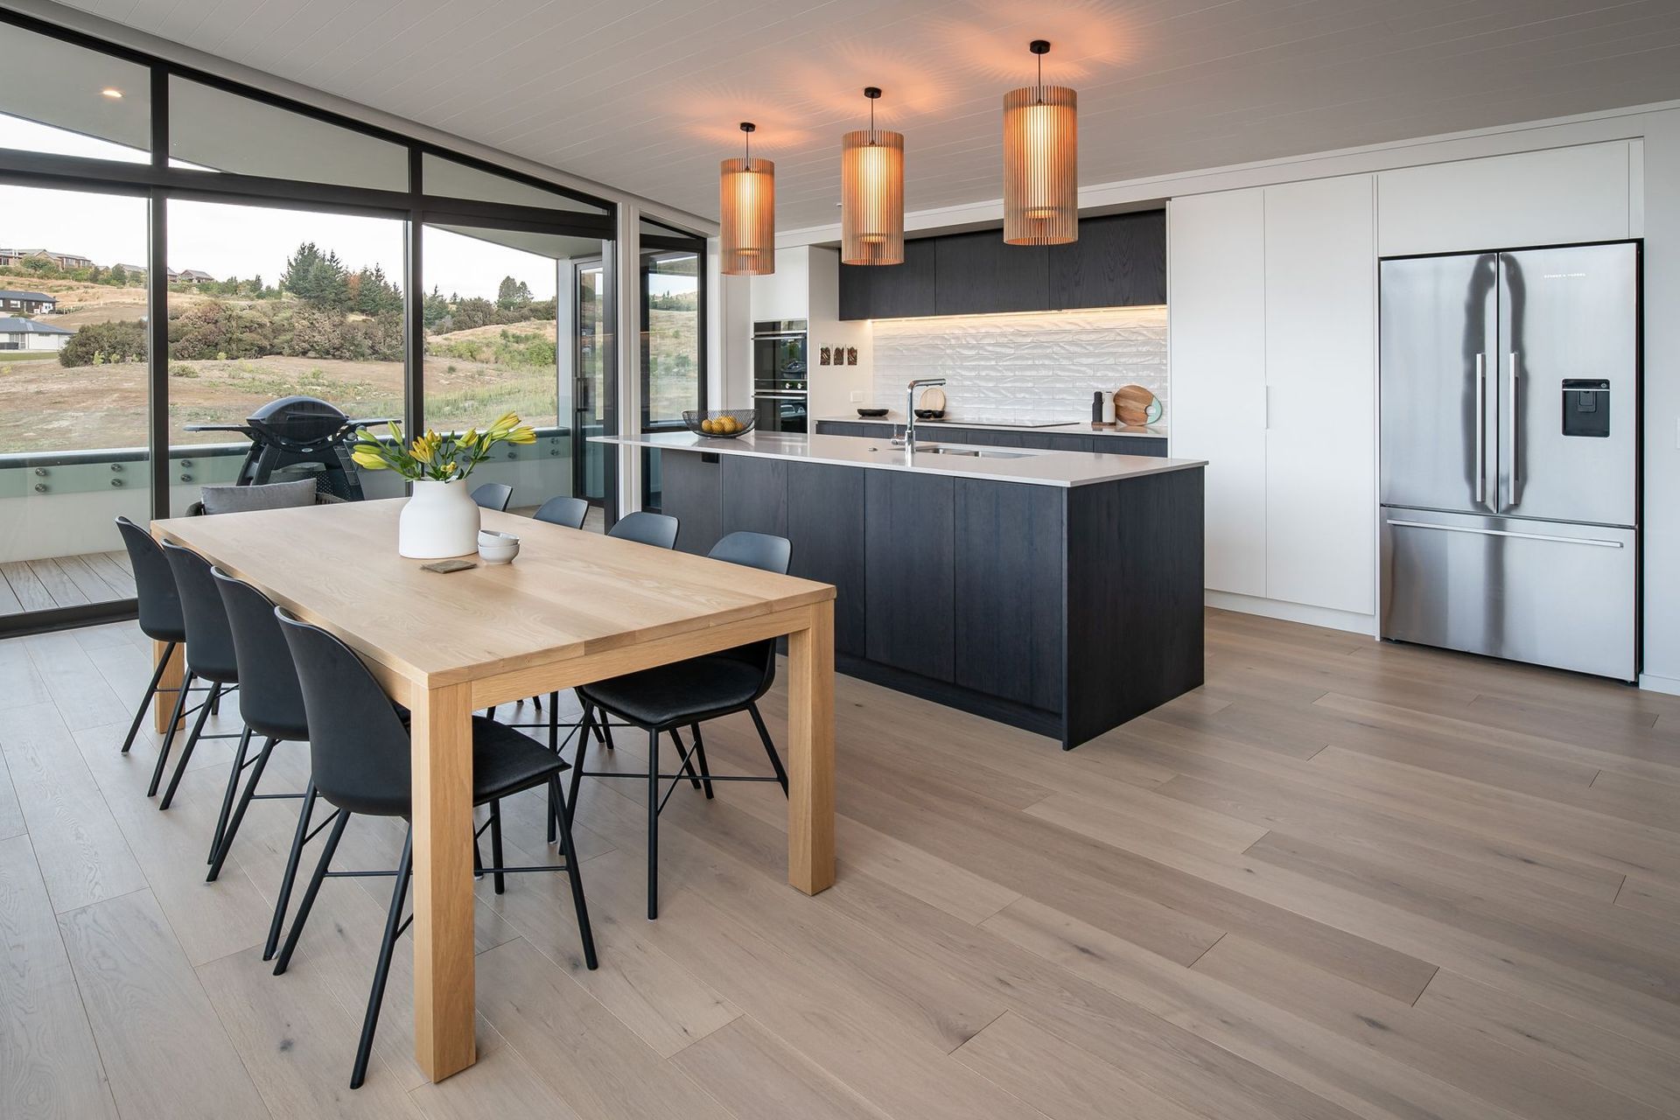
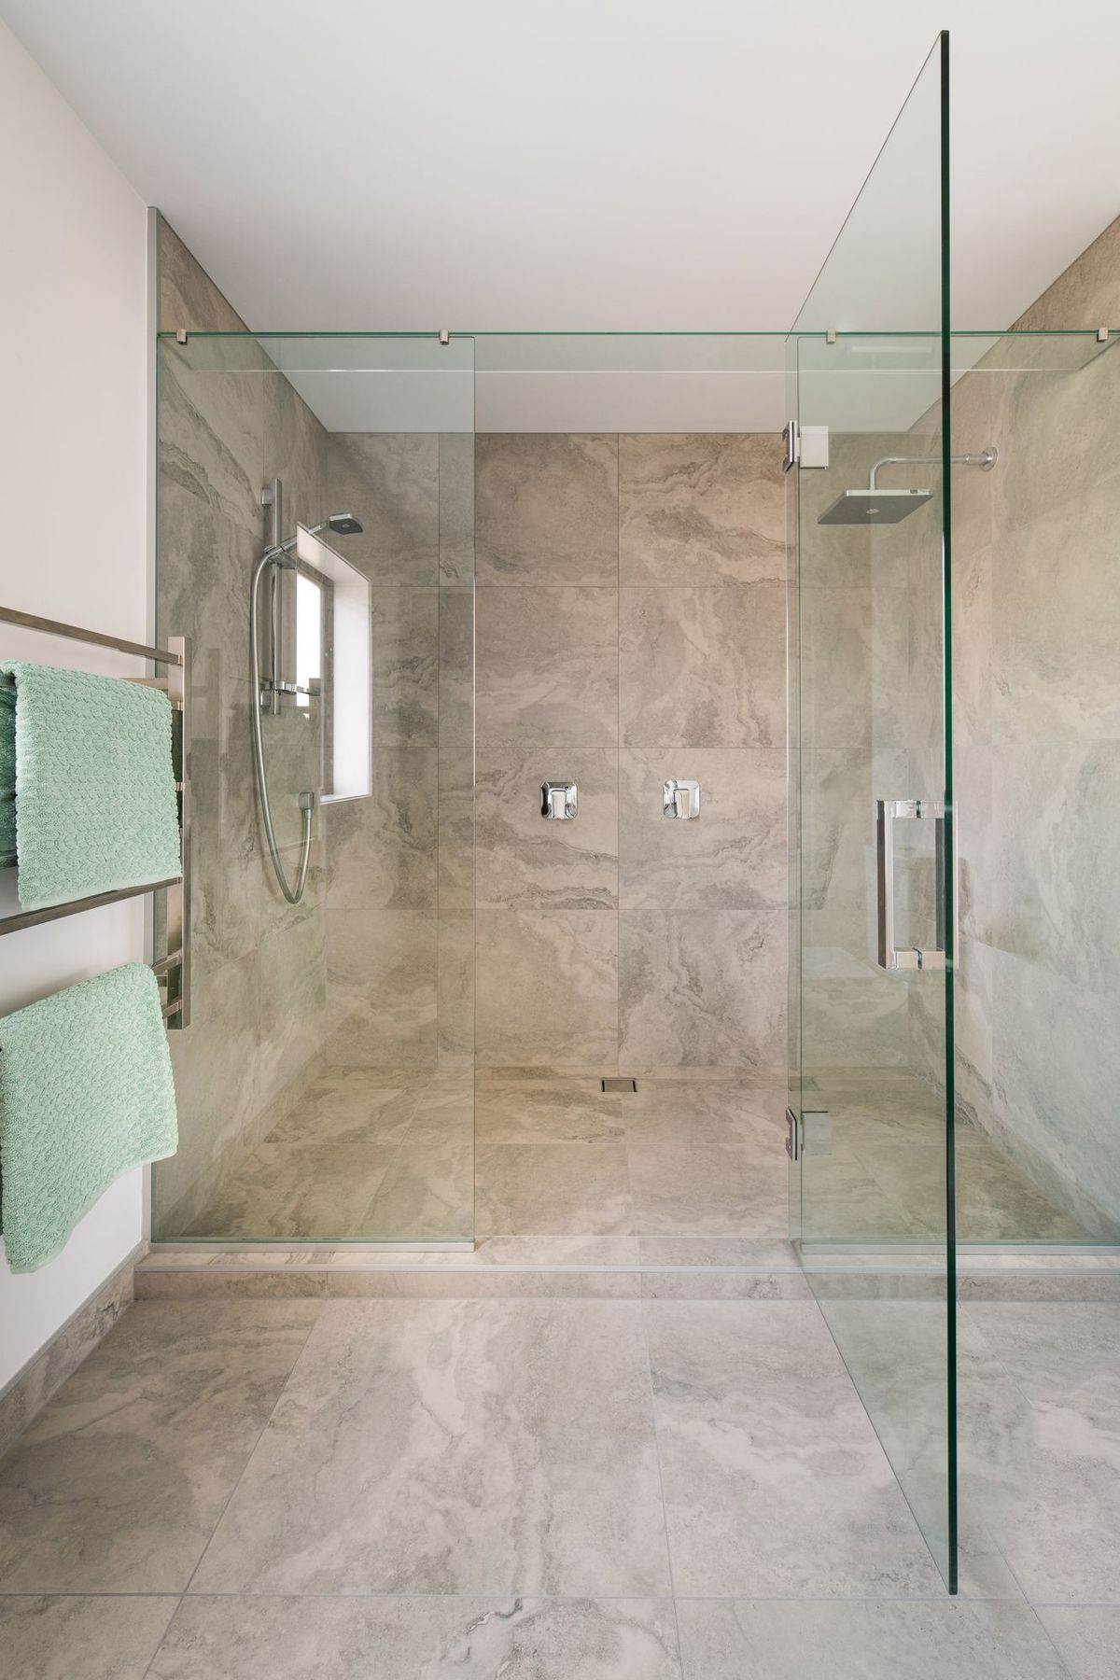
The enviable kitchen uses warm touches of wood and splashes of orange add a hint of retro flair. Through the hallway, a concrete feature wall forms the home’s rock-solid spine. A three-bedroom wing accommodates extended family when they visit. The masterstroke is the main bedroom with recessed shelving, his and hers wardrobes and a spacious ensuite that feels like a spa retreat.
Like this Project?
Hire Turnkey Homes
Professionals used in
this project
The practices and trades credited on this project.





More projects from
Turnkey Homes
Other work by Turnkey Homes, across every category they build in.


More in
Single House
Everything else in Single House, from every practice on ArchiPro.


Next Project
Keep scrolling