Project team
- Arkhē
- Hunter Studio
Product Suppliers
Kokako Heights Whare: A harmonious blend of modern design and nature, featuring sustainable principles and breathtaking views, completed in 2024 for clients passionate about conservation and outdoor living.
Located at the Matata Conservation Estate, the site enjoys abundant native vegetation and breathtaking views of the Pacific Ocean, Moutohora Whale Island, and glimpses of Putauaki (Mount Edgecumbe) through the trees.
The clients - keen trampers and conservationists - tented on-site for over one year after walking the length of Aotearoa New Zealand, on the Te Araroa Trail, becoming intimate with living only with what is essential.
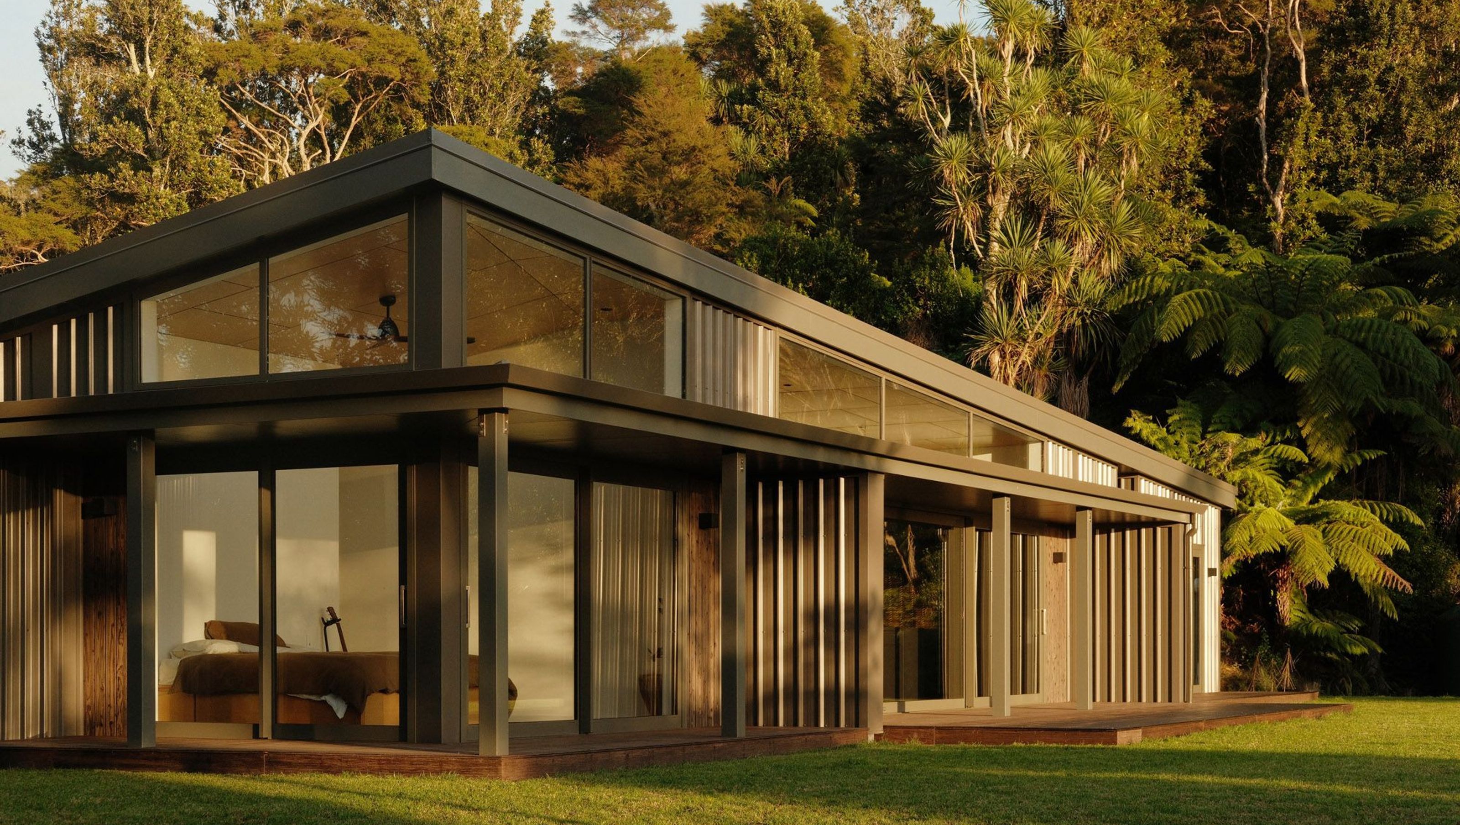
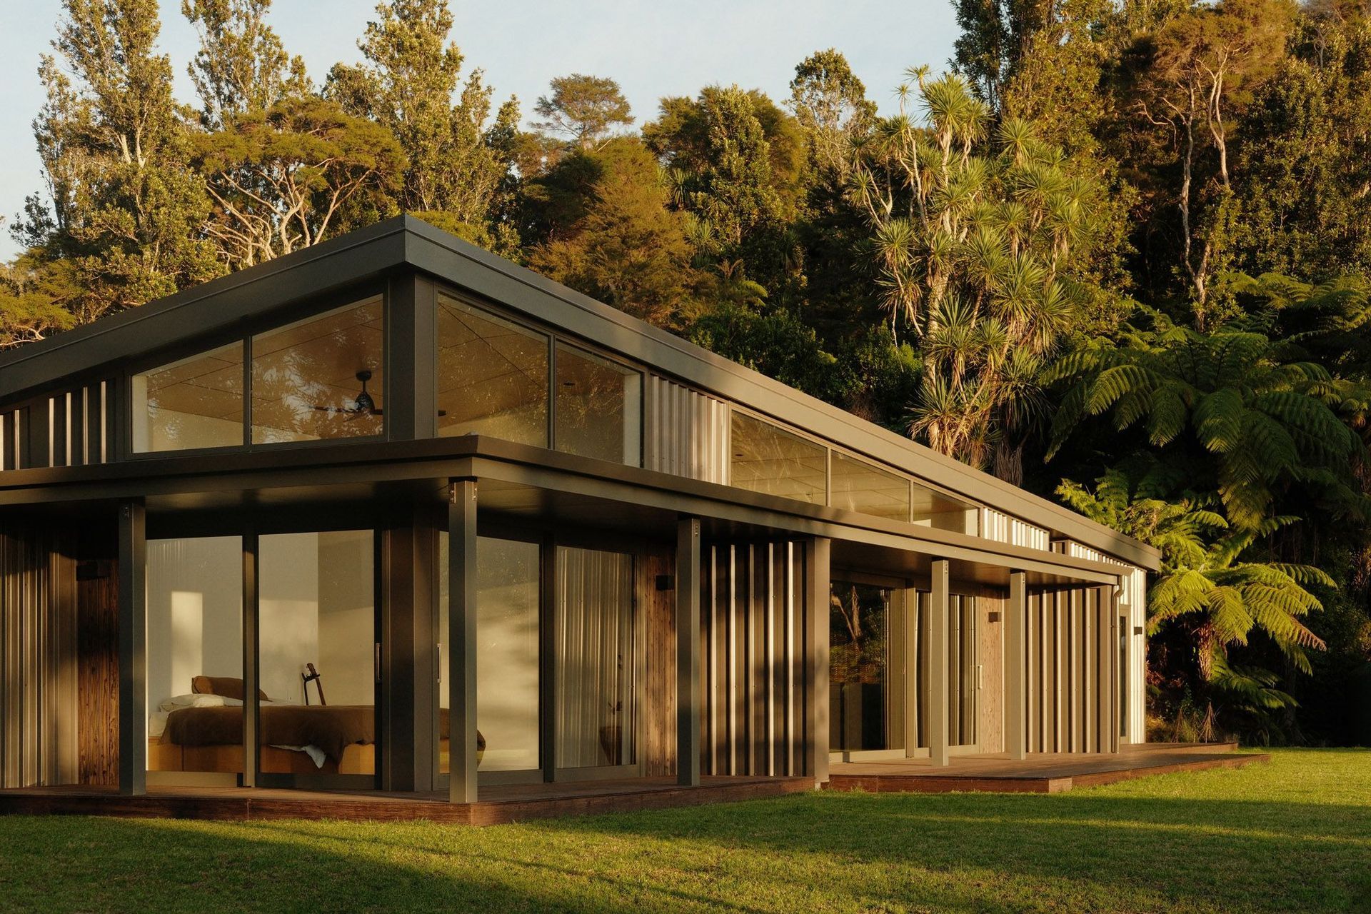
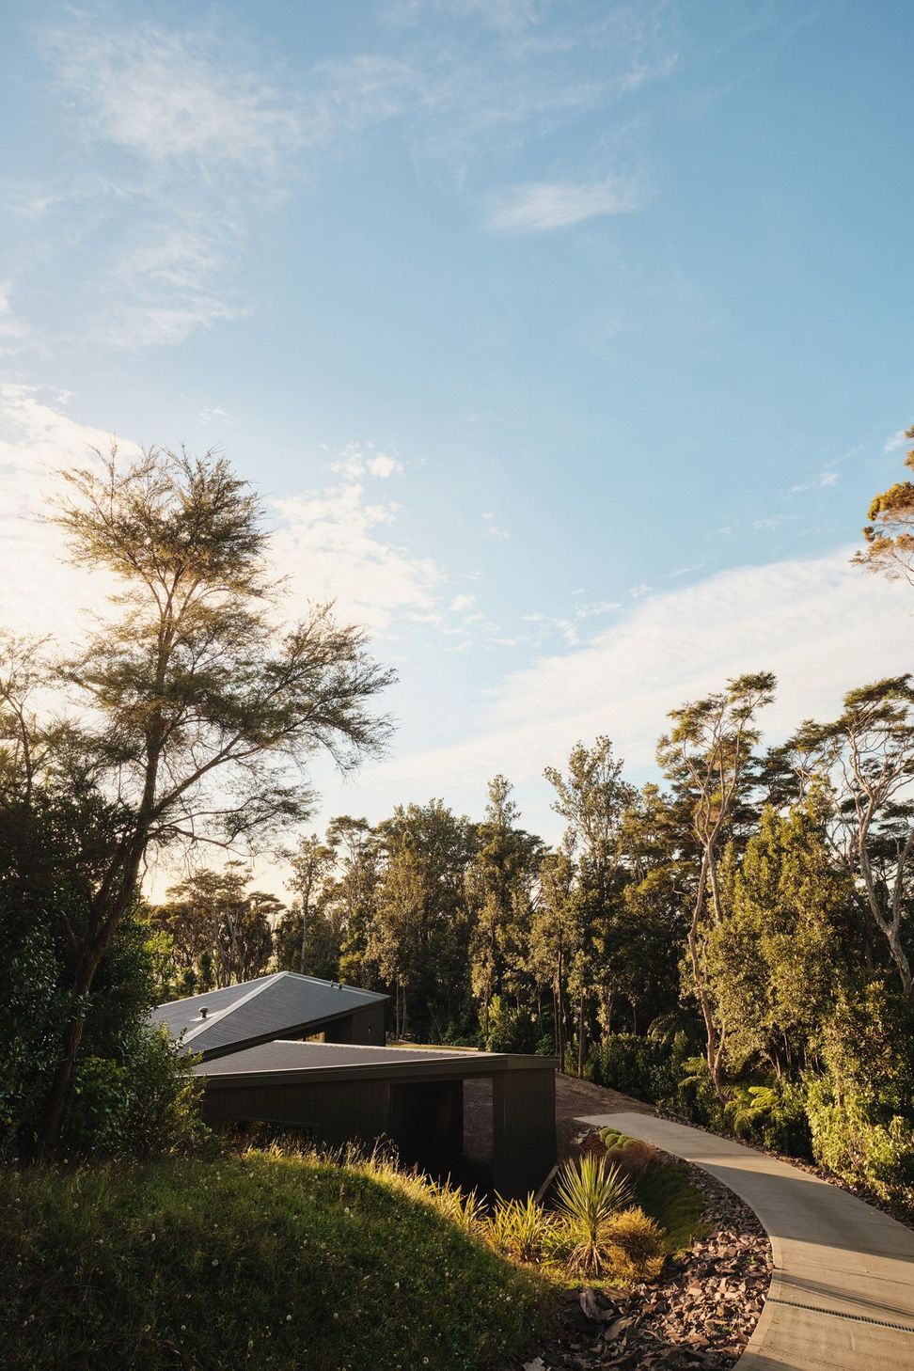
The design brief called for a measured response: shelter from the elements, seamless integration with the site, and direct access to the views, prioritising regard for the surroundings above all else. The design response consists of a modest-sized ensemble of structures arranged along the western and northern edges of the site, ensuring easy site access and optimal alignment with views and sunlight. The unique folded roof form—at times unassuming from ground level—gradually rises towards the east, where maximum sunlight is captured through a fully glazed corner and clerestory windows. The shed follows a similar principle, with its roof gently rising towards the western bank, mimicking the site's morphology.
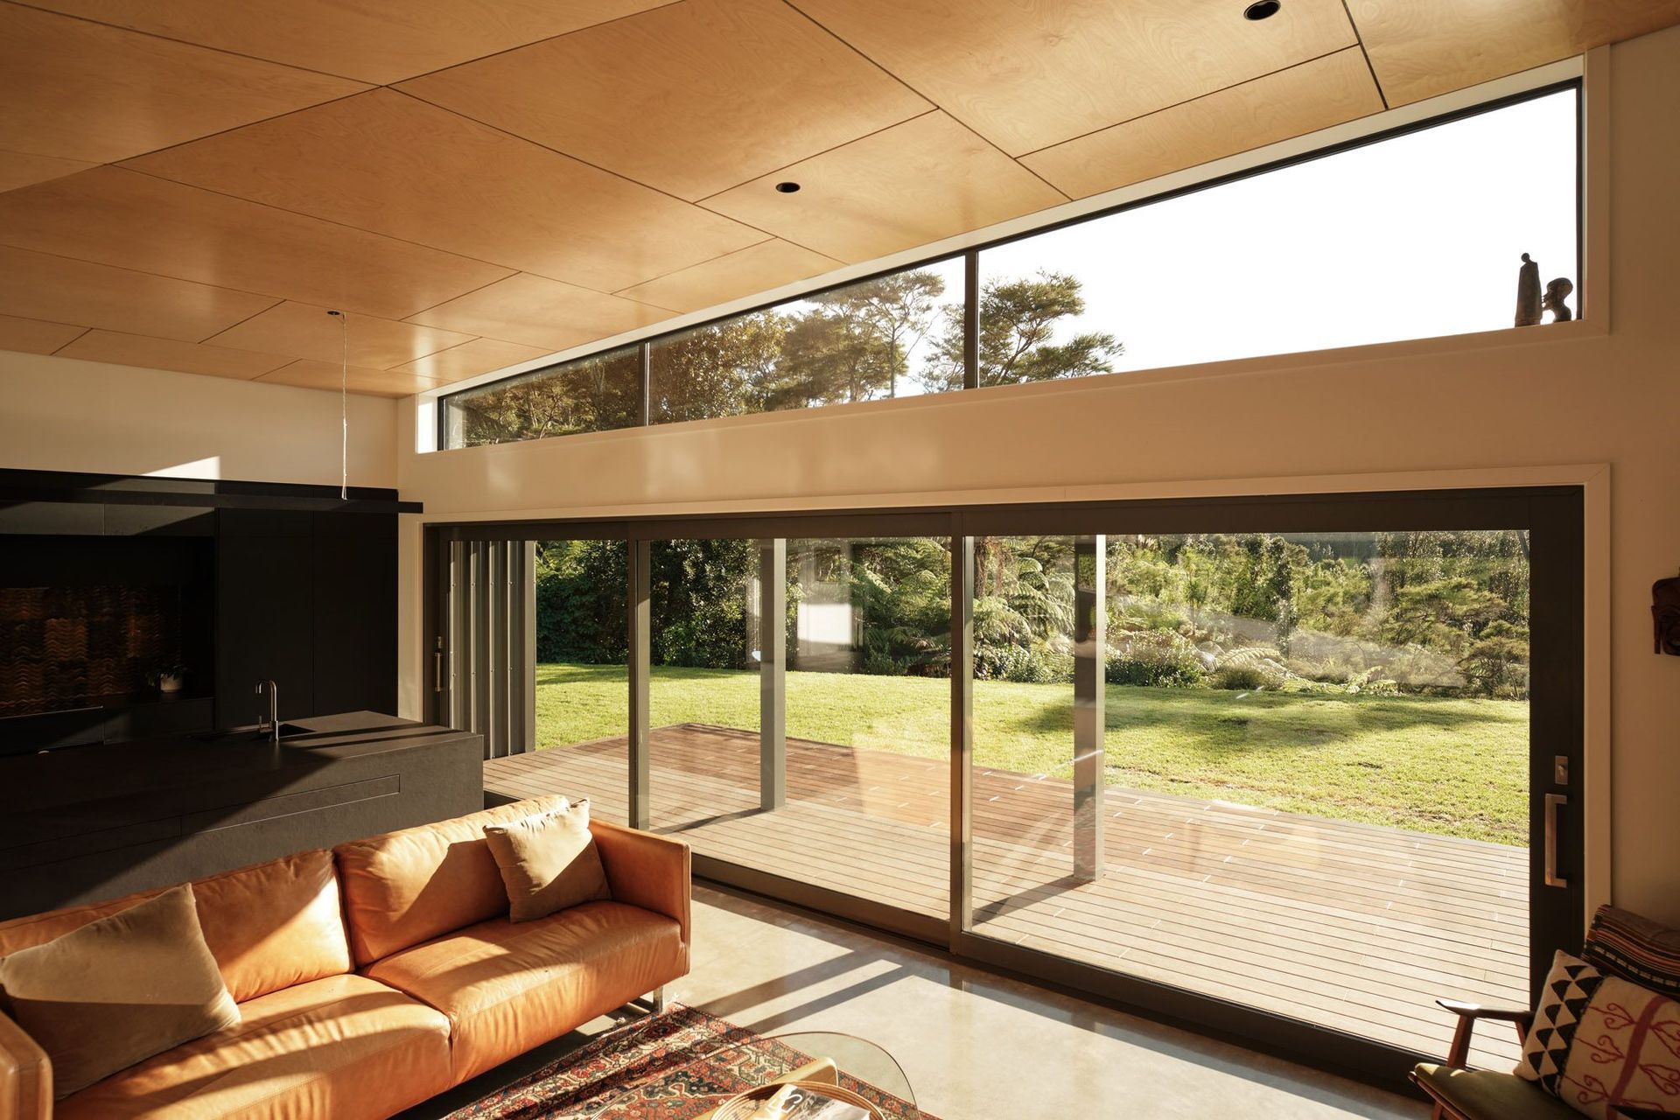
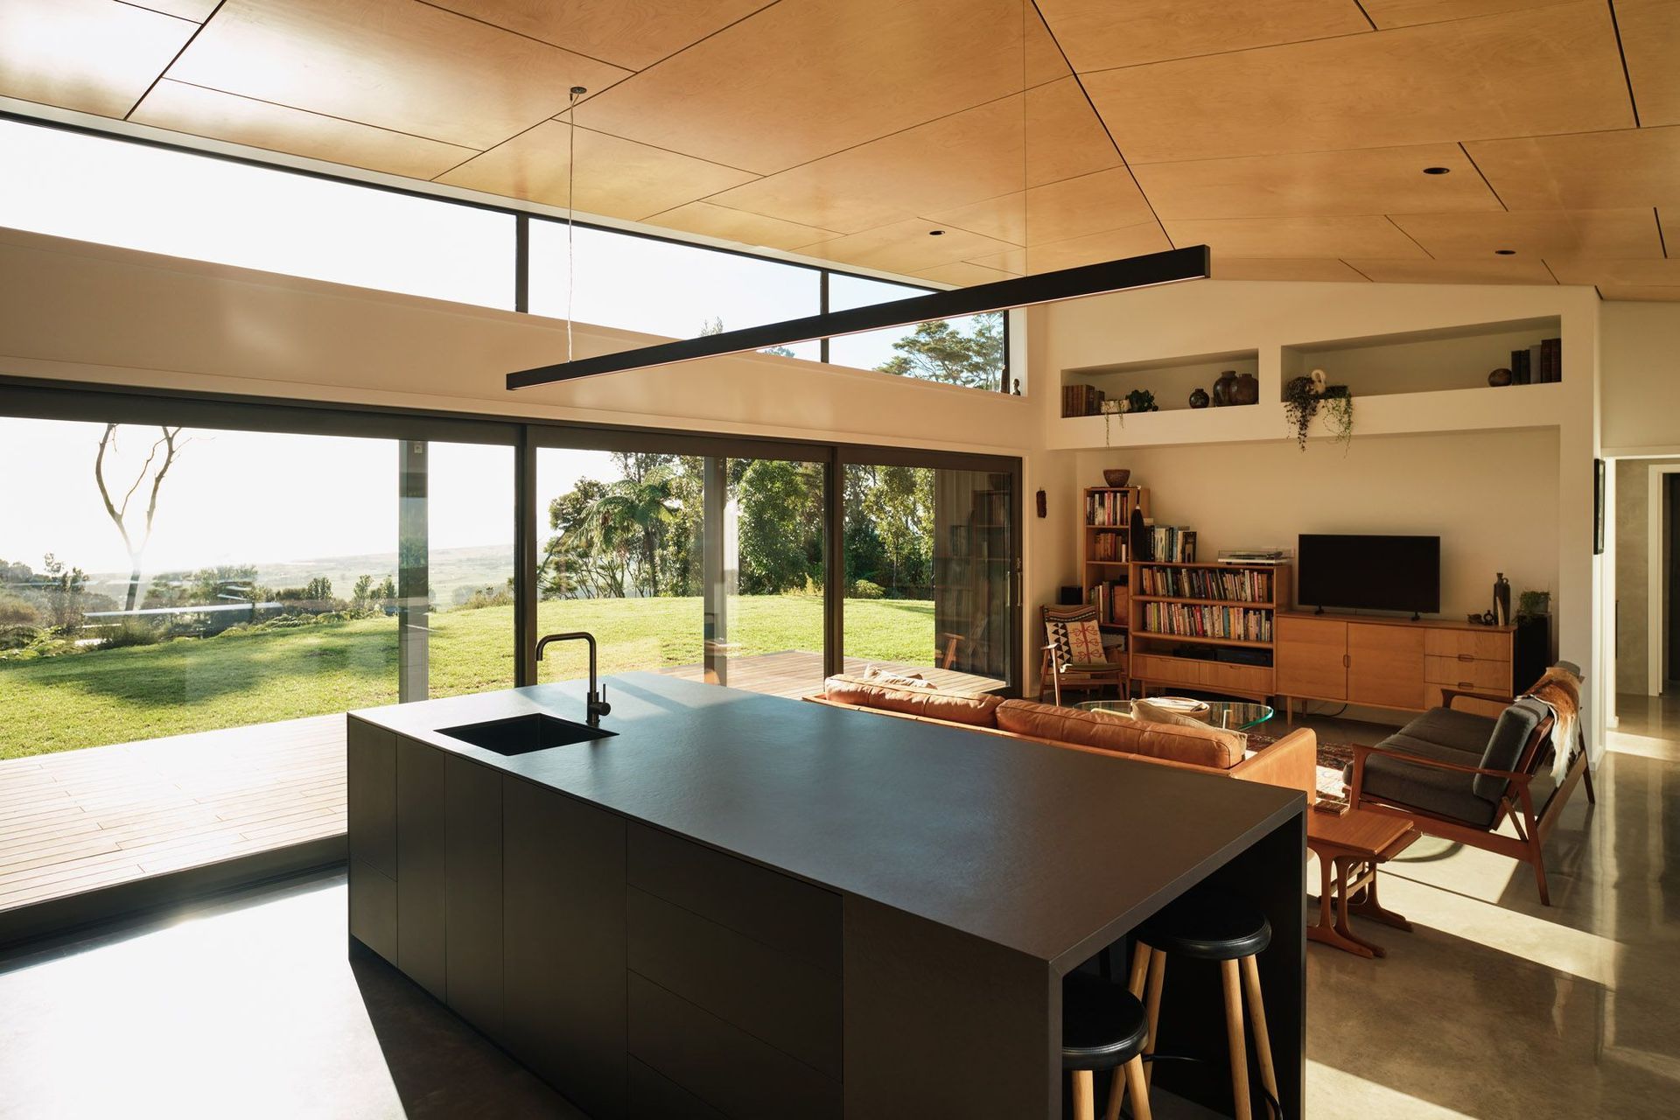
The main dwelling is situated along the northern edge, maintaining visual access to the ocean and Moutohora Whale Island. On the eastern side, the main bedroom benefits from the apex ceiling height and abundant natural light. On the opposite end, the guest bedrooms interface with native bush. At the centre, the open-plan living area uses full-width sliding doors and a raking clerestory window to maximise engagement with the surrounding vistas.
Charred and brushed Japanese cedar cladding brings natural tactility to crucial areas. In contrast, robust metal cladding blends with the surrounding shades of green, subduing the building's presence against the native bush. Inside, the muted and often moody dark tones contrast with the golden hues of the striking birch plywood raking ceiling.
The modest footprint and passive design principles ensure minimal embodied and operational energy throughout the building's lifetime. Orientation and sun-shading provided by the verandah along the northern elevation deflect high-angle sun during the warm months while allowing the lower winter sun to heat the concrete flooring passively. The house also employs a highly efficient in-slab heating system as its only active heat source, combined with high-performance glass wool insulation and low-emission double glazing, minimising heating loads during the cold months without compromising thermal comfort. Generous windows, stackers, and ceiling fans ensure adequate natural ventilation during the warm months.
Completed in 2024.
See more.
Build by Karma Construction
Photos by Hunter Studio
- Completed
- 2024
- Price range
- $0.5m - $1m
- Building style
- Contemporary
- Client
- Kevin and Clare Power
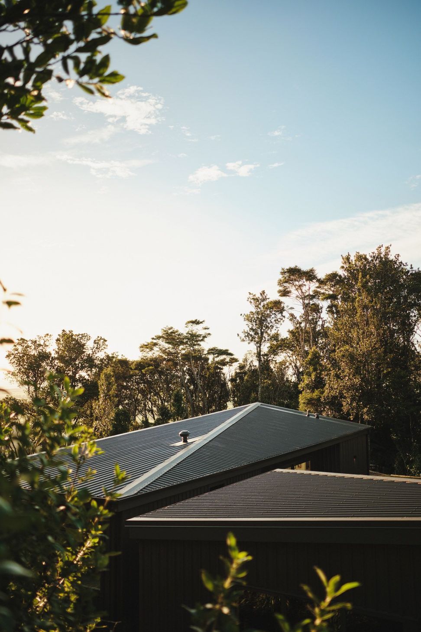
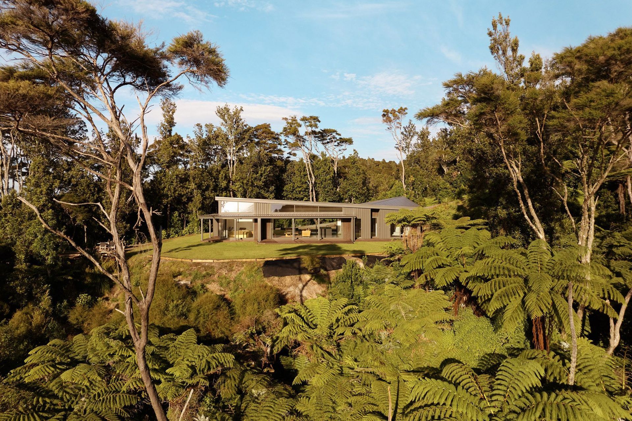
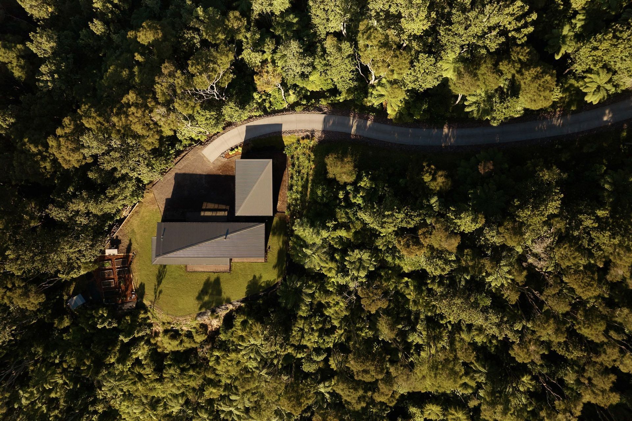
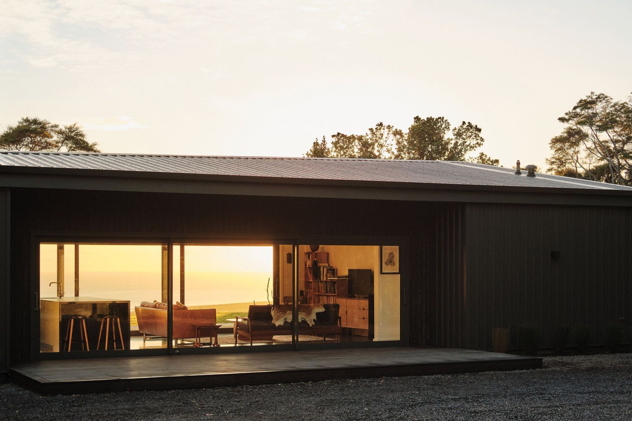
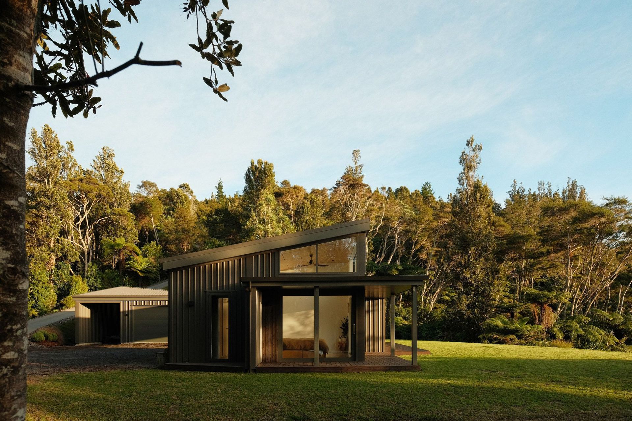
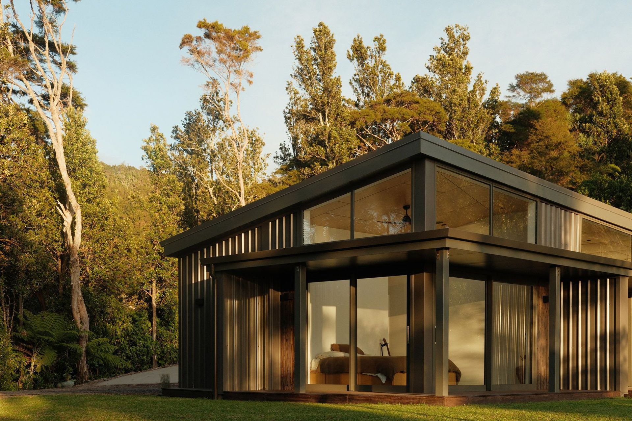
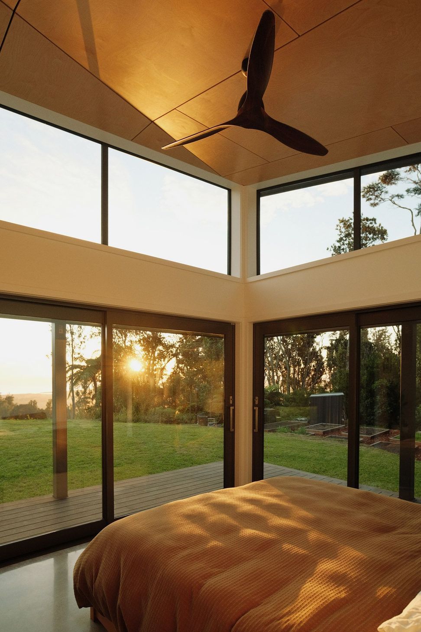
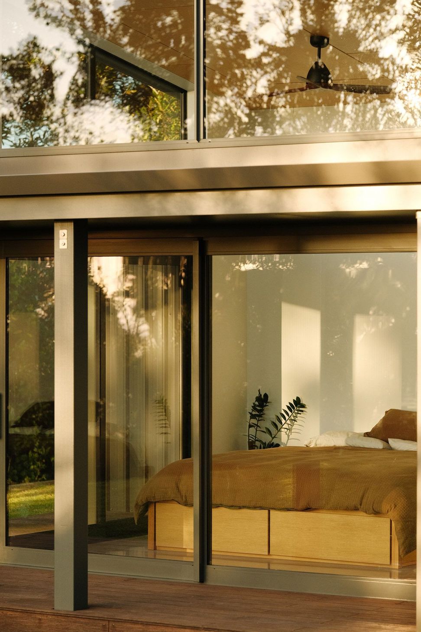
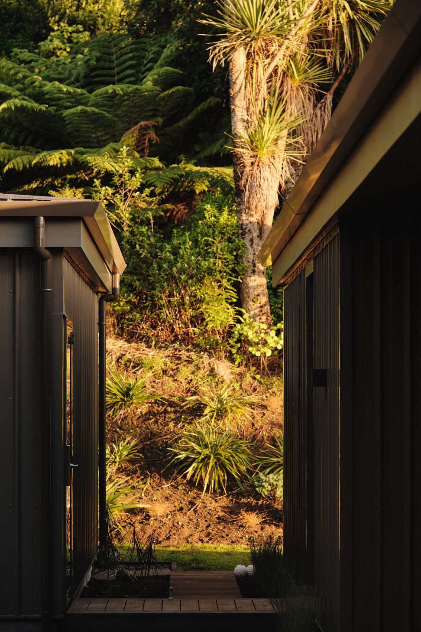
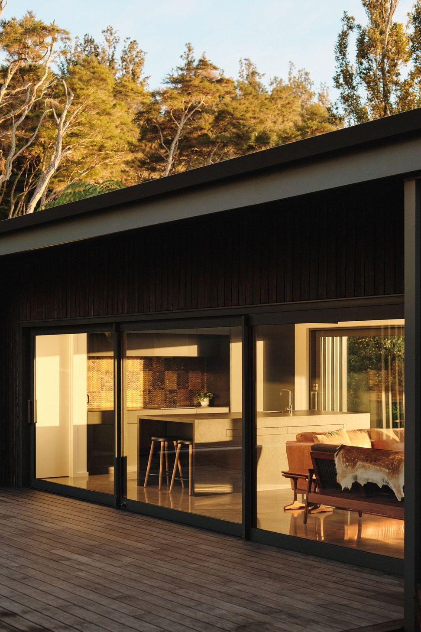
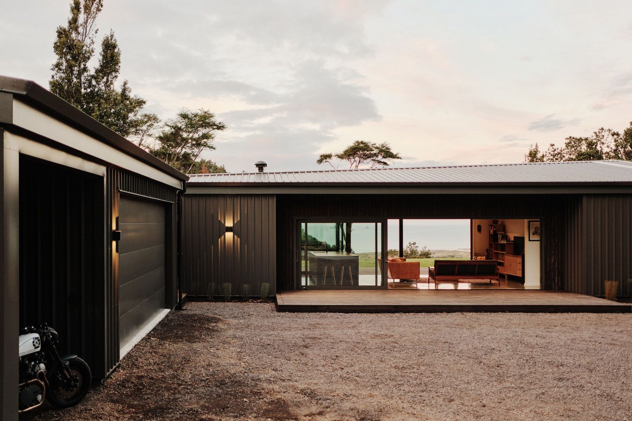
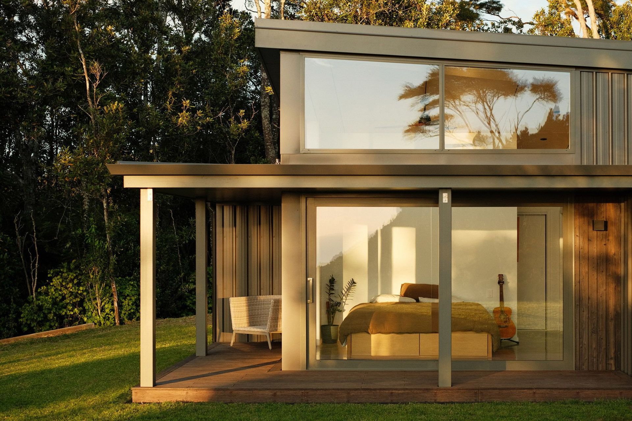
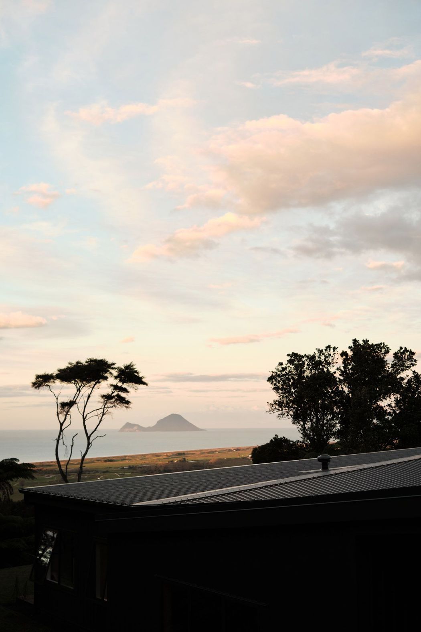
"The design brief called for a measured response: shelter from the elements, seamless integration with the site, and direct access to the views, prioritising regard for the surroundings above all else. The design response consists of a modest-sized ensemble of structures arranged along the western and northern edges of the site, ensuring easy site access and optimal alignment with views and sunlight. "
Awards
ADNZ National Finalist - New Homes up to 150m2
ADNZ
ADNZ Bay of Plenty & Waikato Winner - New Homes up to 150m2
ADNZ
Best Award - Residential
DINZ
Like this Project?
Hire Arkhē
Professional Reviews
The products behind the project
Six products specified into this build from five suppliers, verified ArchiPro members. Tap through to specifications, suppliers and lead times.


Professionals used in
this project
The practices and trades credited on this project.






More projects from
Arkhē
Other work by Arkhē, across every category they build in.


More in
Rural / Estate / Lifestyle
Everything else in Rural / Estate / Lifestyle, from every practice on ArchiPro.


Next Project
Keep scrolling