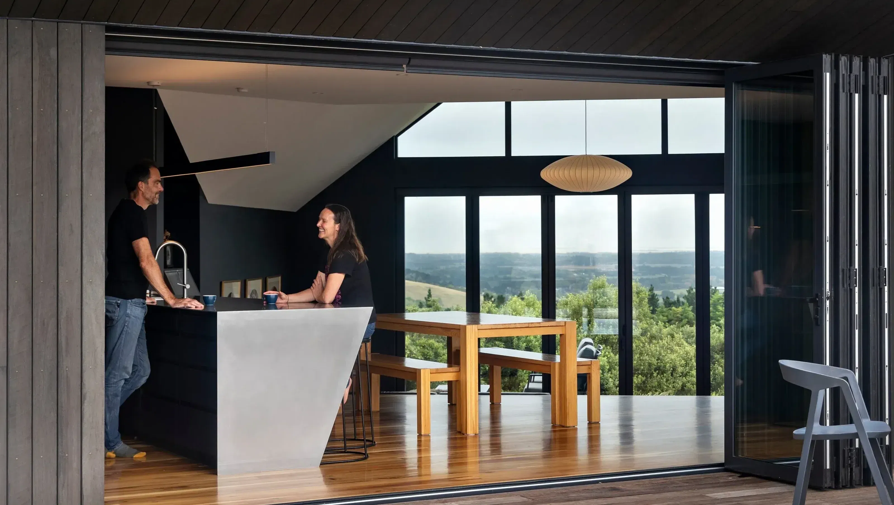

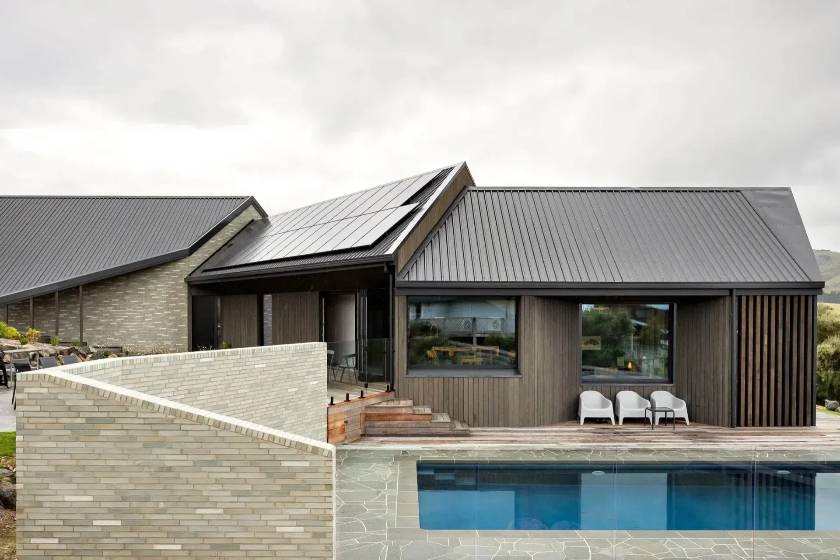
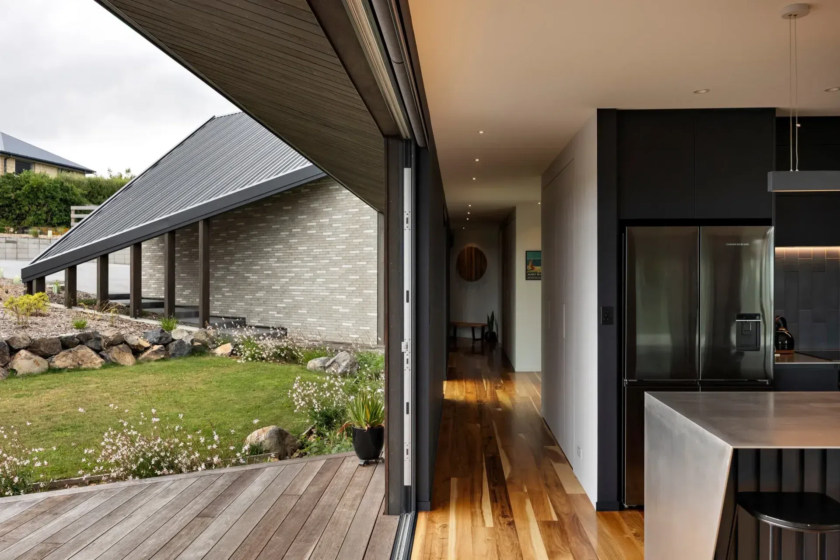
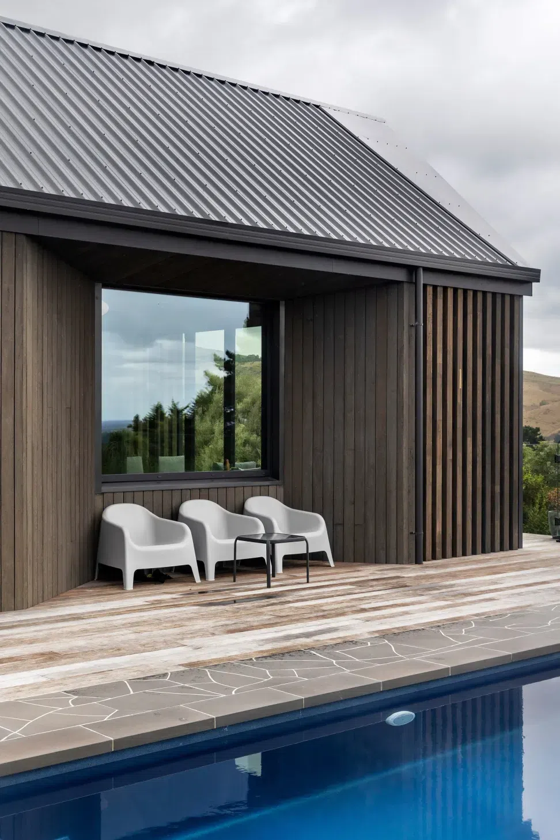
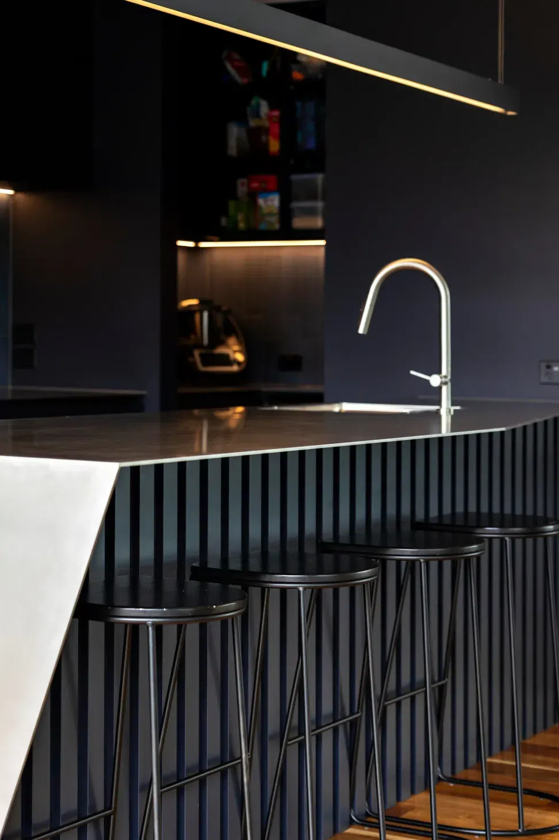
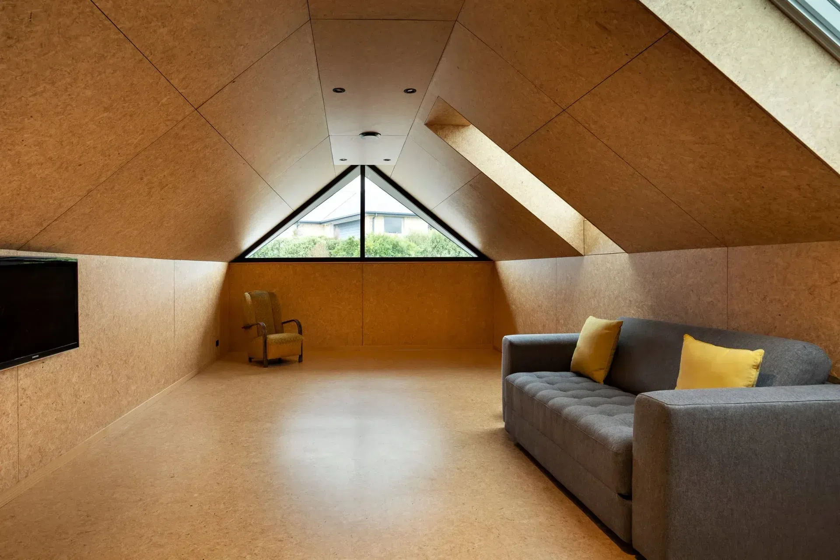
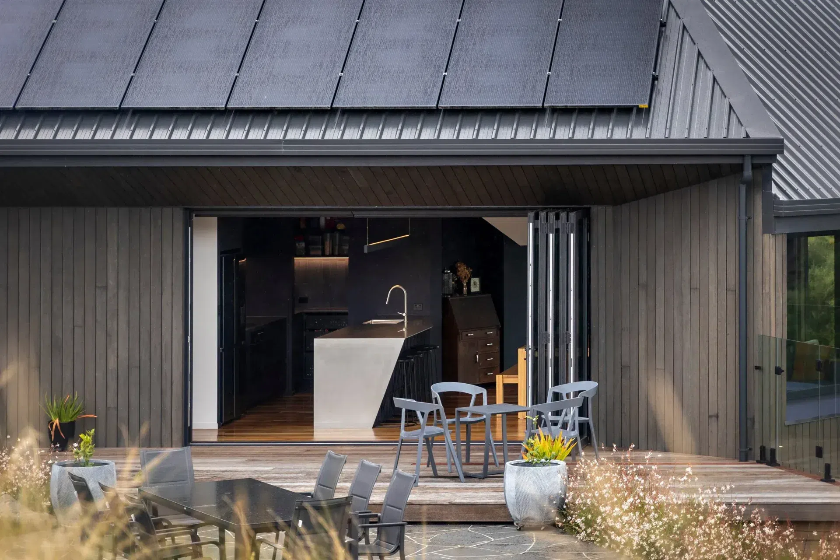
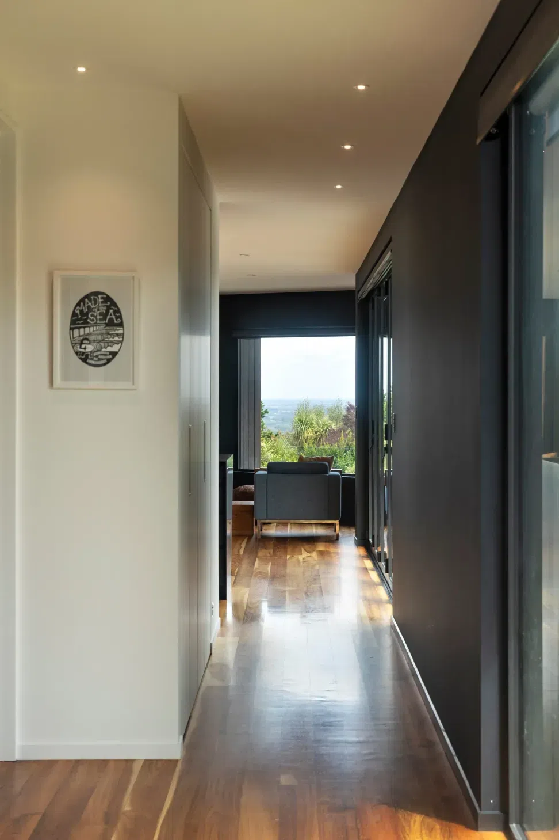
Korimako House is a hillside home defined by three distinct volumes that choreograph movement, view and occupation.
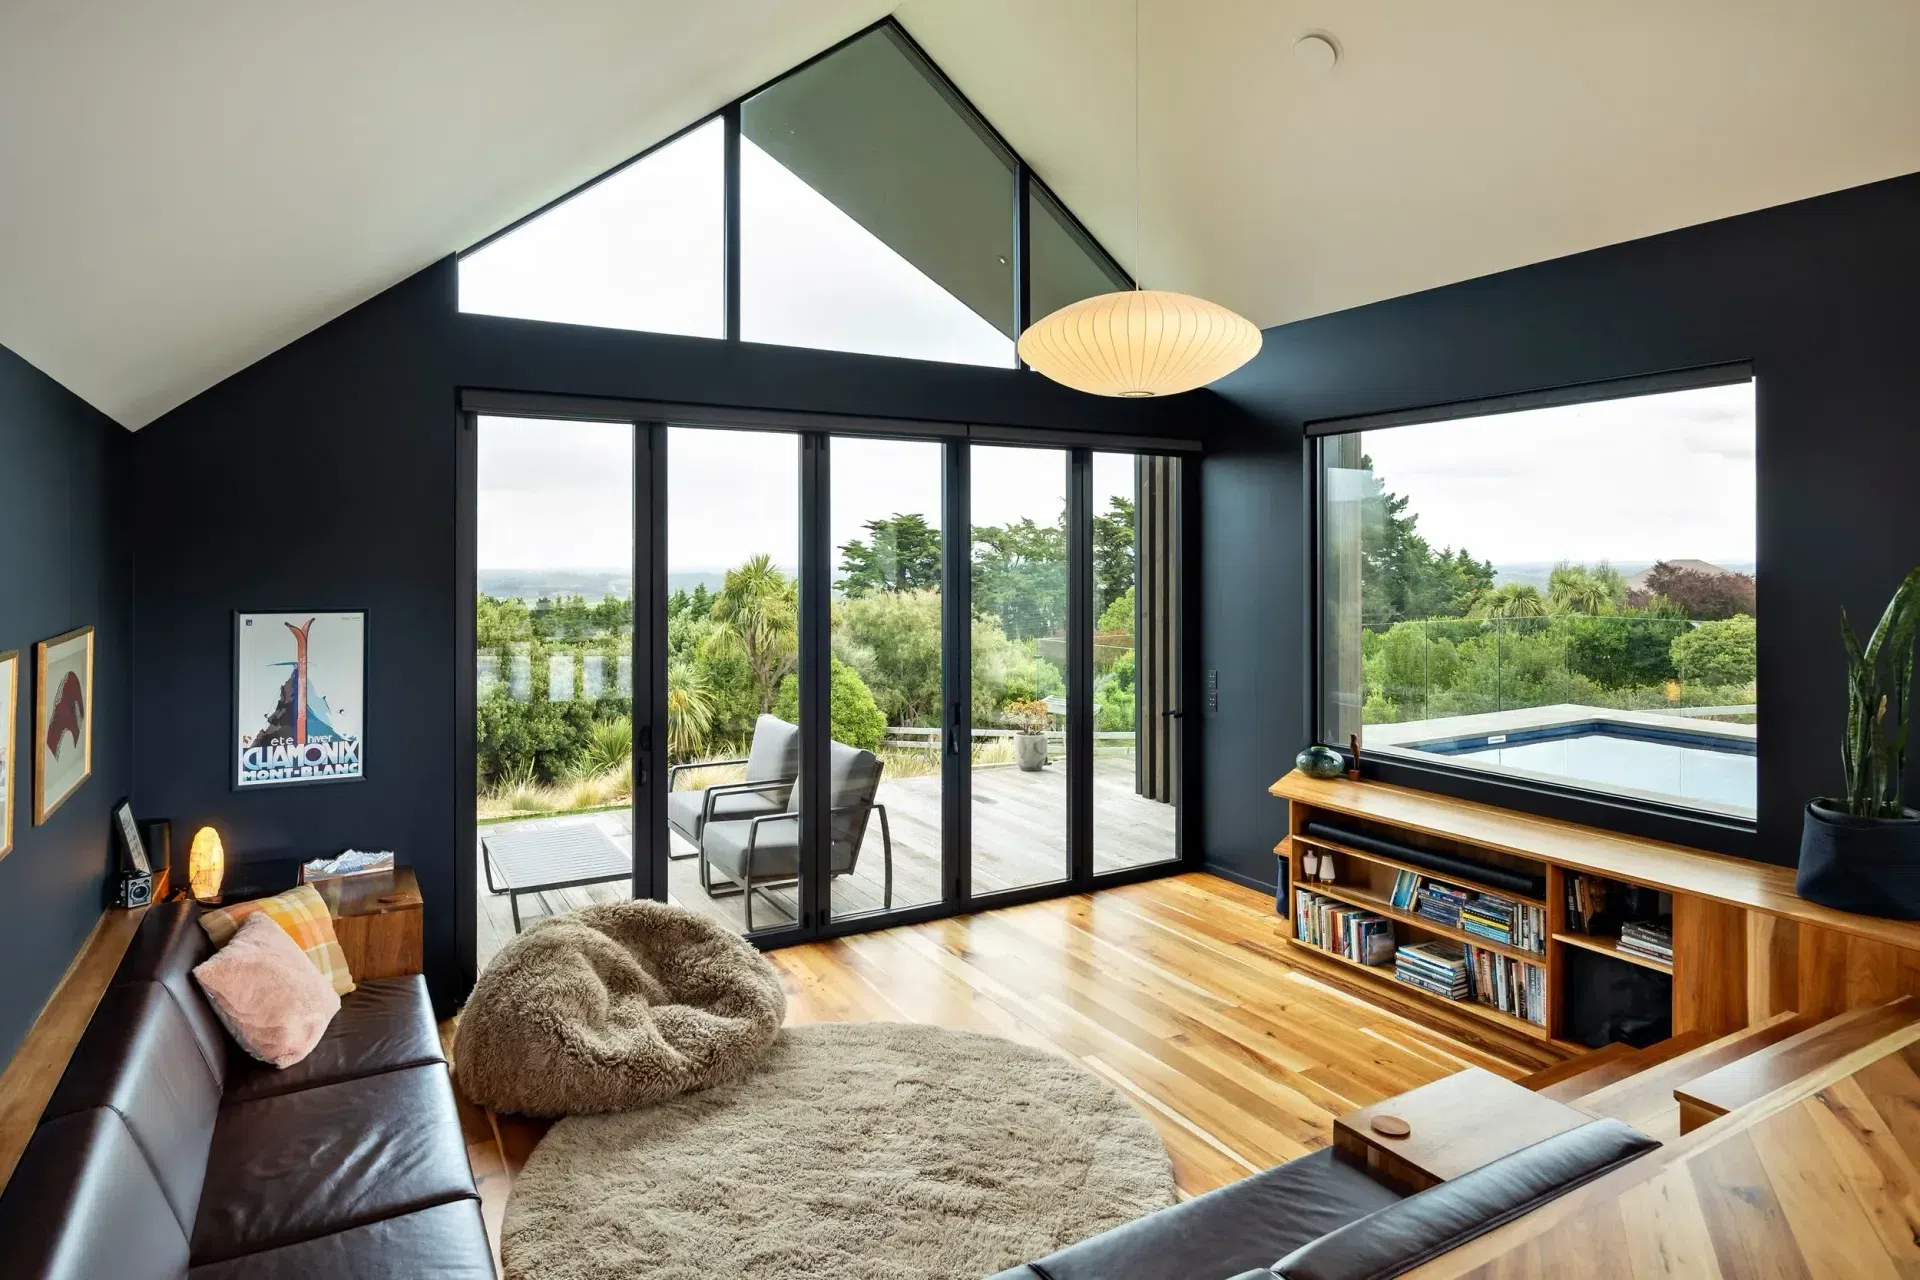
A deliberate axis frames Mt Hutt, embedding the landscape into everyday experience, while a stepped living form opens to sheltered outdoor spaces and southern outlooks.
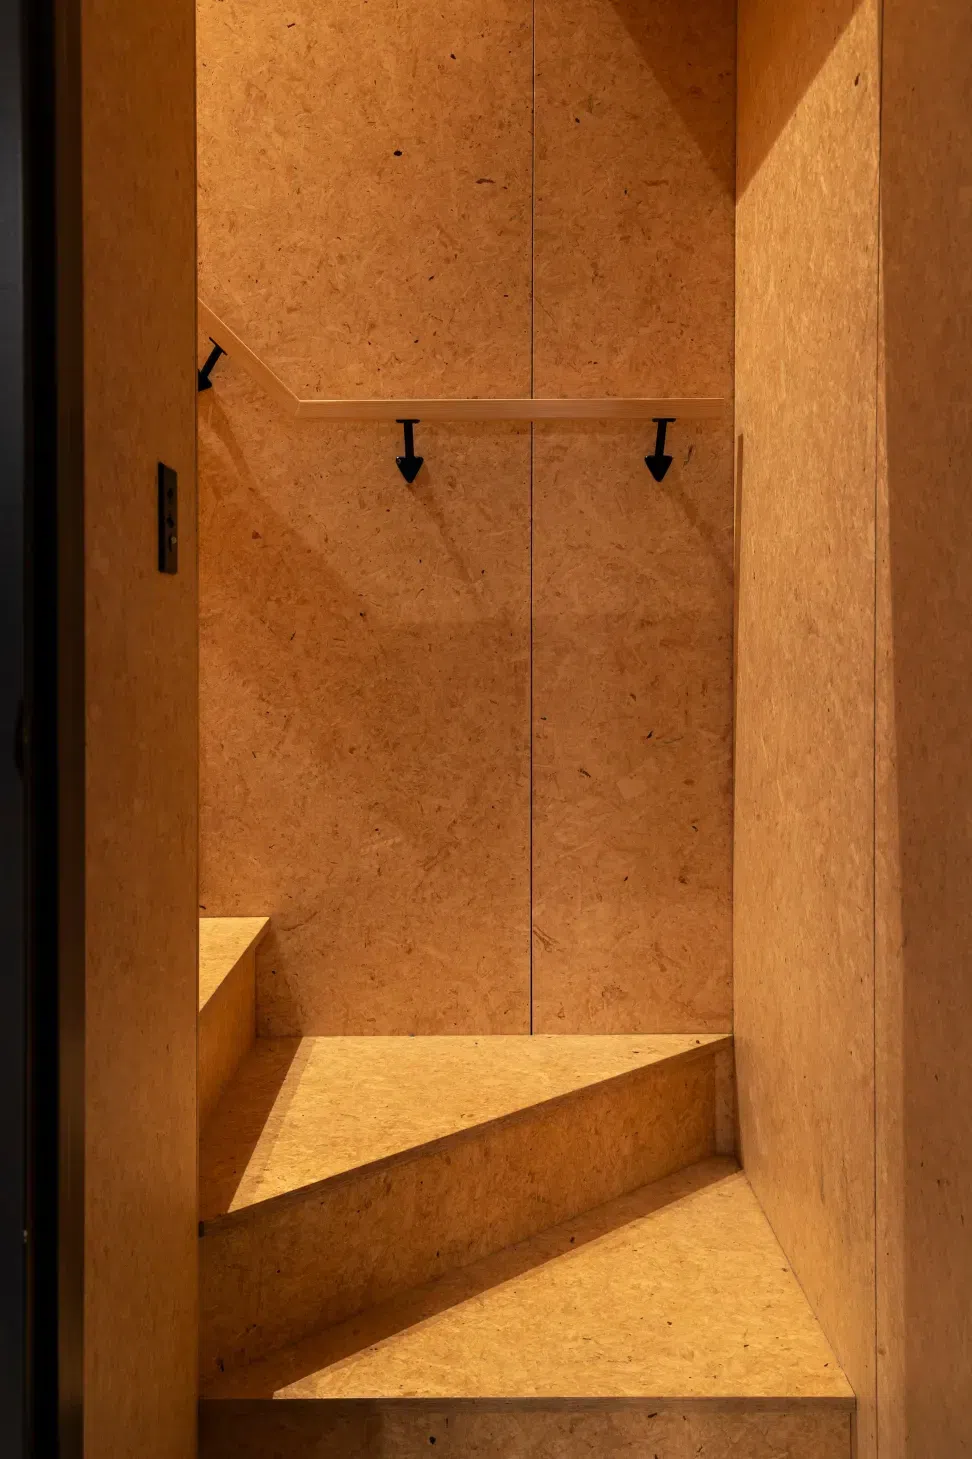
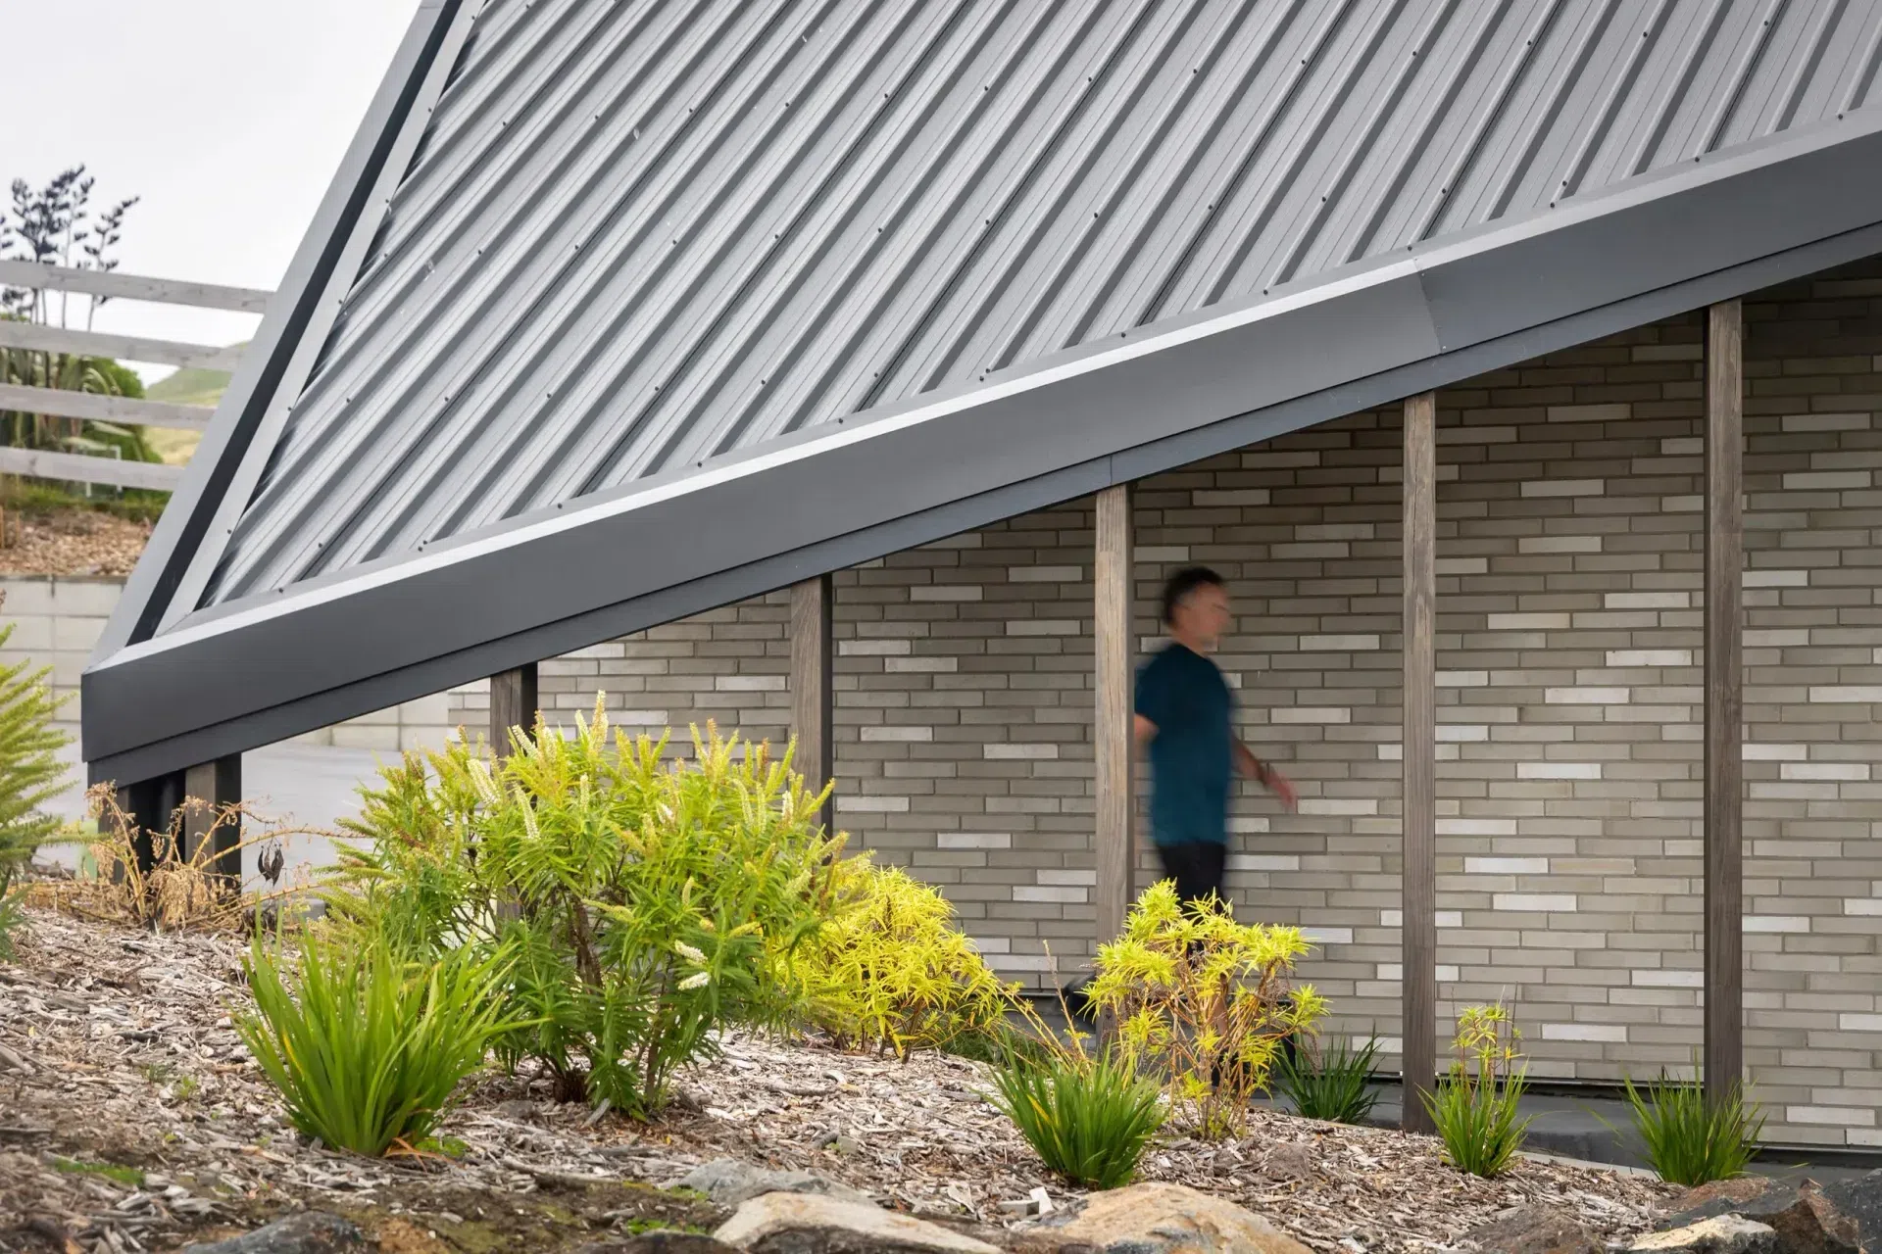
Referencing the native bellbird in abstract form, the house balances grounded brick, recycled timber and high-performance construction to create a warm, durable and highly efficient living environment.
- Building style
- Contemporary
0h 0m
Like this Project?
Hire Urbanfunction Architecture
Professional Reviews
1 / 3
Professionals used in
this project
The practices and trades credited on this project.

More projects from
Urbanfunction Architecture
Other work by Urbanfunction Architecture, across every category they build in.


More in
Single House
Everything else in Single House, from every practice on ArchiPro.


Next Project
Keep scrolling