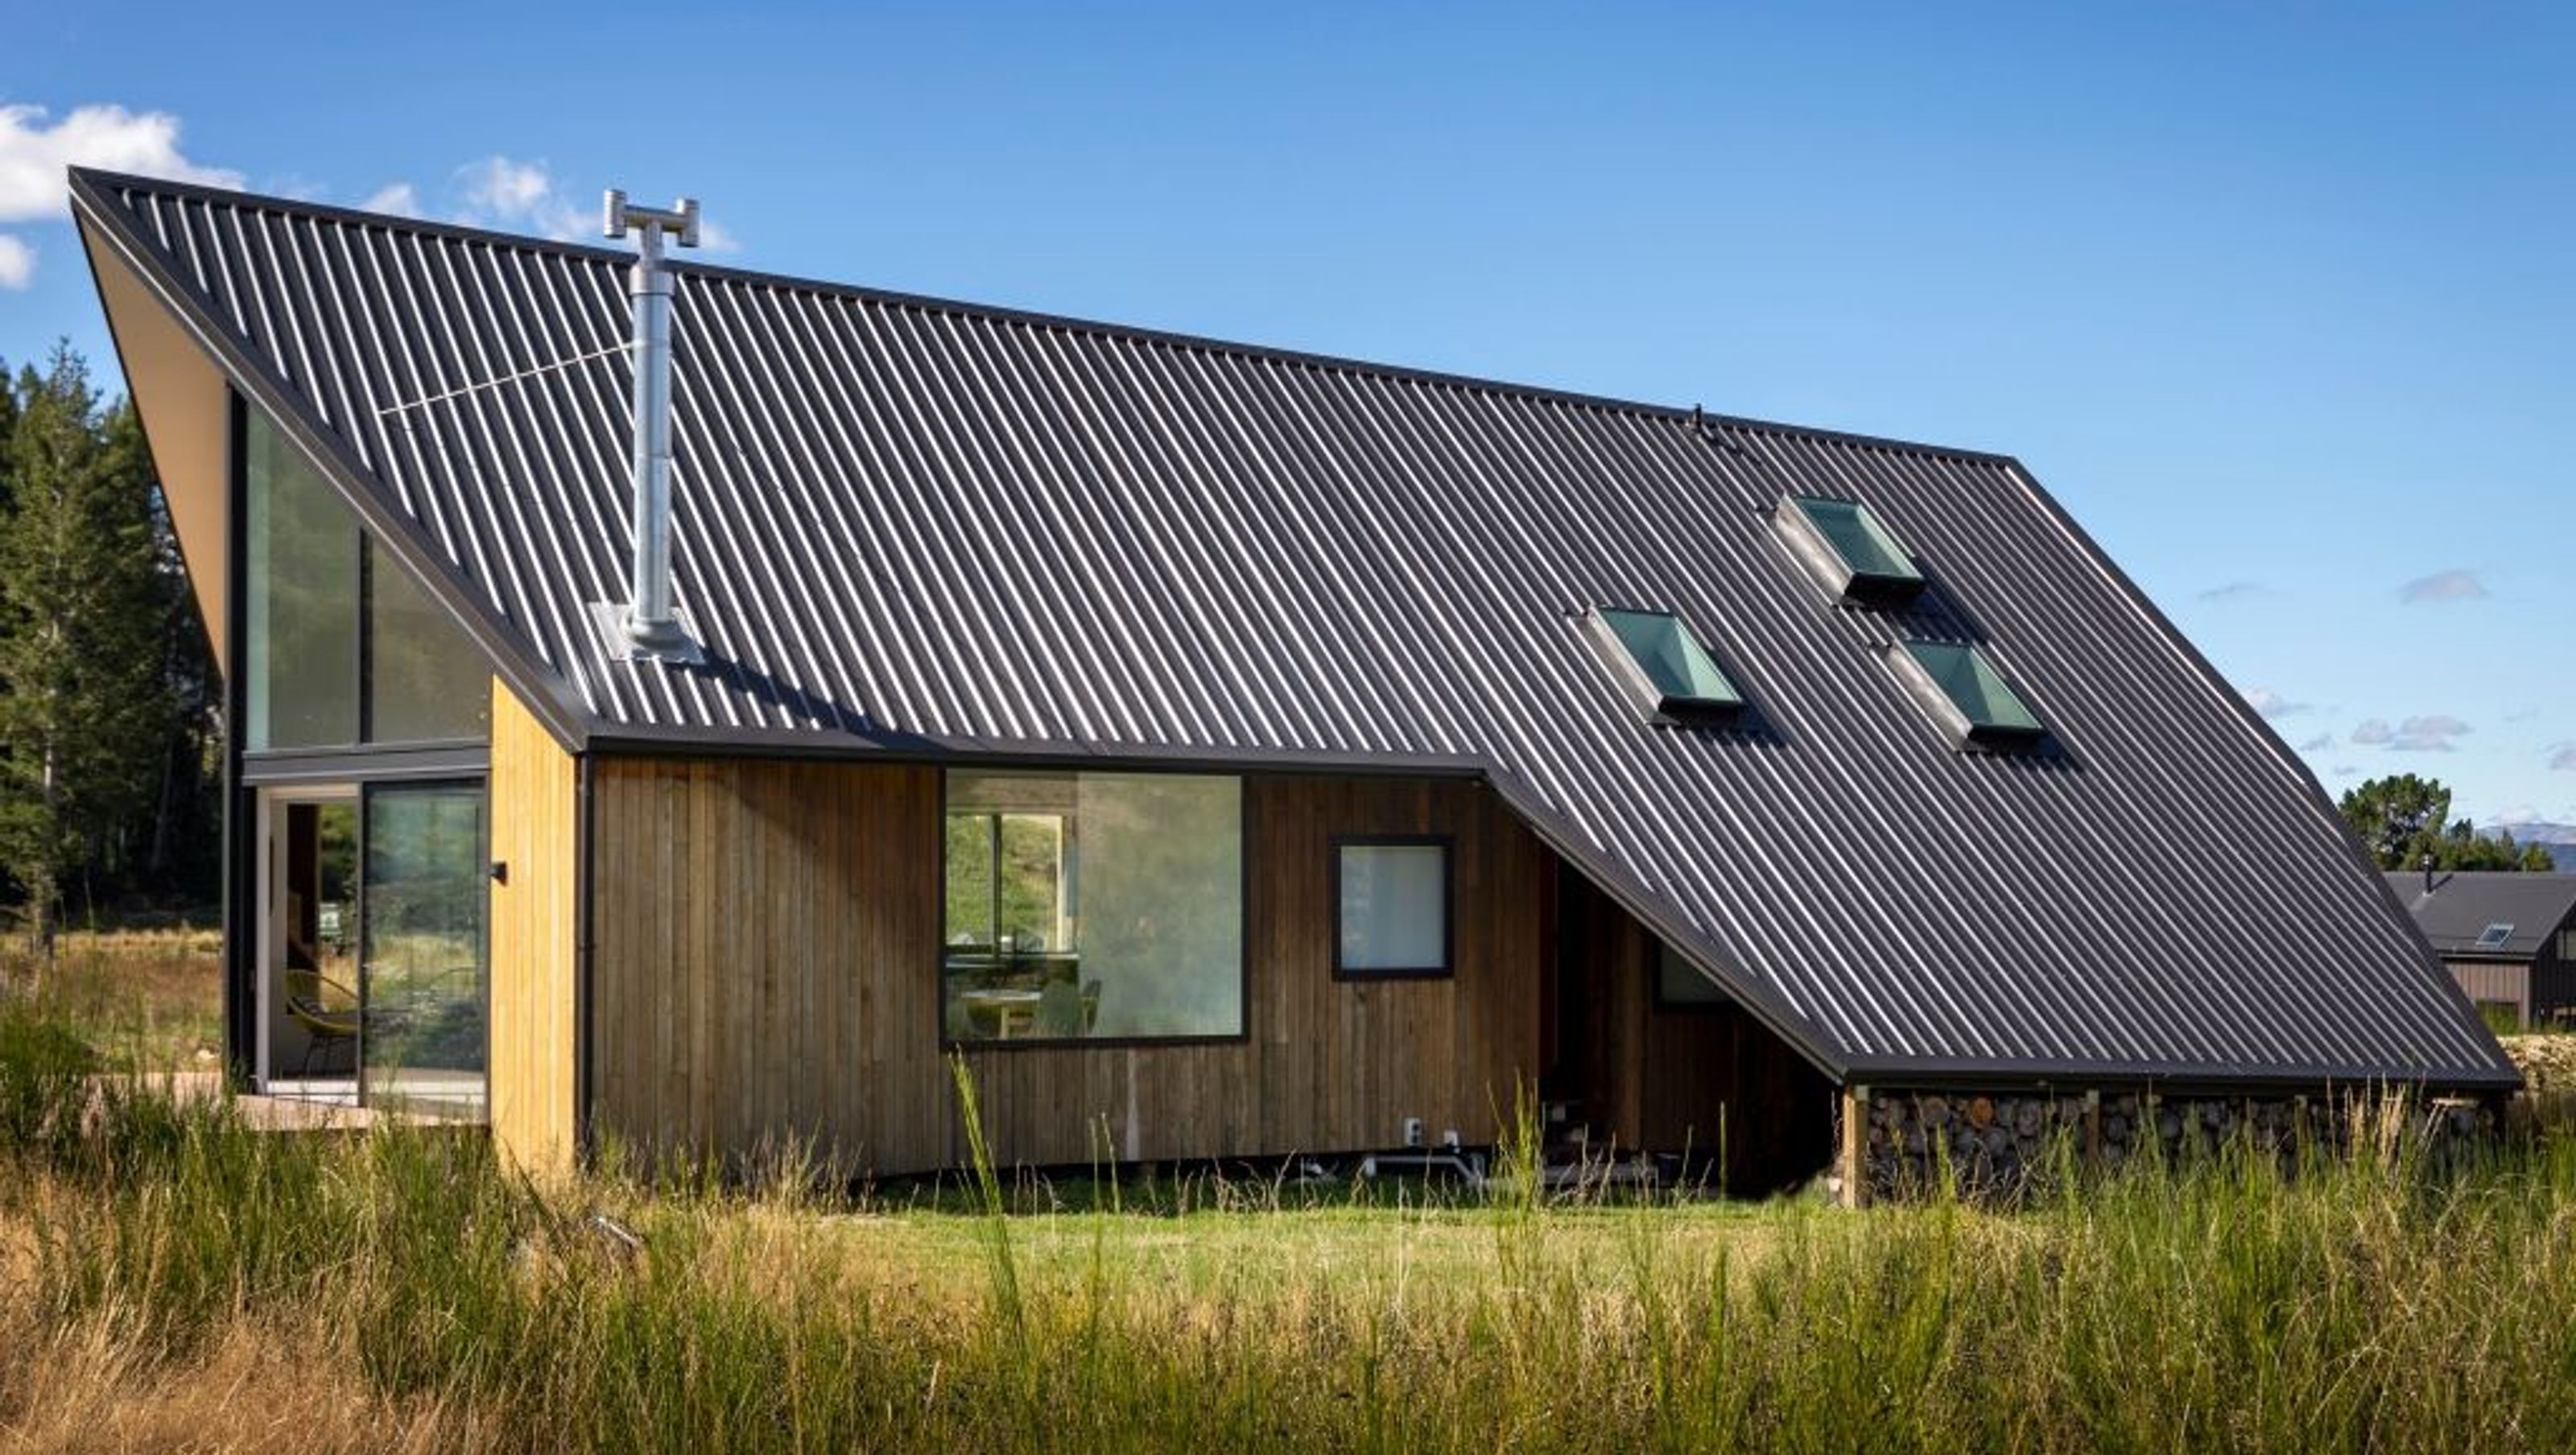

Castle Hill III: A sustainable mountain retreat inspired by local architecture, featuring angular A-frame rooflines, open-plan living spaces, and eco-friendly materials that harmonize with the stunning landscape of Arthur’s Pass.
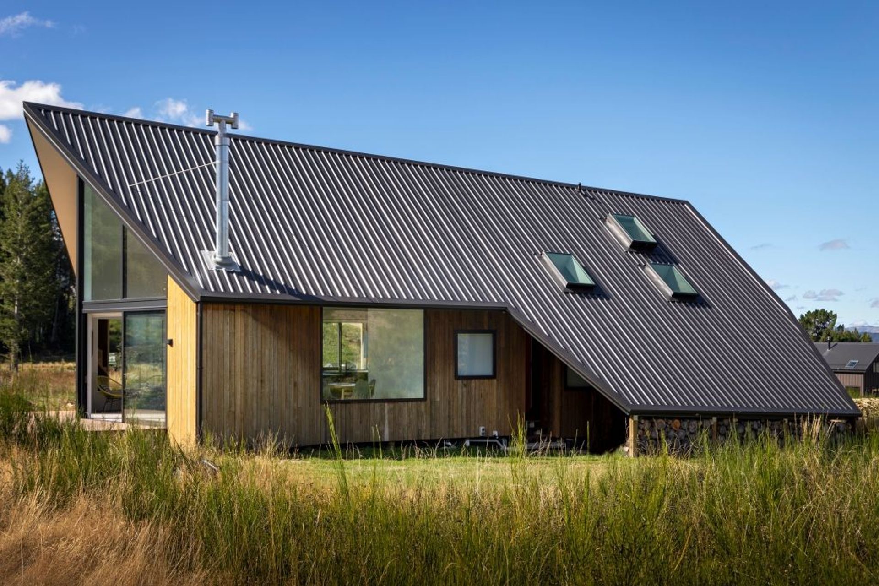
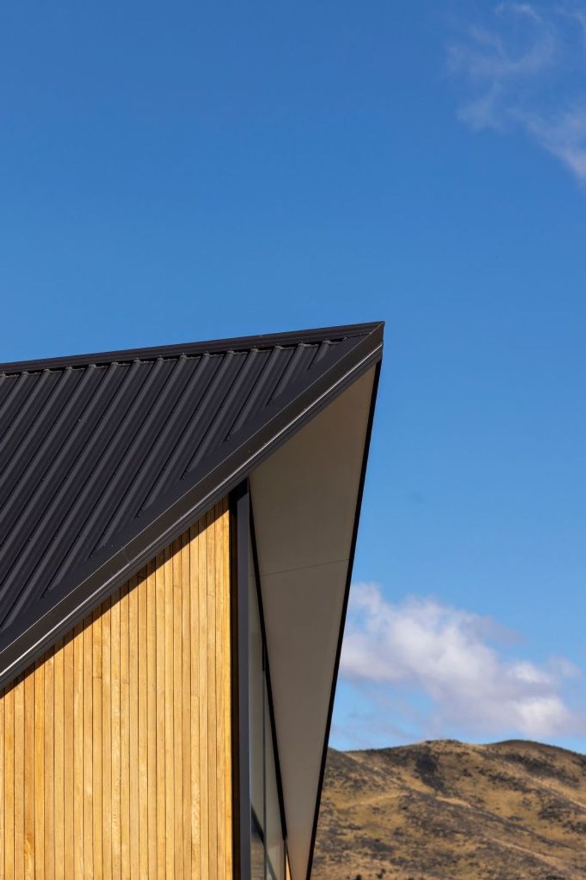
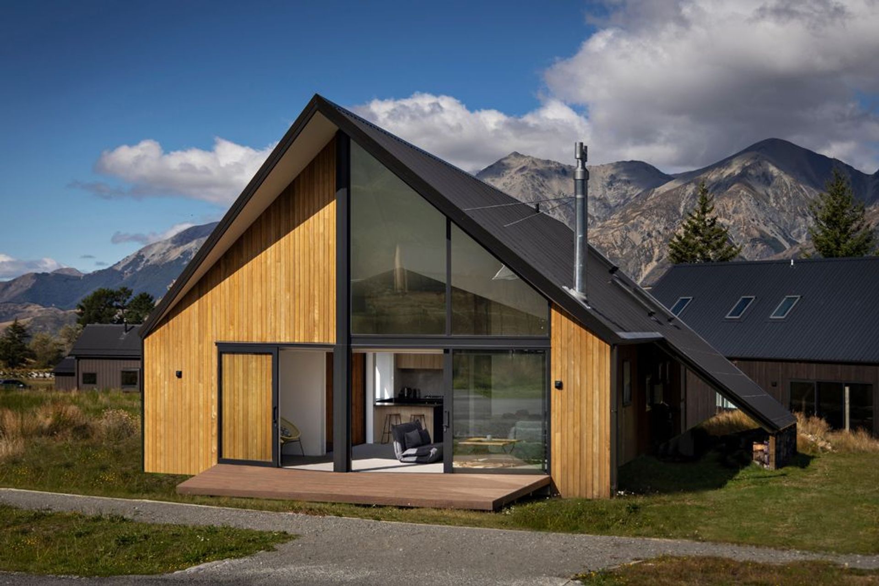
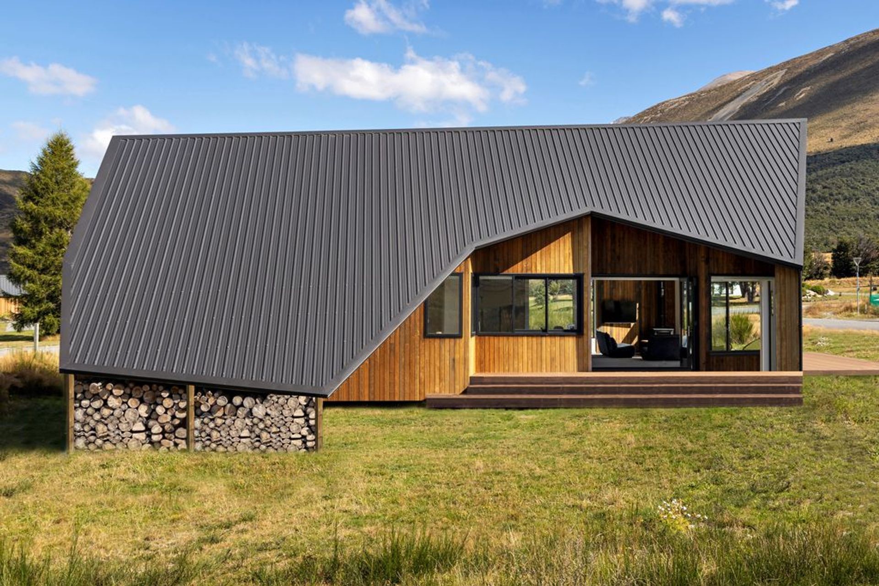
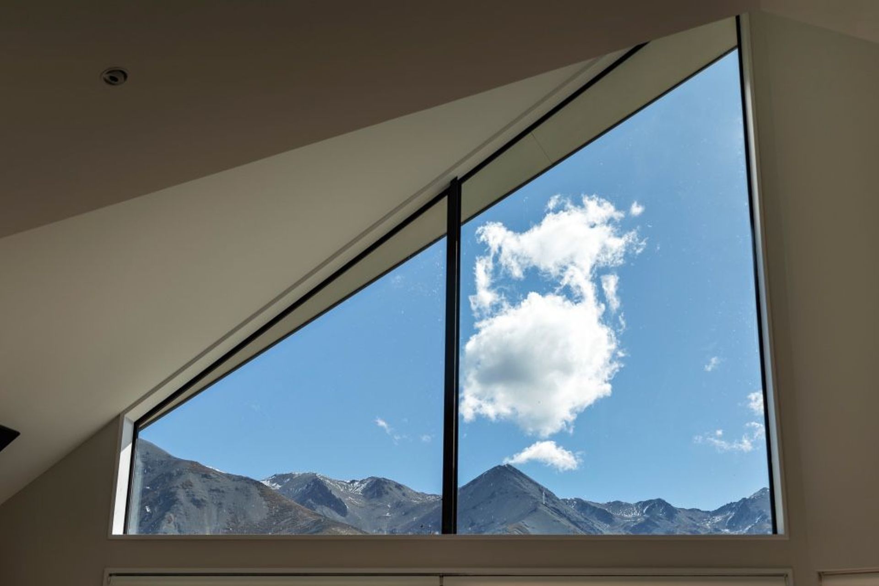
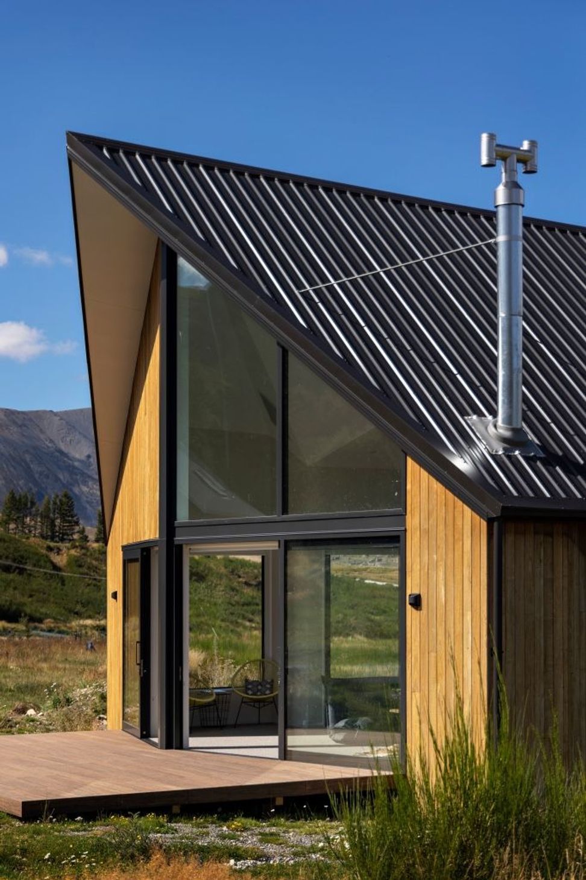
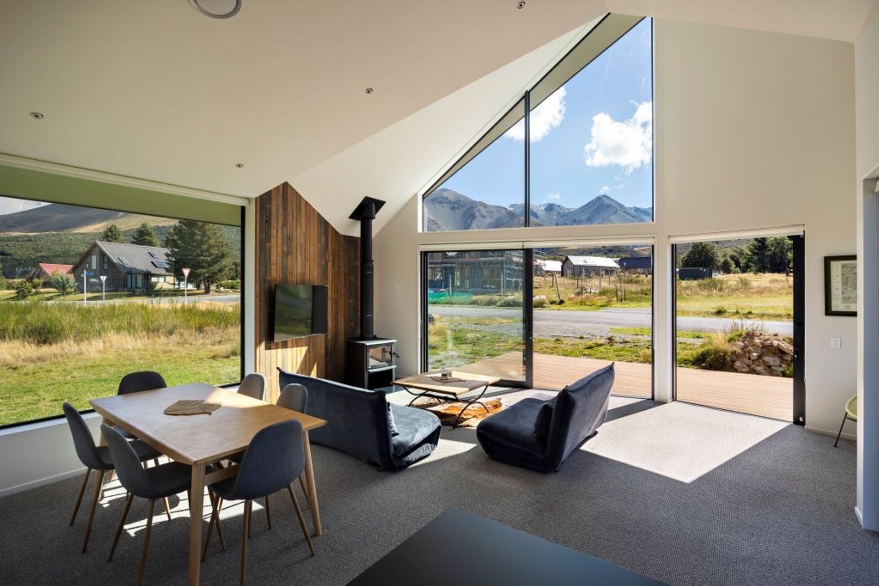
Castle Hill III is a mountain ‘bach’ that captures the essence of its harsh local environment. Inspired by local Arthur’s Pass mountain huts, the design features angular A-frame rooflines, vaulted ceilings and open-plan living spaces that seamlessly connect with the local environment.
Our clients wanted a warm and cosy mountain retreat that is deeply connected to the landscape. Sustainability is a core principle and the upcycled LMA timber was selected for its reclaimed and carbon neutral footprint. The double thickness timber framing ensures maximum insulation for energy efficiency and every cavity is super insulated. Roof overhangs provide additional shading thus reducing heat gain.
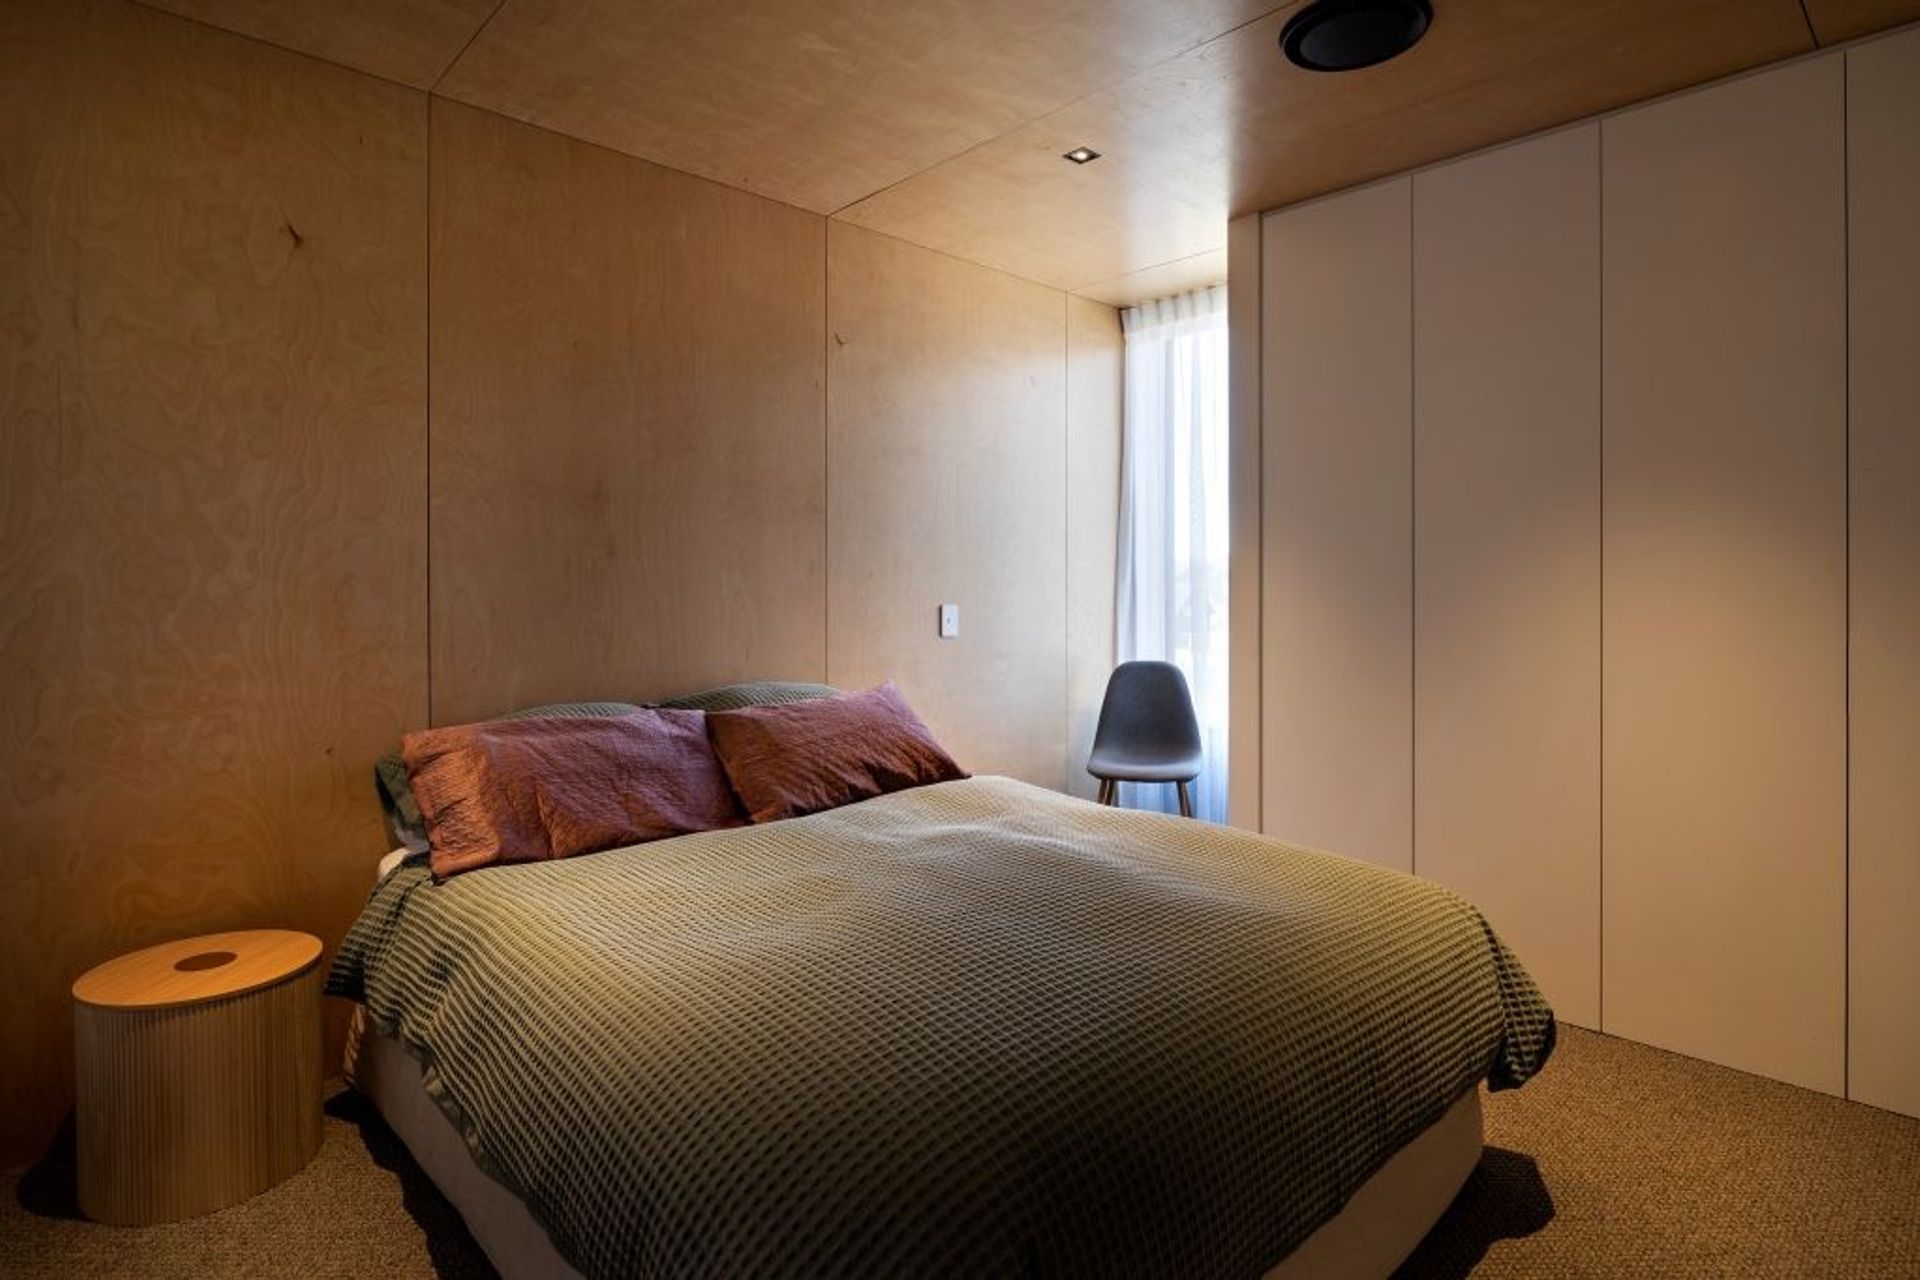
Materials and finishes have been carefully chosen to blend with the local environment and comply with subdivision covenants. The use of recycled Australian hardwood, trapezoidal roofing iron and plywood creates a cohesive and rustic aesthetic. Castle Hill III is a warm and inviting weekend retreat that pays homage to its local context and showcases modern design elements and sustainable practices.
Awards
Commended: New home up to 150m2
ADNZ Resene Architectural Design Awards
Like this Project?
Hire Urbanfunction Architecture
Professional Reviews
Professionals used in
this project
The practices and trades credited on this project.

More projects from
Urbanfunction Architecture
Other work by Urbanfunction Architecture, across every category they build in.


More in
Alpine House
Everything else in Alpine House, from every practice on ArchiPro.


Next Project
Keep scrolling