

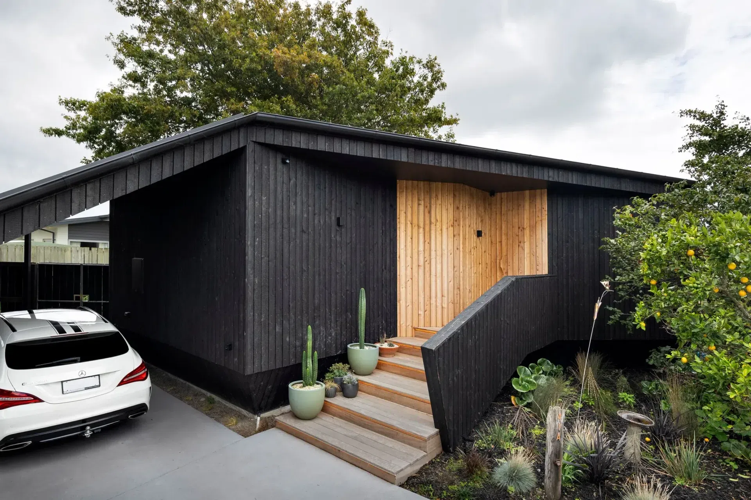
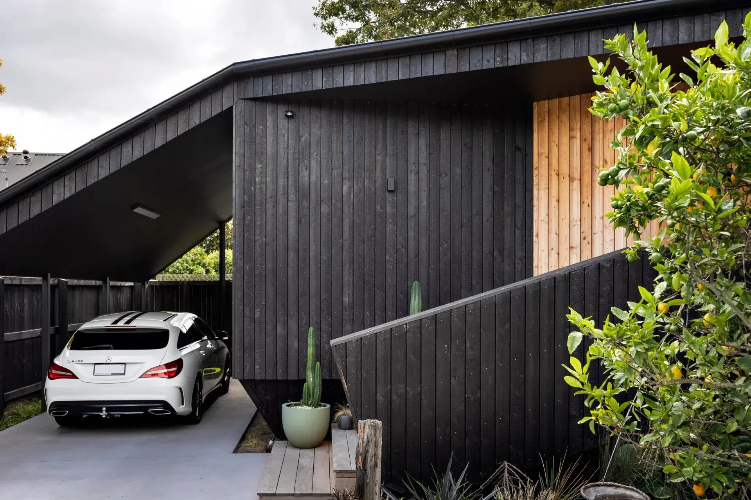
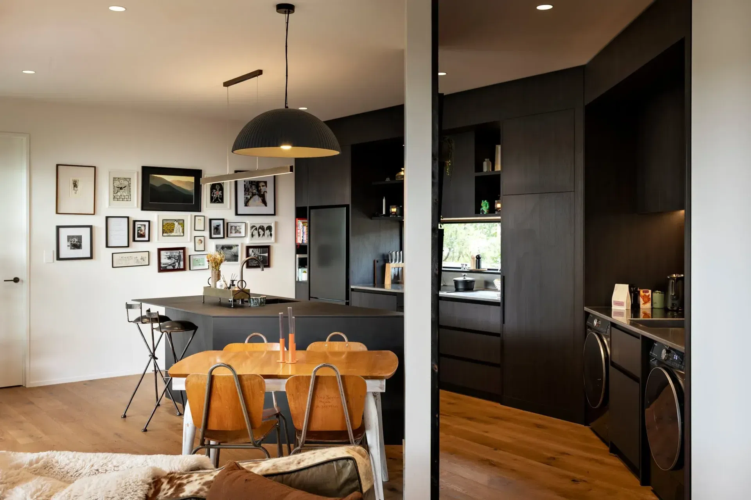
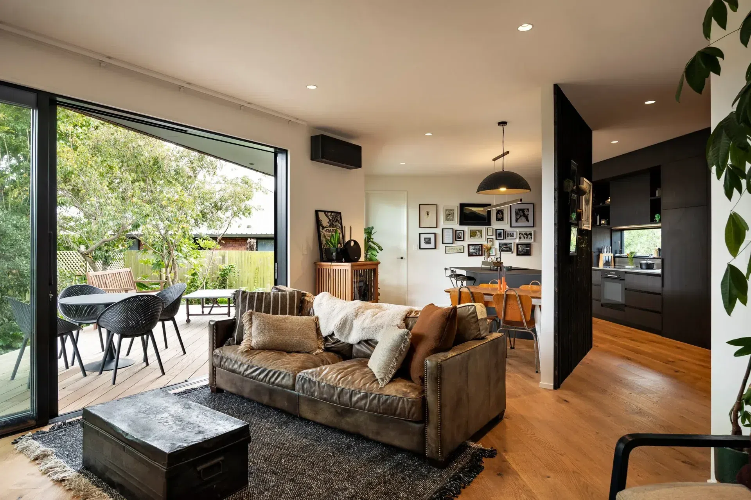
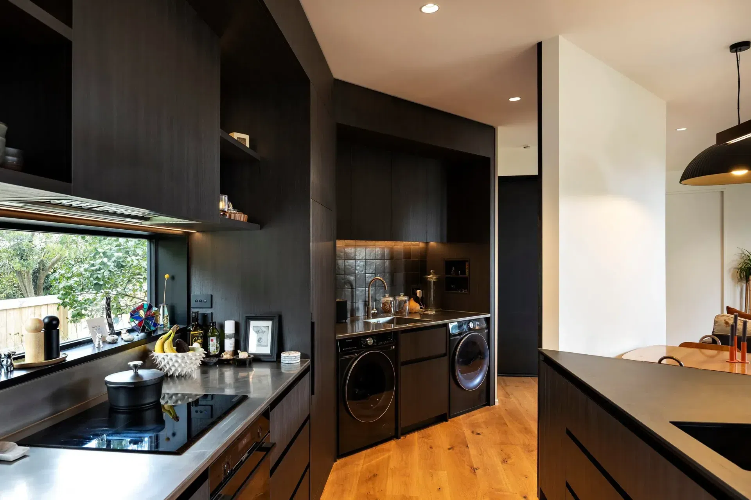
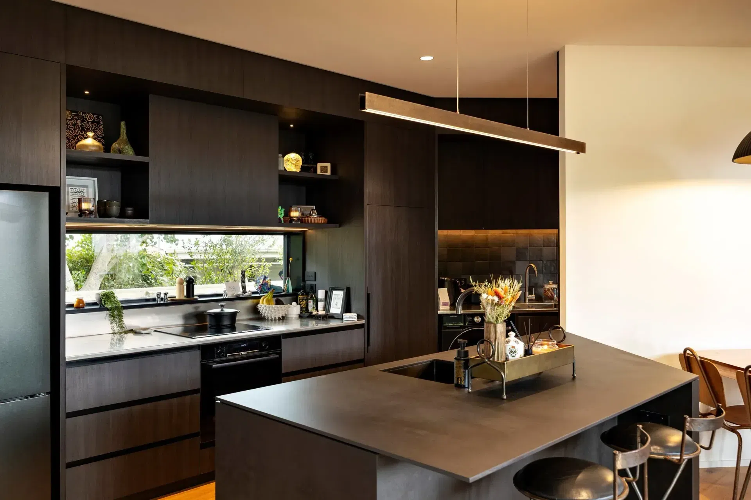
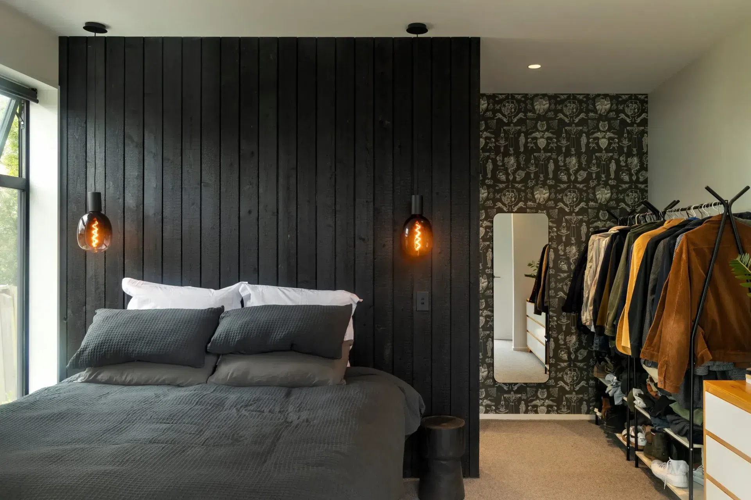
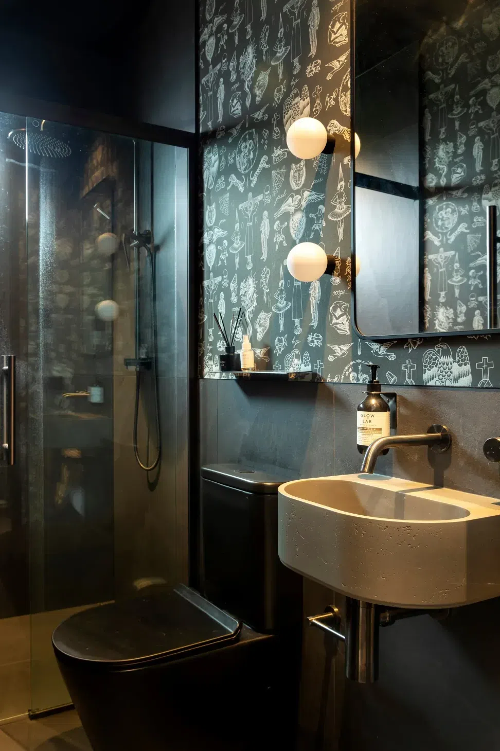
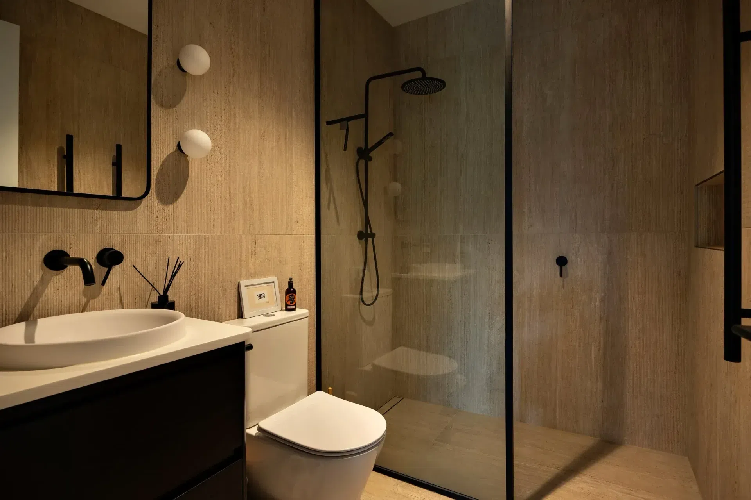
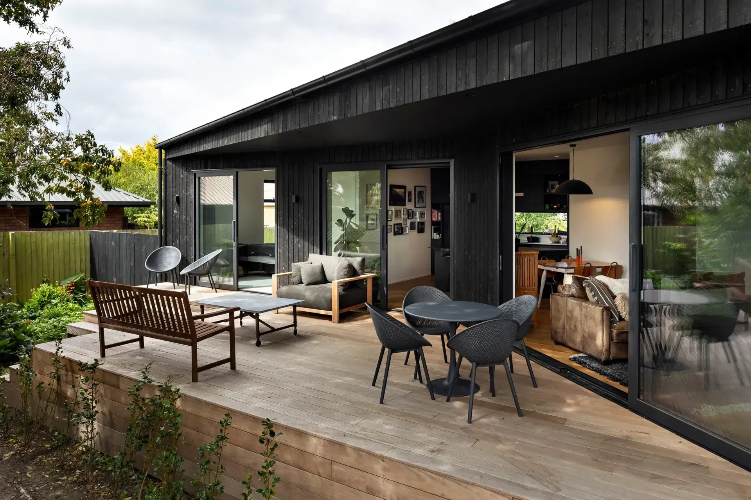
Shaun’s Place is a compact 90m² dwelling that explores small home living through careful planning, restrained form, and integration with an established landscape.
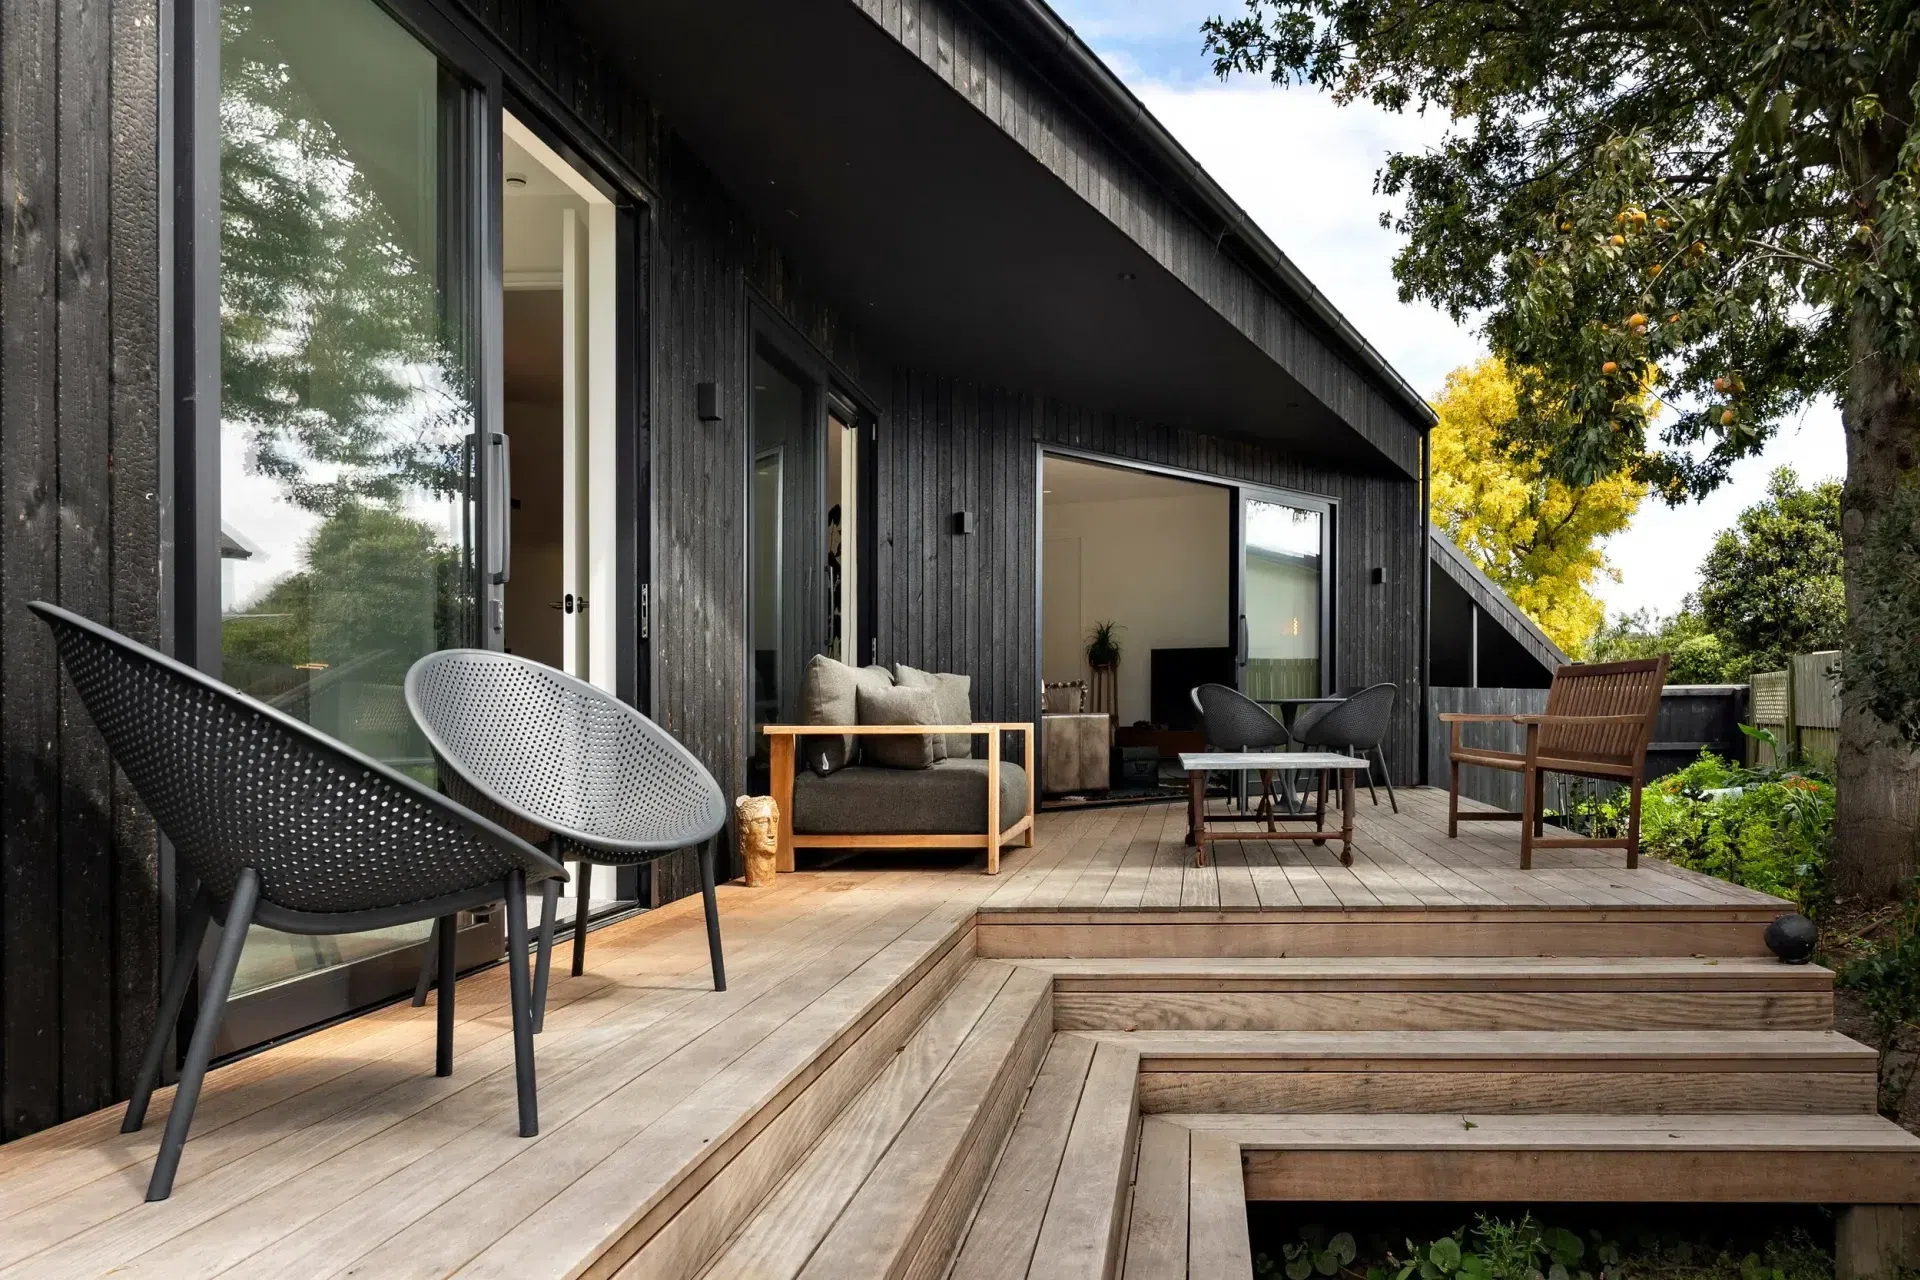
A Z-shaped form weaves between mature trees, creating sheltered outdoor spaces and varied outlooks, while an elevated floor level is resolved through subtle design moves that maintain a grounded presence.
Durable materials and passive design strategies deliver a low-maintenance, energy-efficient retreat on the city fringe.
- Building style
- Contemporary
0h 0m
Like this Project?
Hire Urbanfunction Architecture
Professional Reviews
1 / 3
Professionals used in
this project
The practices and trades credited on this project.

More projects from
Urbanfunction Architecture
Other work by Urbanfunction Architecture, across every category they build in.


More in
Single House
Everything else in Single House, from every practice on ArchiPro.


Next Project
Keep scrolling