

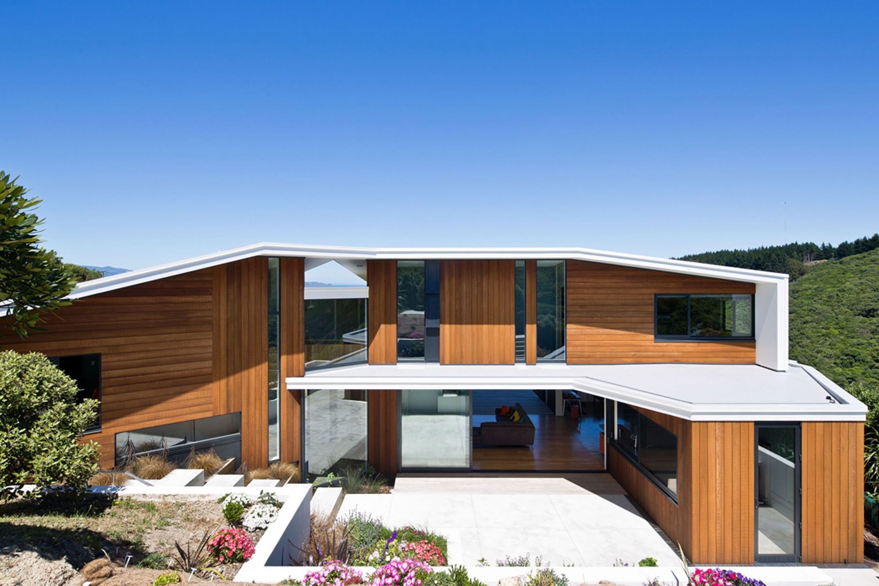
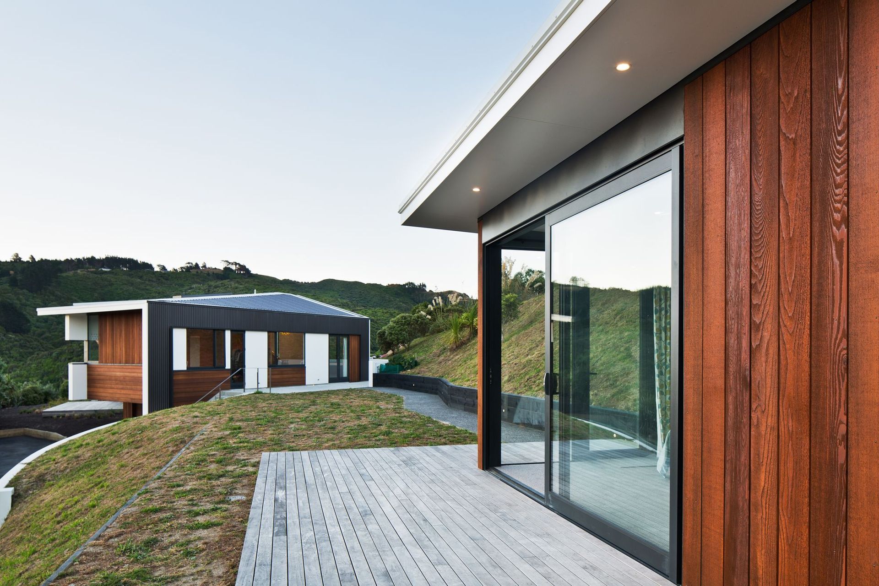
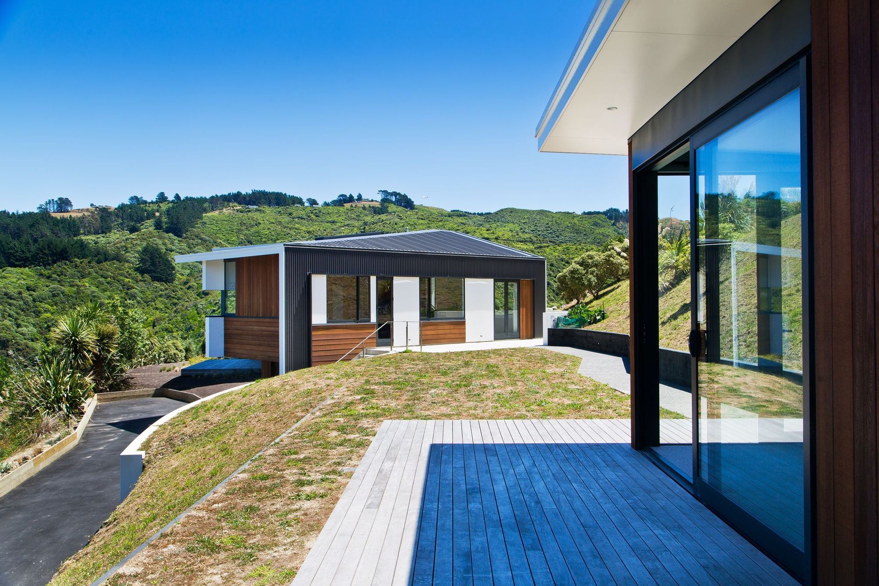
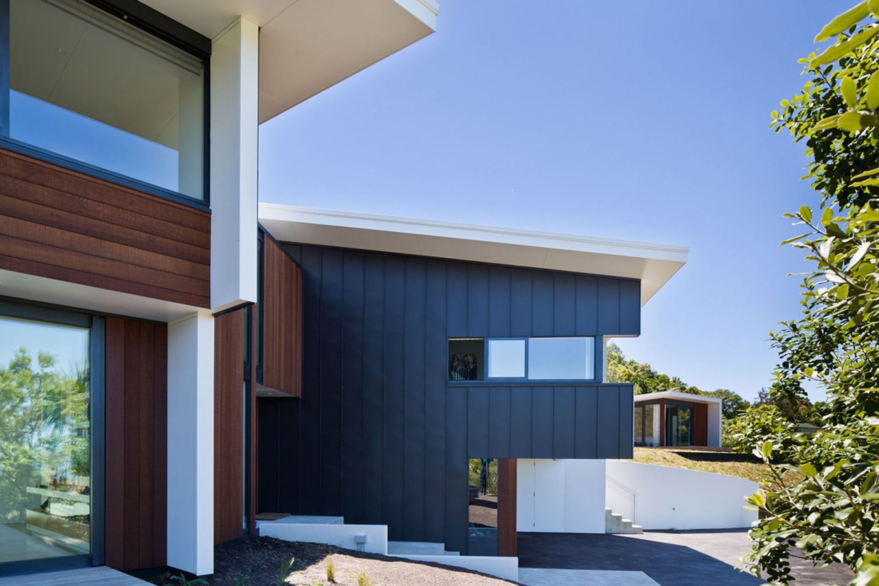
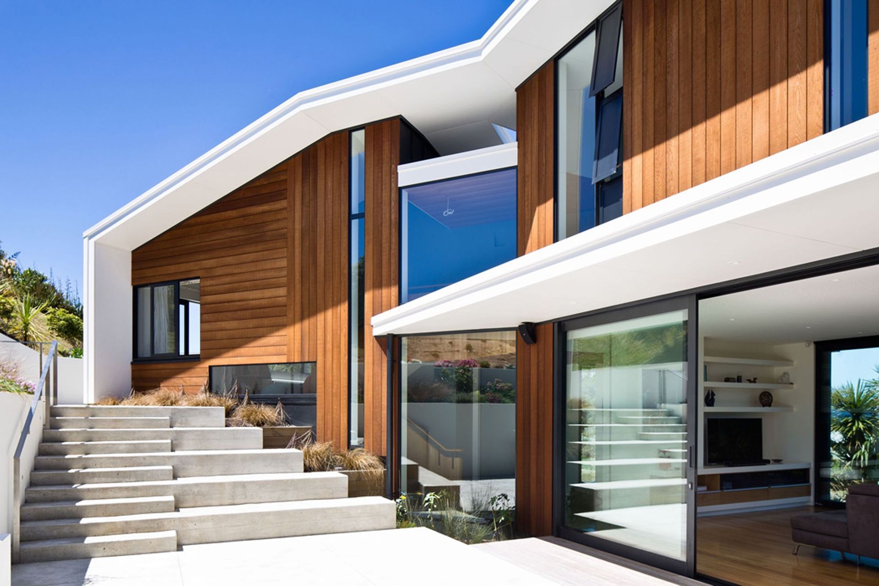
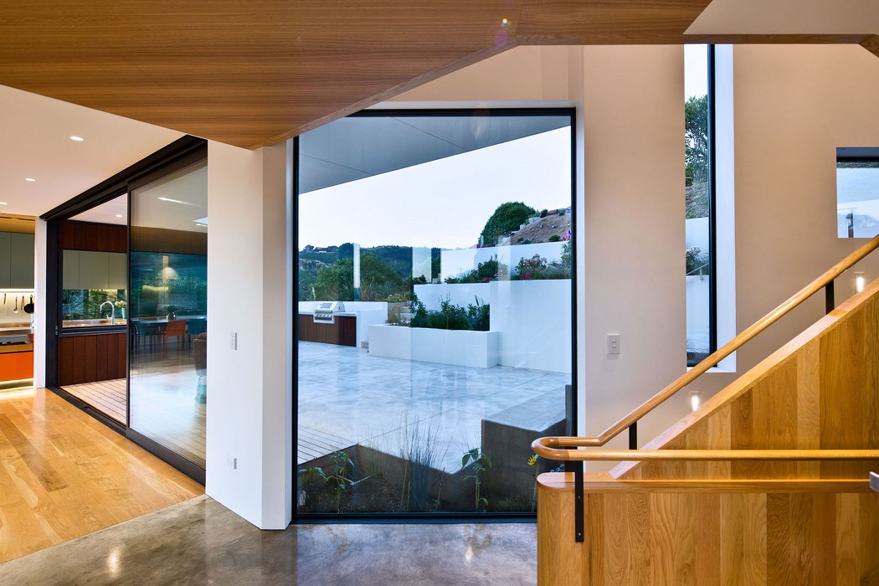
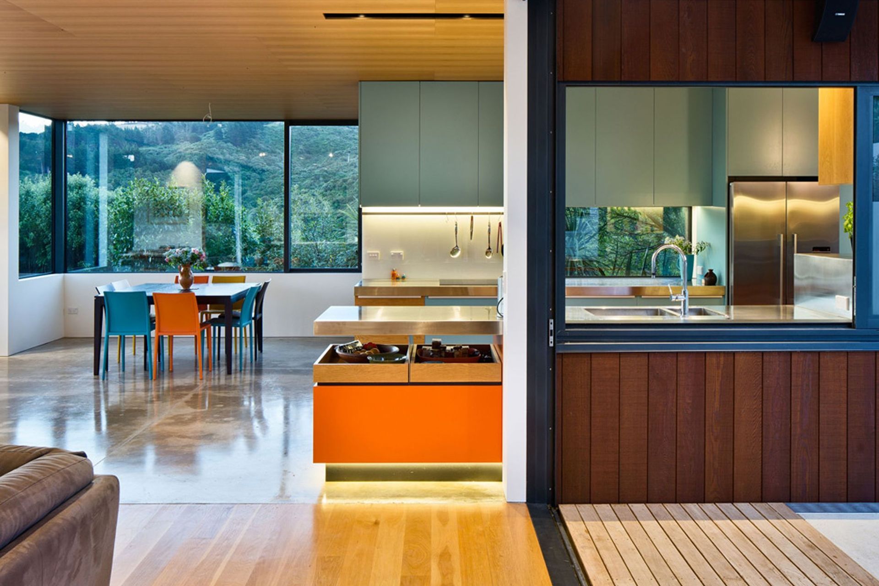
Award-winning five-bedroom family home in Lower Hutt, designed by Parsonson Architects, featuring polished concrete floors, natural wood accents, and large sliding doors that enhance views and connect the living space with nature.
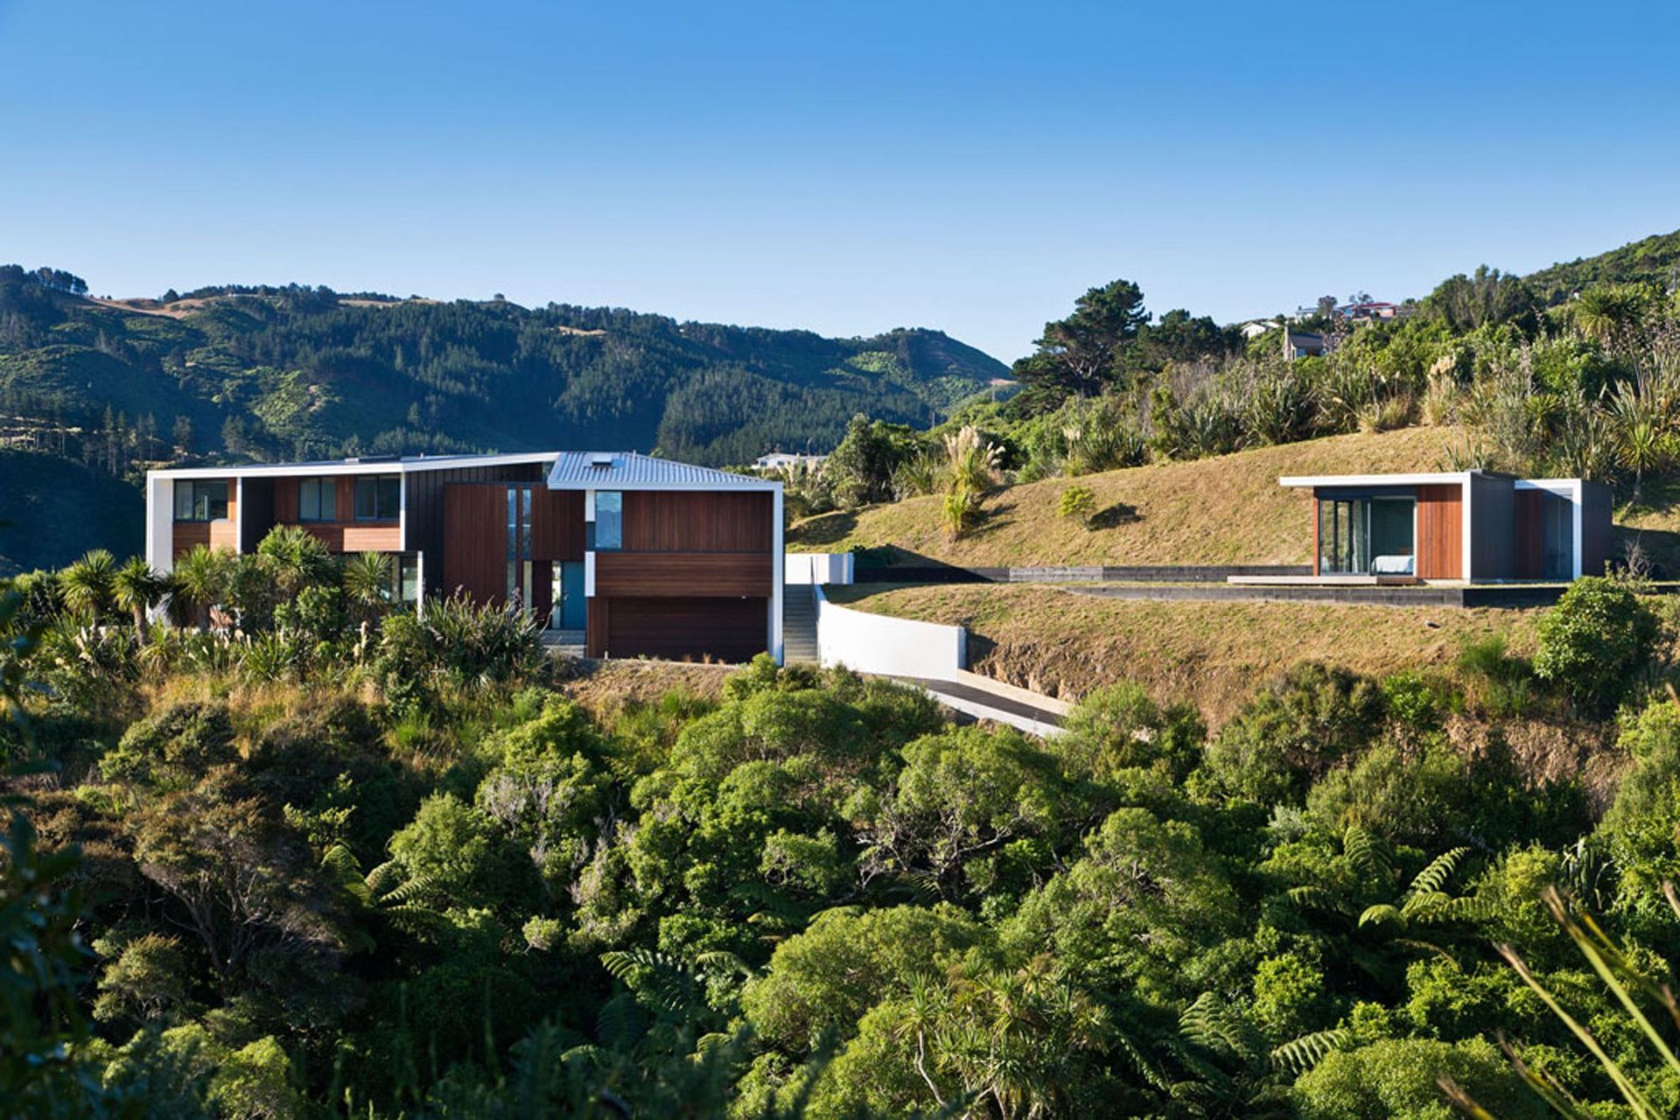
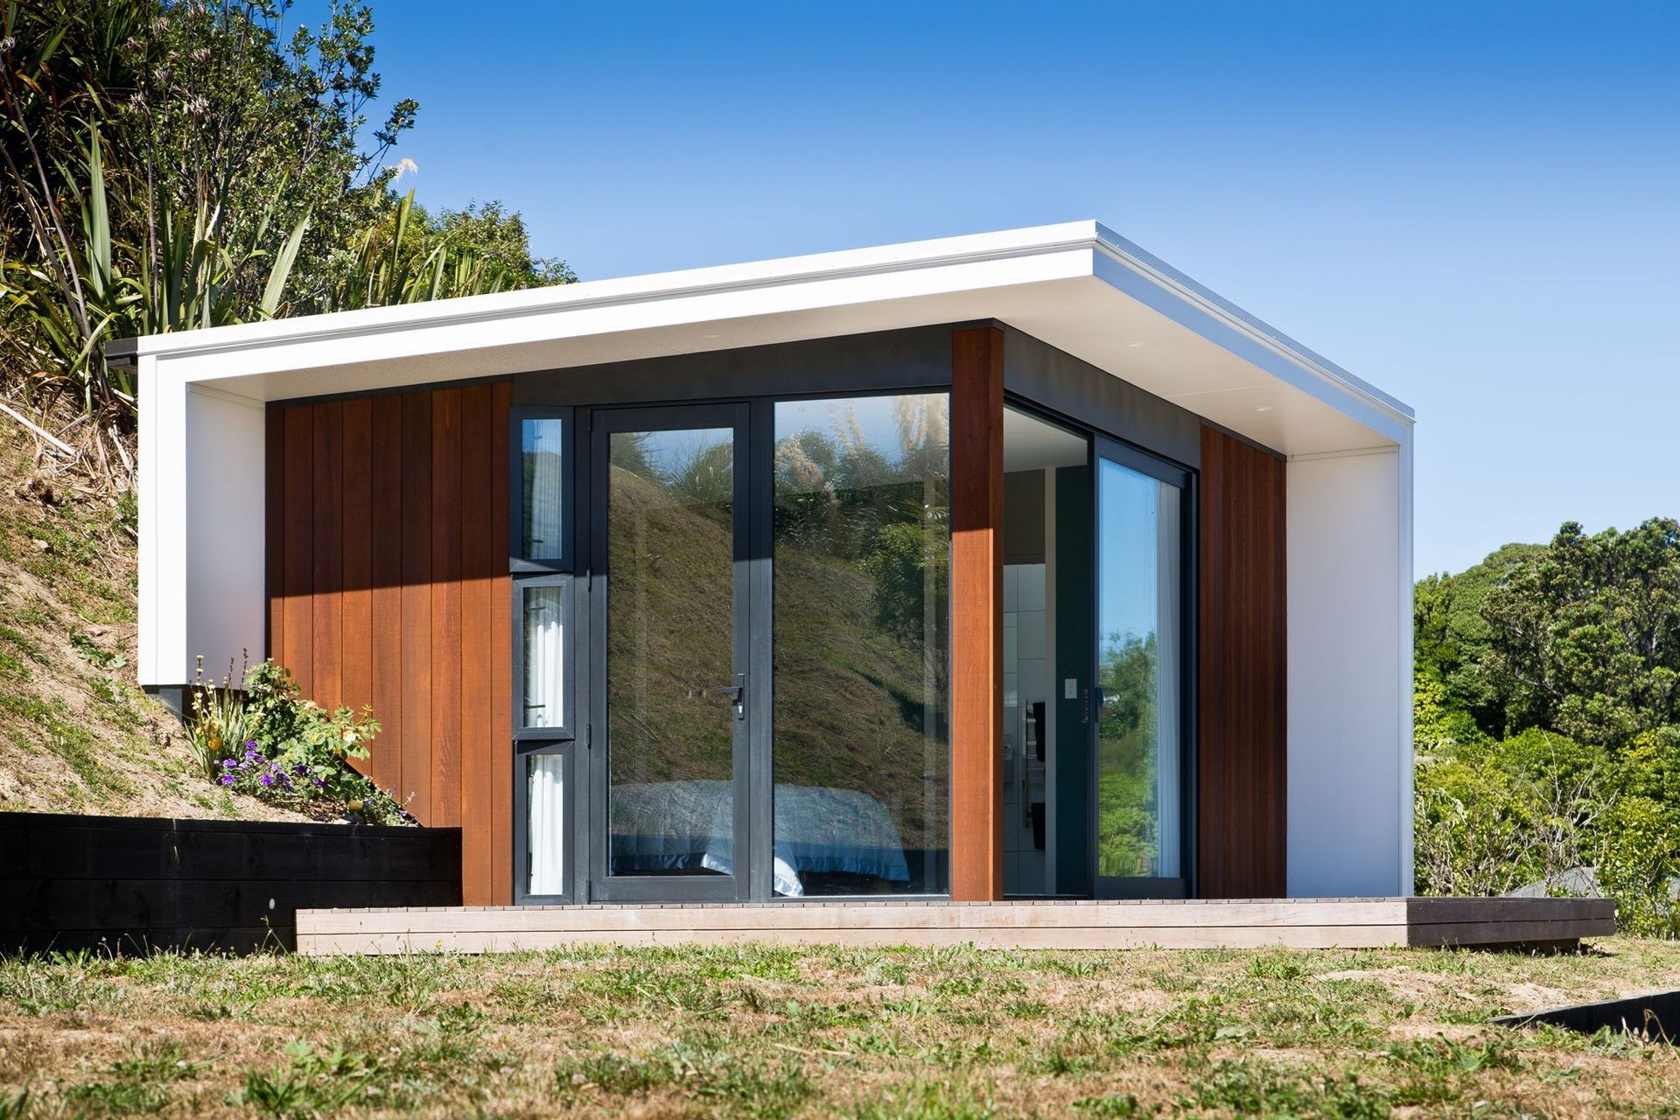
Our mission was to build a high-end family home in Lower Hutt that would be a pleasure to live in. With the combined skills of our team and the acclaimed Parsonson Architects in Wellington, building this house and self-contained studio was a dream job for us. The family said they chose Scotty’s because of our passion and enthusiasm, and loved how involved they were through the entire process.
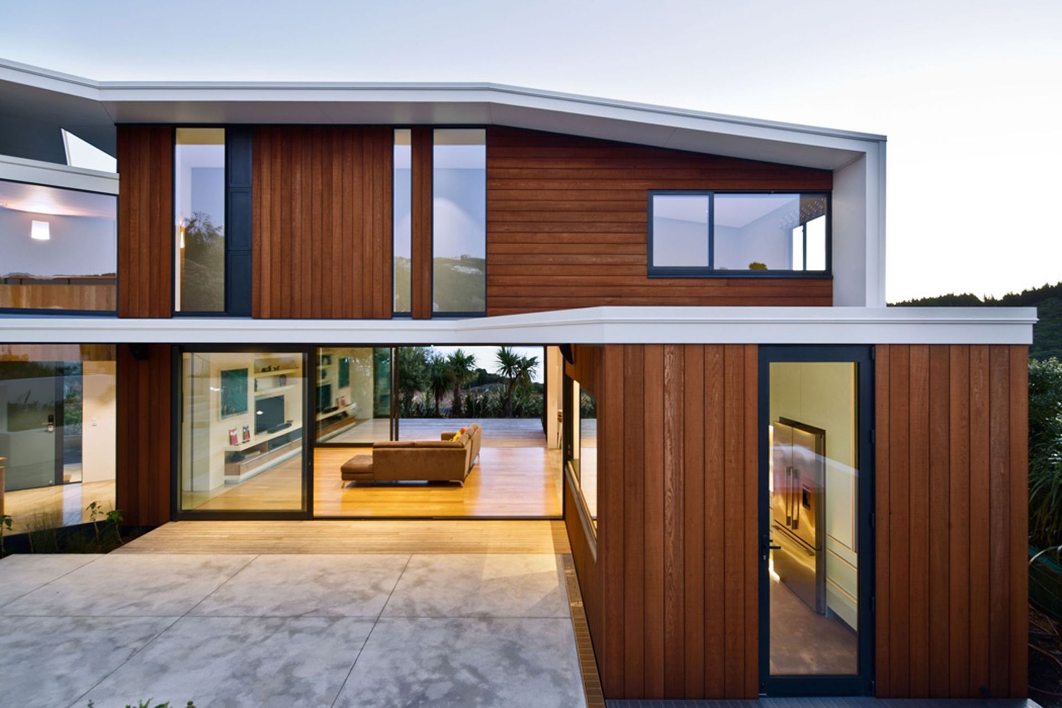
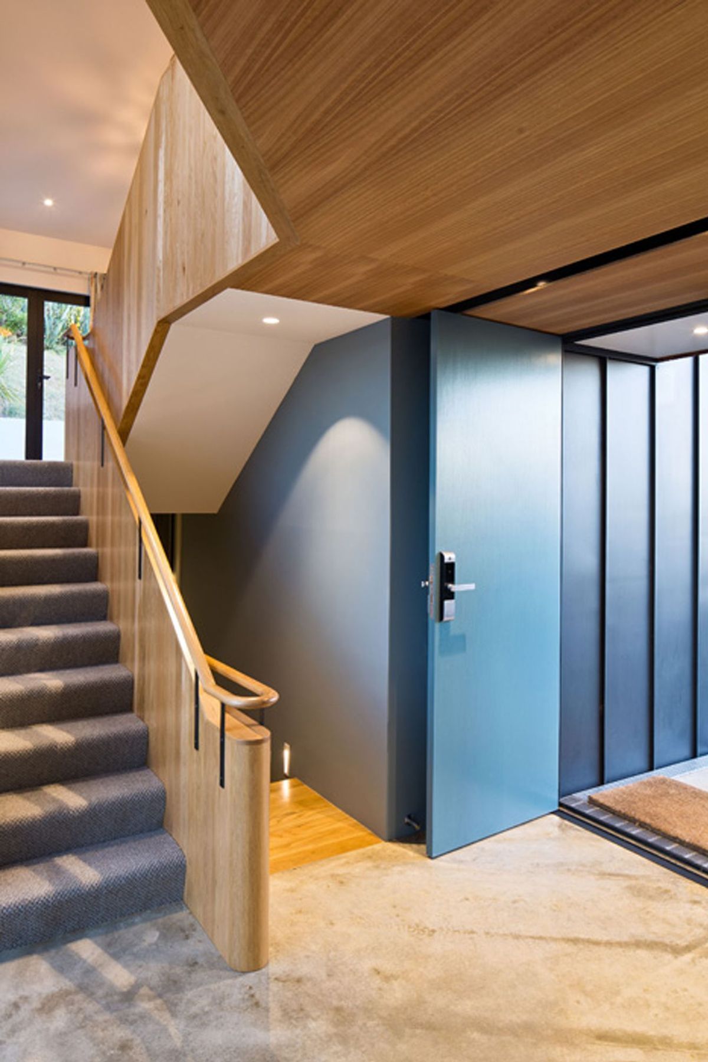
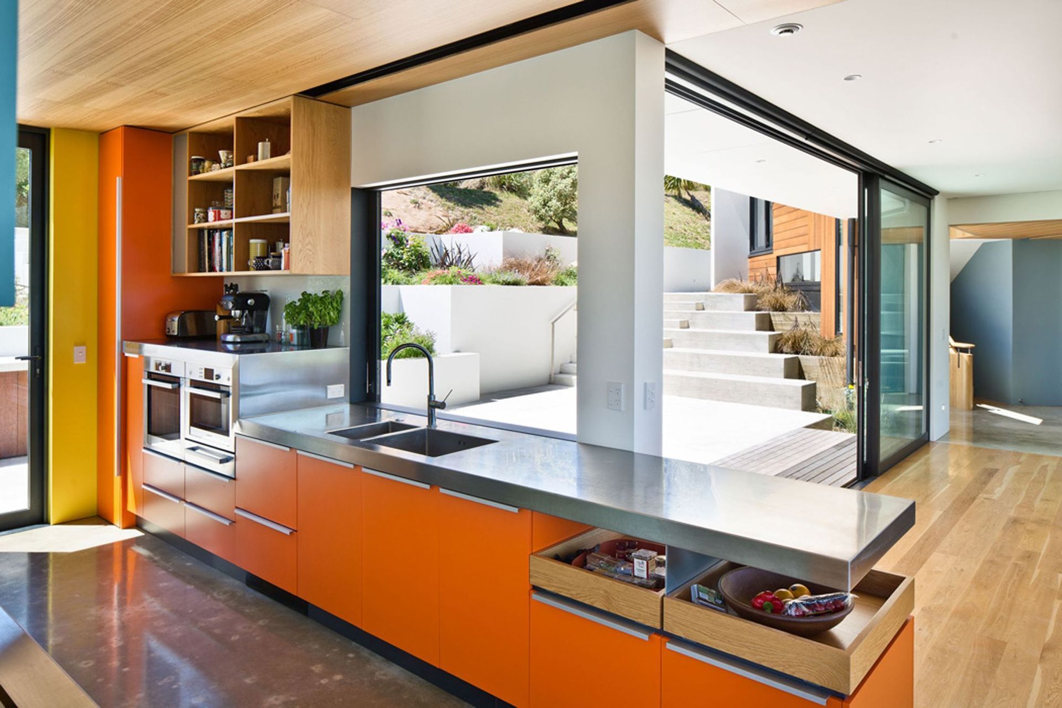
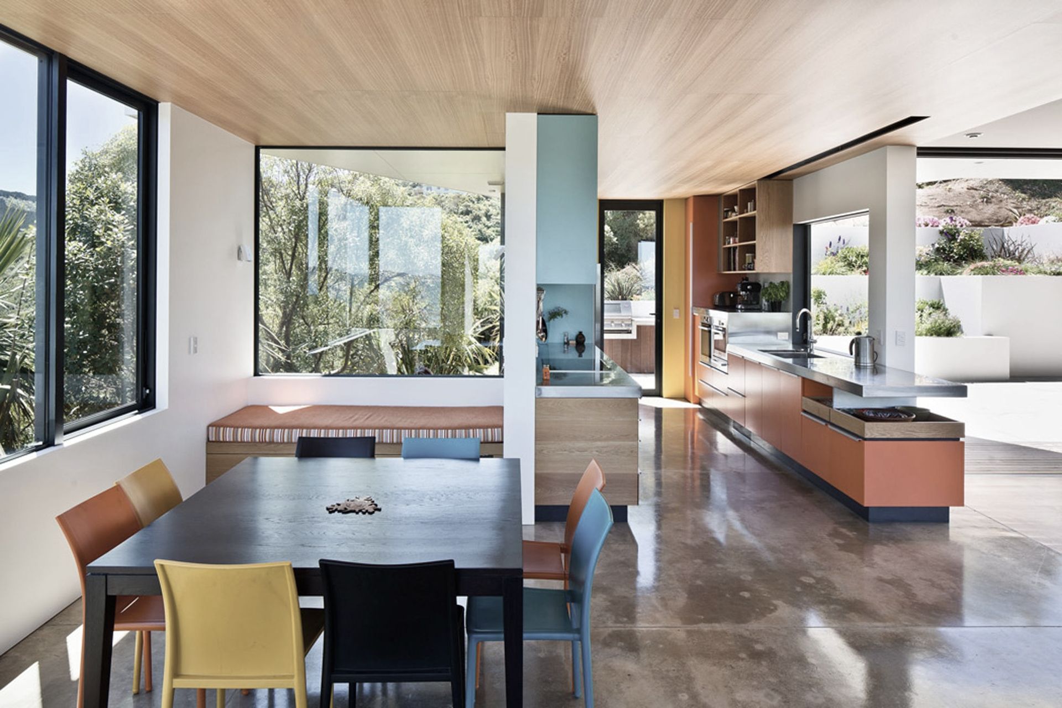
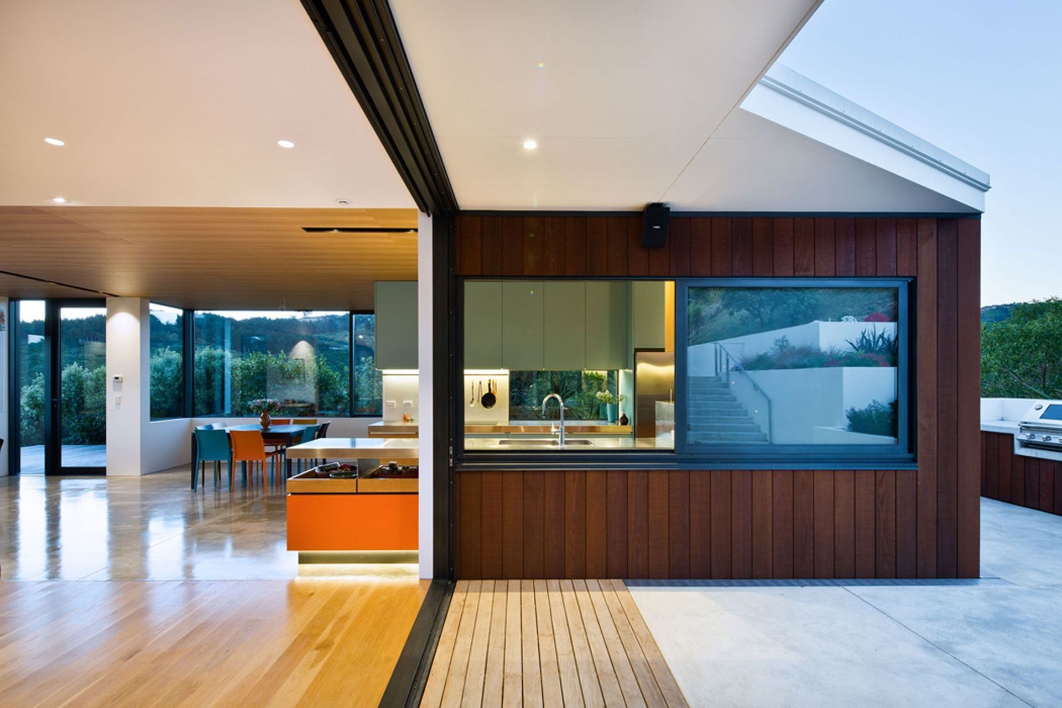
Result: an award-winning, five-bedroom family home with polished concrete floors contrasted with natural wood, and large sliding doors to maximise the views and connect the home to nature – whatever the weather.
Architect: Parsonson Architects
Awards
Regional Gold
Master Builders
Top 100
Master Builders
Like this Project?
Hire Scotty's Construction
Professional Reviews
Professionals used in
this project
The practices and trades credited on this project.





More projects from
Scotty's Construction
Other work by Scotty's Construction, across every category they build in.


More in
Single House
Everything else in Single House, from every practice on ArchiPro.


Next Project
Keep scrolling