

A complex three-level family home in Wadestown, expertly designed by architect Denis Chin, featuring drive-on access and solar-powered systems, built on a steep slope with innovative construction techniques.
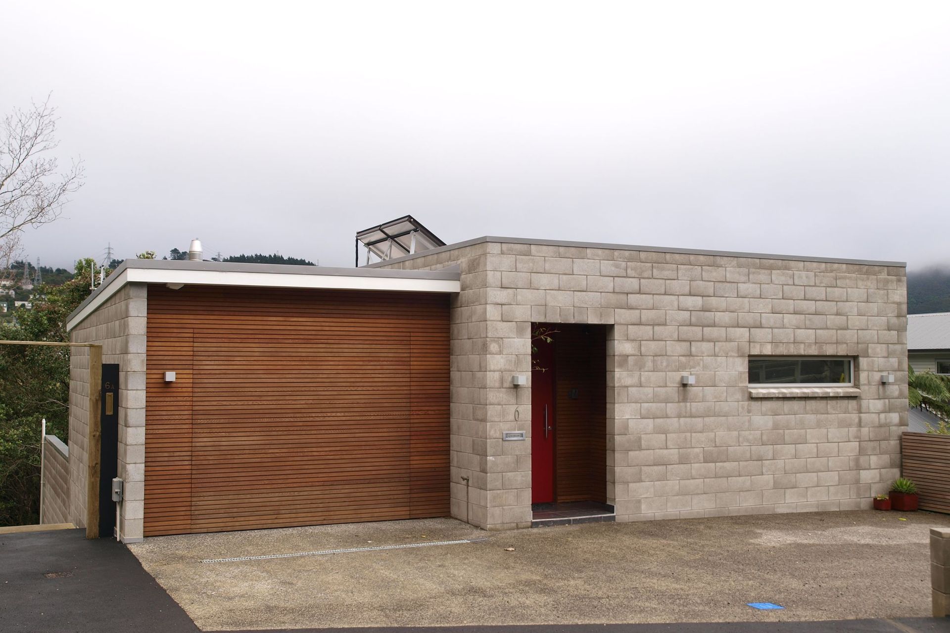
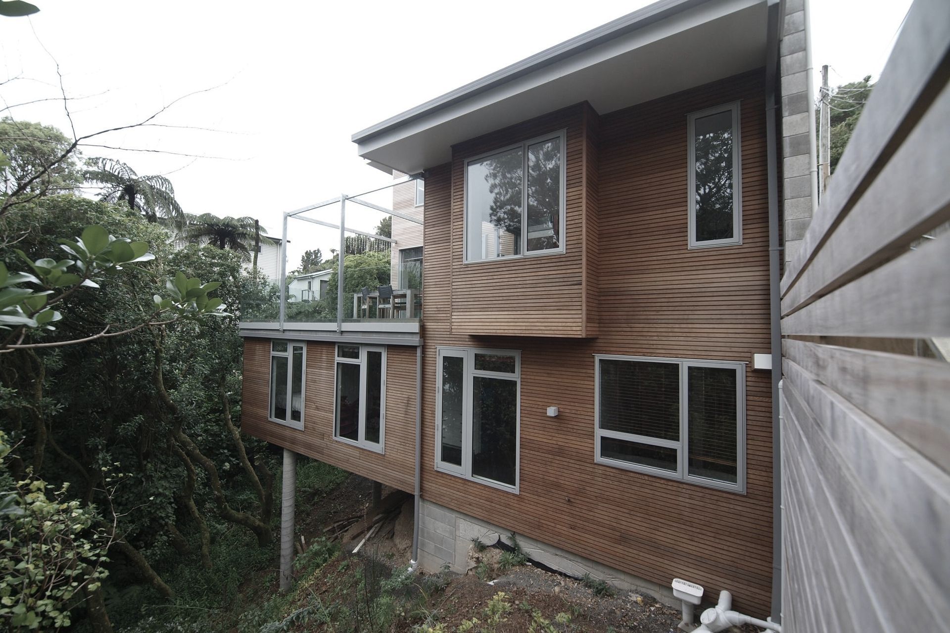
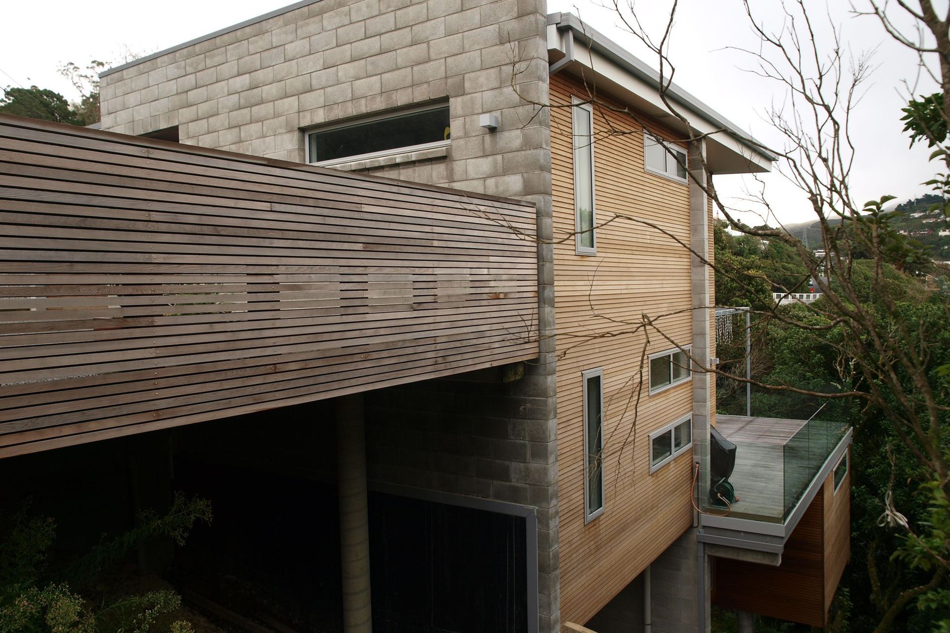
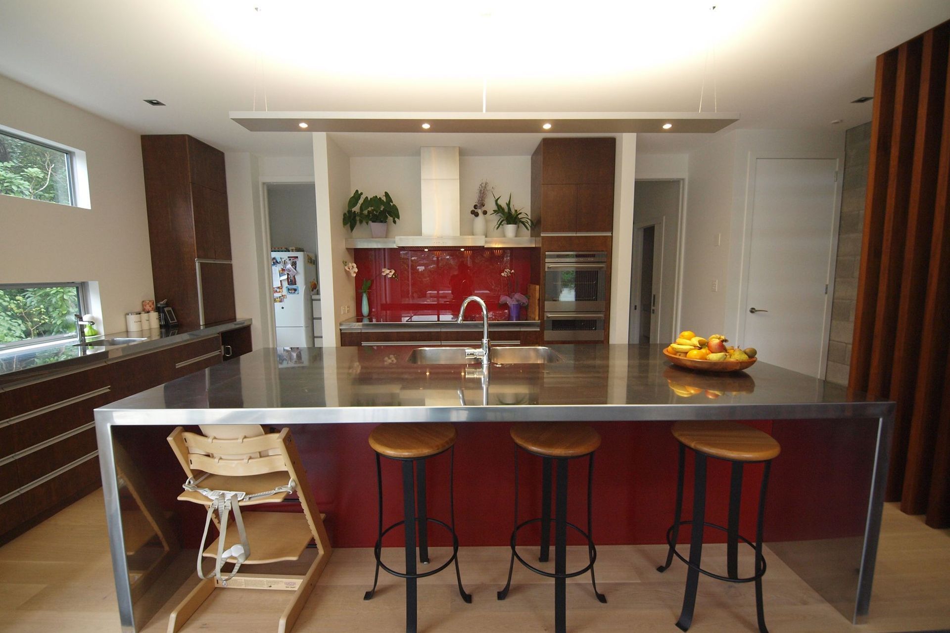
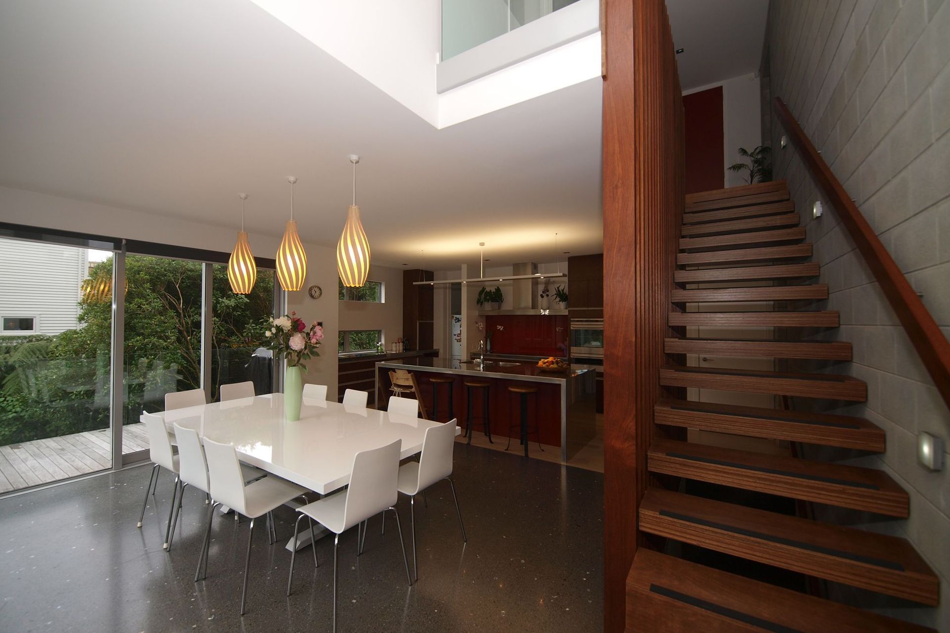
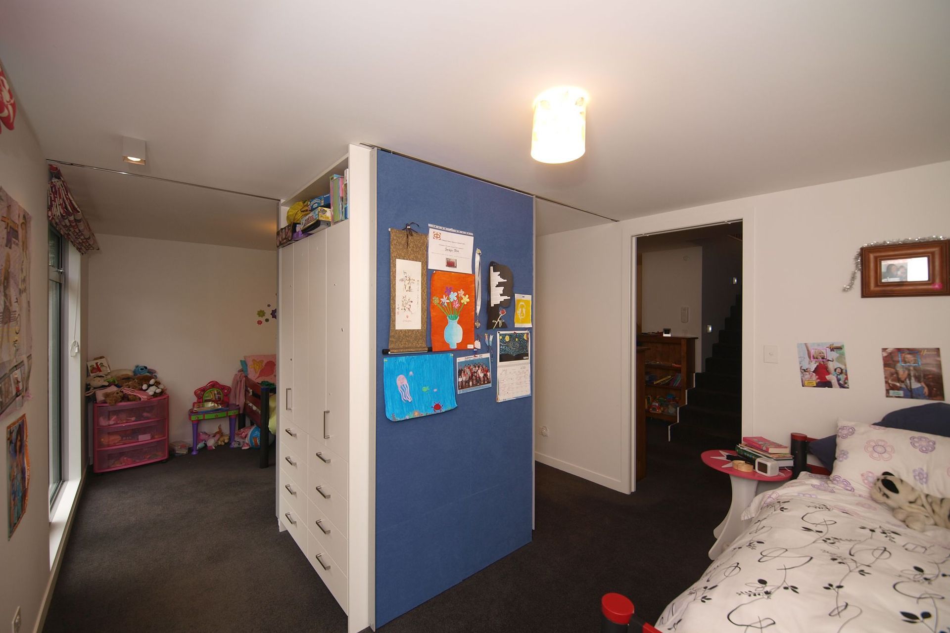
Wellingtonians are familiar with the word “access” when it comes to residential properties. Many homes are perched on steep slopes, requiring dozens of narrow steps or even a cable car just to reach the front door. As a result, the team at Scotty’s Construction are used to requests for energy efficient homes on vertical slopes that would’ve made Sir Ed Hillary wince. This Wadestown site was so steep that a tow truck had to lower the digger down to break ground. It was a complex and technical build, but with good relationships between Dennis Chin, the architect (who was personally invested, as the house was for his family!) and our project manager, the new build progressed smoothly. Within 12 months the elegant, three-level family home was completed, with drive-on access and solar-powered systems to take full advantage of the afternoon sun.
Architect: Denis Chin
Like this Project?
Hire Scotty's Construction
Professional Reviews
Professionals used in
this project
The practices and trades credited on this project.

More projects from
Scotty's Construction
Other work by Scotty's Construction, across every category they build in.


More in
Single House
Everything else in Single House, from every practice on ArchiPro.


Next Project
Keep scrolling