

Project team
Product Suppliers
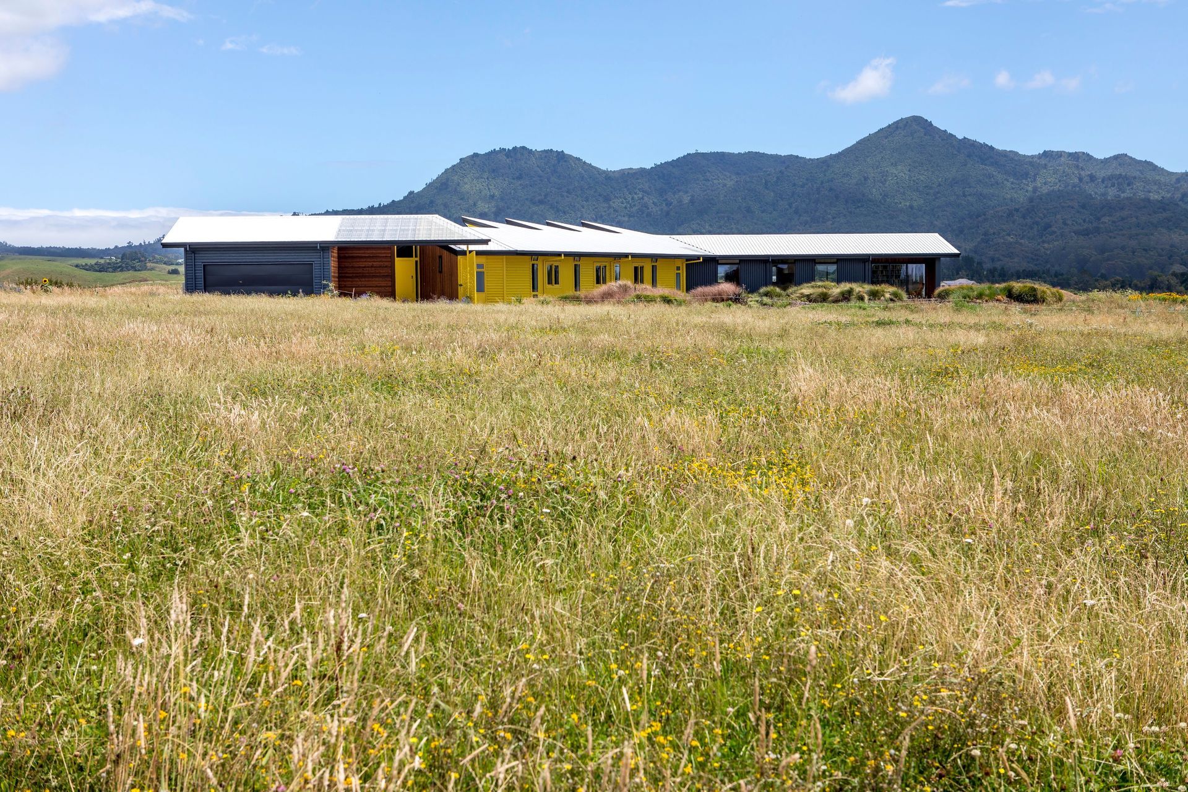
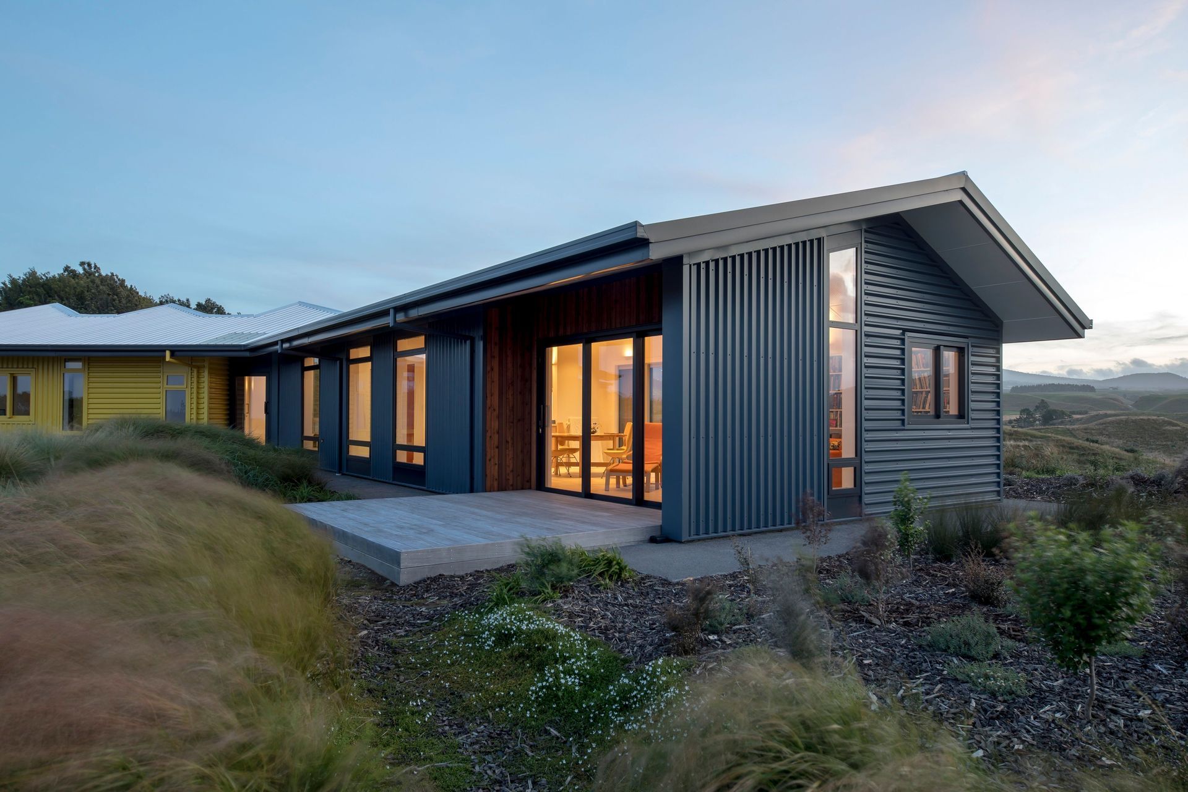
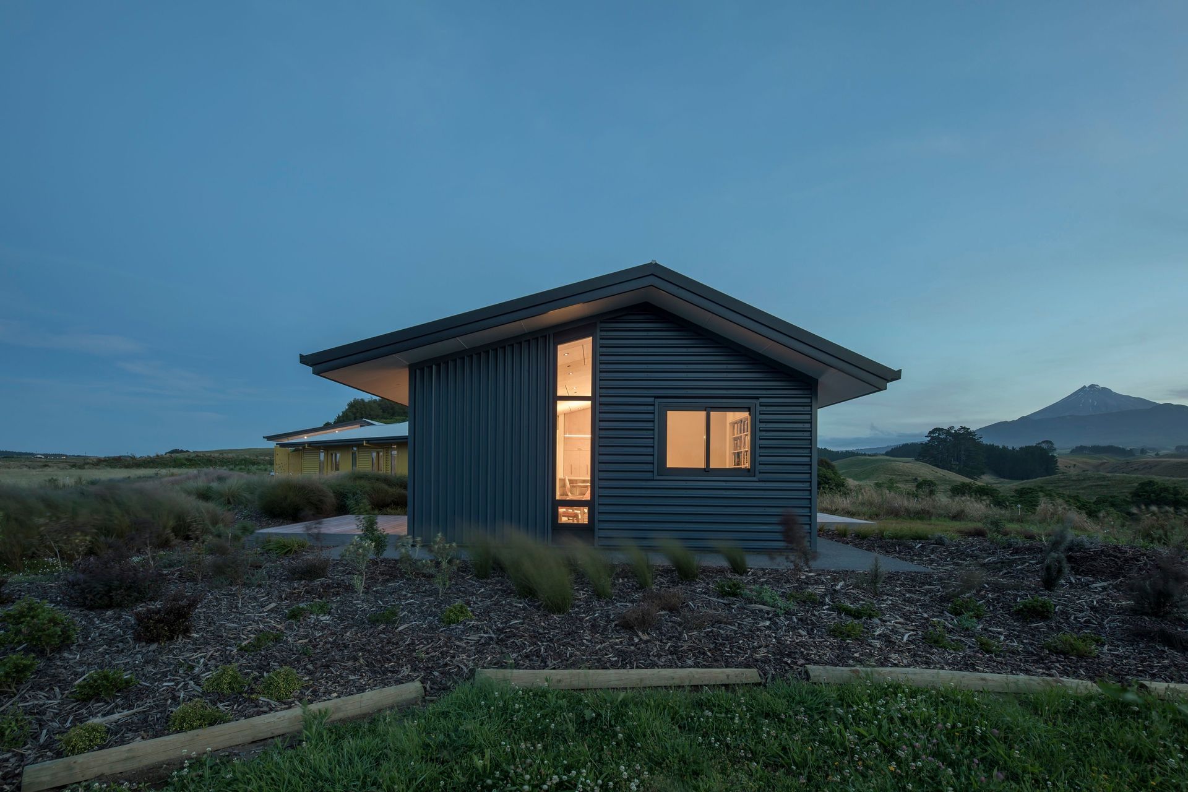
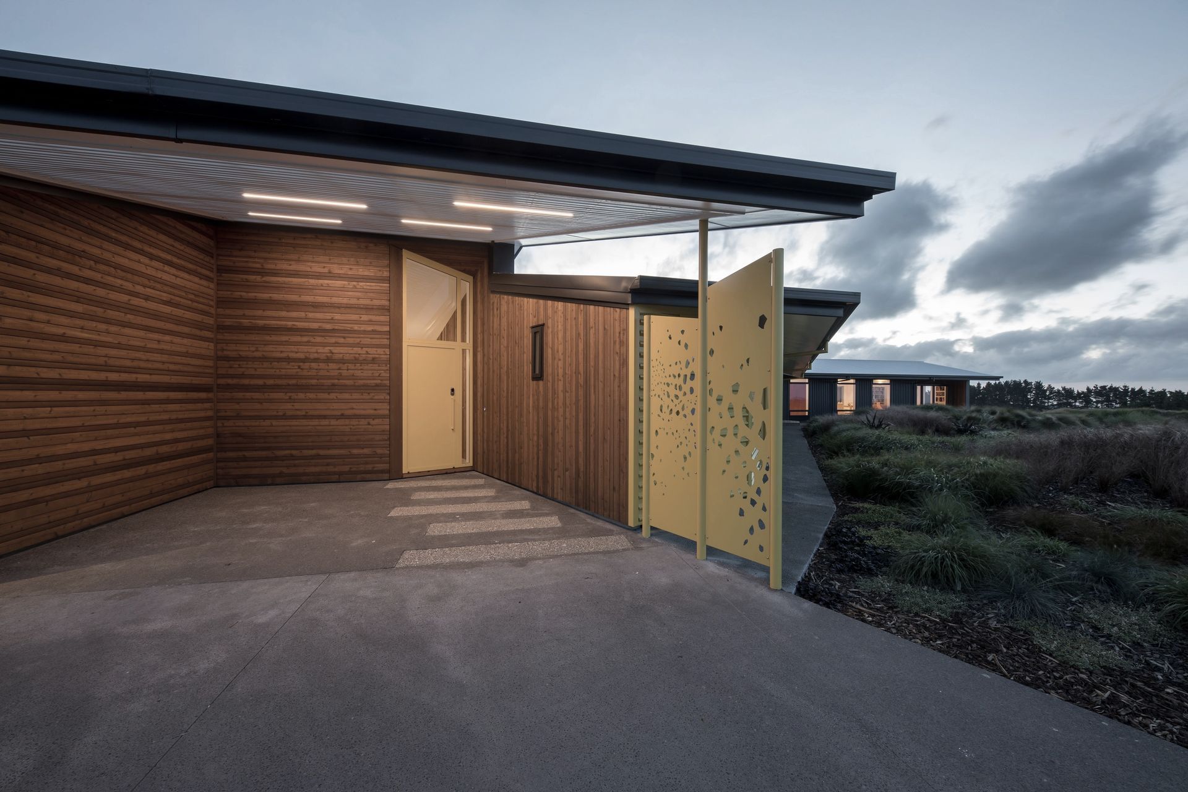
Kowhai House: A functional rural retreat in Taranaki, featuring sculptural geometries that harmonize with the mountainous backdrop, emphasizing energy efficiency and climate control through innovative design and technology.
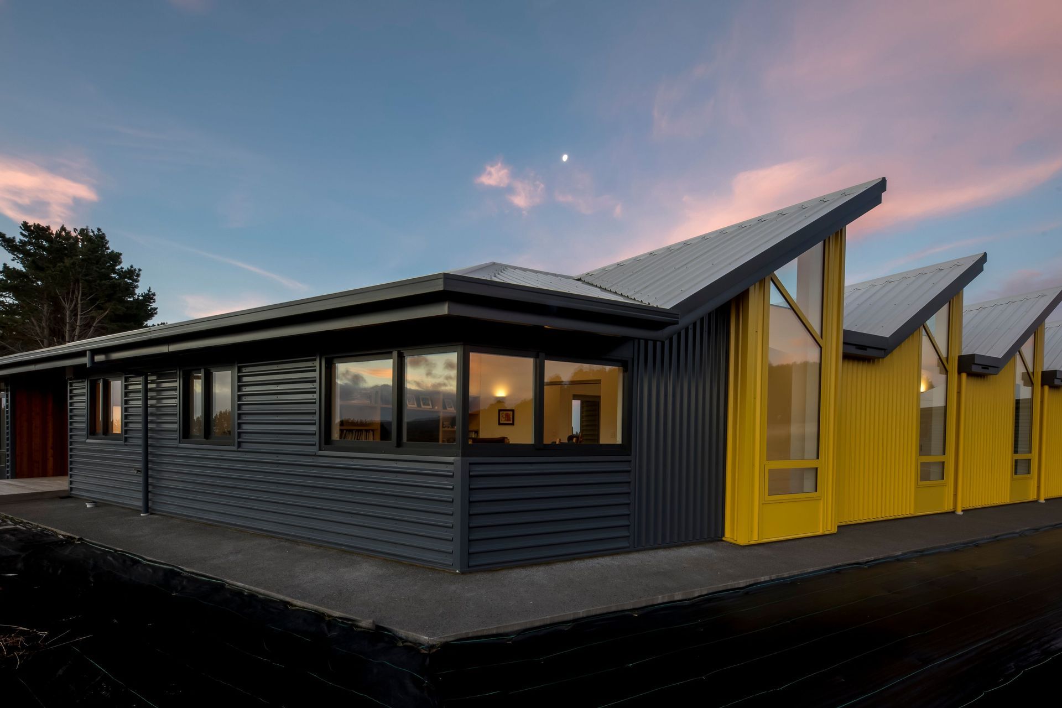
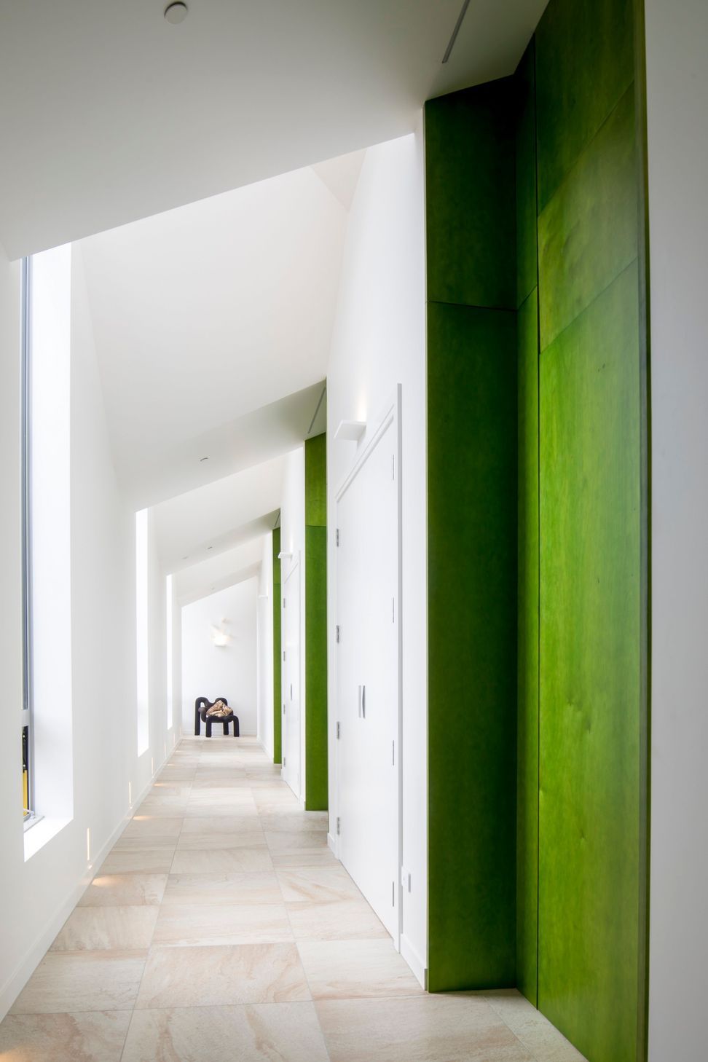
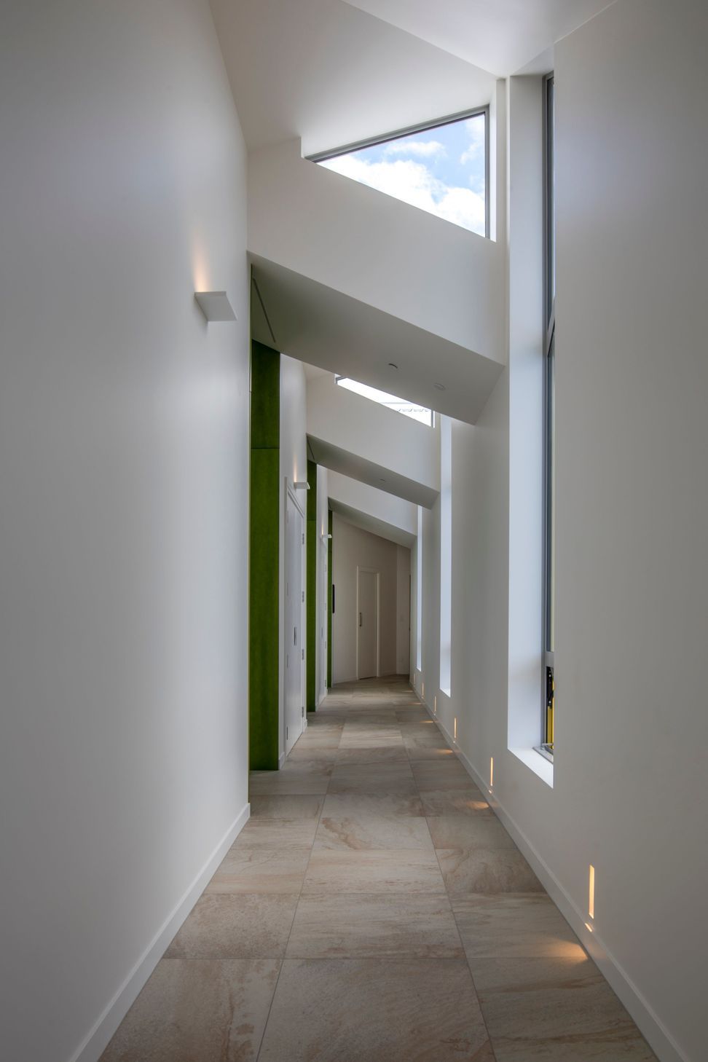
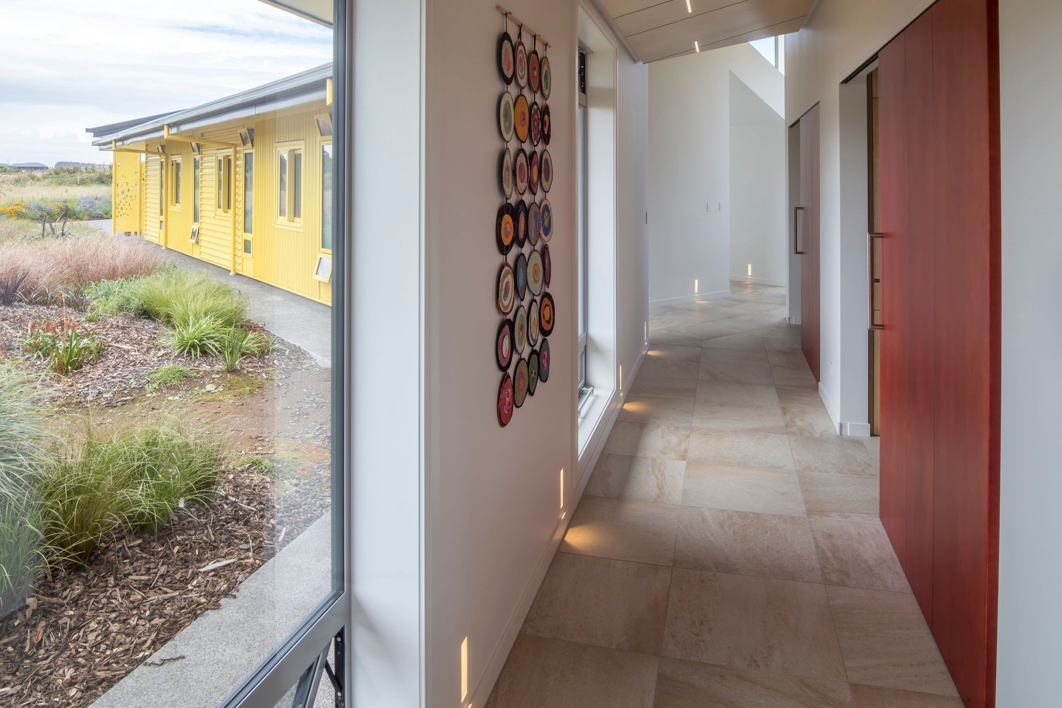
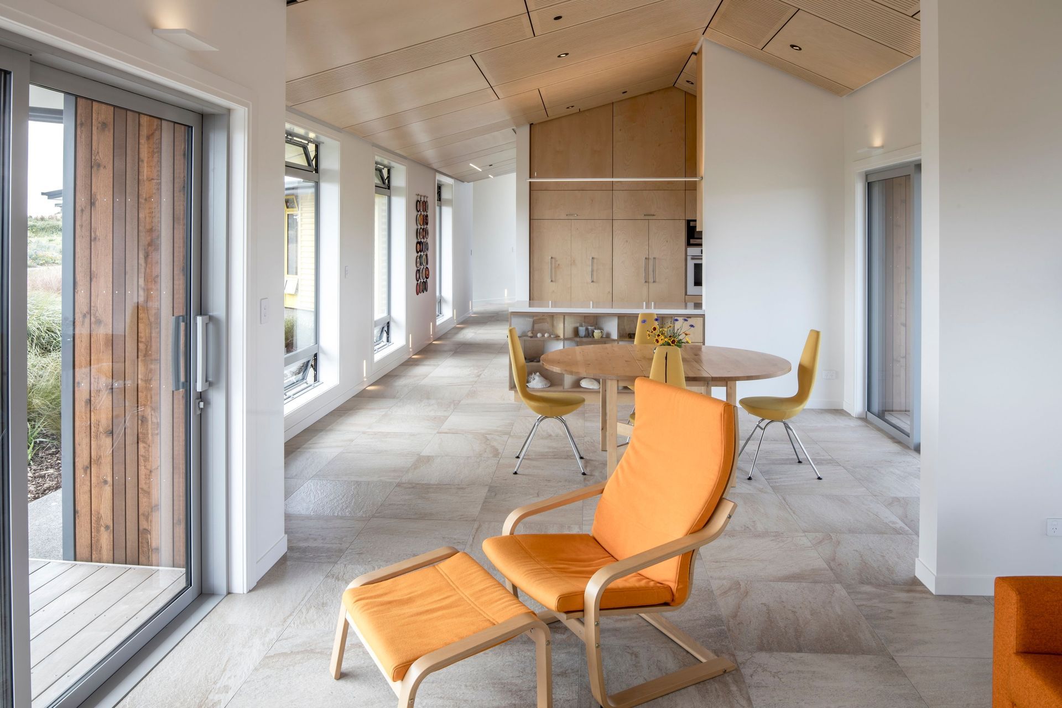
A quintessential rural Taranaki site: Sculptured geometries pay homage to the mountainous backdrop, celebrated in the dramatic light filled interior volumes capturing framed mountain and rural views. The client’s request for a functional, not flashy, approach to the home underlies the extensive research and modelling behind all design and construction decisions. Post occupancy assessment and client satisfaction confirm success in achieving the project team’s climate control, energy efficiency and value engineering aspirations.
Optimisation of the building environment & energy efficient design detailing culminated in the sculptural building form and final material selection. Environmental modelling and life cycle value engineering led to bespoke construction detailing from the fully thermally broken concrete slab to multi-layered envelope insulation. Technology monitors then controls mechanical, heating and lighting systems via a suite of environmental performance indicators. Refinements to systems were implemented following post occupancy testing.
Like this Project?
Hire Architect People
The products behind the project
Three products specified into this build from one supplier, a verified ArchiPro member. Tap through to specifications, suppliers and lead times.


Professionals used in
this project
The practices and trades credited on this project.



More projects from
Architect People
Other work by Architect People, across every category they build in.


More in
Single House
Everything else in Single House, from every practice on ArchiPro.


Next Project
Keep scrolling