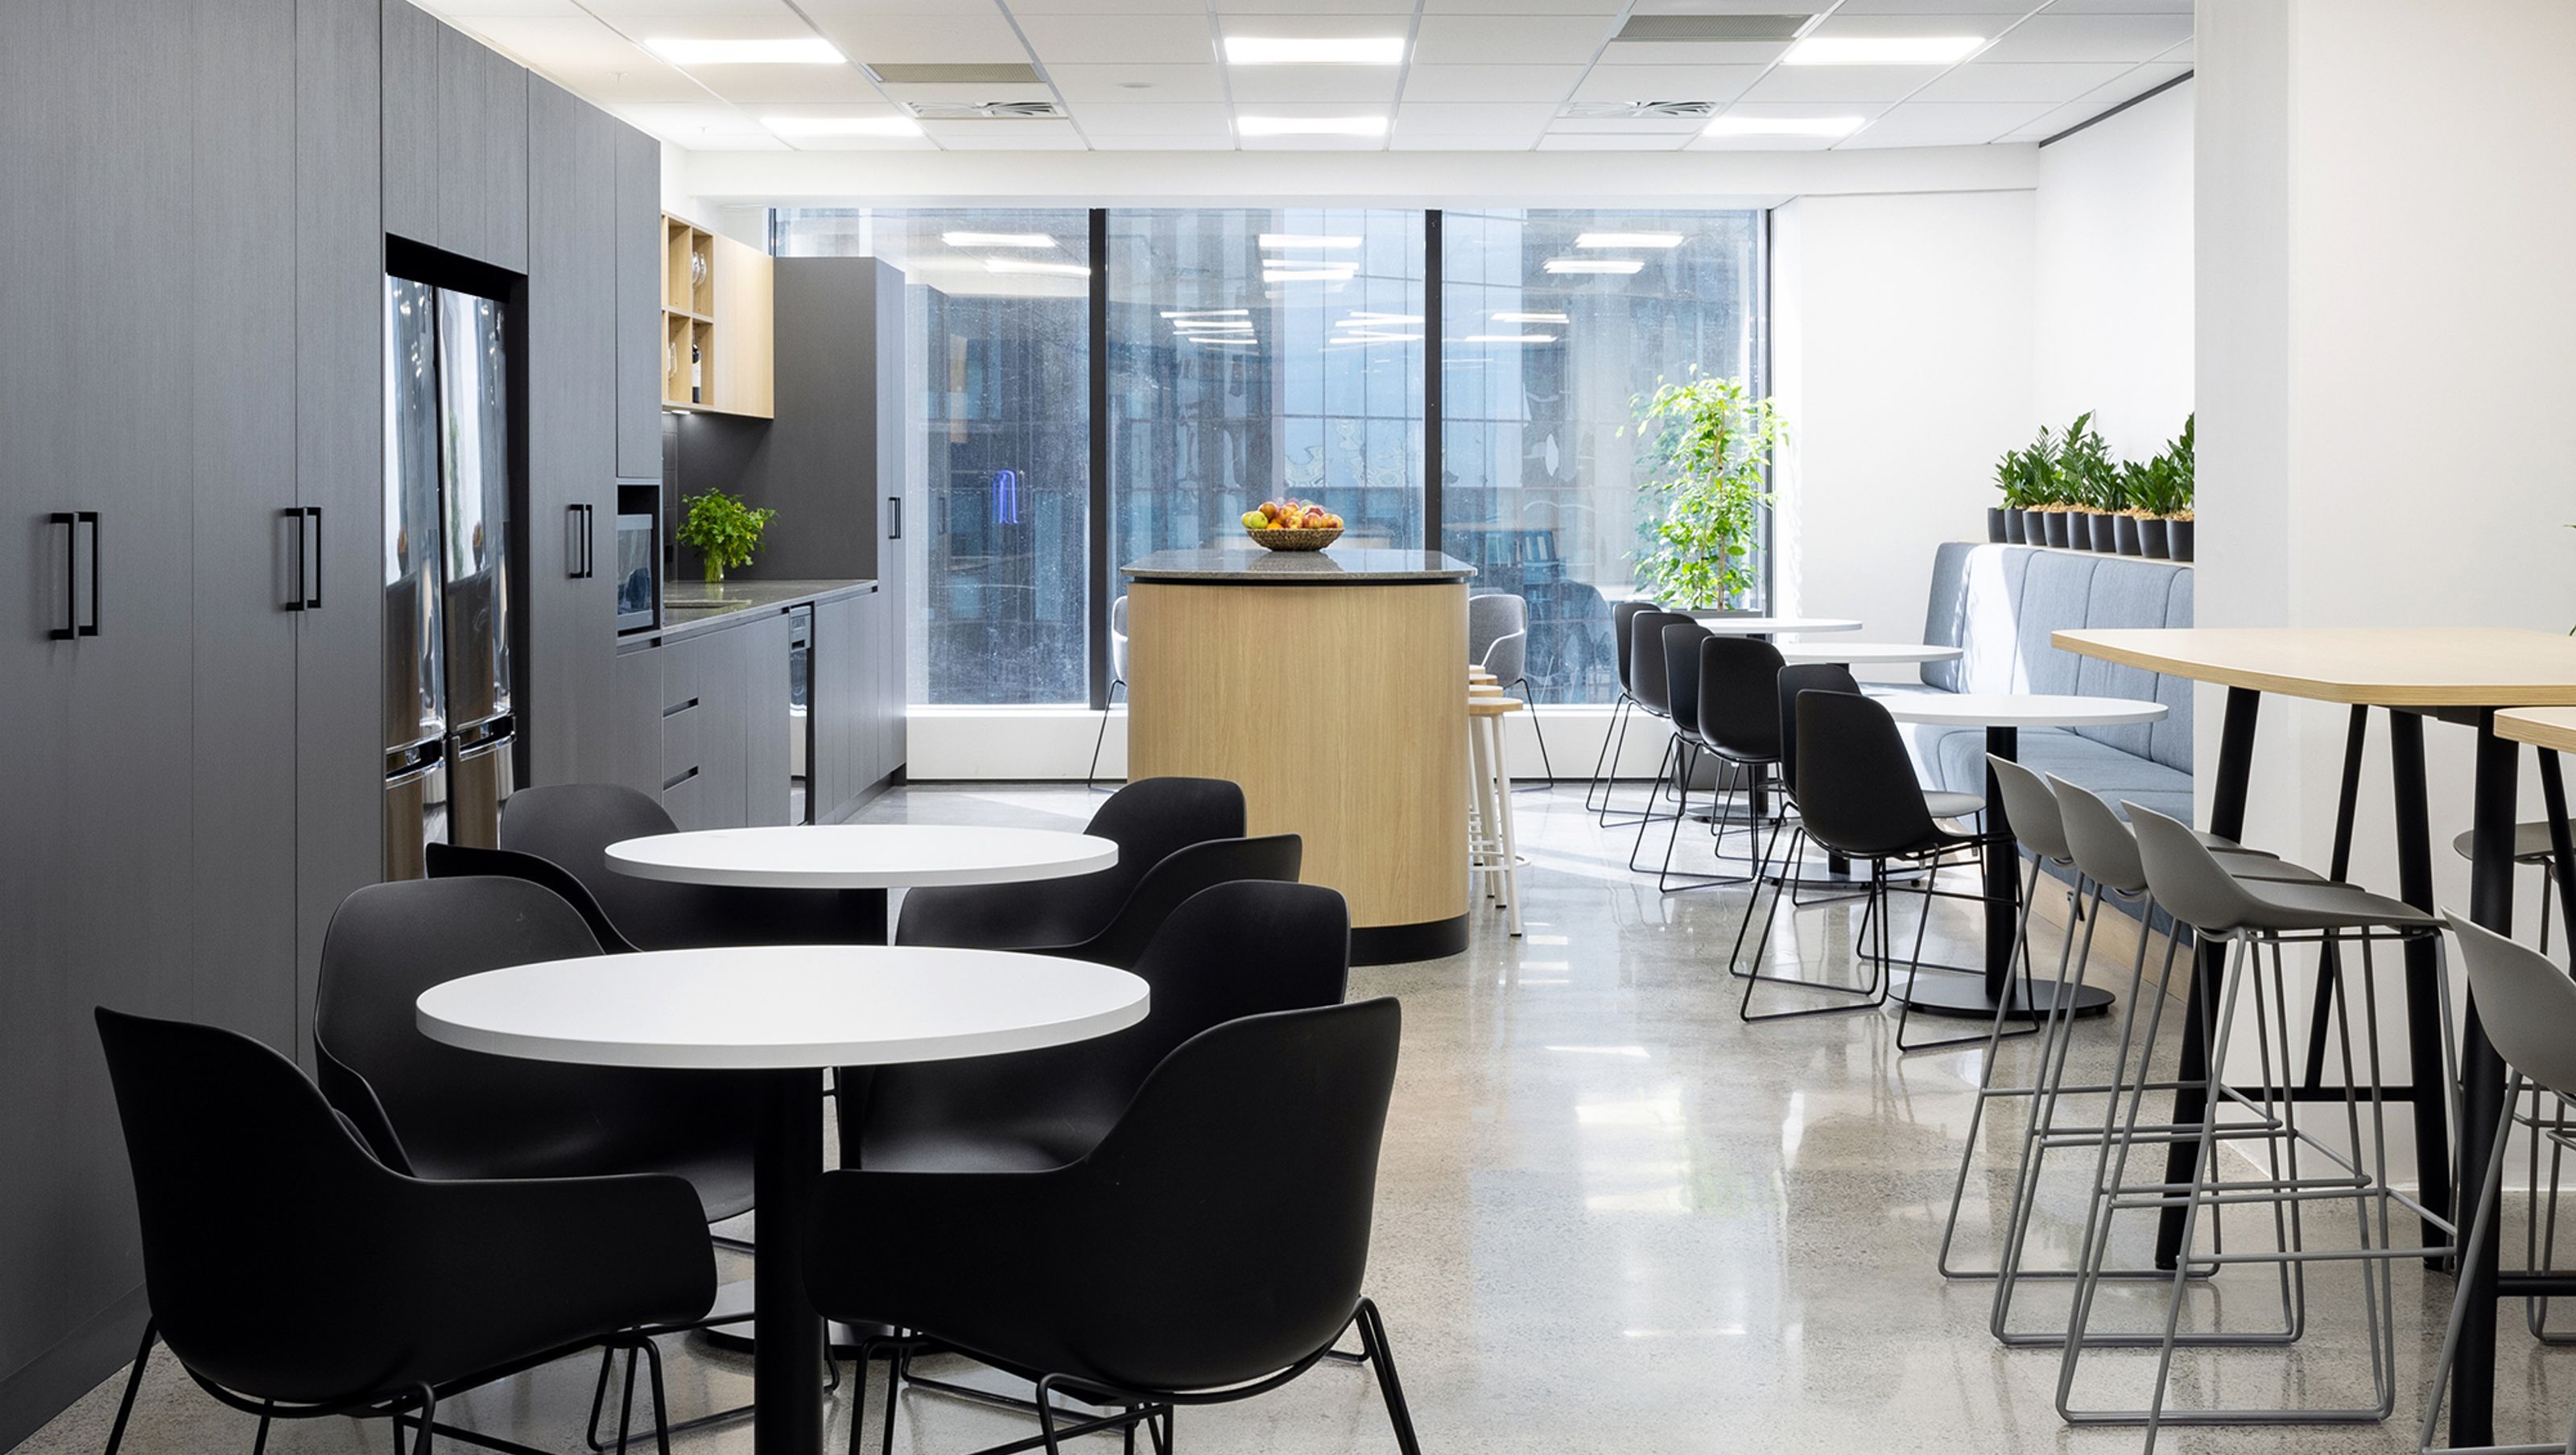

Following the success of our previous work at 125 Queen St., Cachet Group returned to complete the design and construction of contemporary speculative suites on Level 18.
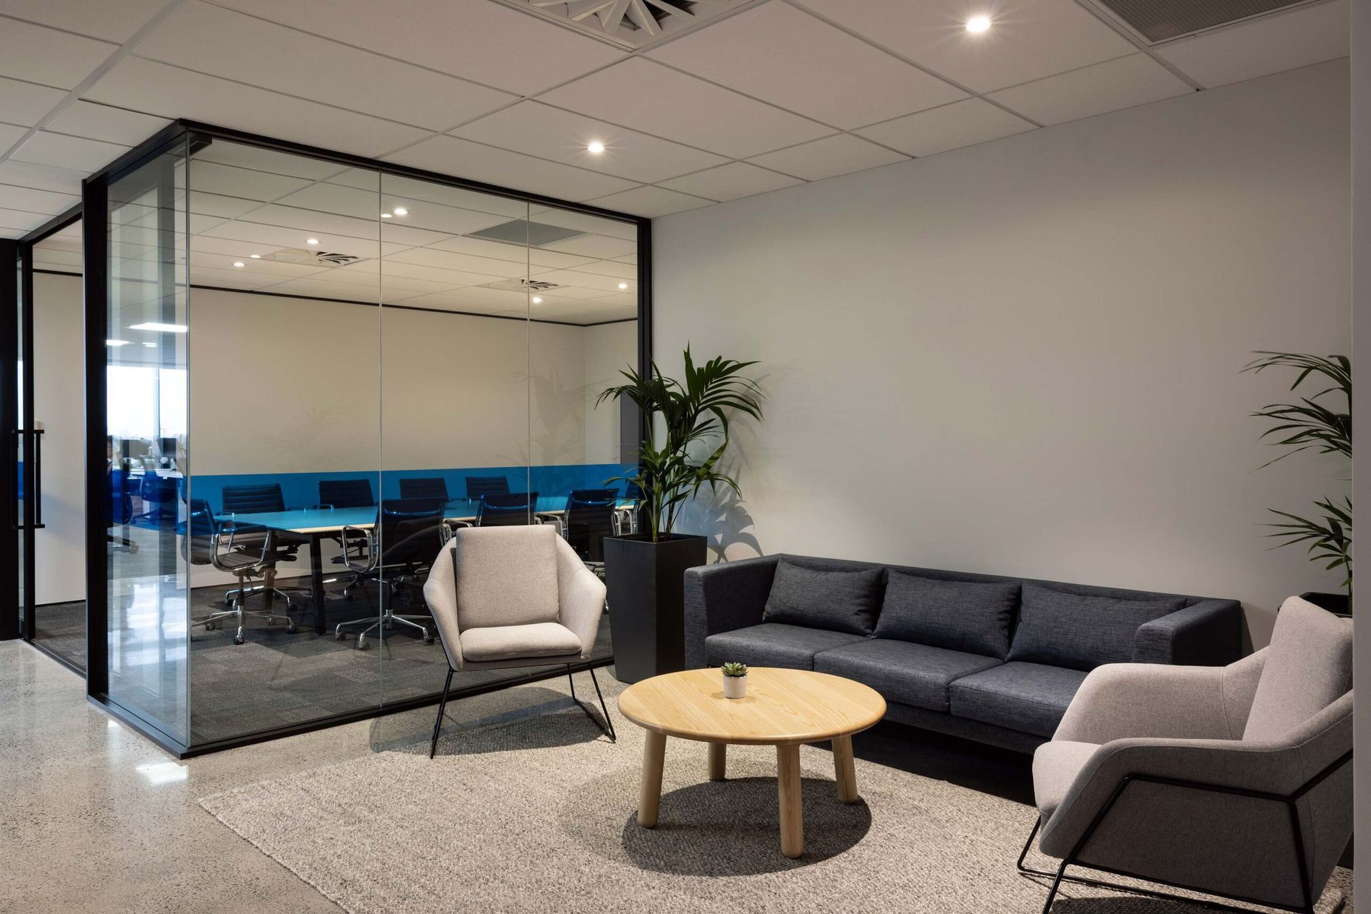
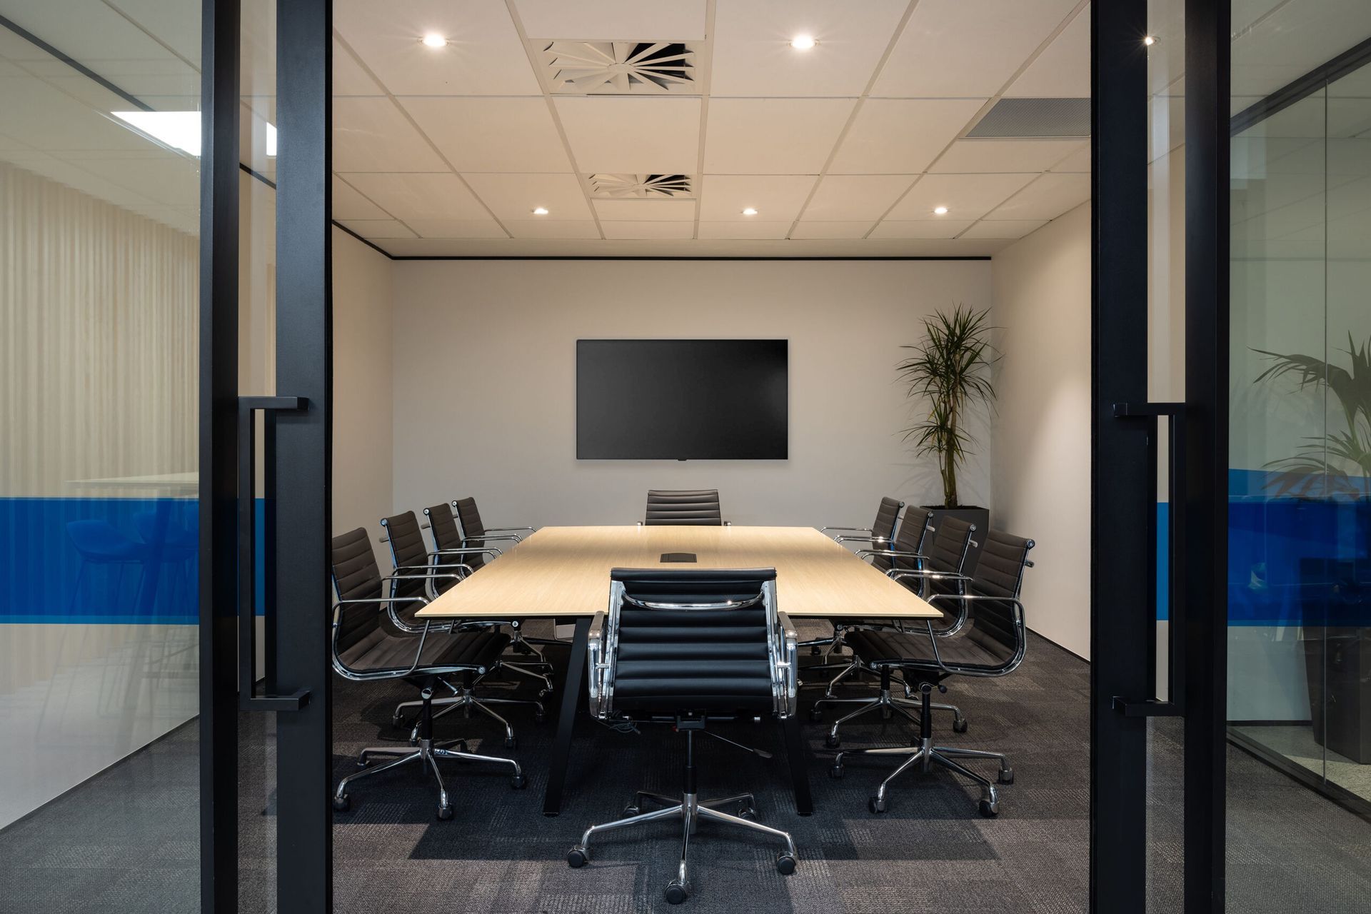
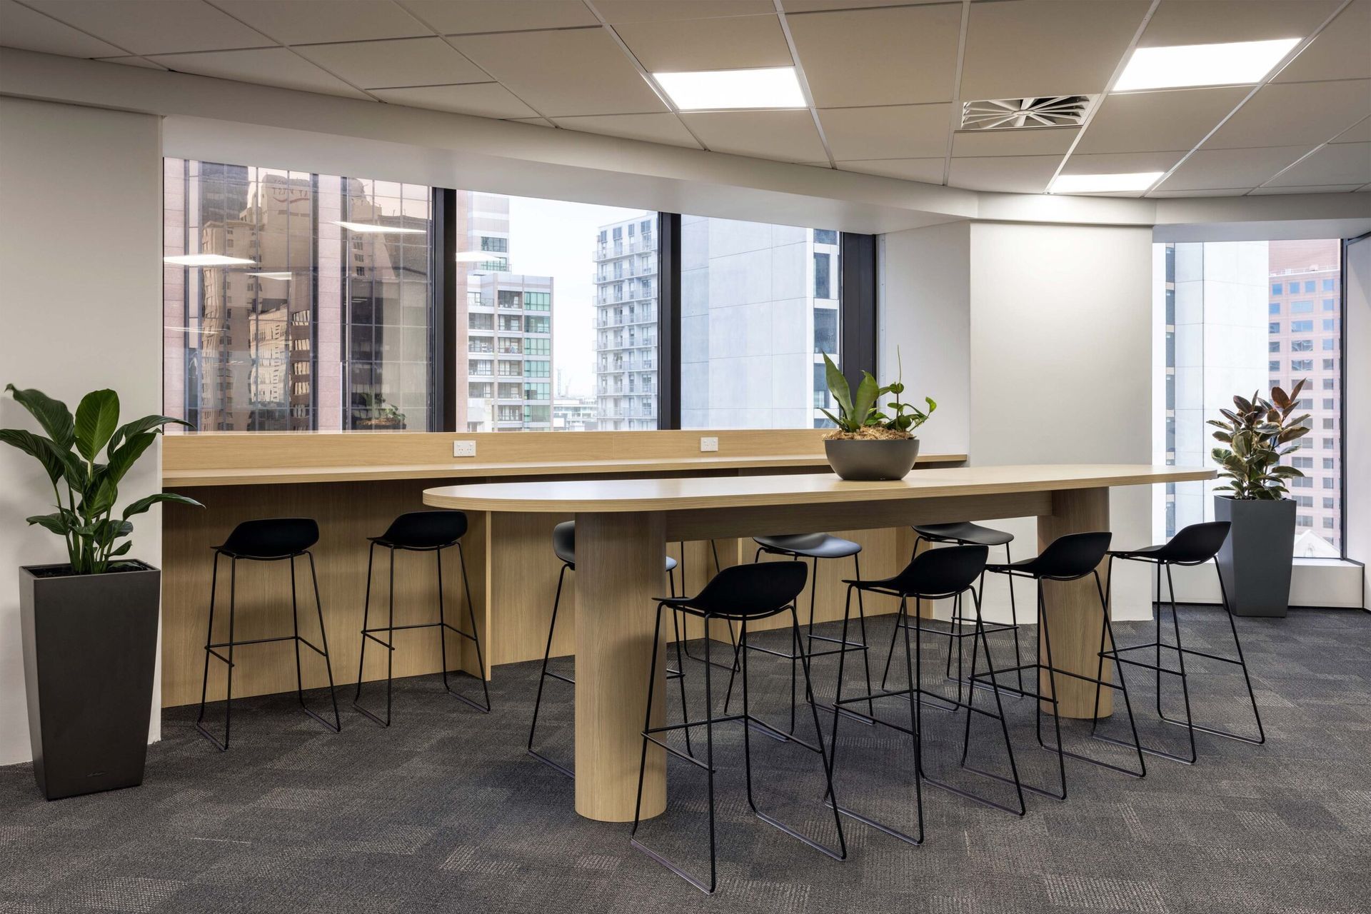
Keeping to the roots of a traditional workplace, with carpeted work zones and ceiling tiles throughout, Cachet focused on elevating the shared spaces through thoughtful design and pragmatic space planning.
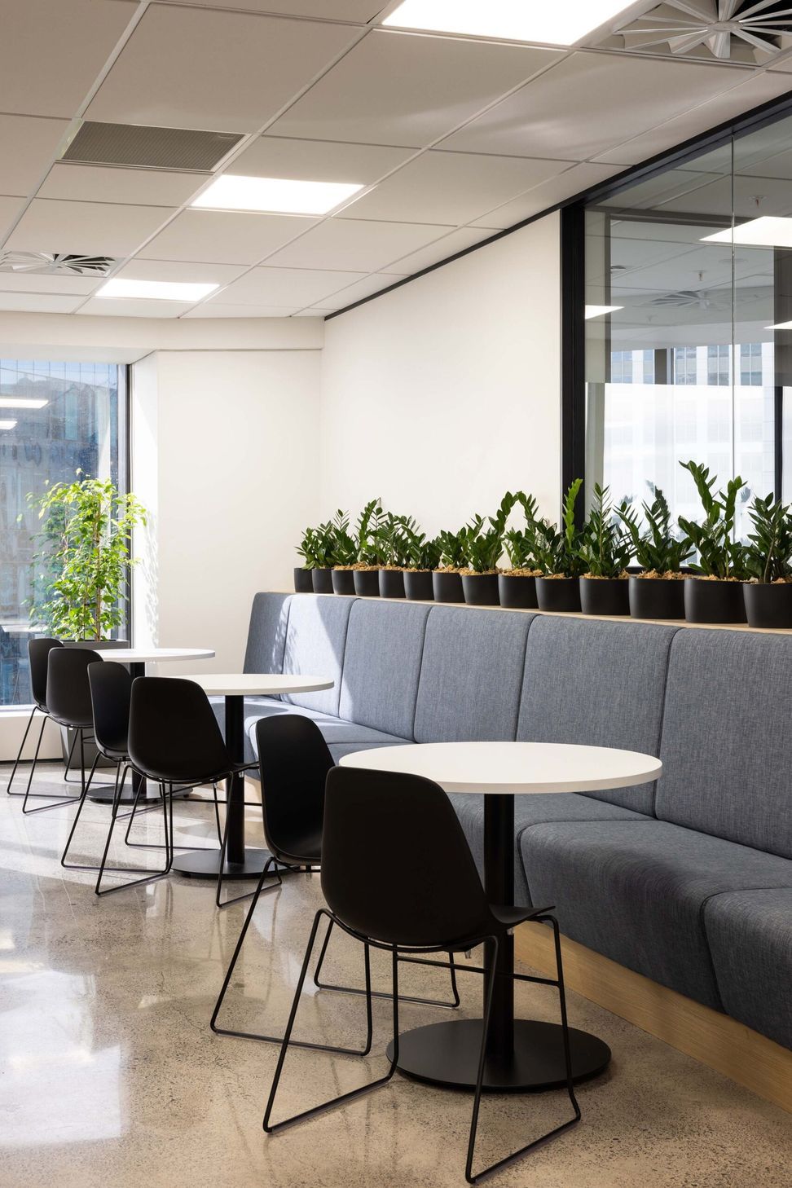
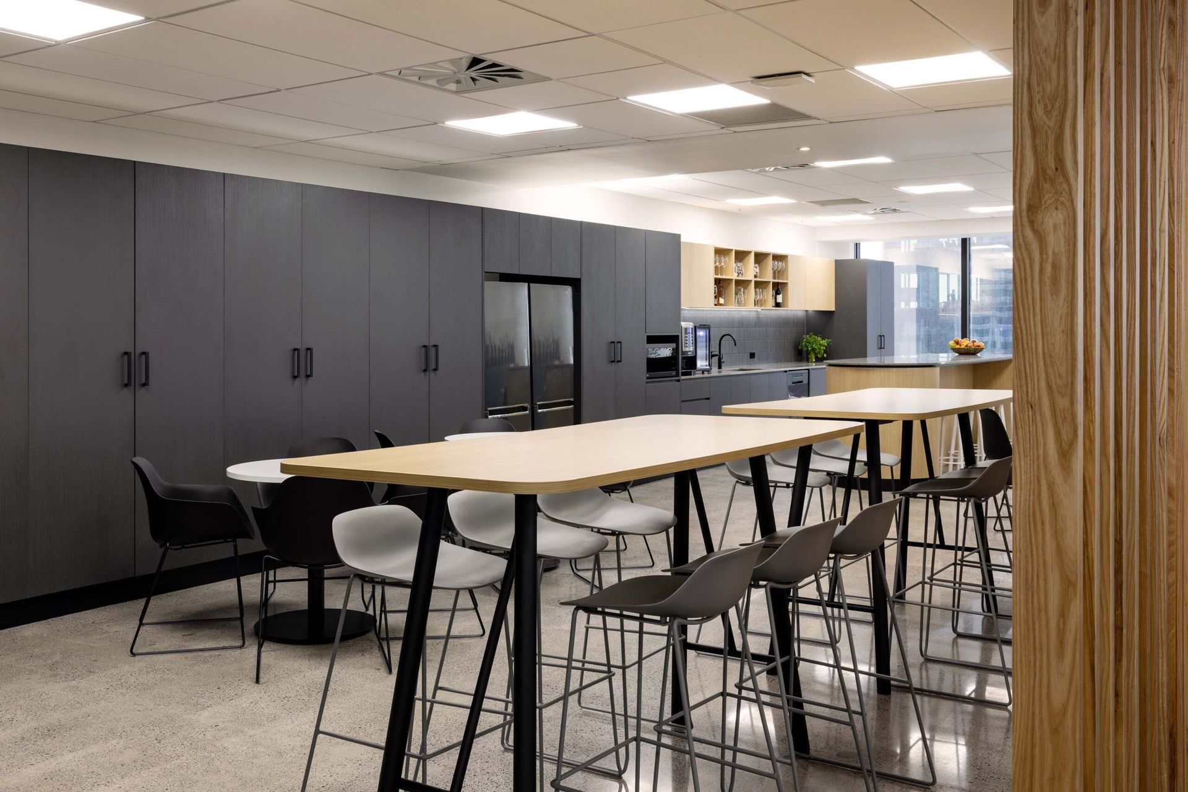
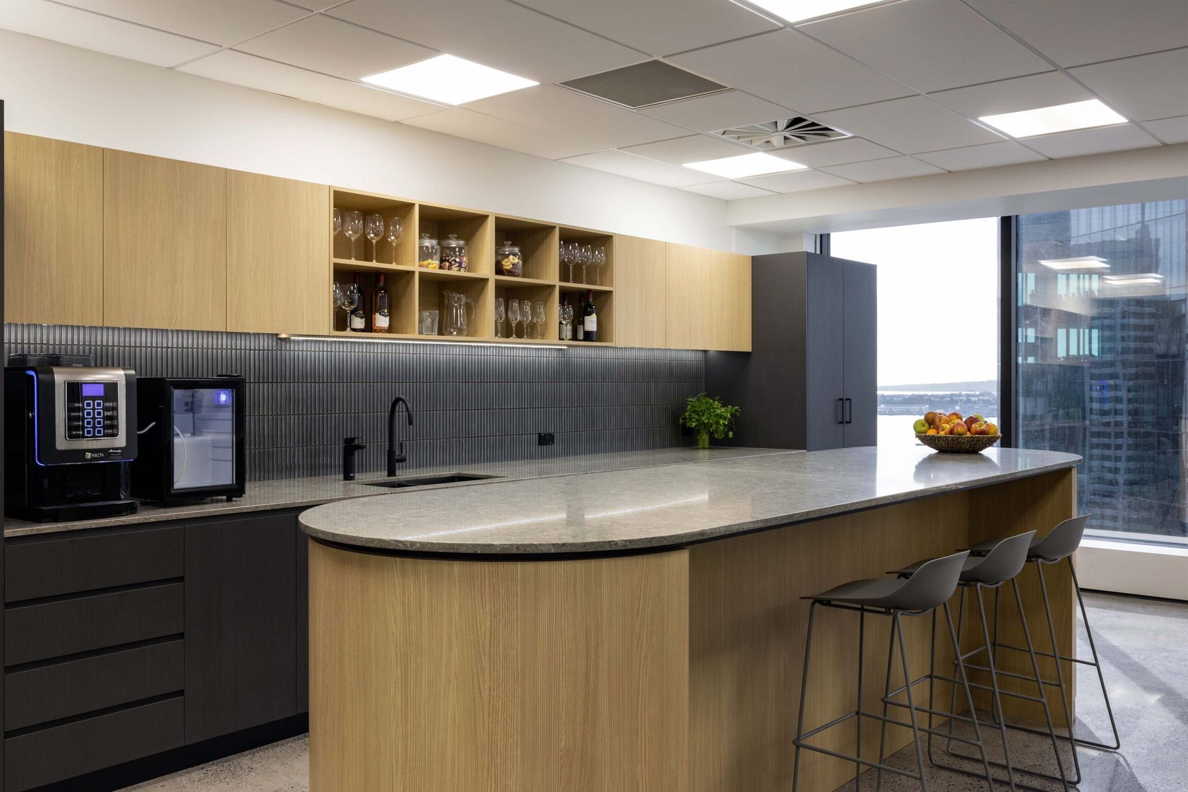
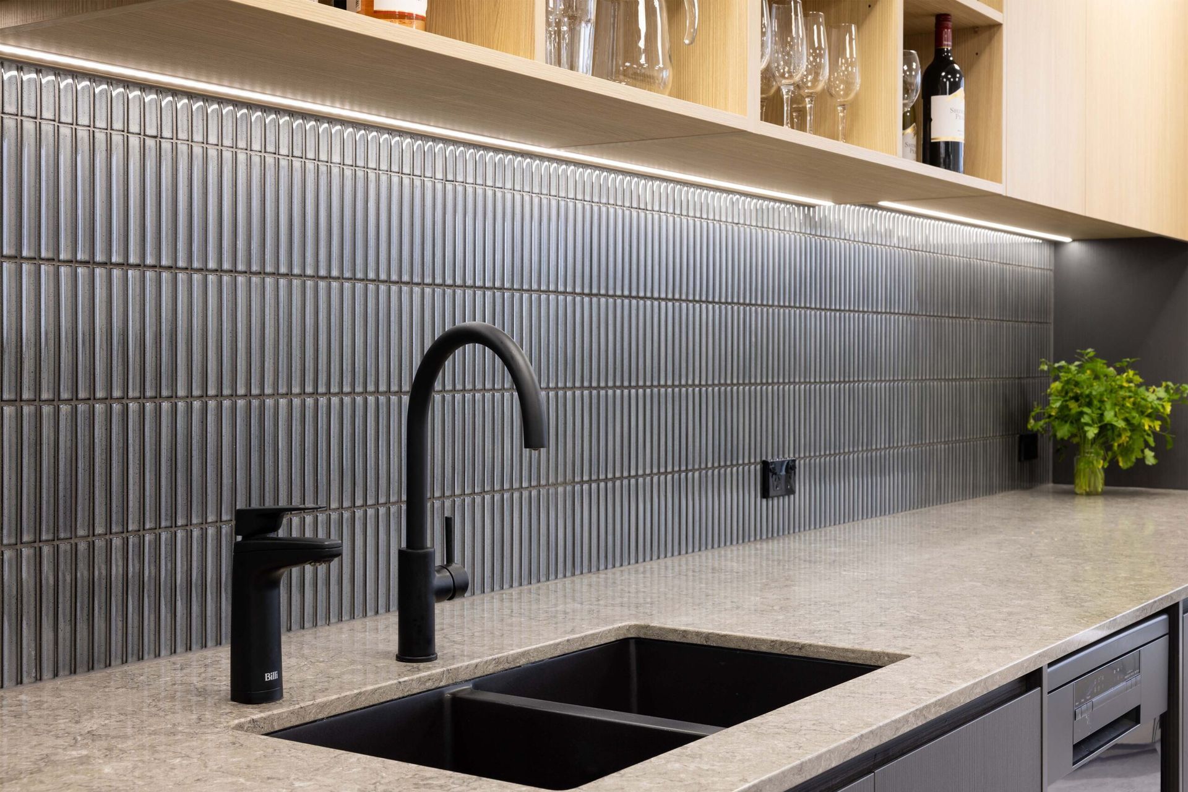
The large kitchen/breakout hosts an array of seating arrangements, including soft banquette seating that perfectly captures the light no matter the time of day and reveals spectacular views of the harbour.
With its seamless connection from the entryway and boardroom, this breakout space easily transforms into a versatile event space, seldom seen in a suite this size.
The design mimics the lower-level Speculative Suites completed by Cachet, with timber screens, natural toned colours and polished concrete floors creating a space that is warm, rich and welcoming.
undefined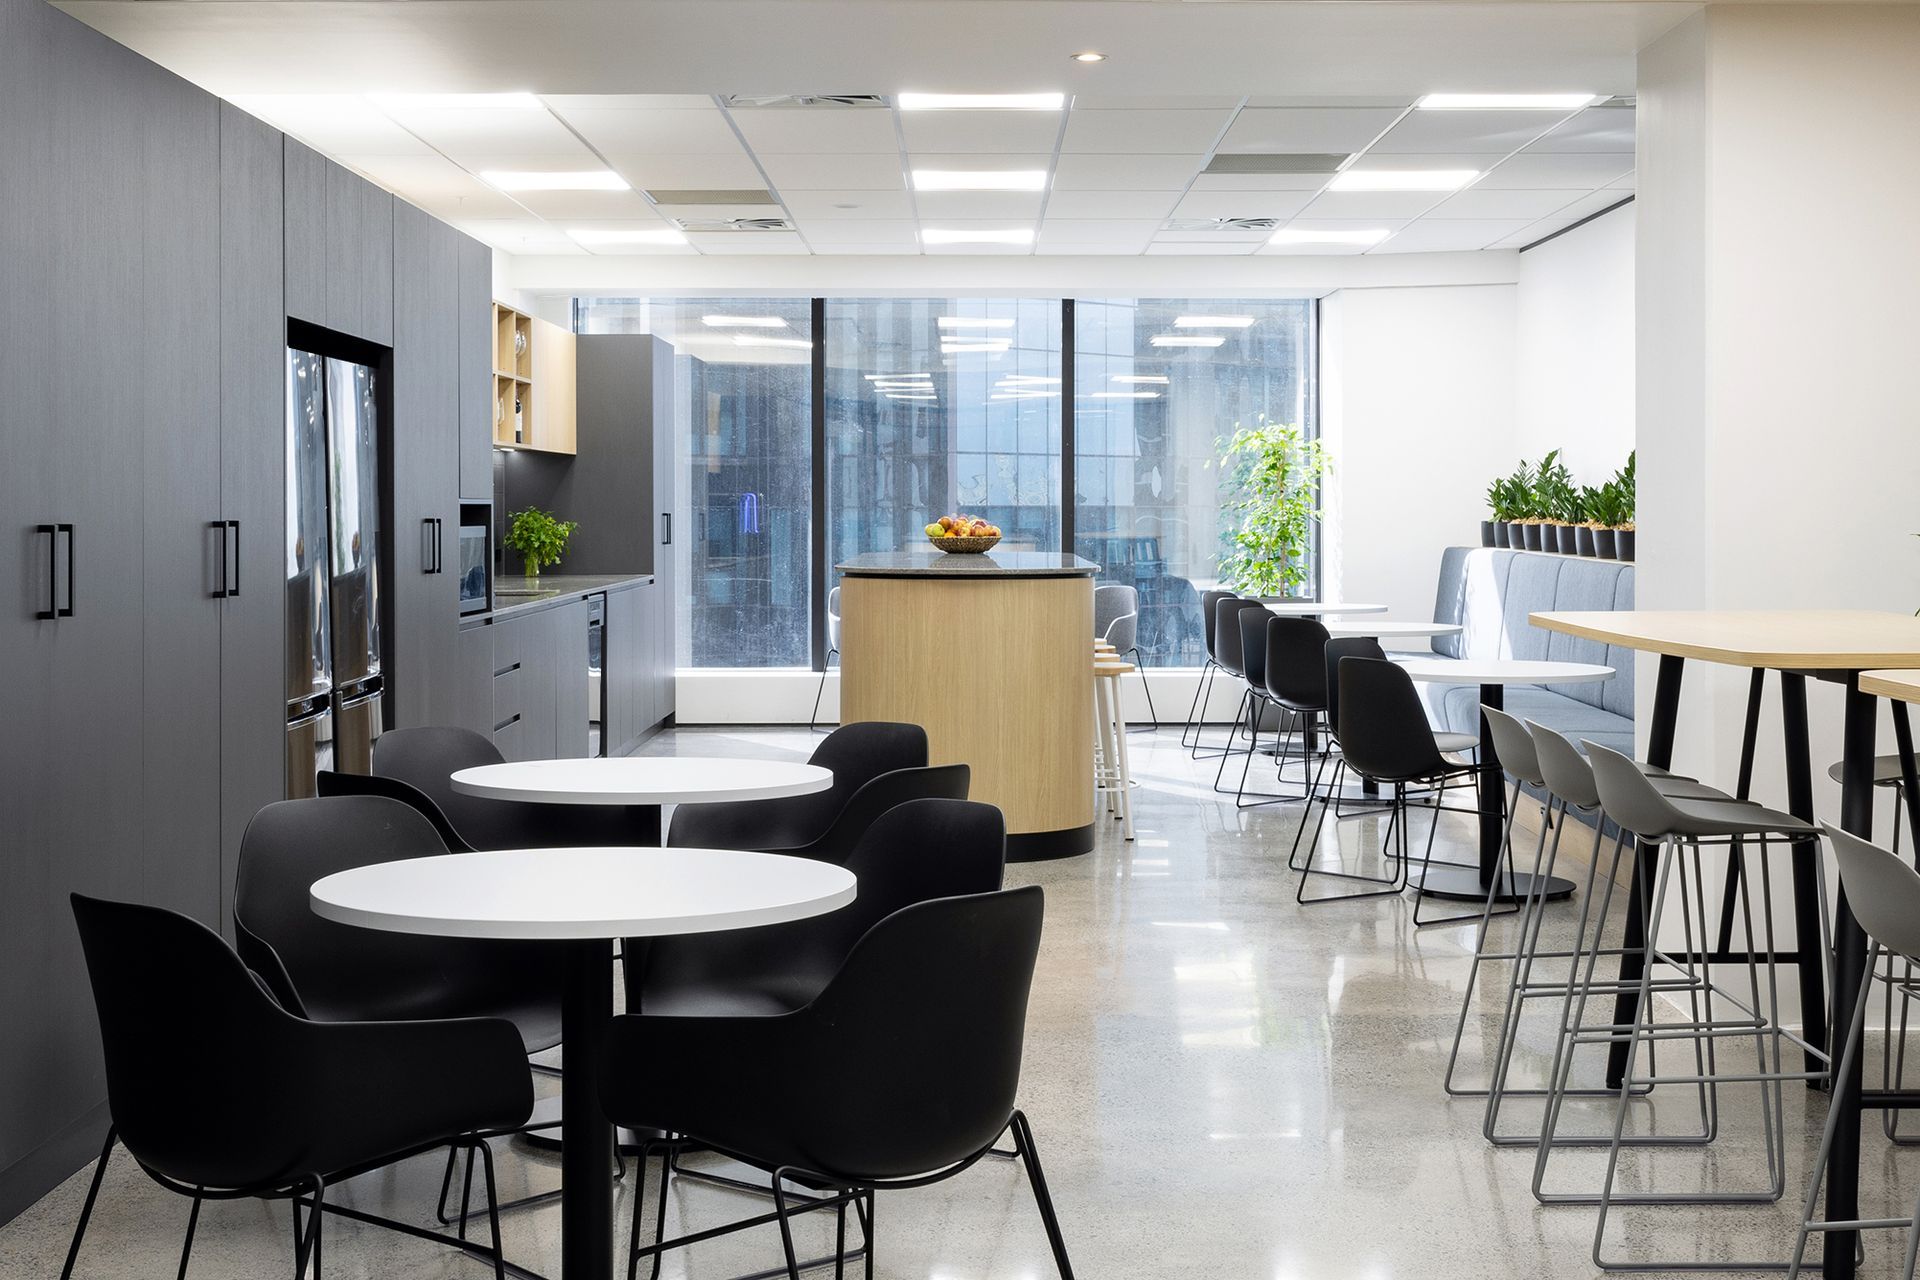

Like this Project?
Hire Cachet Group
Professionals used in
this project
The practices and trades credited on this project.

More projects from
Cachet Group
Other work by Cachet Group, across every category they build in.


More in
Interiors
Everything else in Interiors, from every practice on ArchiPro.


Next Project
Keep scrolling