Project team
Product Suppliers
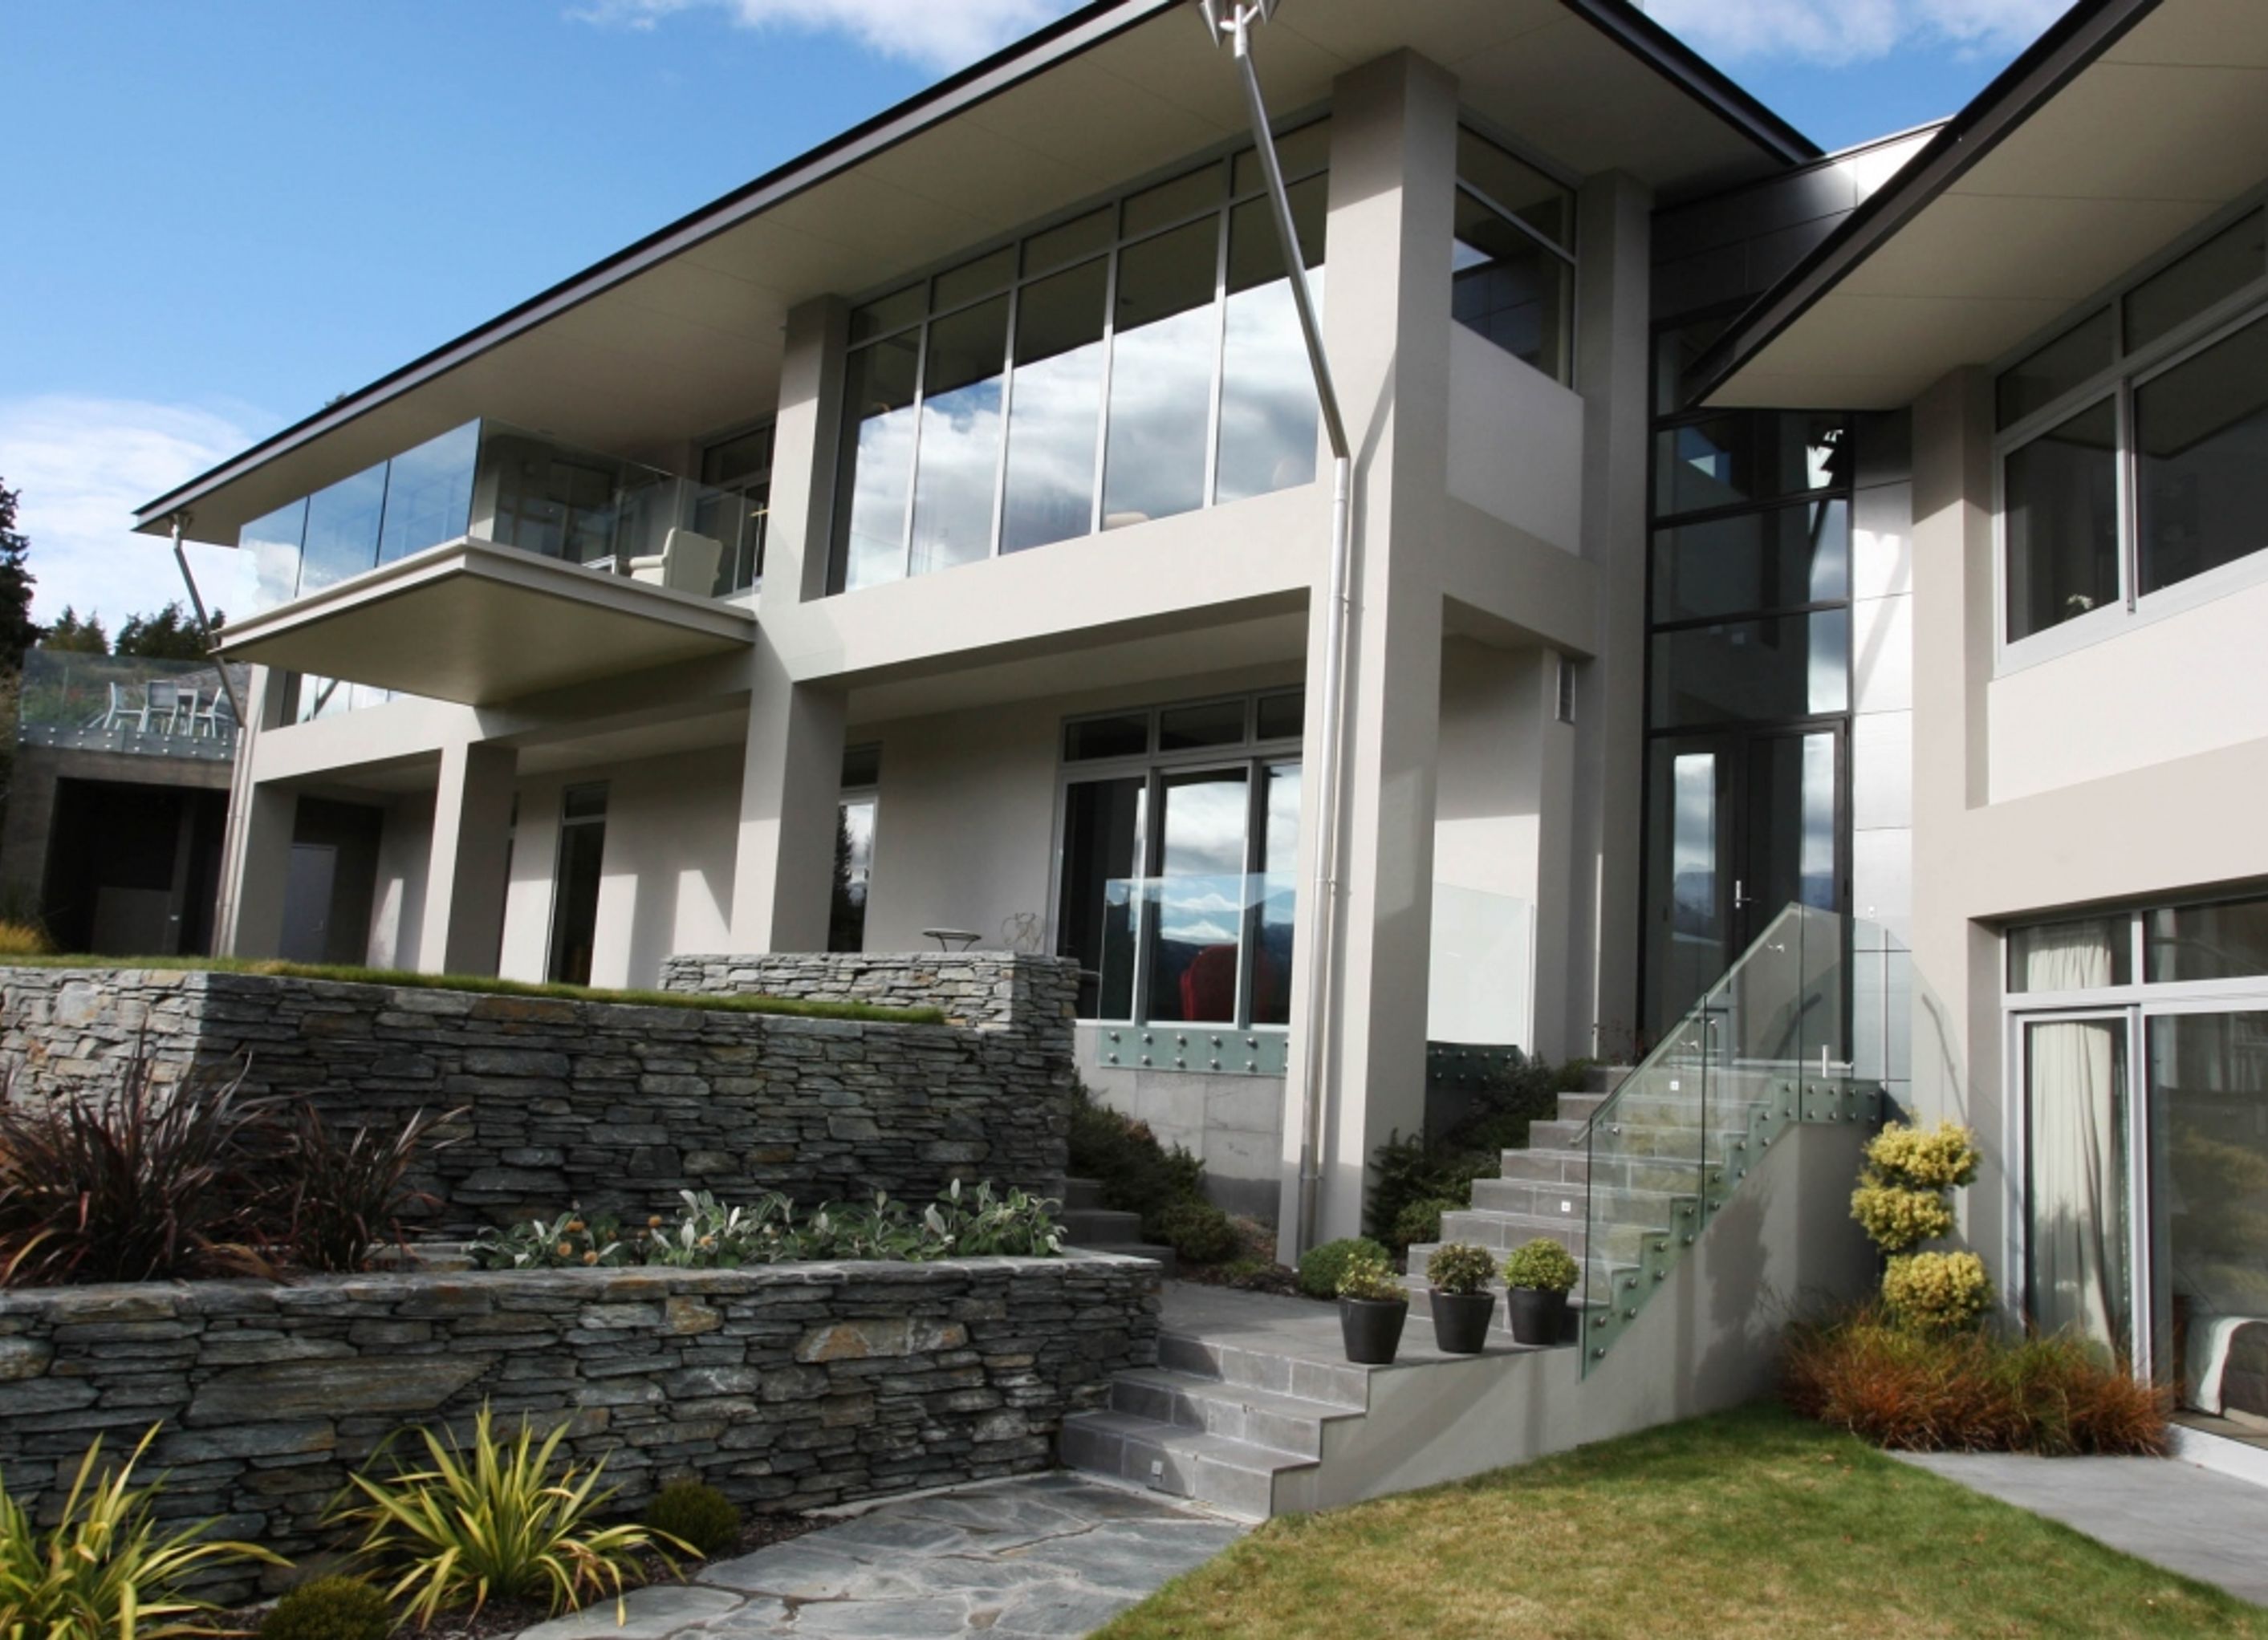
The Lake House project showcases modern residential architecture with a striking facade and durable materials, prioritizing natural light and inviting interiors.
ArchiPro Description - The Lake House project exemplifies modern residential architecture, seamlessly blending with its serene surroundings. Featuring a striking facade with elegant siding and robust concrete elements, this home offers both aesthetic appeal and durability. The design prioritizes natural light, creating inviting interiors that enhance the living experience. Thoughtfully crafted spaces cater to both relaxation and entertainment, making it an ideal retreat. This estate not only showcases innovative architectural design but also reflects a commitment to sustainable living in a picturesque setting.
8.6K0h 40m


The products behind the project
One product specified into this build from one supplier, a verified ArchiPro member. Tap through to specifications, suppliers and lead times.

Professionals used in
this project
The practices and trades credited on this project.


Wyatt + Gray ArchitectsArchitects


The Fireplace LtdManufacturers and Suppliers
More projects from
Wyatt + Gray Architects
Other work by Wyatt + Gray Architects, across every category they build in.


More in
Rural / Estate / Lifestyle
Everything else in Rural / Estate / Lifestyle, from every practice on ArchiPro.


Next Project
Keep scrolling