
Product Suppliers
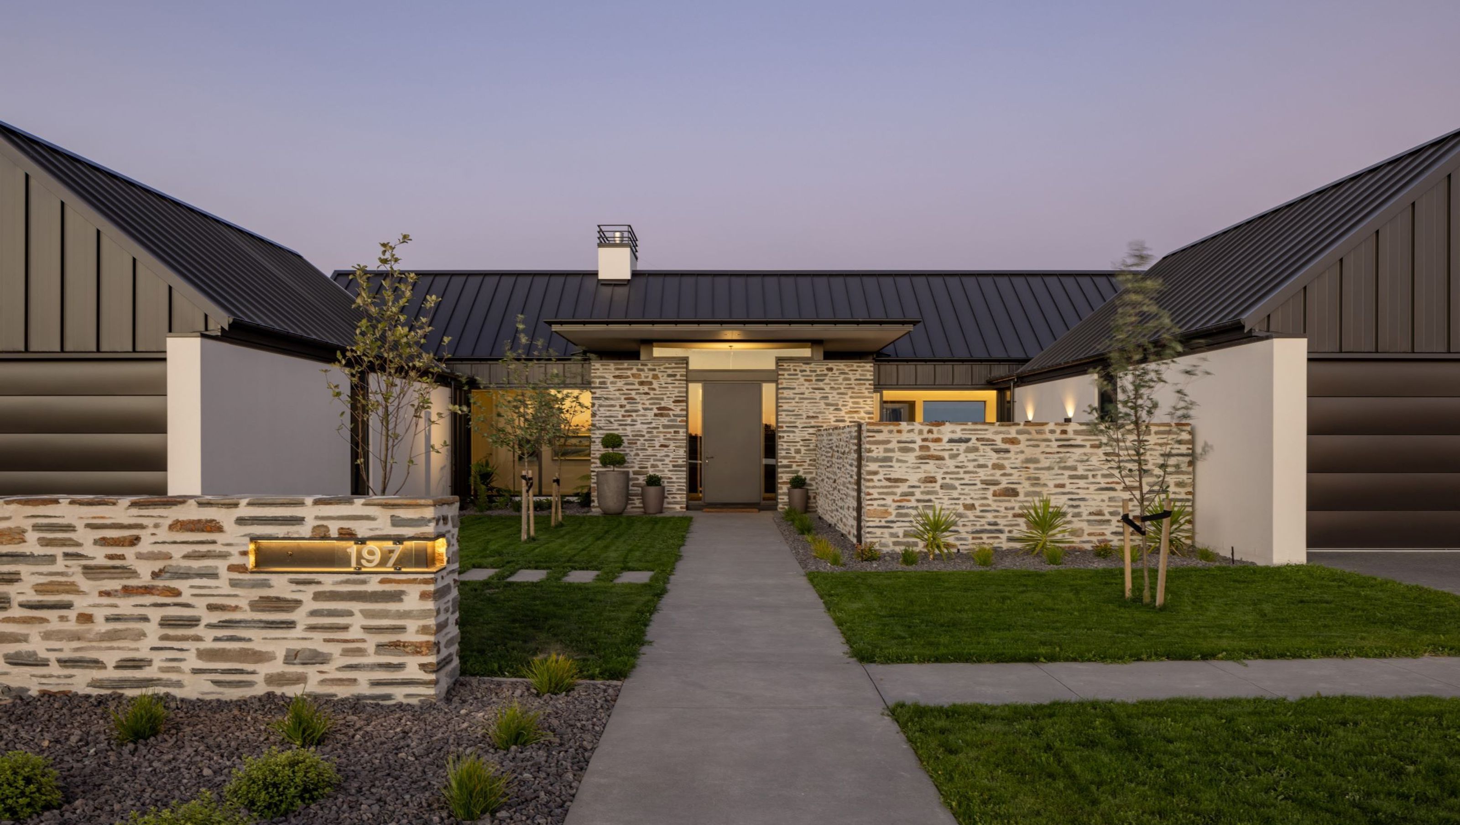
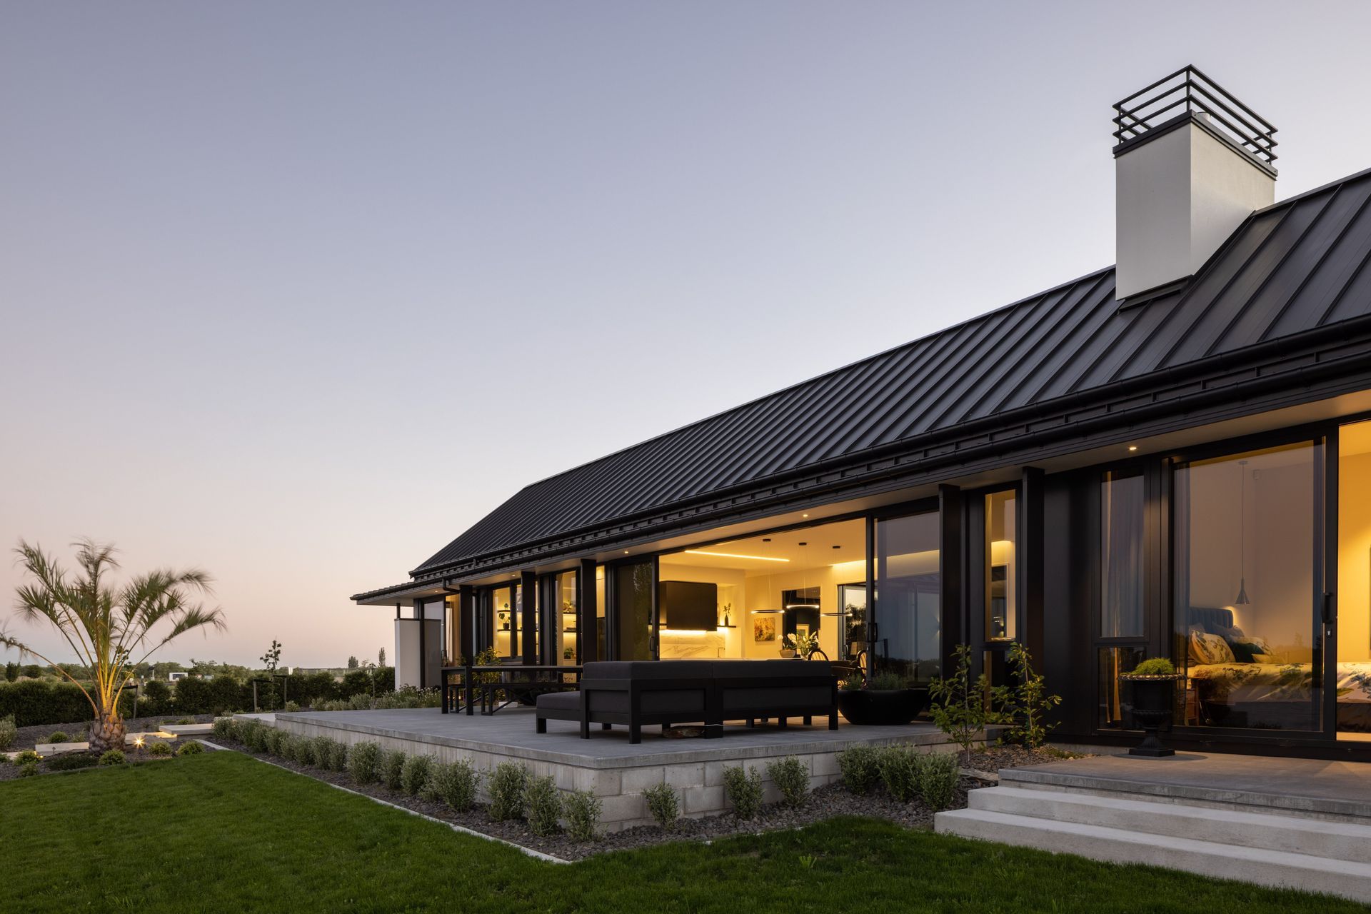
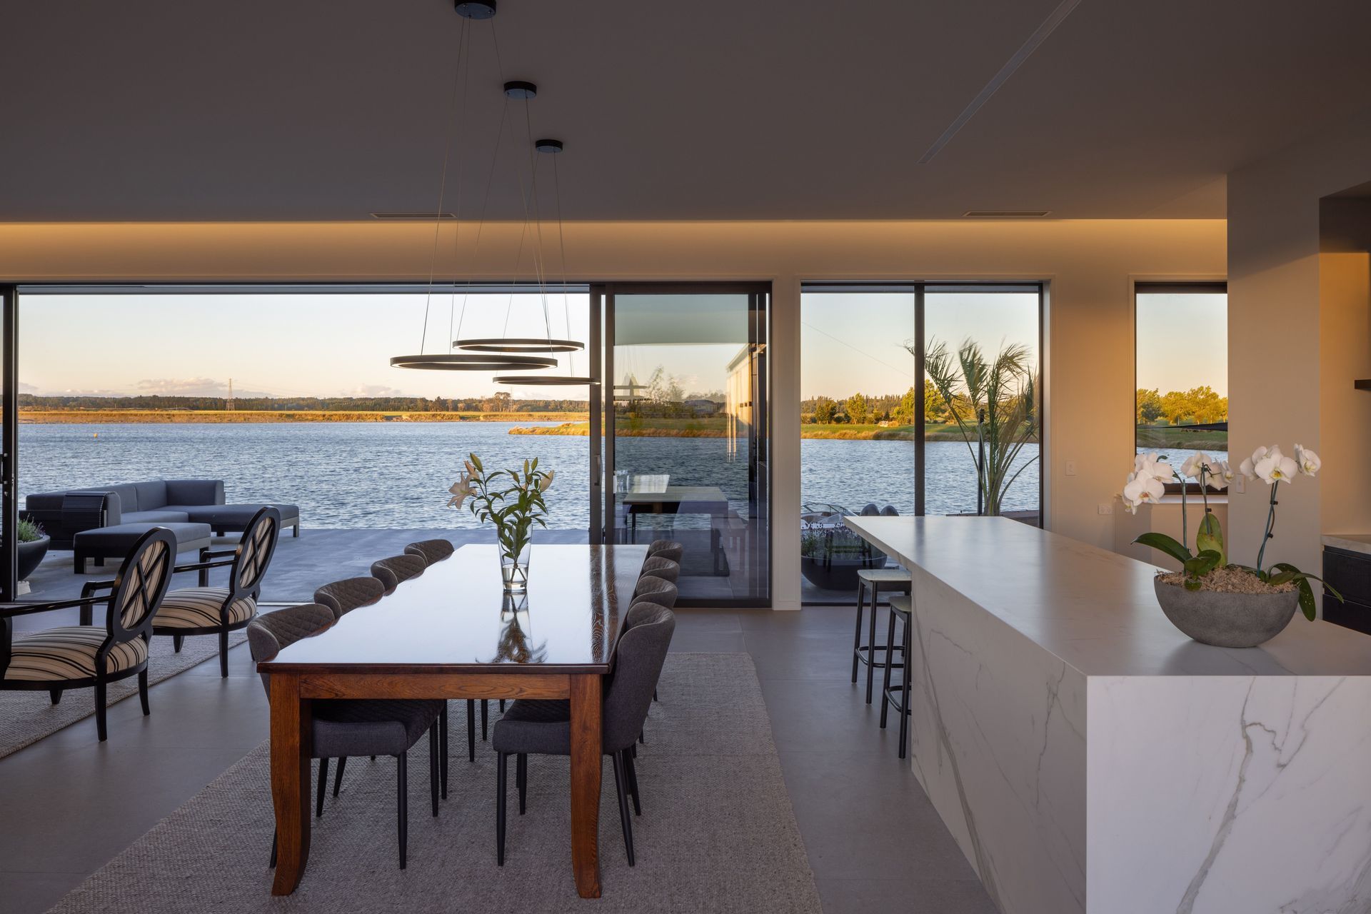
A stunning lakeside residence featuring a unique design of interconnected gabled forms, blending privacy and openness with a striking black and white aesthetic, culminating in a raised infinity edge terrace that creates the illusion of floating on water.
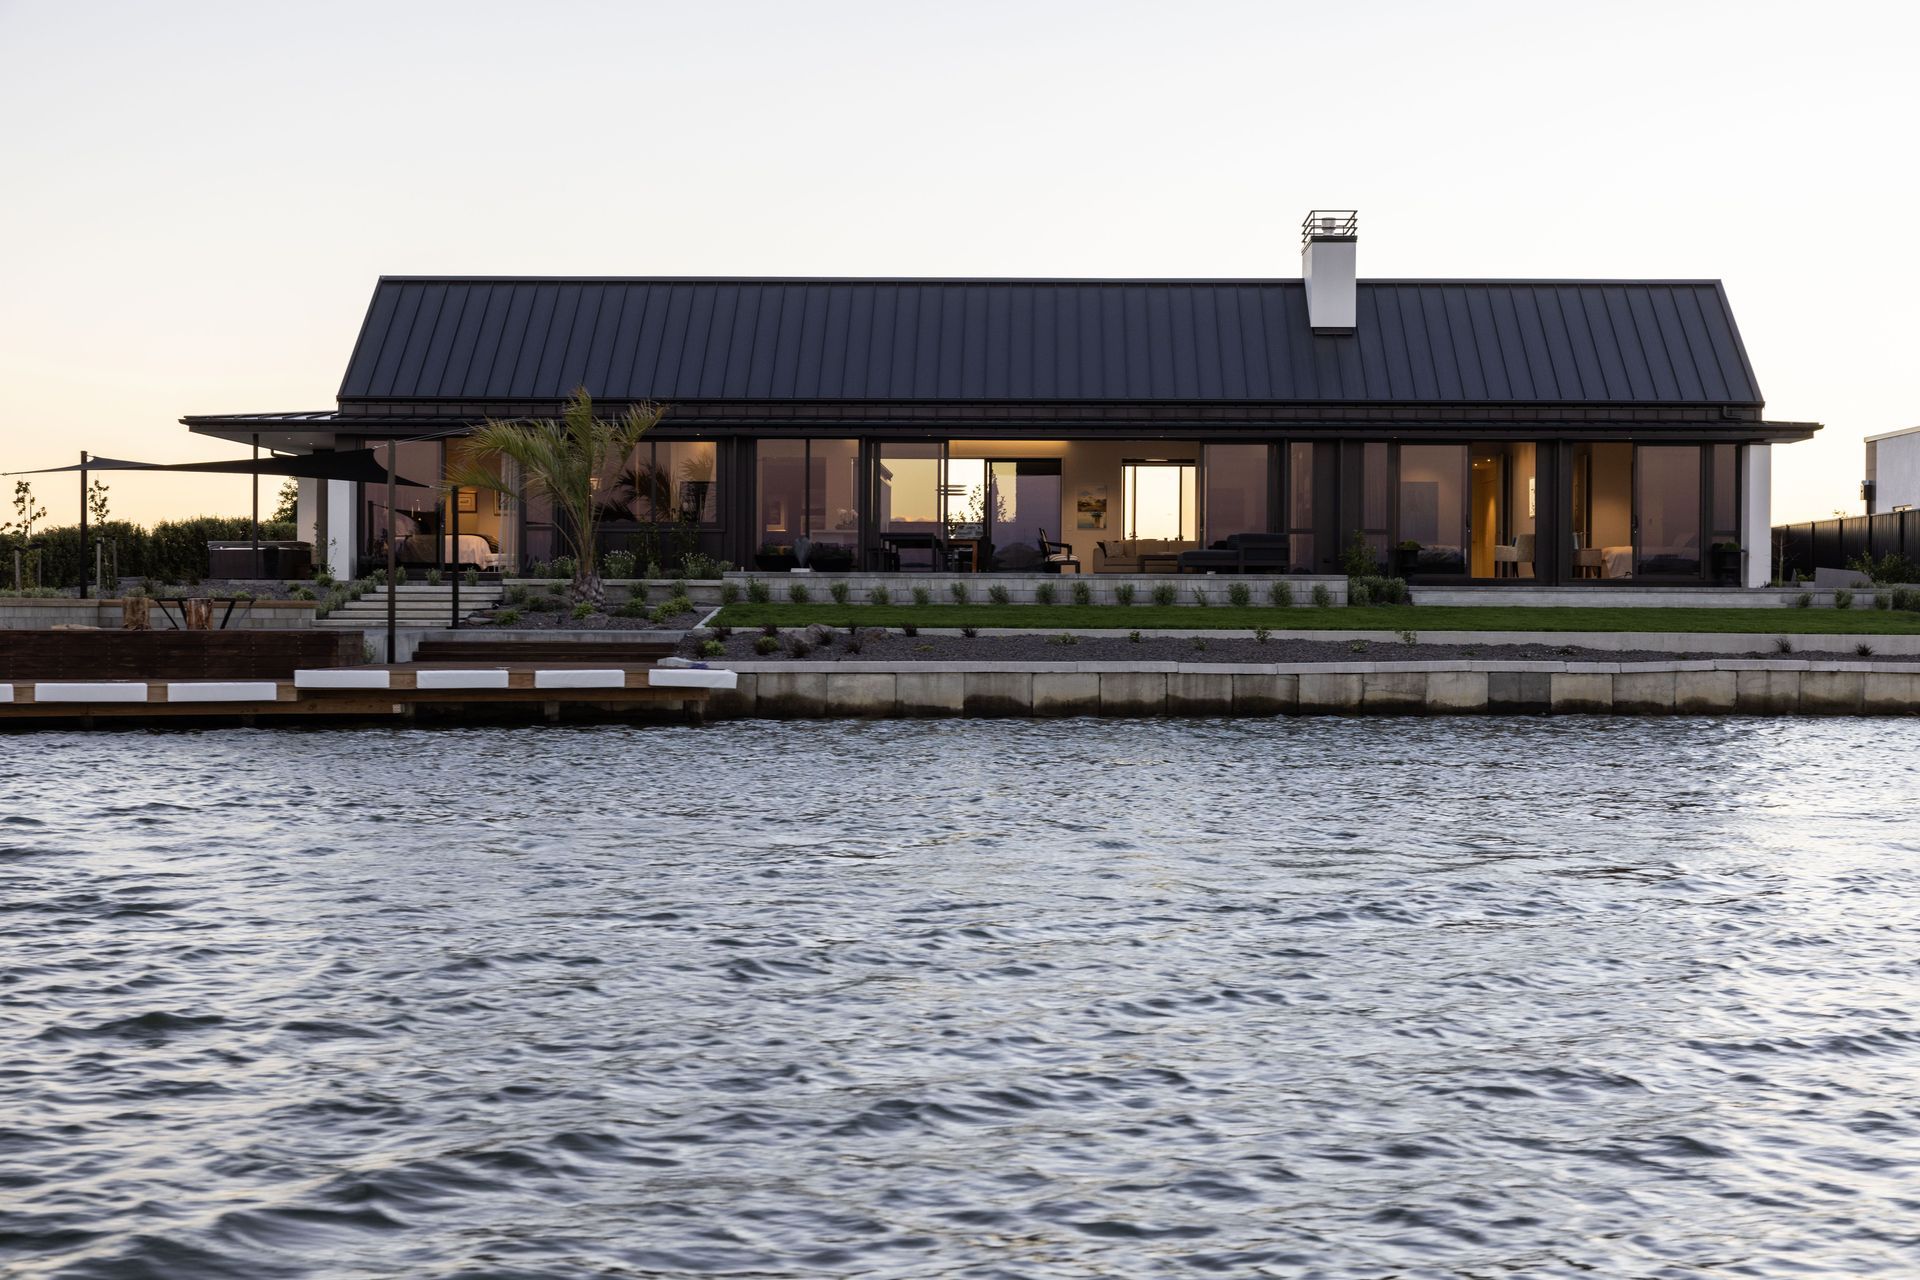
Situated on the water’s edge this spectacular property is a home of two halves.
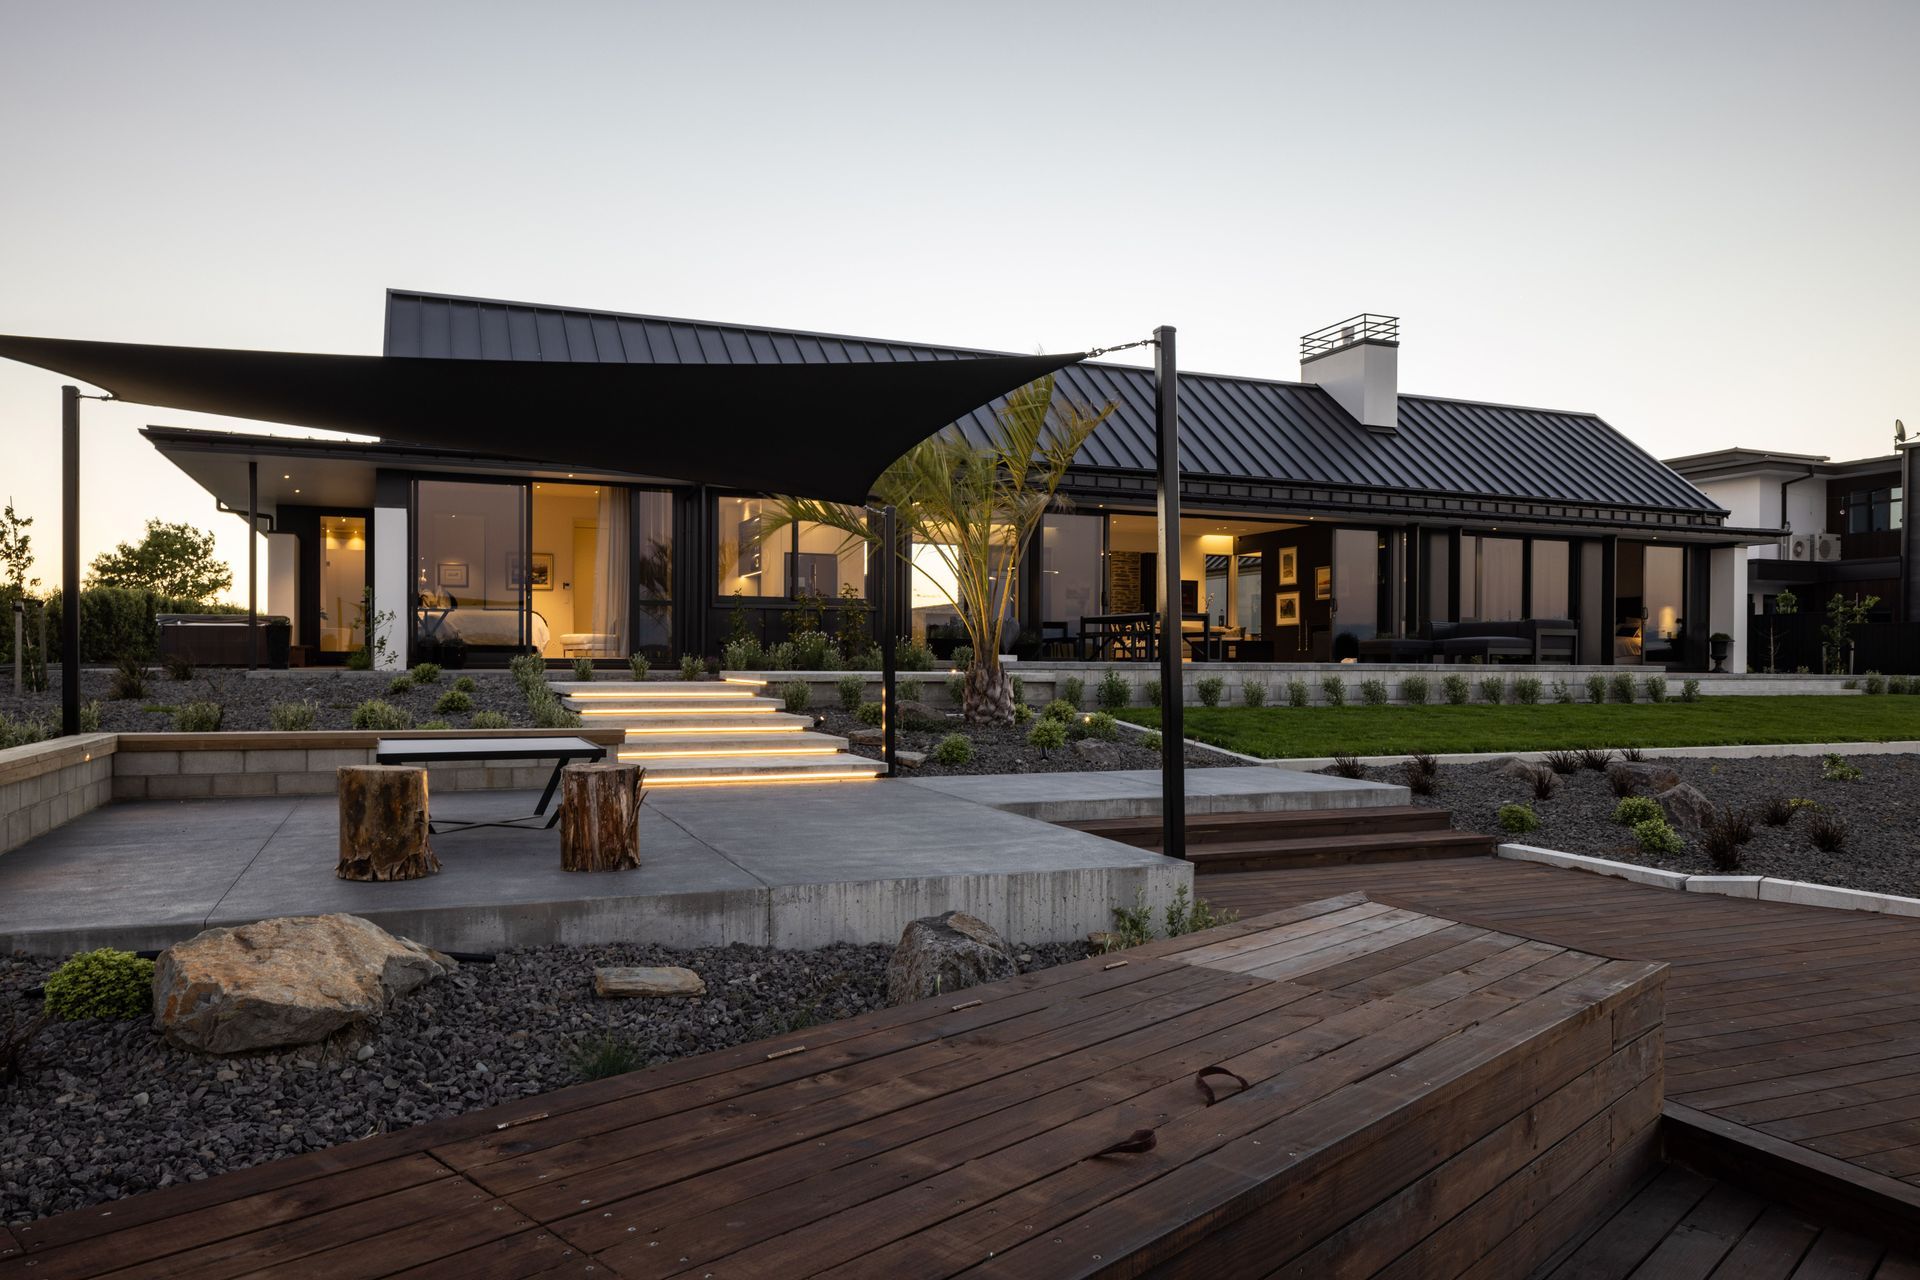
The house is distinguished by a simple arrangement of gabled forms which appear to stand alone, but are connected by a flat floating roof. The contrasting use of black and white adds to the sculptural feel, with the dark roofing product being carried down the exterior walls providing texture and contrast to the smooth plaster finish.
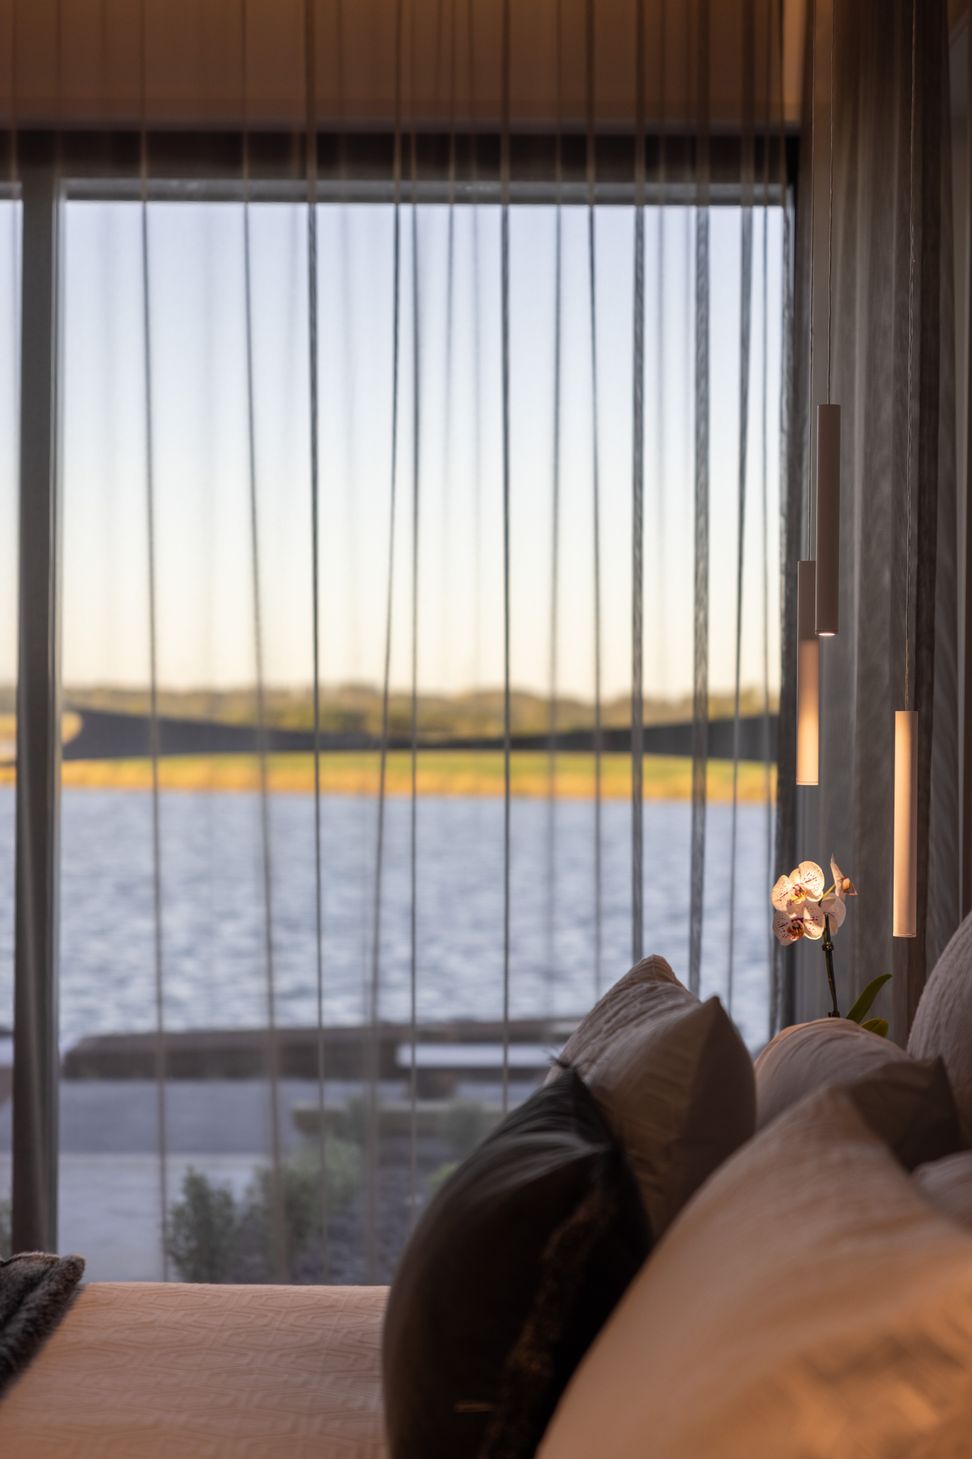
Our design approach was ‘less is more’ resulting in a clean uninterrupted finish. From the road the home appears private, and formal, yet the solidity of the stone helps ground the house to the site. In contrast the lake side is open, inviting, and relaxed. The raised infinity edge terrace gives the illusion that you’re floating on the water.
Like this Project?
Hire O'Neil + Shirley Architecture
The products behind the project
One product specified into this build from one supplier, a verified ArchiPro member. Tap through to specifications, suppliers and lead times.

Professionals used in
this project
The practices and trades credited on this project.



More projects from
O'Neil + Shirley Architecture
Other work by O'Neil + Shirley Architecture, across every category they build in.


More in
Lake House
Everything else in Lake House, from every practice on ArchiPro.


Next Project
Keep scrolling