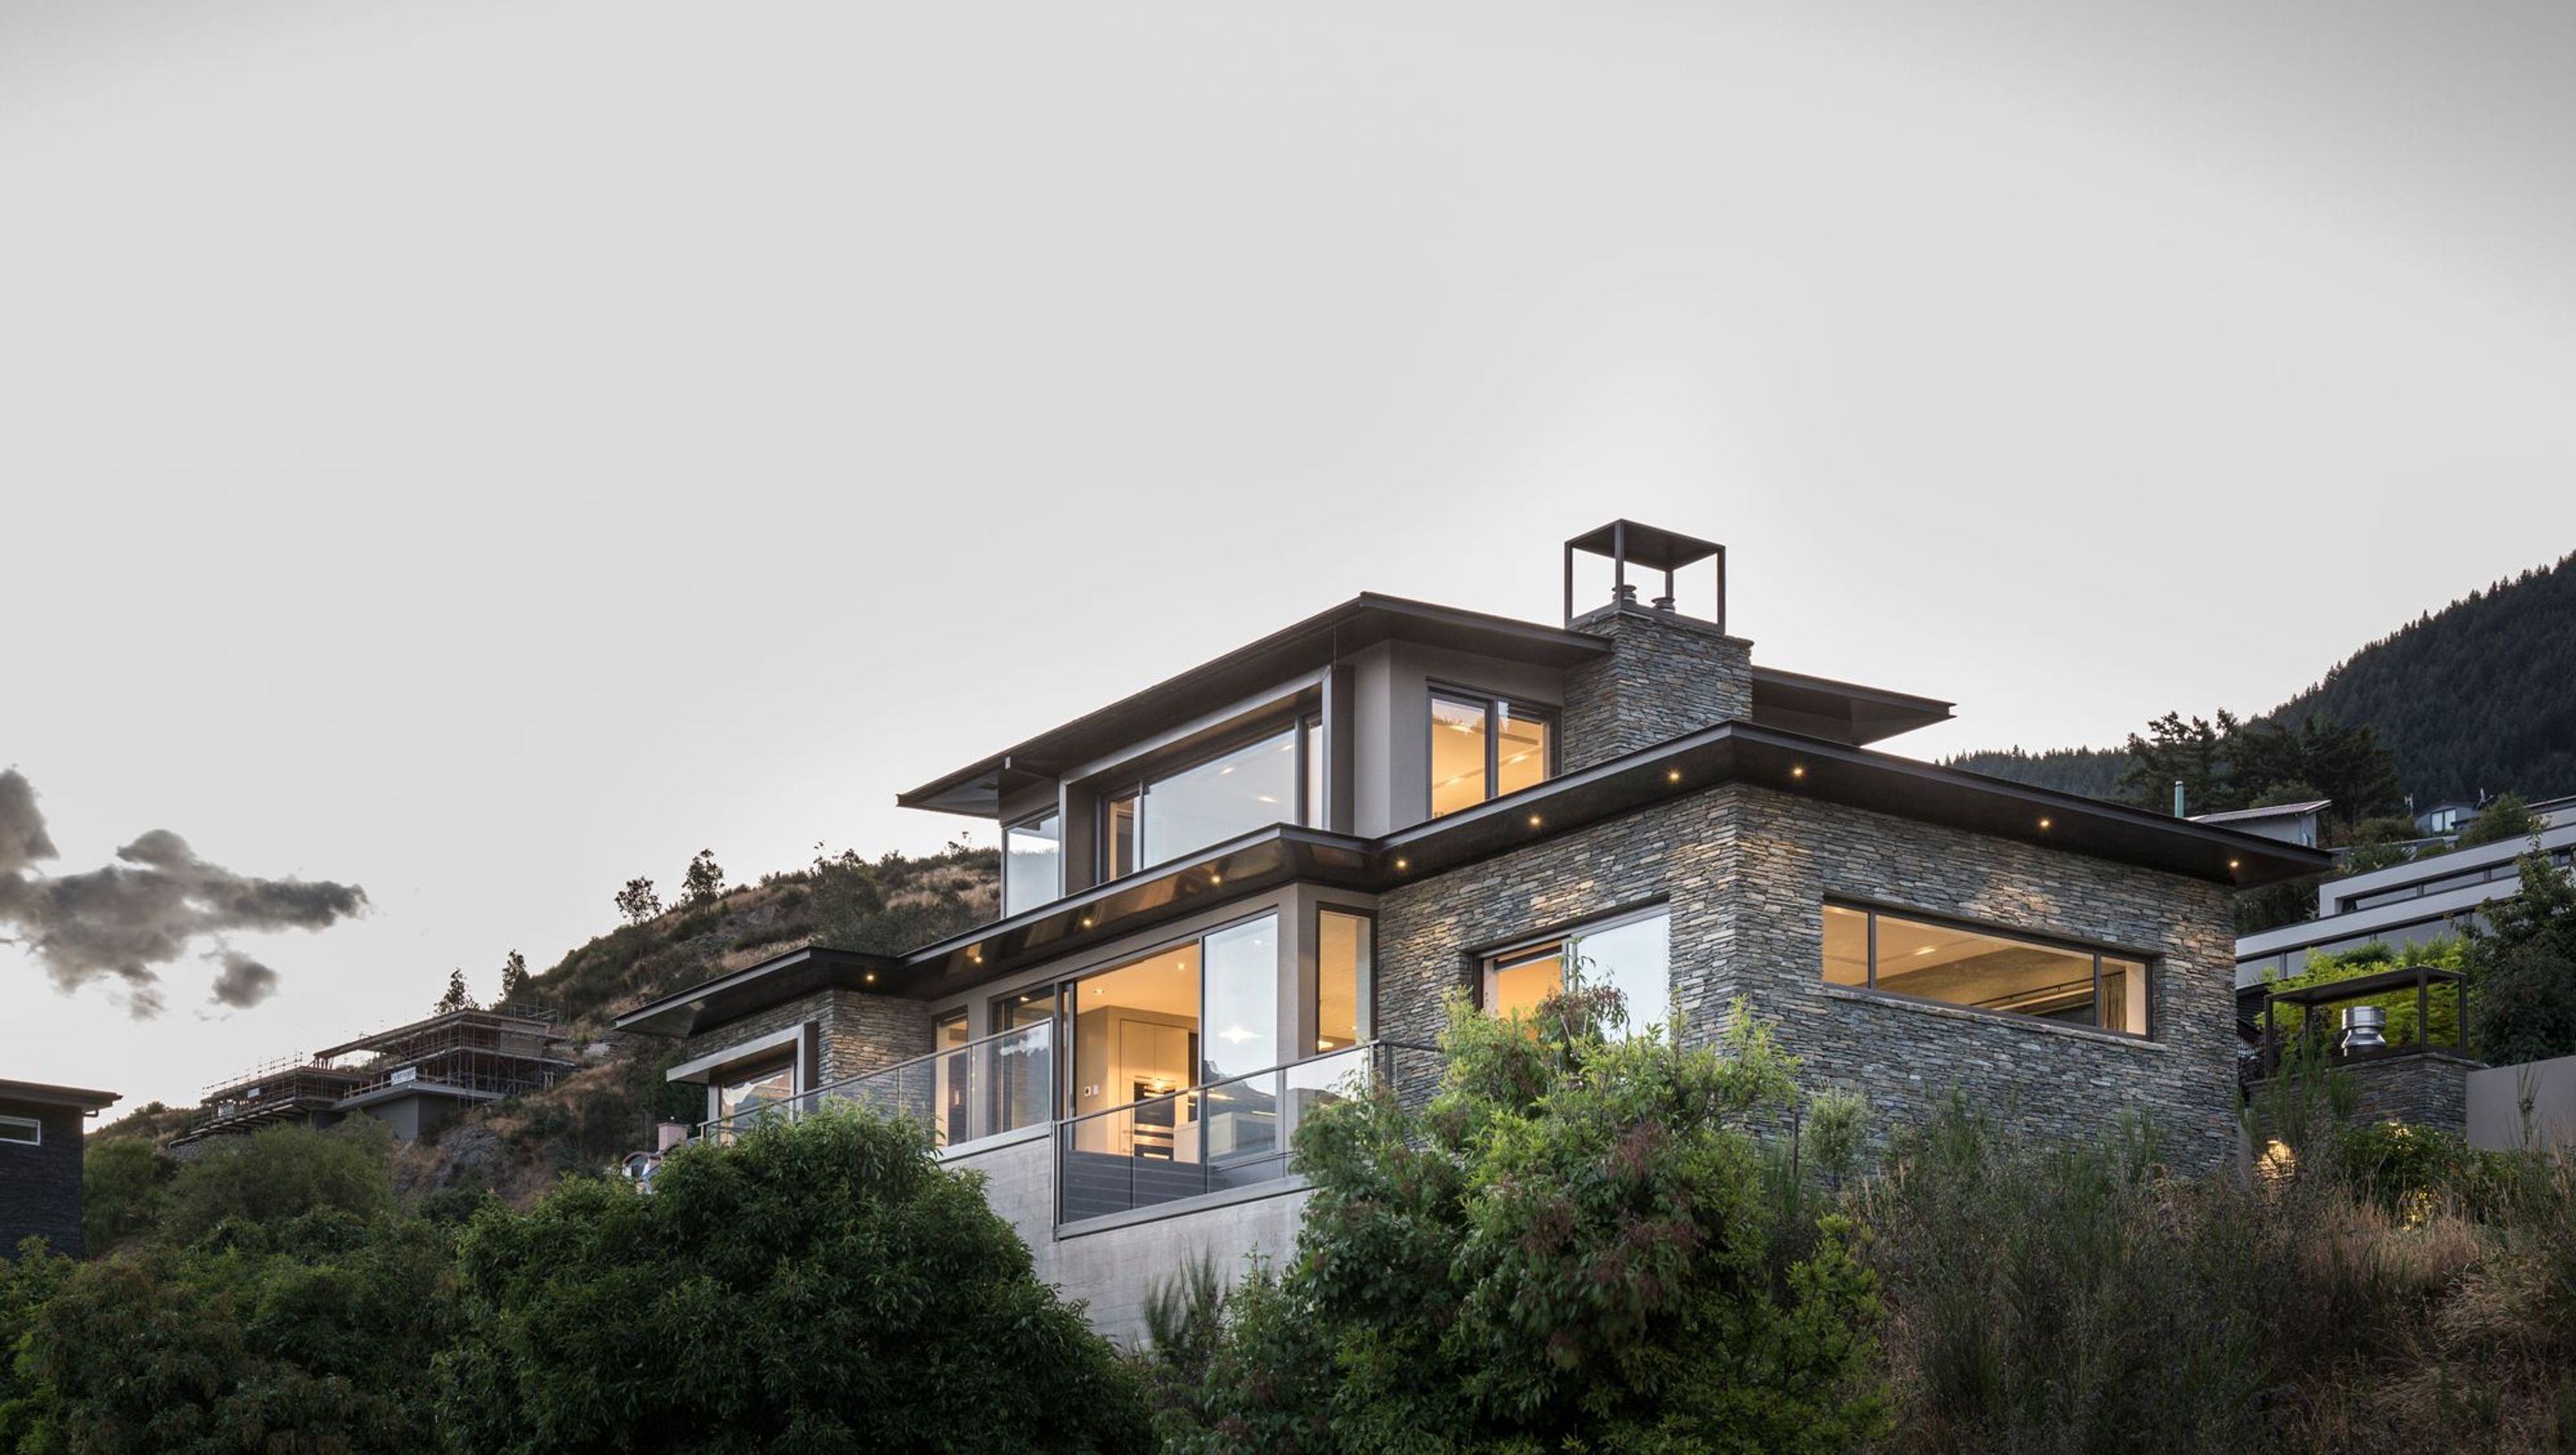

Elevated retreat overlooking Lake Wakatipu, featuring versatile living spaces, private guest suites, and a blend of robust materials for a harmonious connection to the stunning landscape.
Lake Wakatipu House
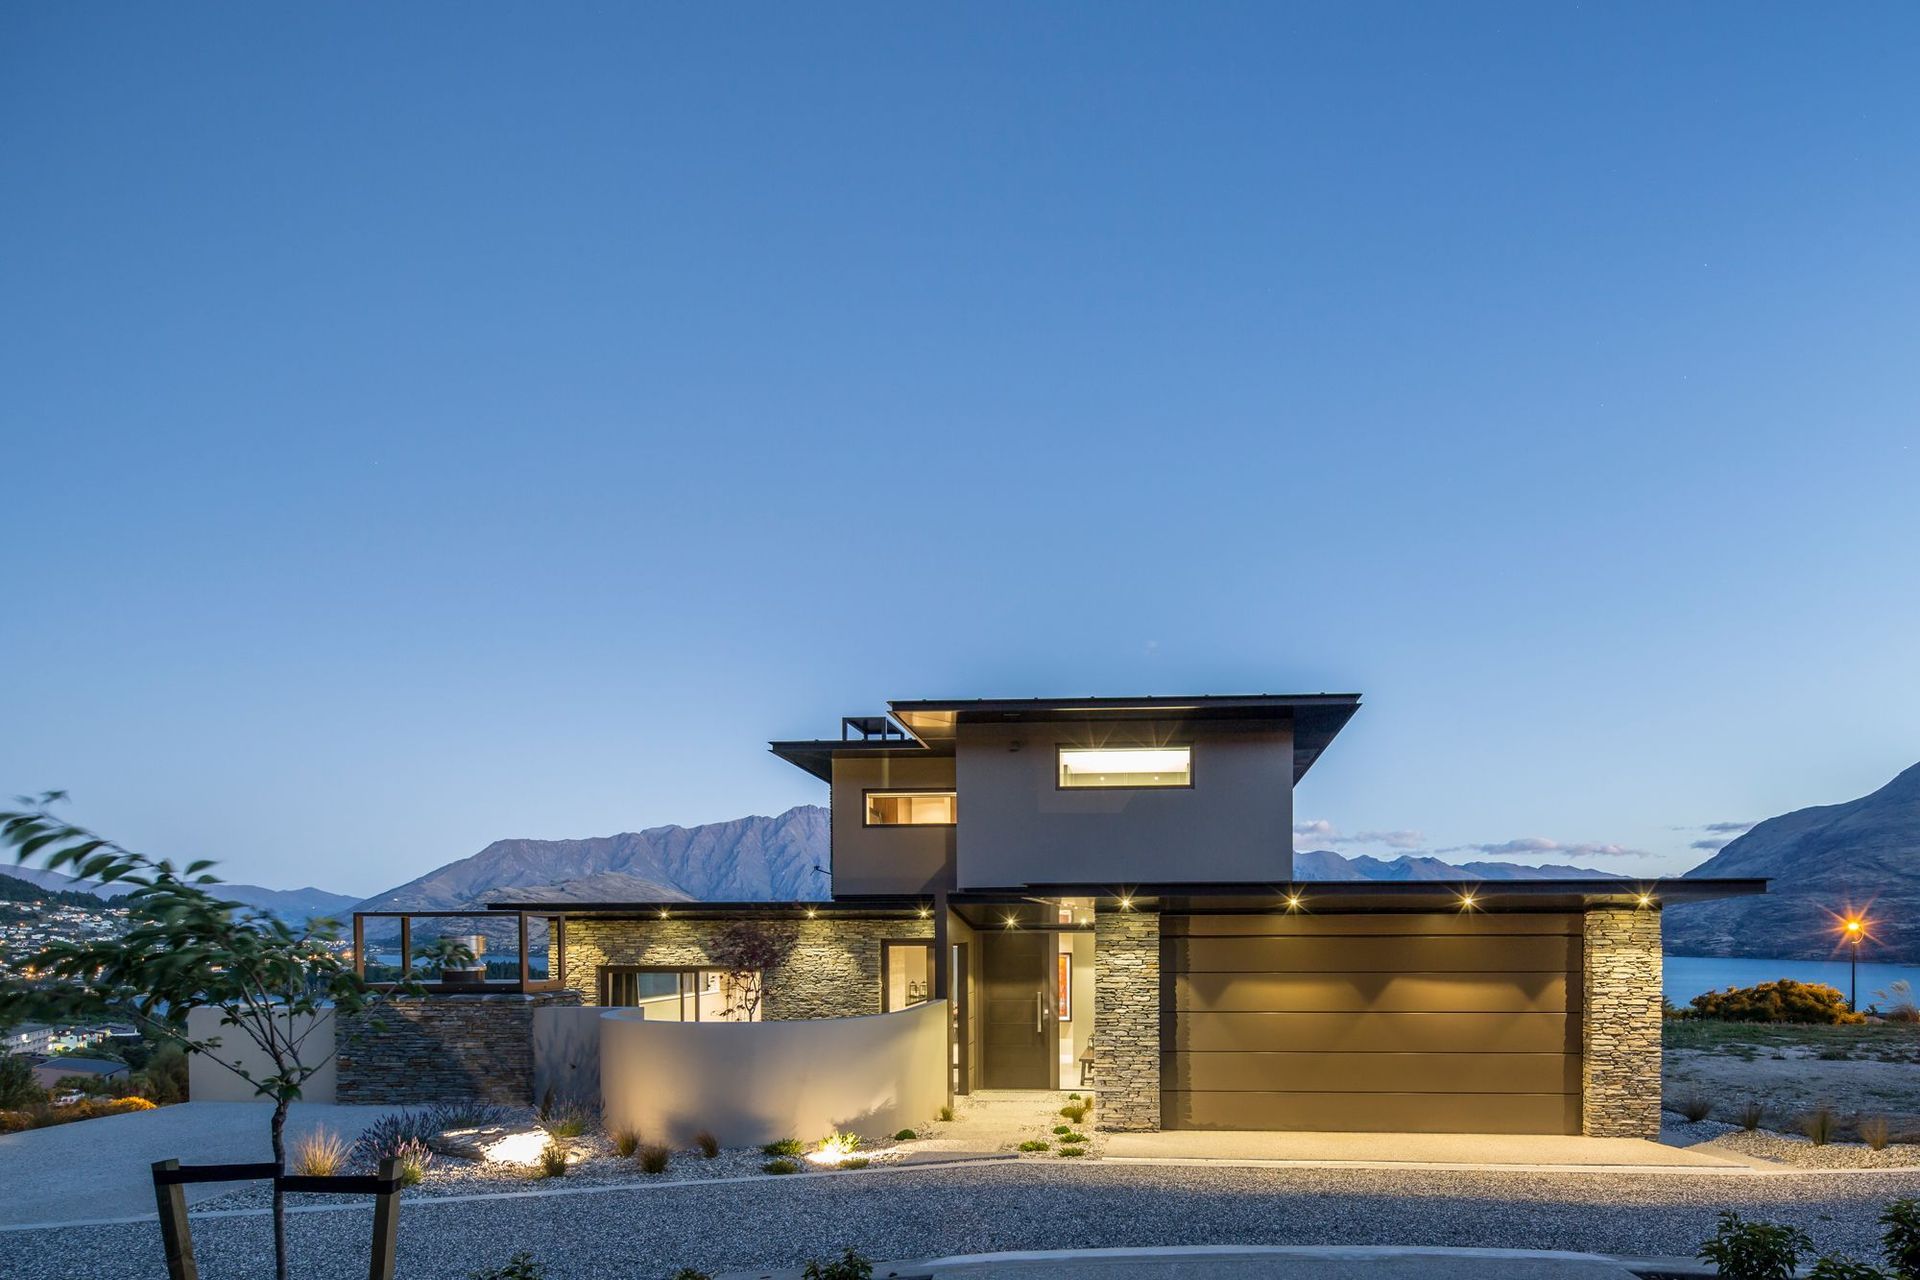
This newly built home is located within an elevated suburban neighbourhood overlooking Lake Wakatipu, Queenstown and the surrounding mountain ranges.
The owners who work internationally needed the home to serve as both a retreat from busy working lives and a social space to catch up with friends and to host guests.
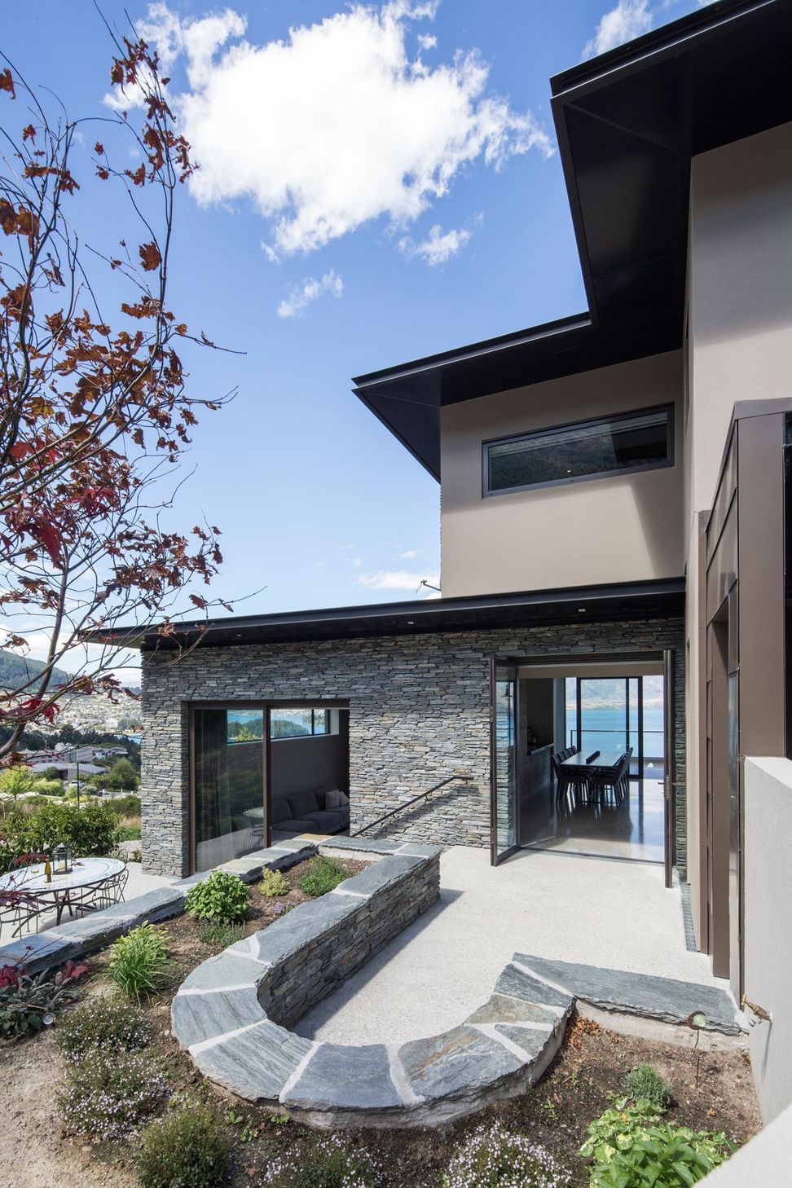
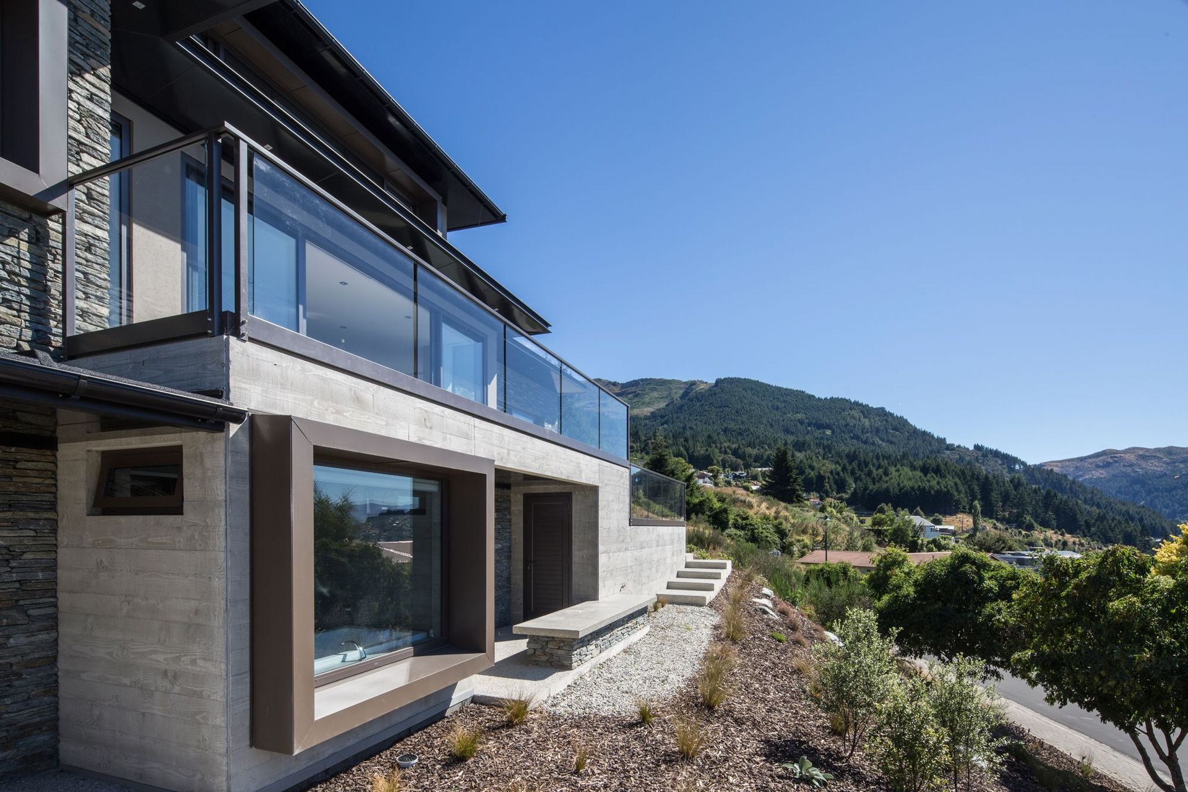
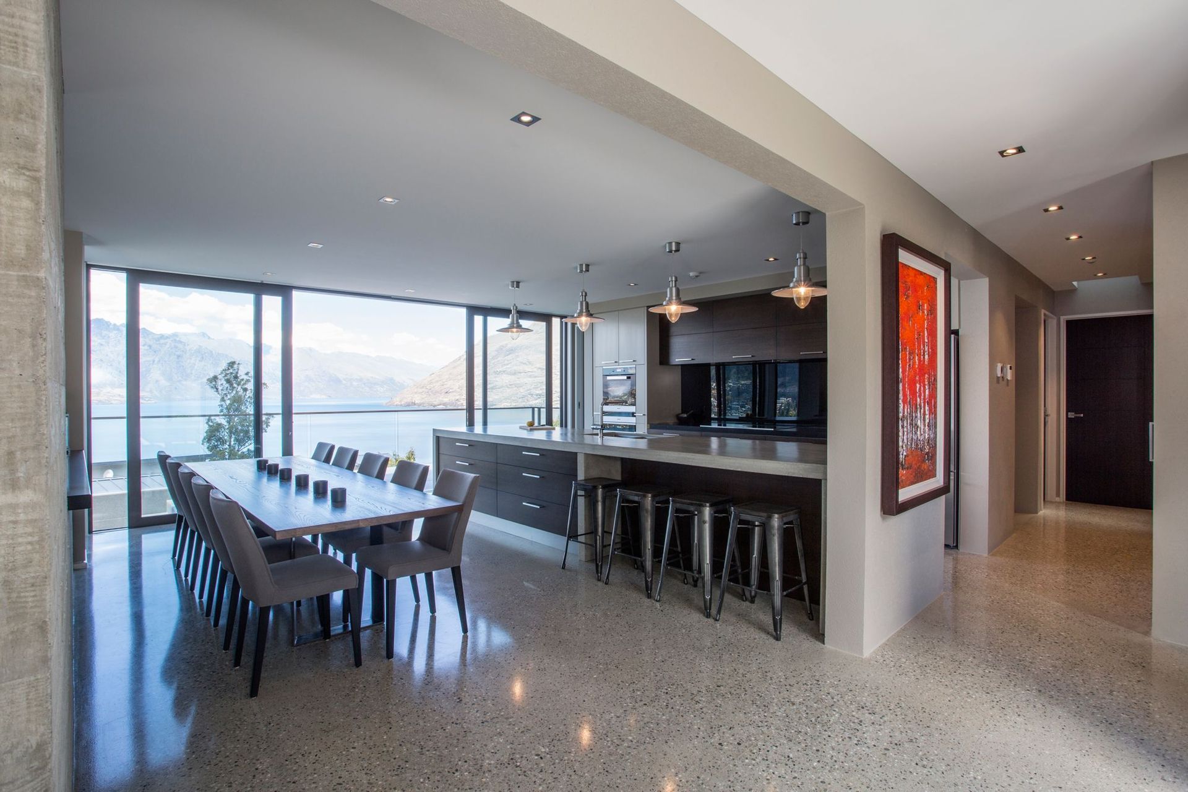
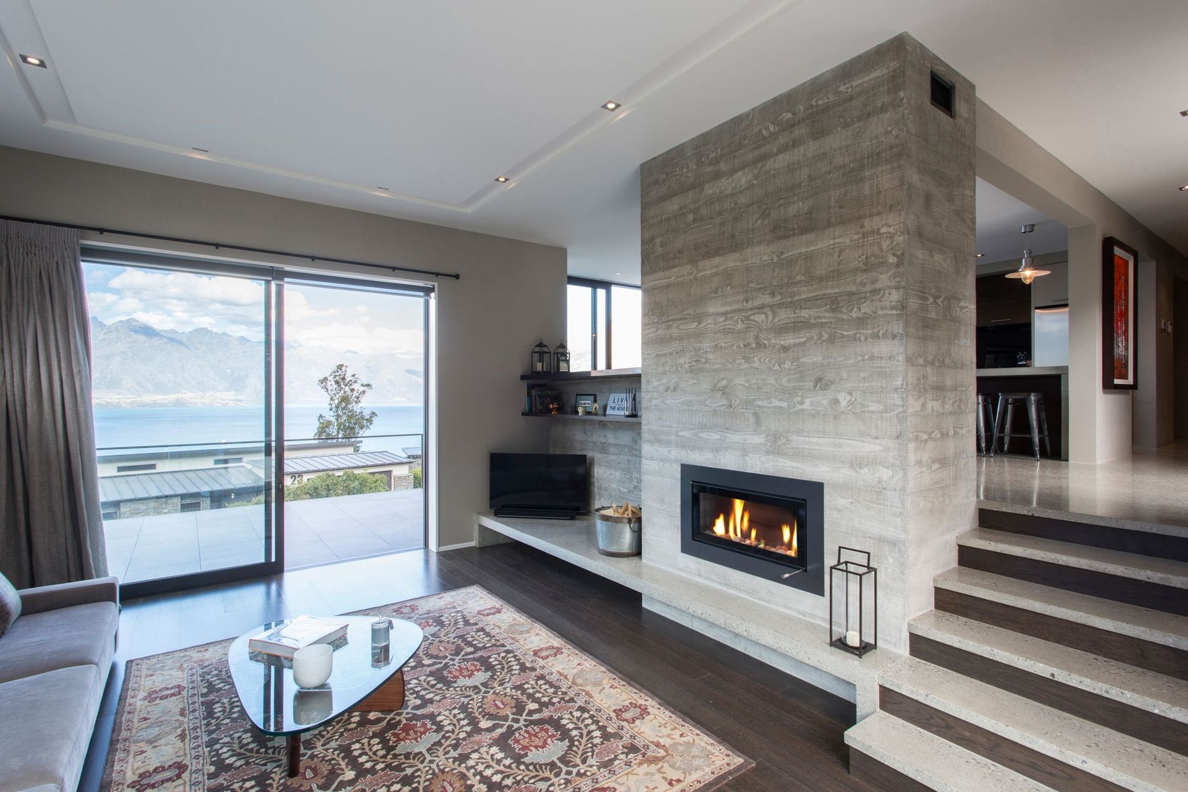
The design offers a range of internal and external spaces for privacy or socialising that connect to the lake & mountains out to the East, or to sun, shade & shelter from the elements in the enclosed courtyard to the West.
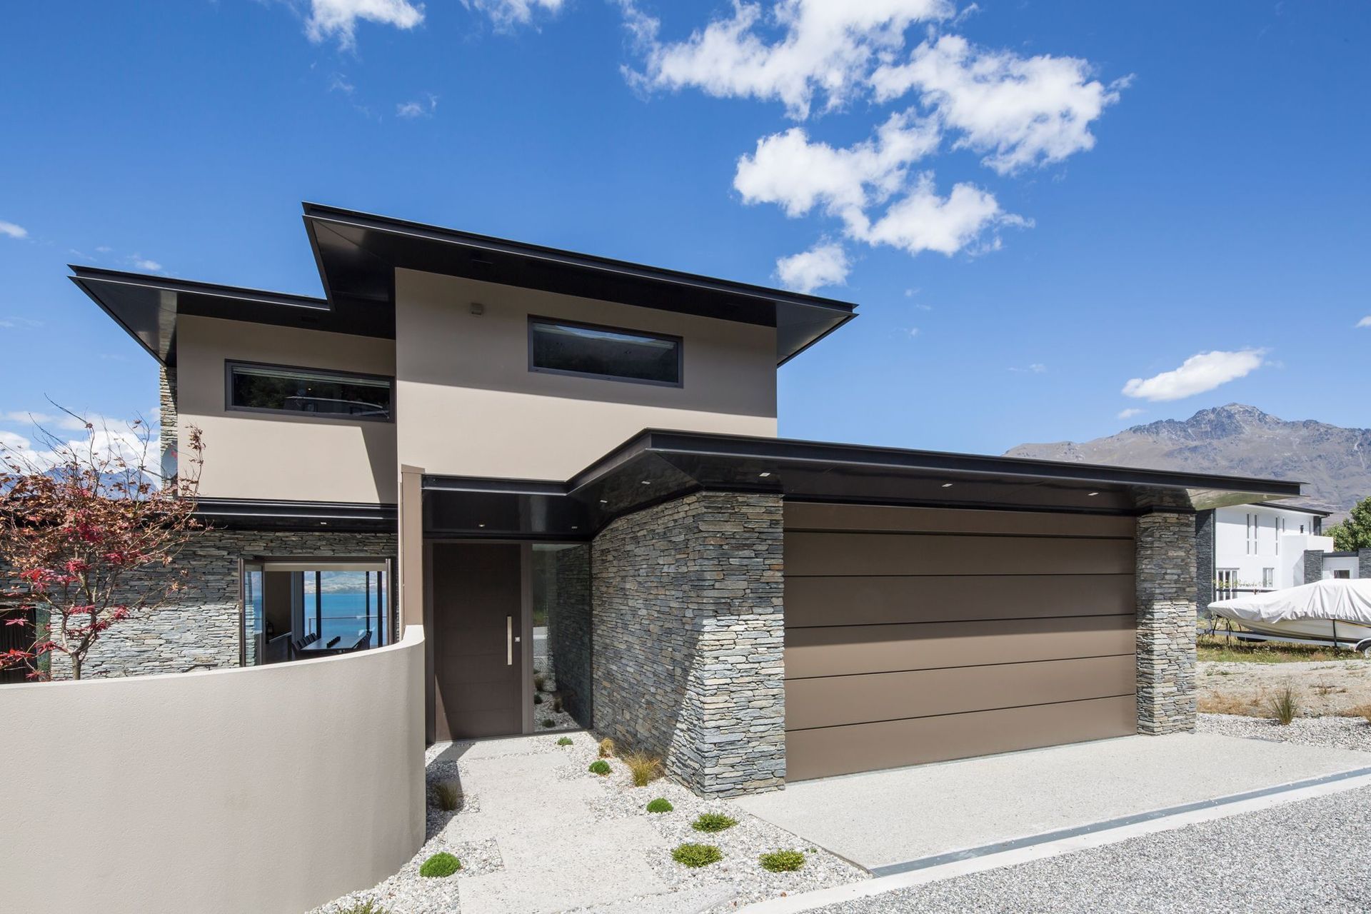
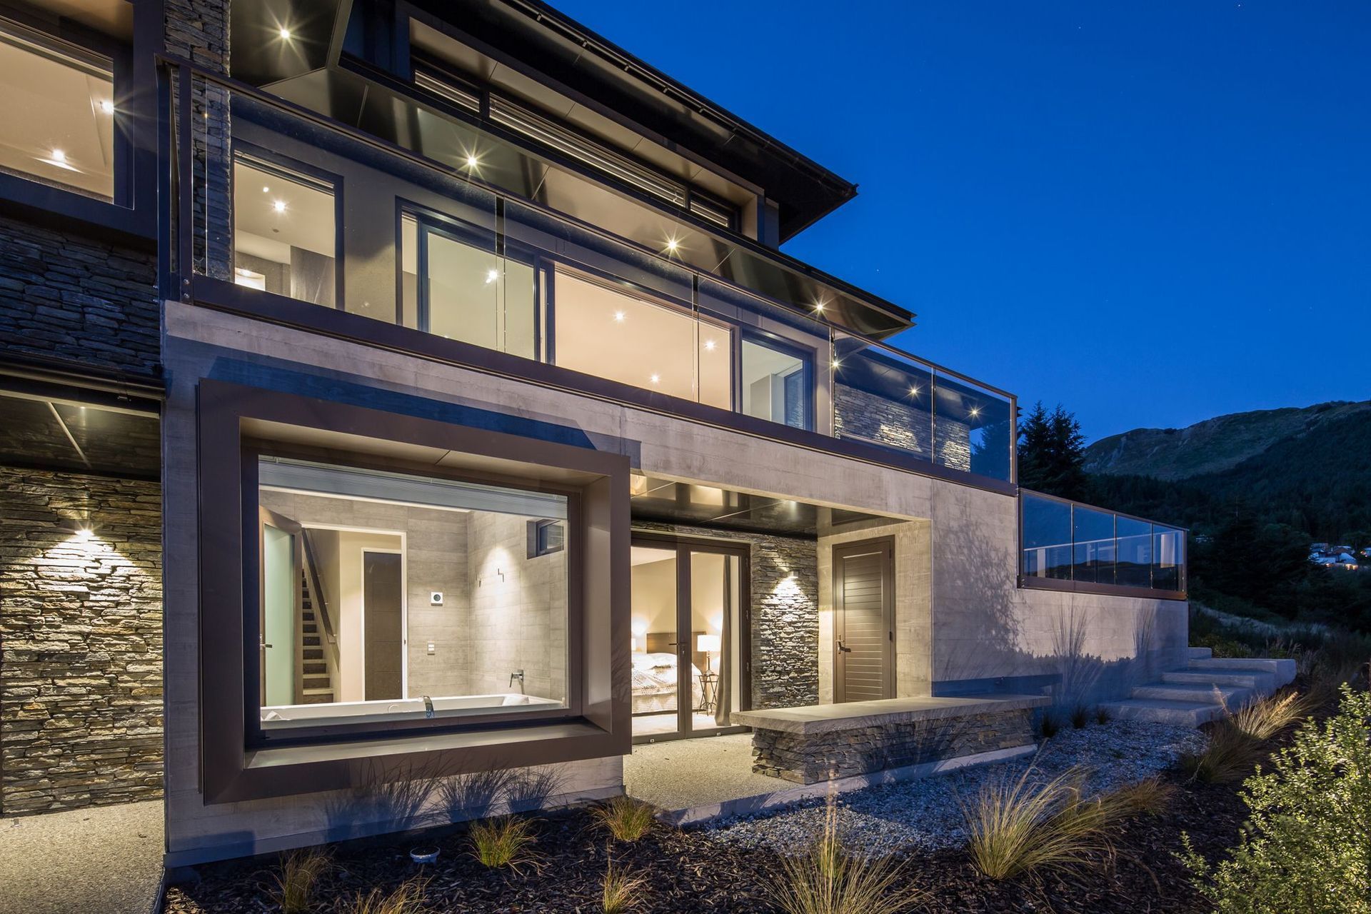
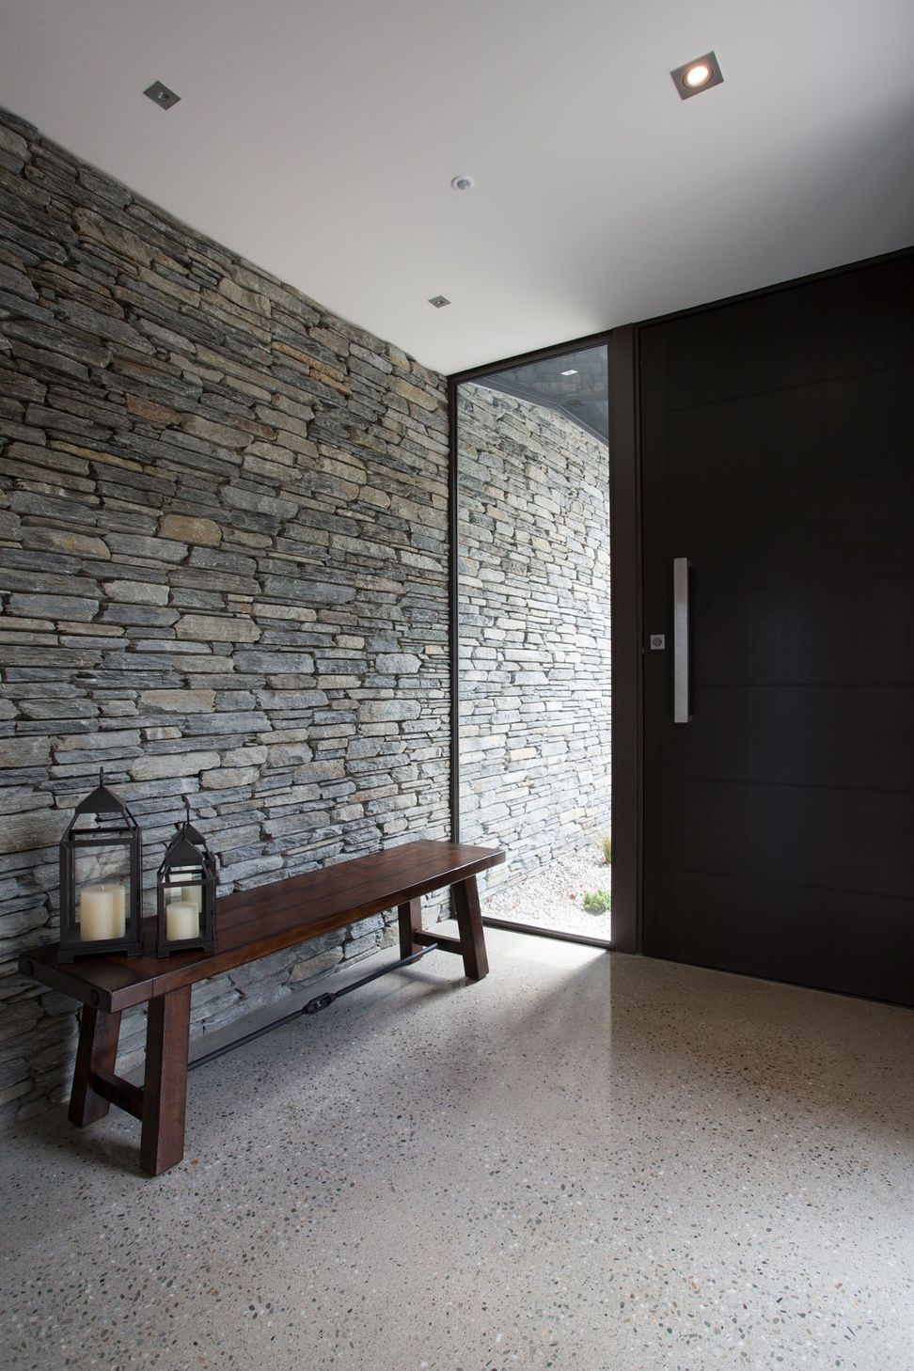
Entry into the house is via a private laneway to the middle level that contains all living spaces and services areas. The guest suites, bathing room and wine cellar are on the lower ground floor with the master suite at first floor level ensuring privacy for guests owners alike.

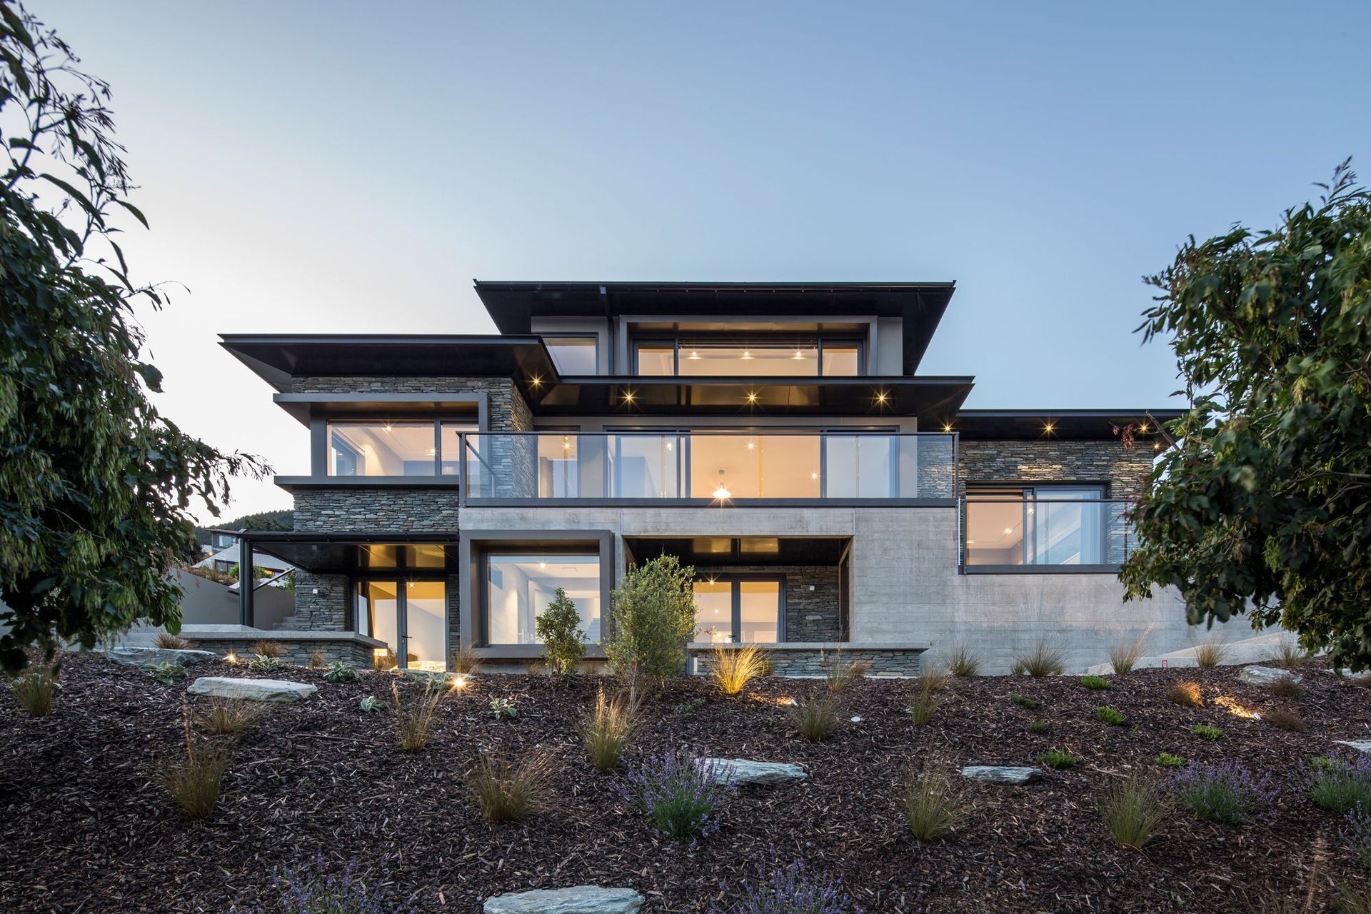
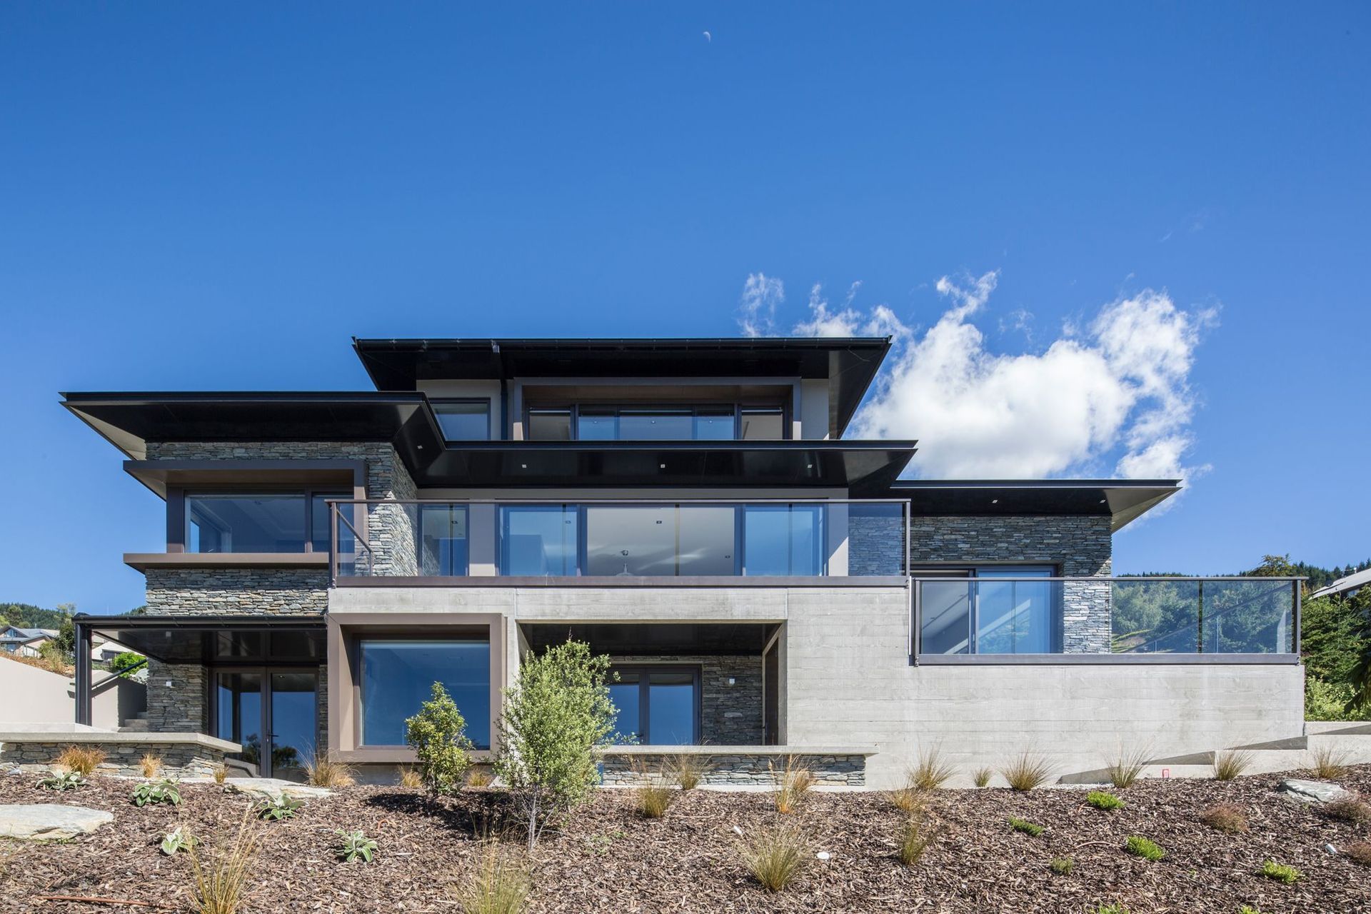
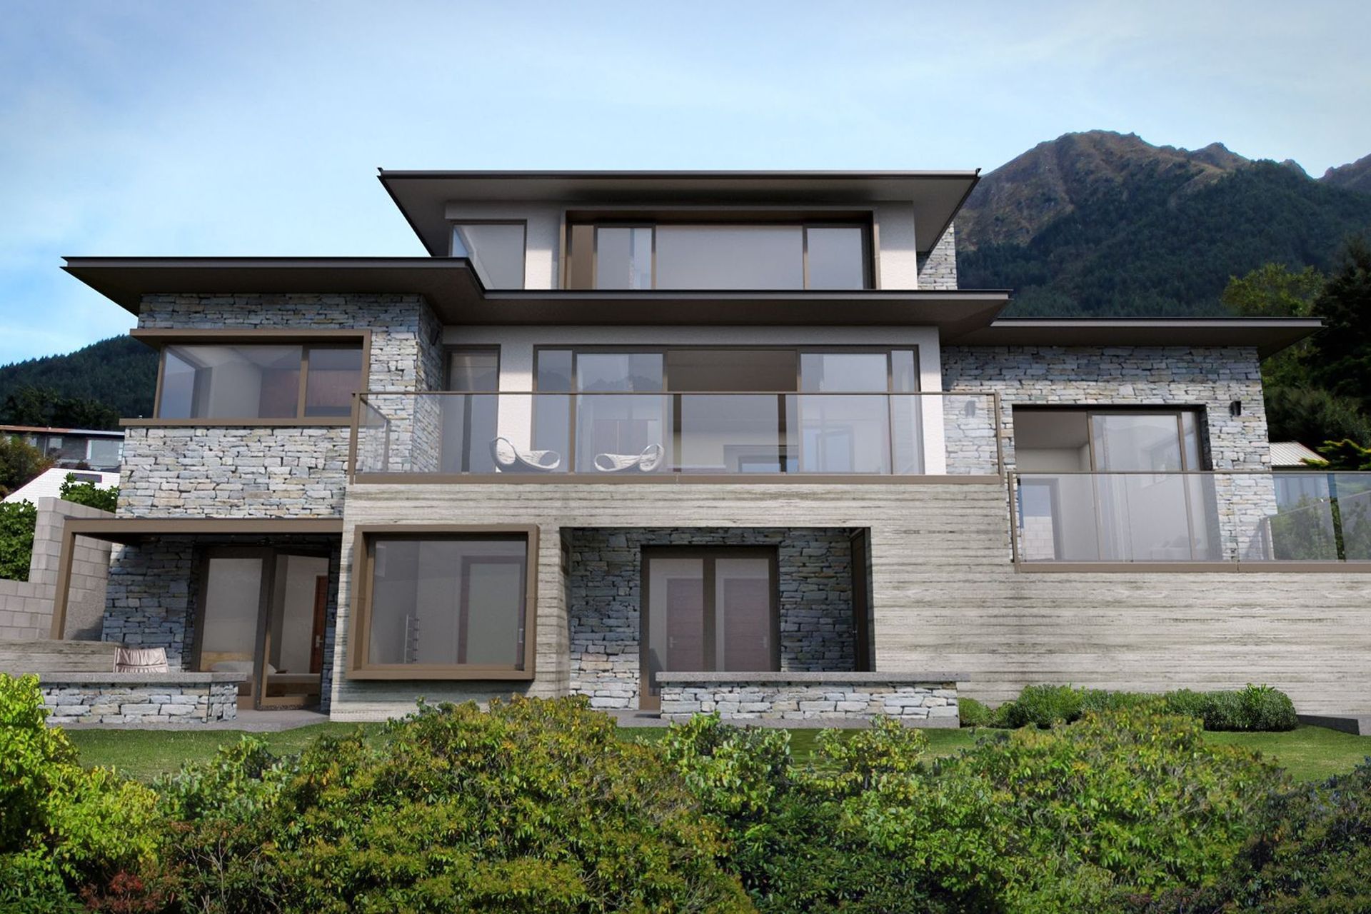
The covenants of the steep site restricted the available building platform in both terms of floor plan and height. The design also had to anticipate the close proximity of similarly scaled future neighbours while maintaining access to both sun and views. A series of stacked forms that are well grounded and sunken into the bedrock, step back following the slope of the site minimising the apparent scale of the home from both the street below and the external living spaces.
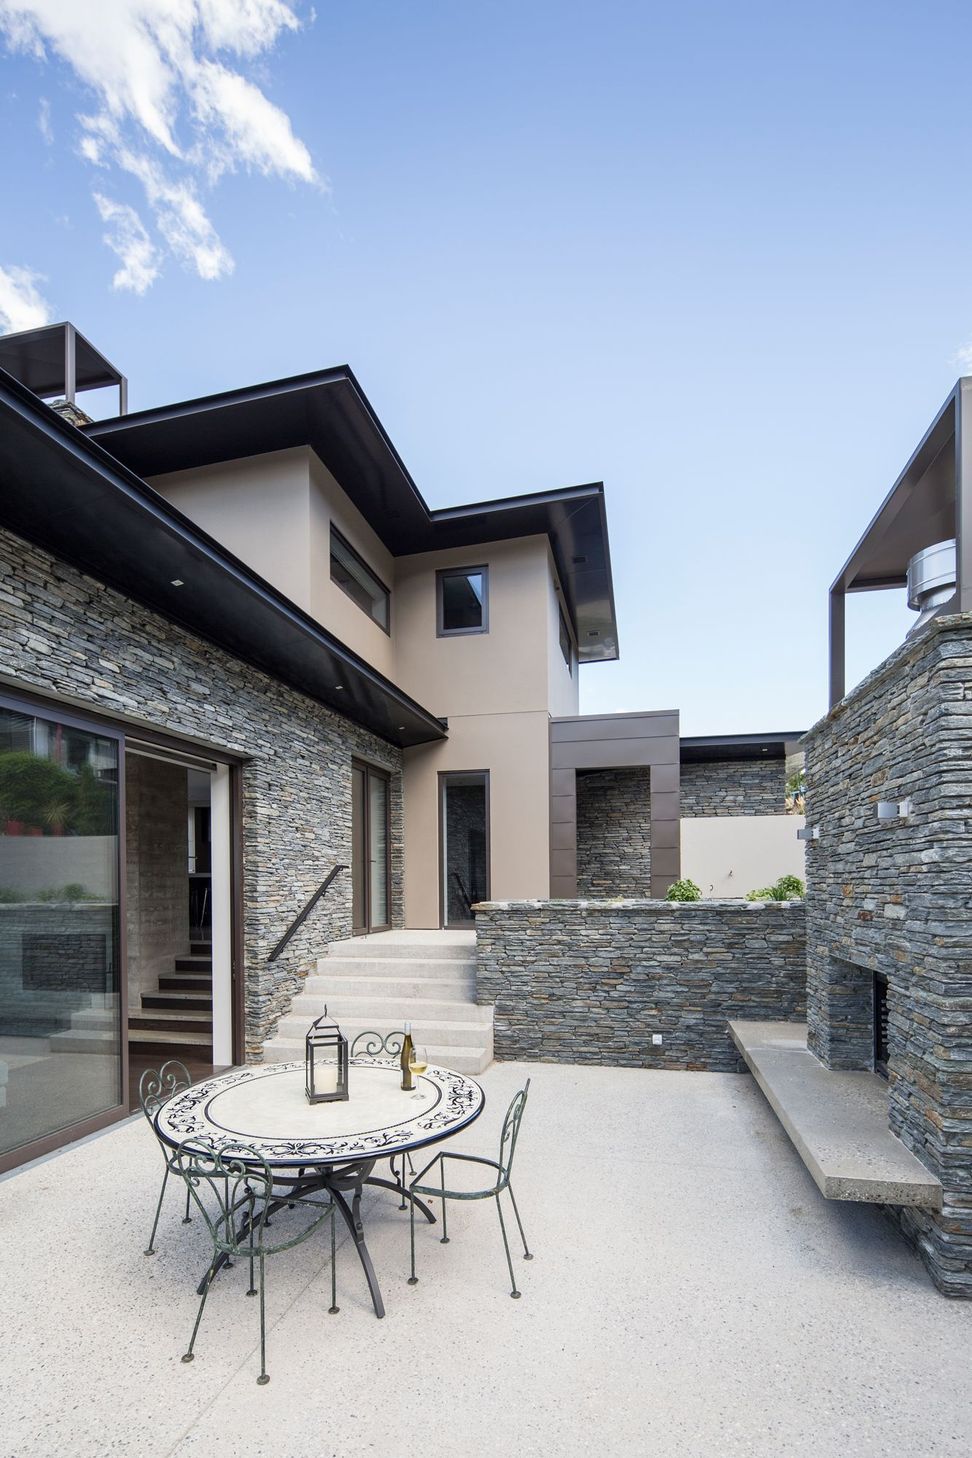
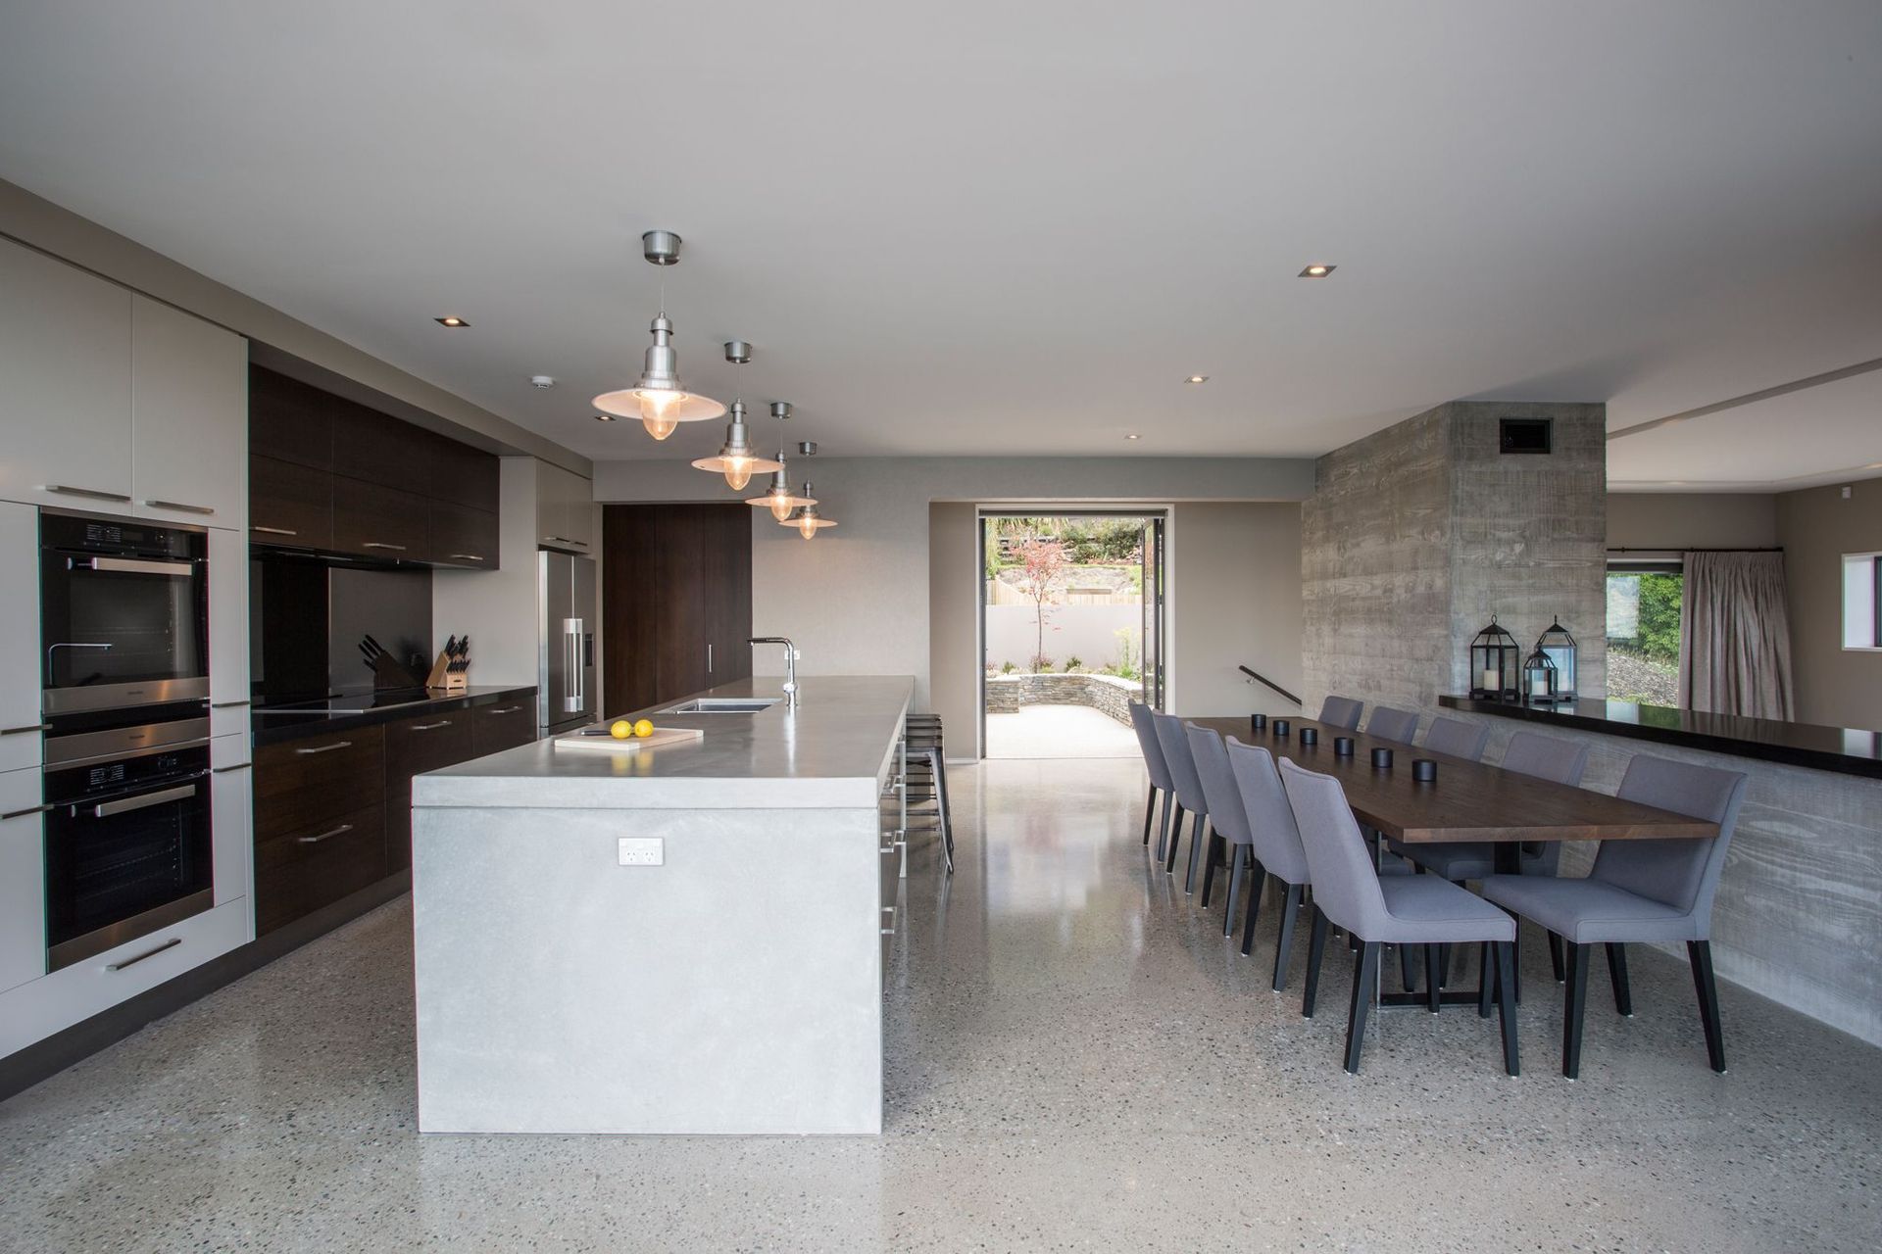
Outdoor living has been established by stepped terraces, which connect to the Lake and Remarkables mountain views to the east. But as with most sites in the Queenstown Lakes District, where there is a view there is the wind, so an alternative sheltered courtyard area has been created to the West which soaks up the sun from midday until the sun sets. An outdoor fire allows the courtyard to be utilised well into the twilight. Raised planters adjoining the courtyard will provide some greenery and provide direct access from the kitchen for herbs and vegetables.
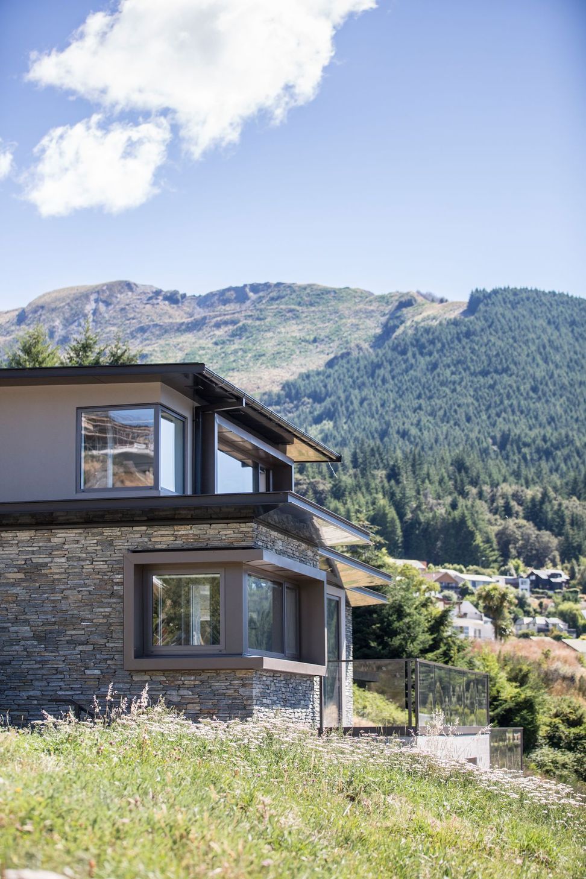
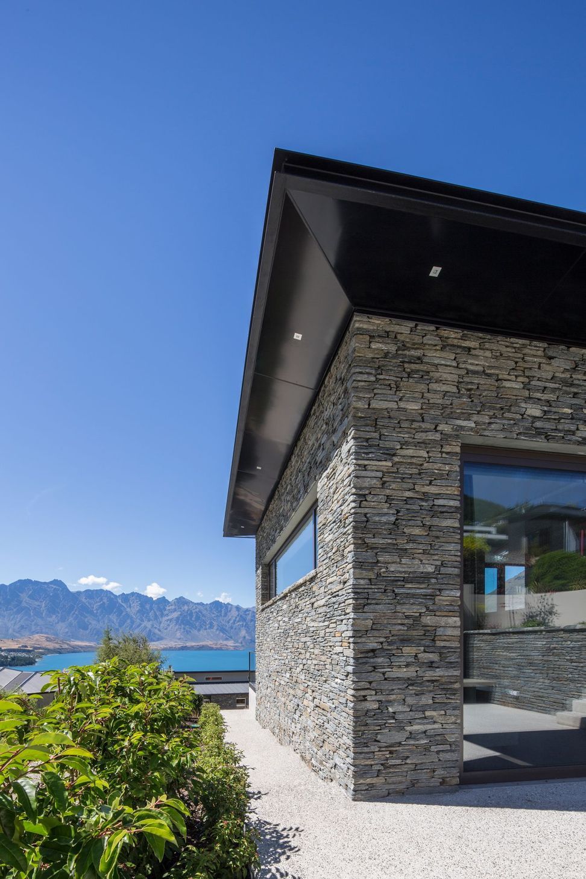
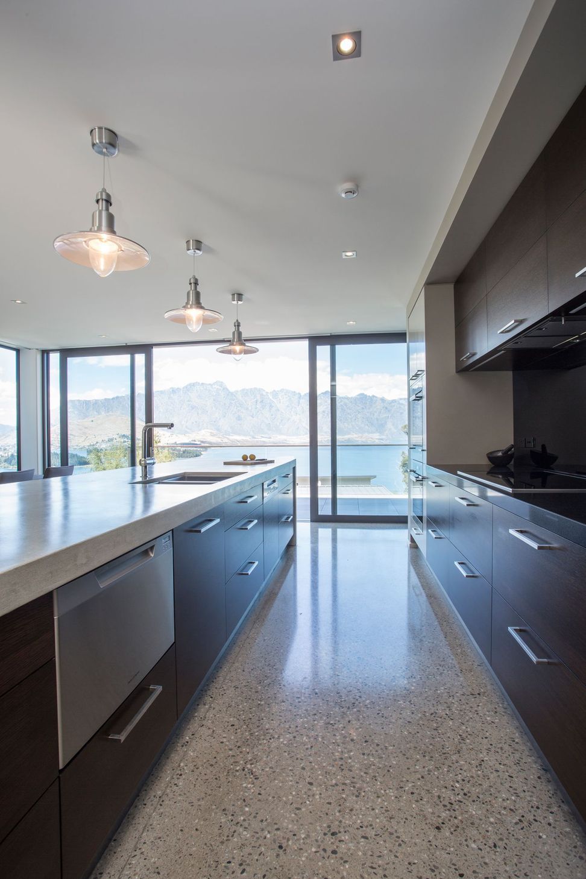
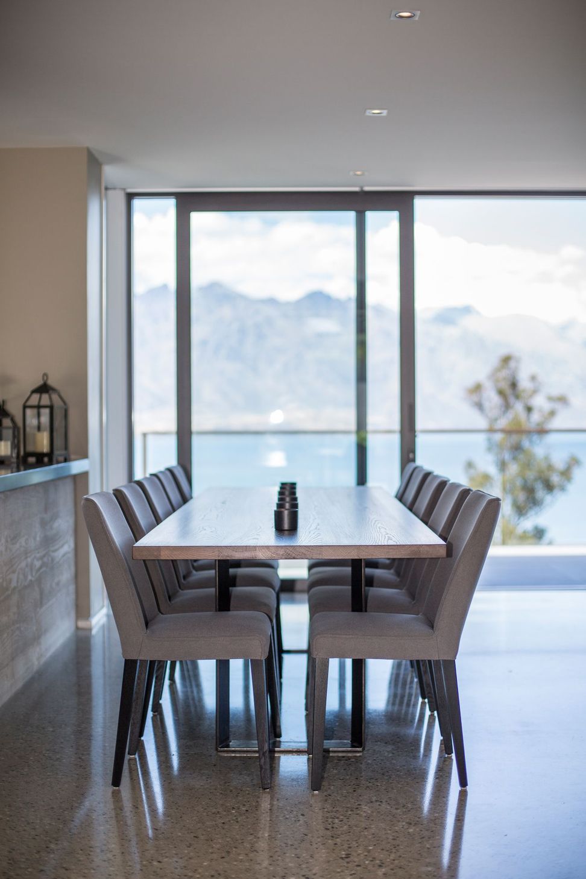
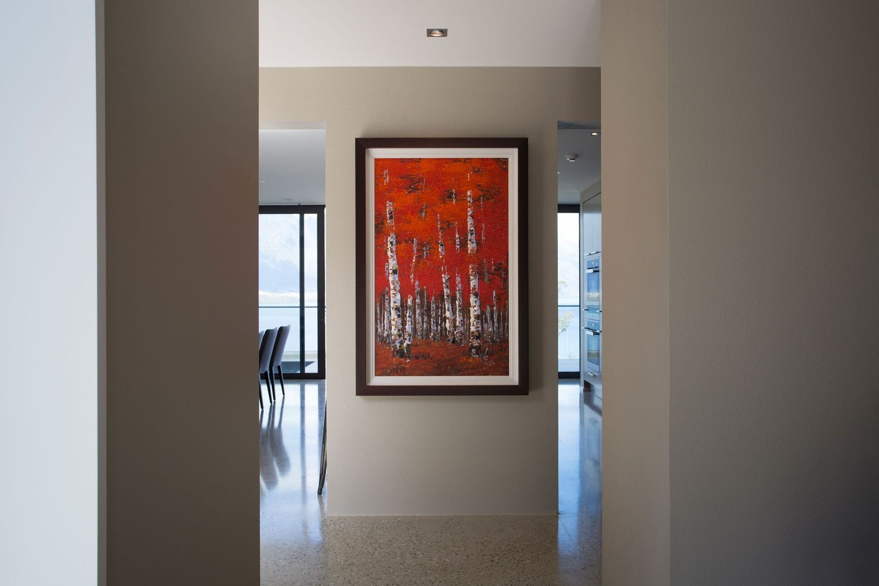
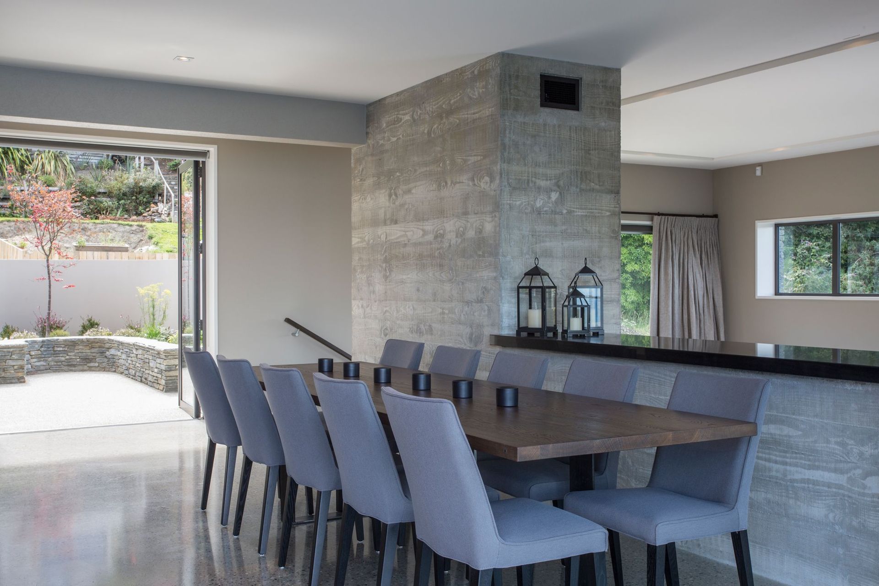
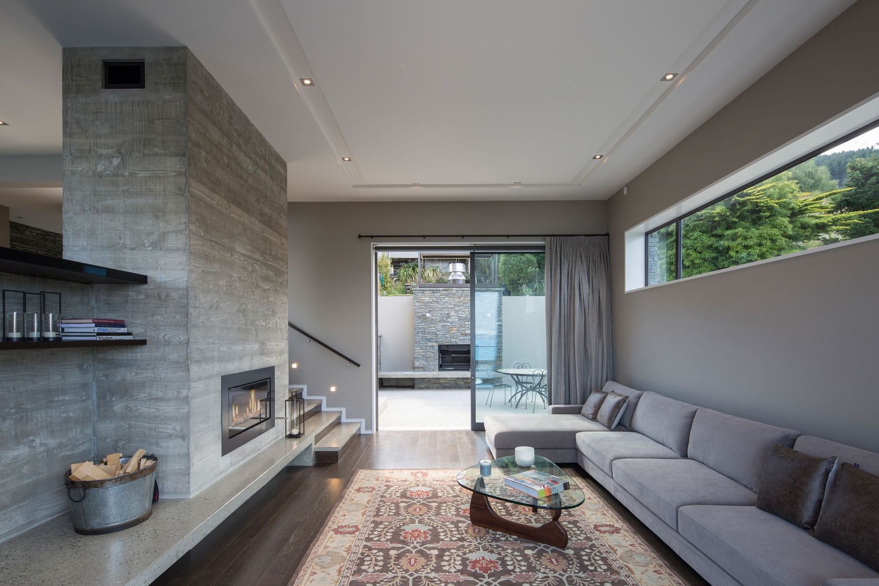
A limited palette of robust textured and easily maintained materials including board formed concrete, local schist, steel and cement render have been used both internally and externally to bind interior to exterior. The interiors are visually warm and restrained providing a backdrop for art, collectables and the extensive views.
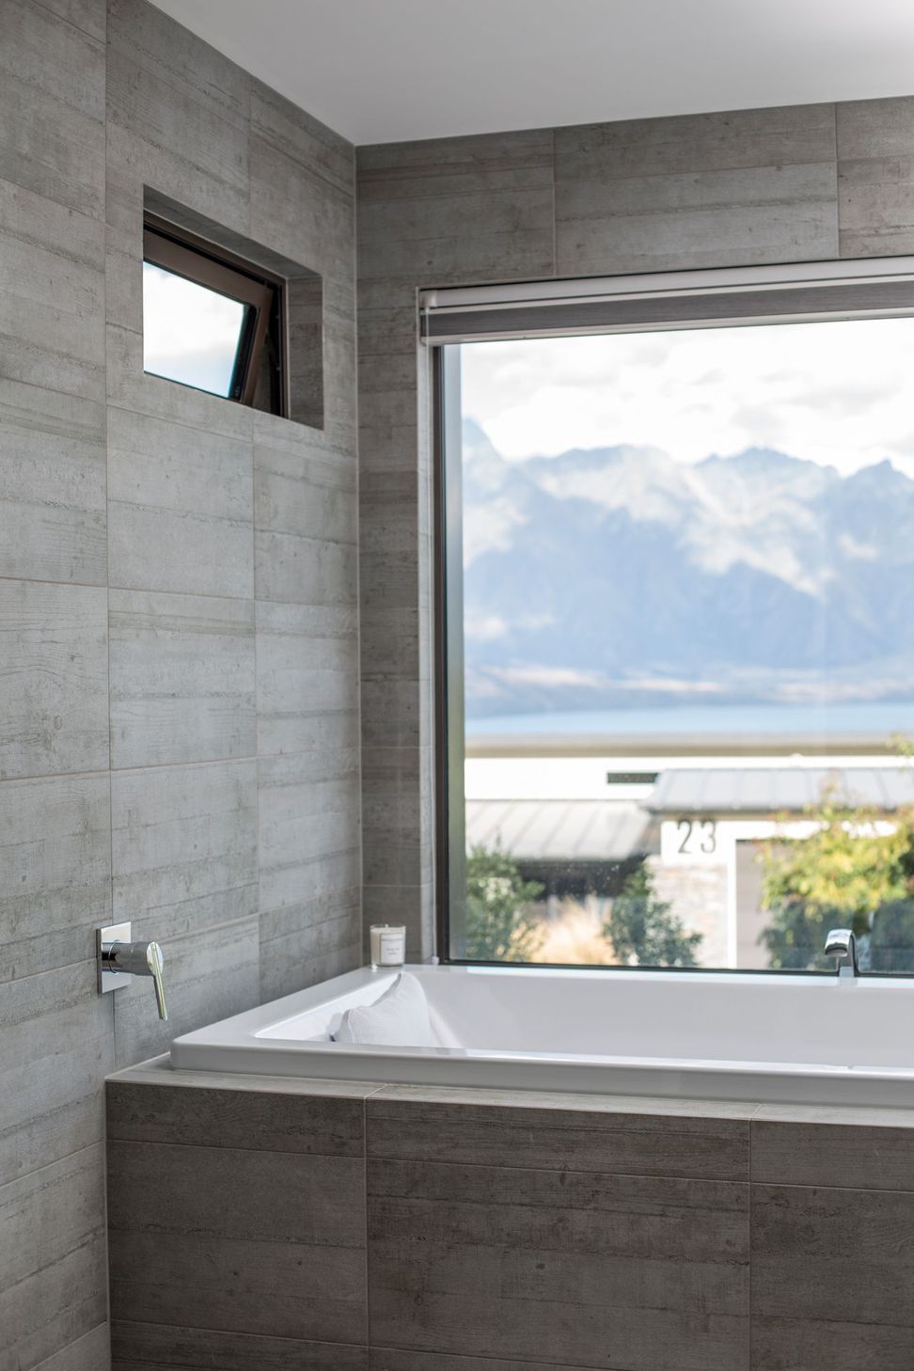
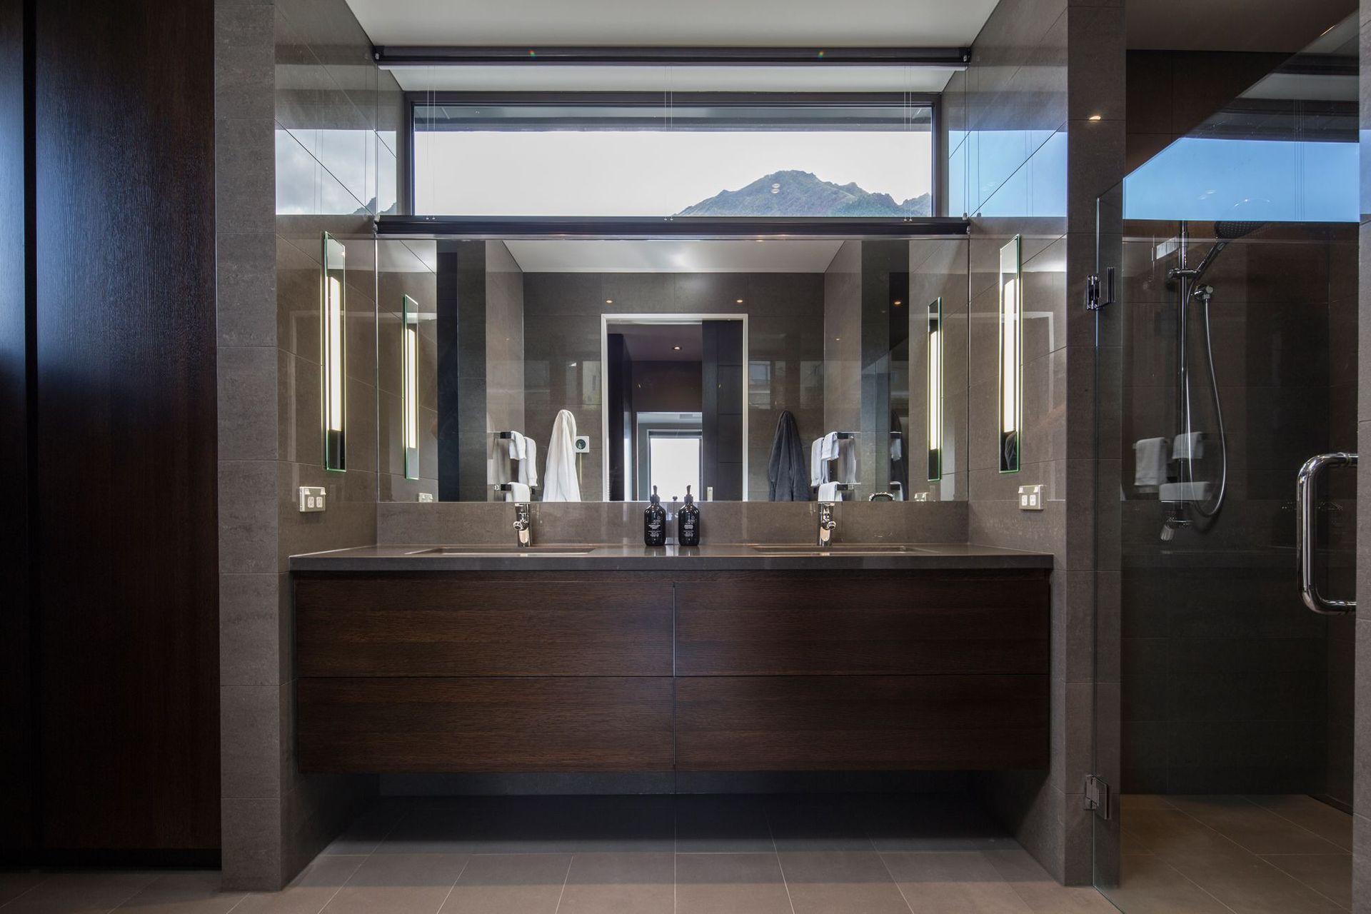
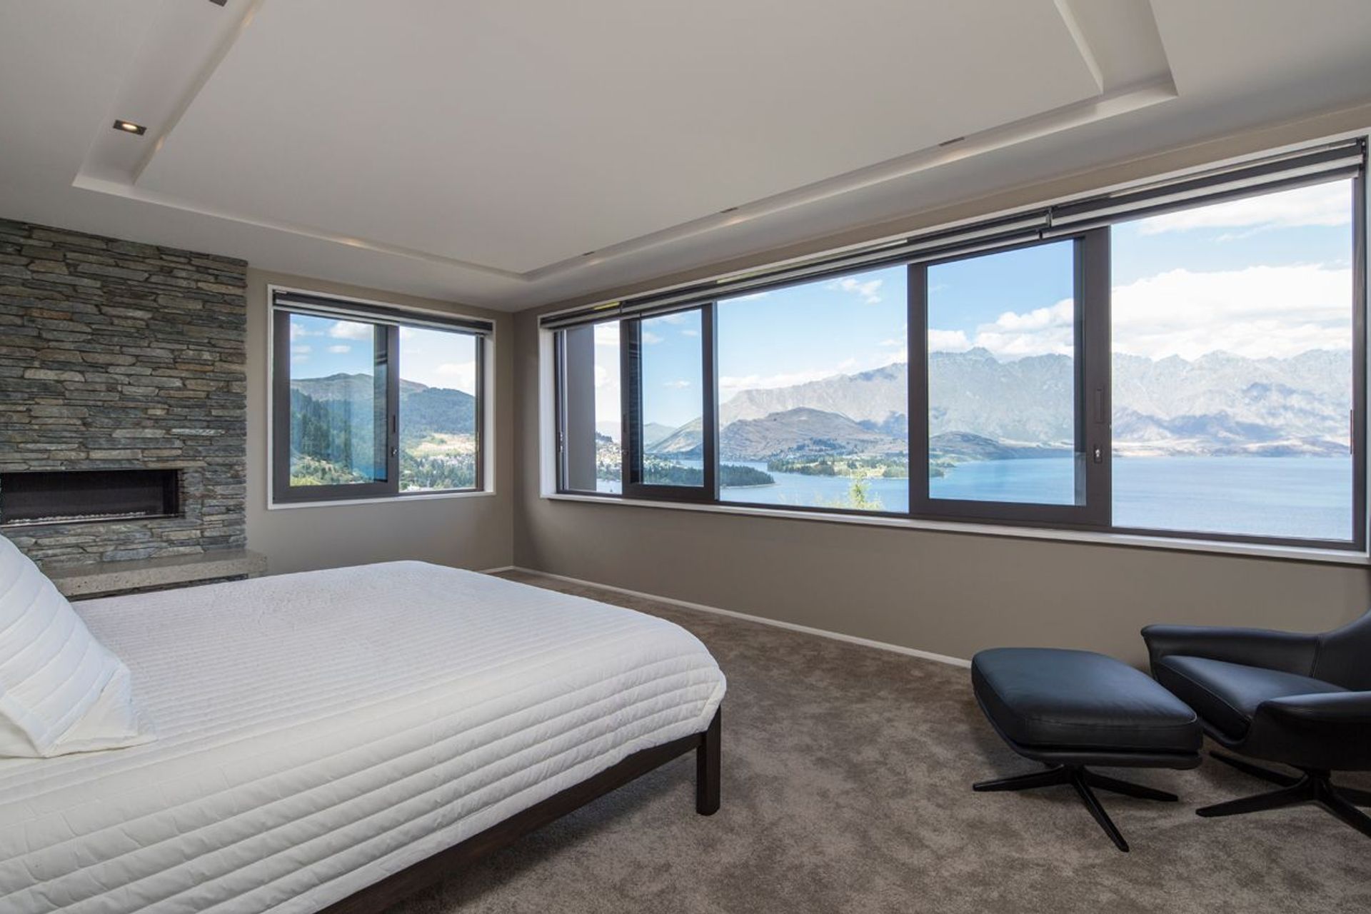
Large areas of glazing are utilised to eastern aspects of the living areas to open out to the wide panoramic Lake Wakatipu landscape, while the remaining windows are more selective and frame individual landscaping elements and views such as Ben Lomond, Cecil & Walter Peaks and Queenstown Hill. With a high percentage of glazing toward the views, the construction of the home had to compensate for thermal loss through the glazing.
The construction employs a high level of thermal detailing with fully thermally broken concrete slabs and ‘criss-cross’ double layer of wall and roof framing. This allows an unbroken line of insulation to the outside line of framing, with services such as wiring and plumbing running through a second layer of insulation to the inside line of framing. Care has been taken to ensure that ventilation has been provided behind all wall and roof claddings to ensure condensation is removed from the external fabric.
Photography: Graham Warman Photography
Location: Queenstown
Like this Project?
Hire Chaney & Norman Architects
Professional Reviews
Professionals used in
this project
The practices and trades credited on this project.









More projects from
Chaney & Norman Architects
Other work by Chaney & Norman Architects, across every category they build in.


More in
Lake House
Everything else in Lake House, from every practice on ArchiPro.


Next Project
Keep scrolling