

A lakeside boutique accommodation designed to provide a quintessential New Zealand experience, harmoniously integrating with its unique triangular site while reflecting the charm of Kiwi architecture.
The client’s brief was to create a special lakeside dwelling that offered a quintessential New Zealand experience for international and national guests.
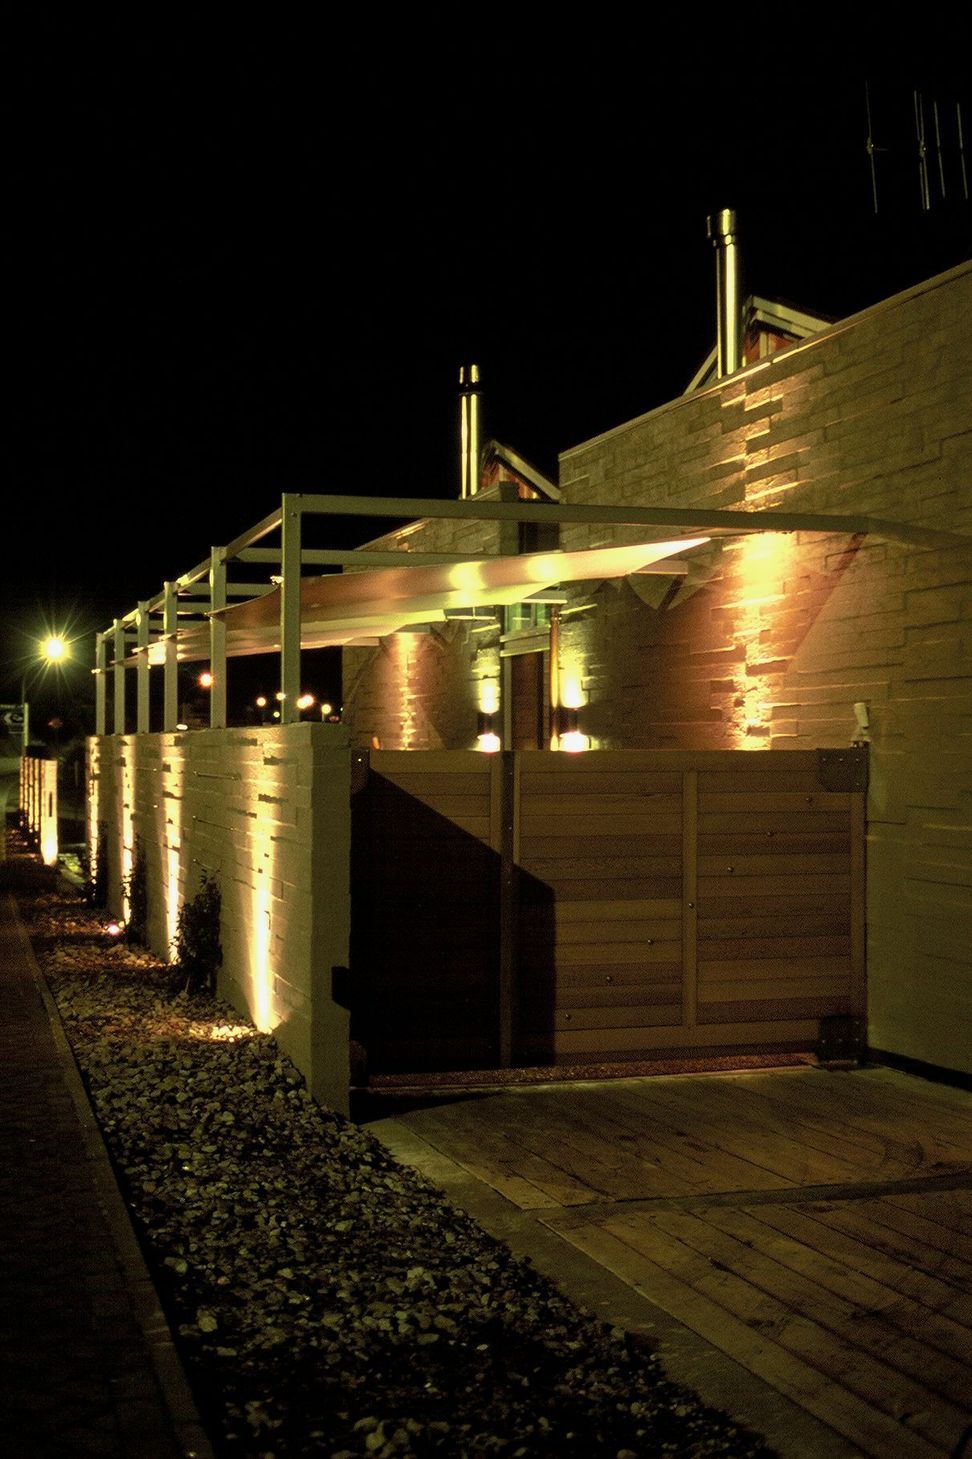
The design is an imaginative response to the brief and an unusual triangular site opening onto Taupo’s lakefront reserve. The small piece of land presented unique challenges, particularly access, road noise, privacy, security and a Notified Resource Consent.
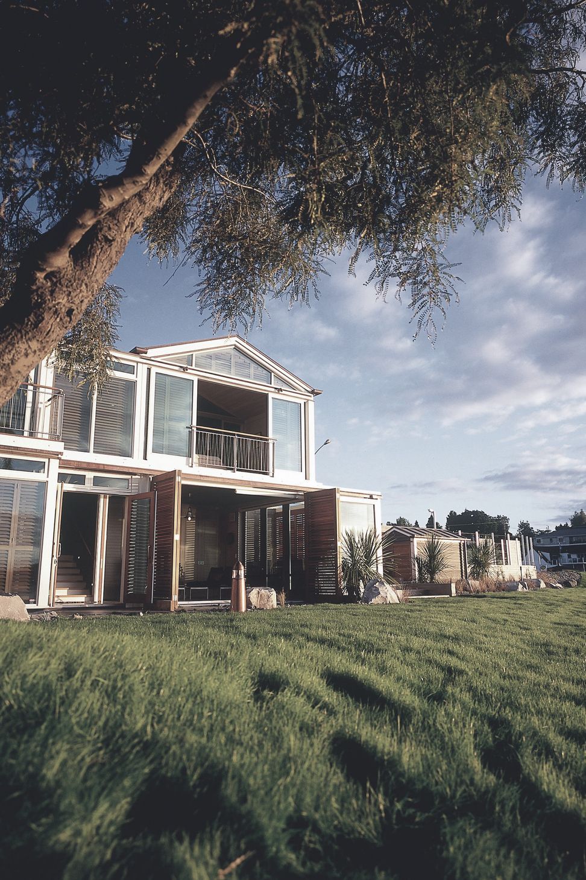
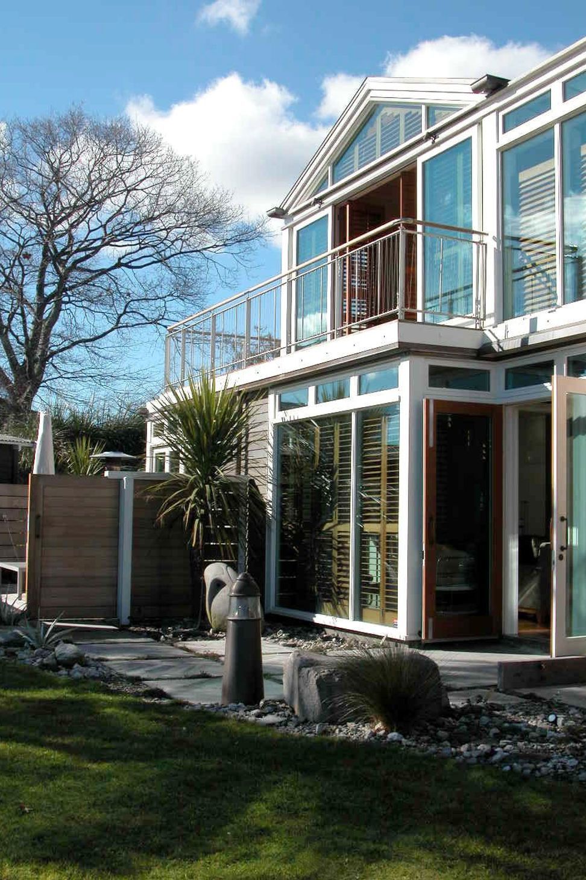
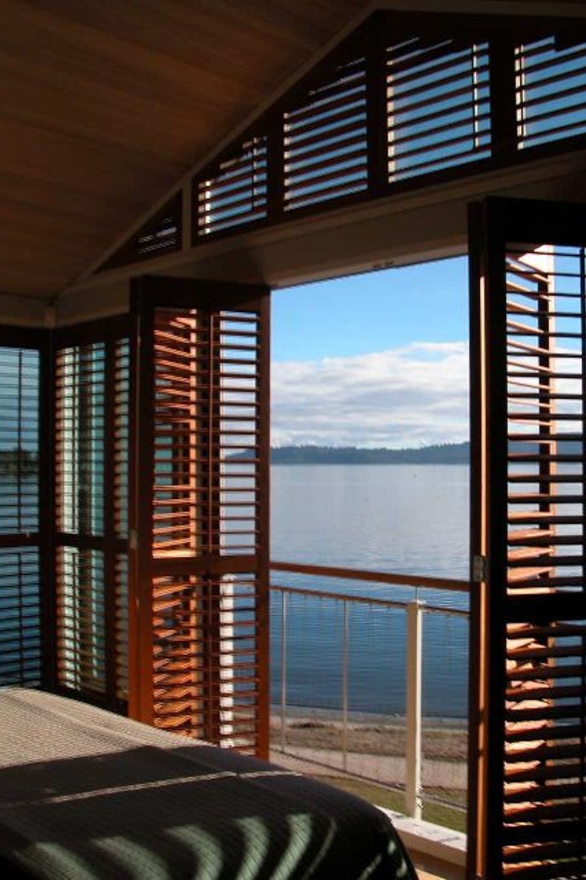
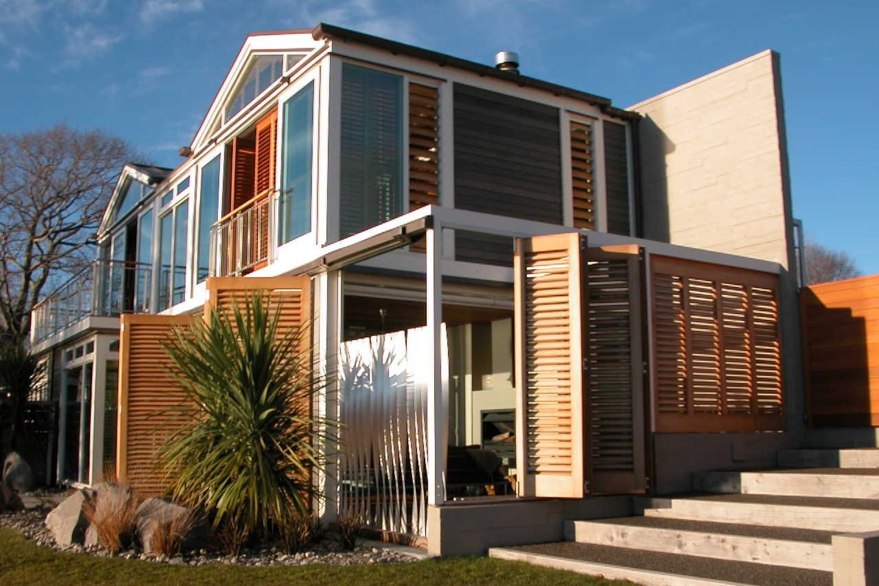
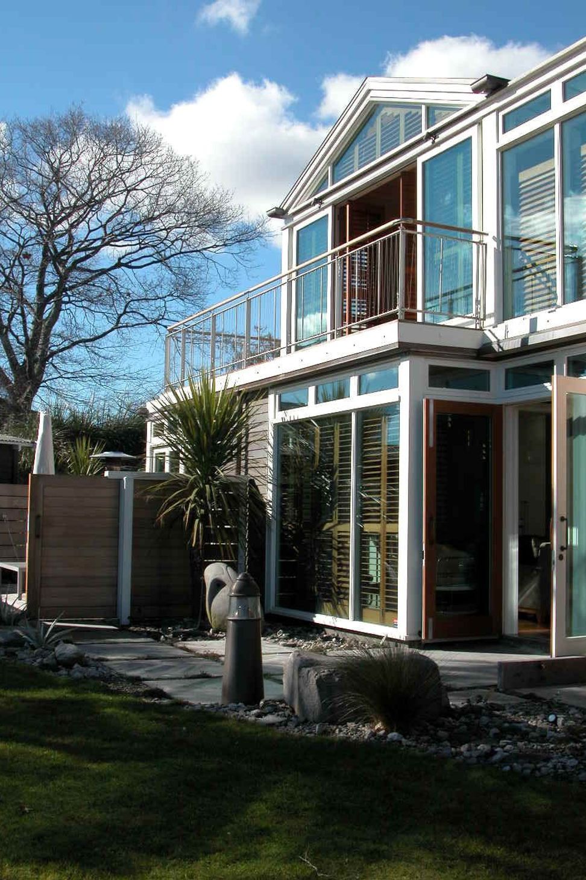
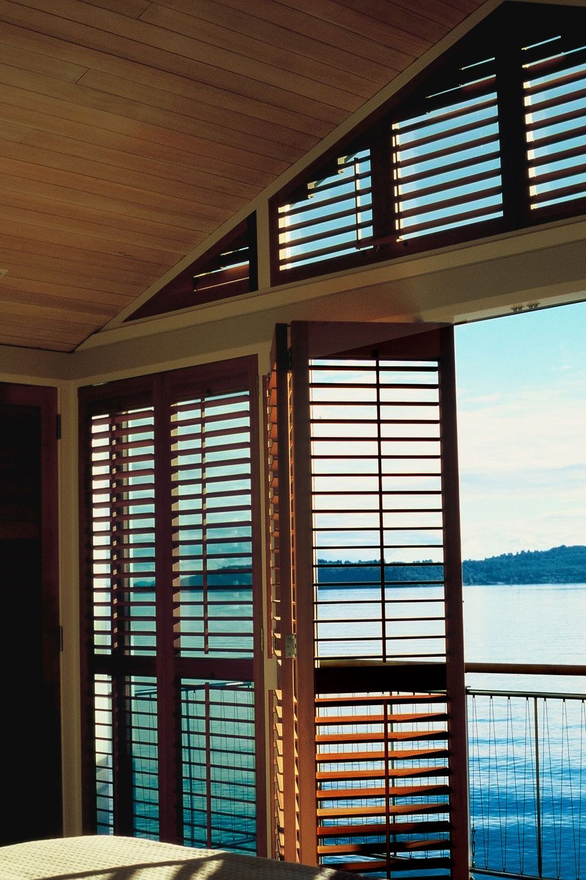
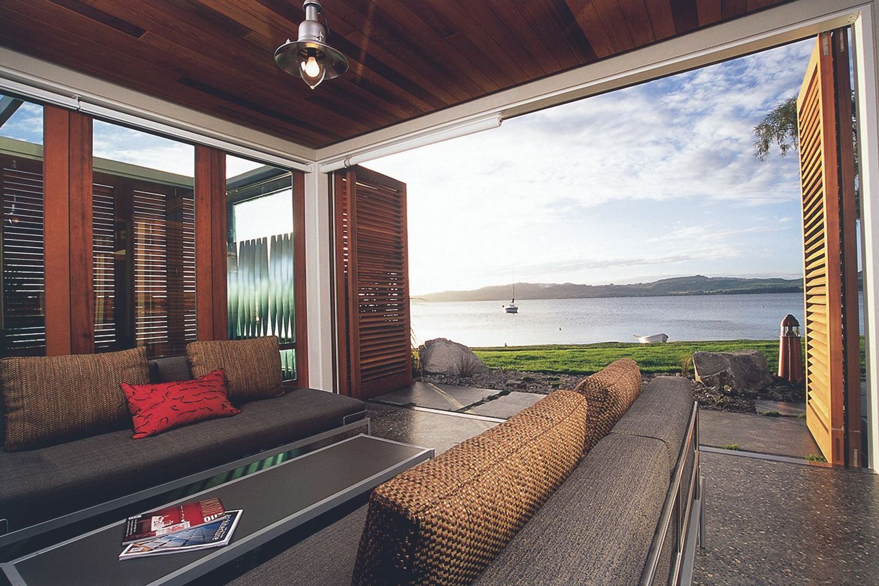
The outcome is a building that is evenly sited, in balance and harmony with the natural and physical environment, whilst at the same time holding its own presence. It strengthens the features of the land – complementing the line of the road on the east, and on the west side, embracing the lake.
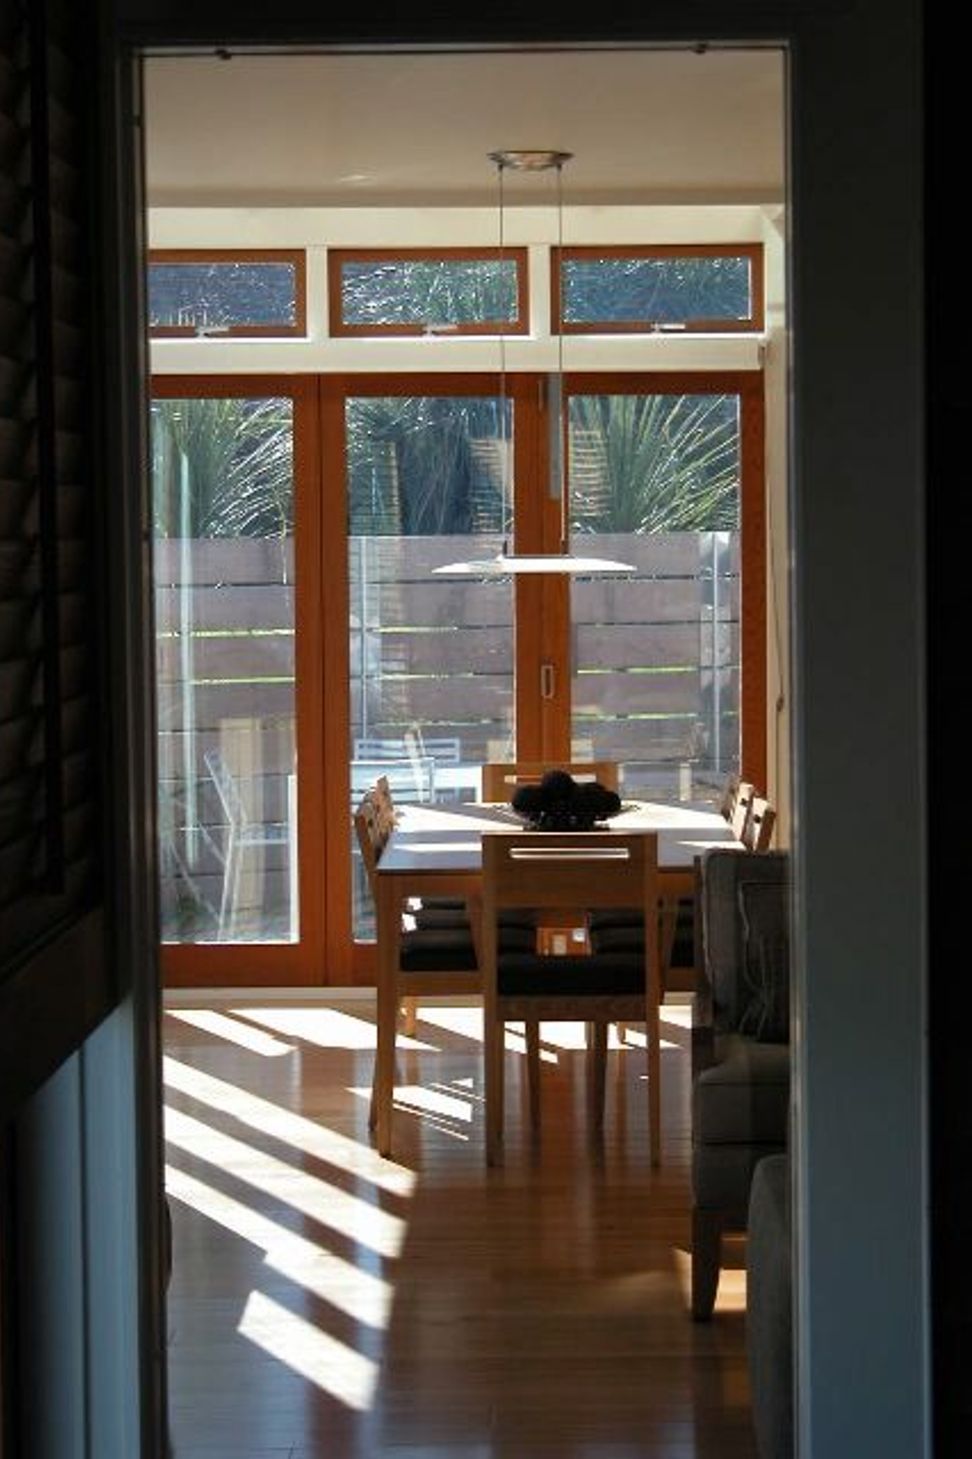
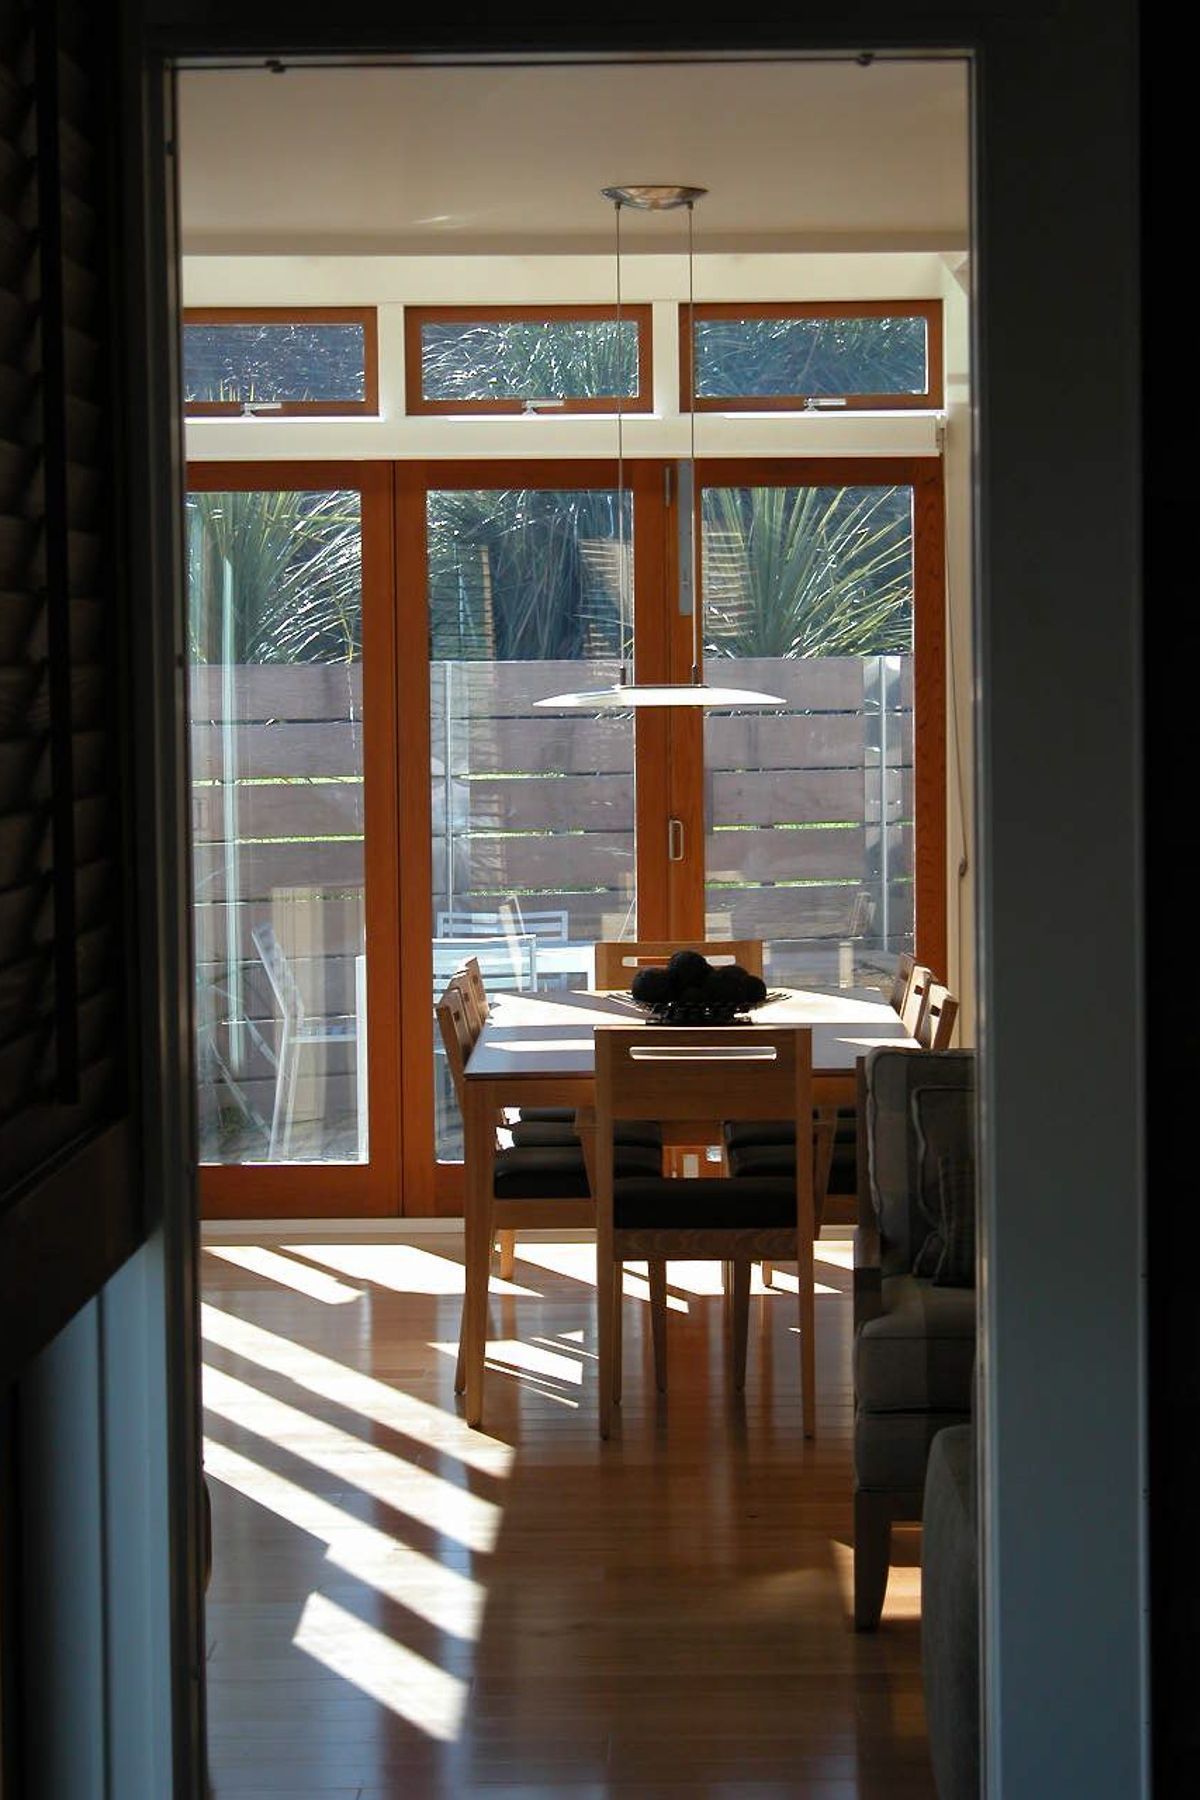
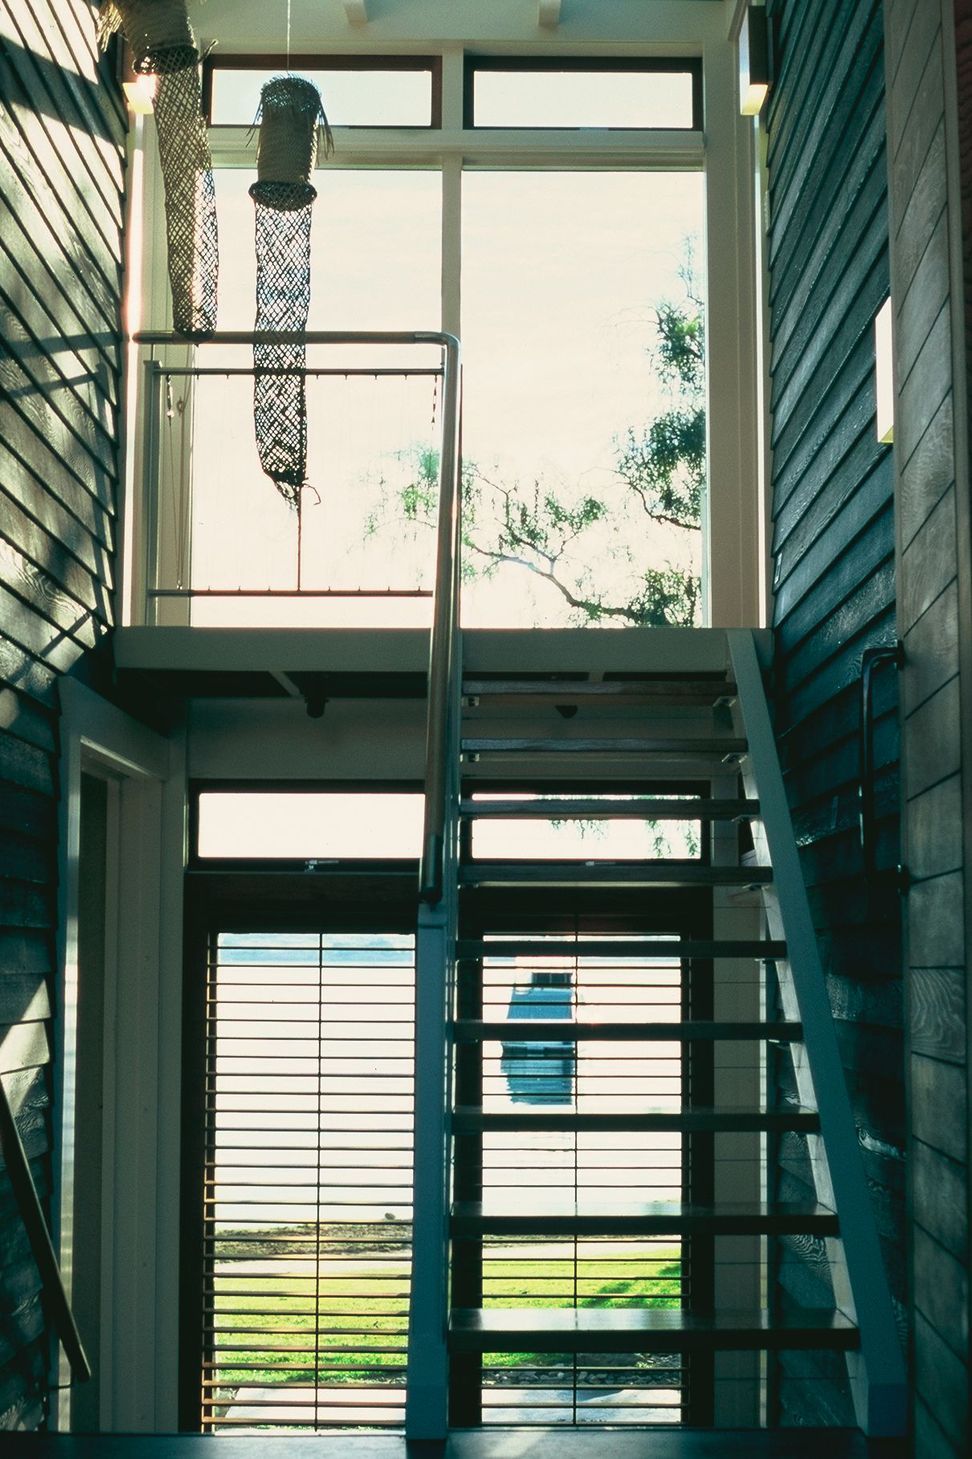
The form of the building employs the vernacular of the Kiwi boat shed and bach. The use of materials reiterates the interplay of exterior and interior spaces, creating an informal and ever changing feel to the experience.
“An absolute delight, this lake front house had a difficult gestation, but perseverance has produced a stunning result. In the process from concept to creation the community has also seen the quality and value an architect can make to the urban environment.”
Judges Citation
- Completed
- 2004
Awards
Local Award | Hospitality & Tourism
Te Kāhui Whaihanga NZIA
Like this Project?
Hire Charissa Snijders Architect
Professional Reviews
Professionals used in
this project
The practices and trades credited on this project.

More projects from
Charissa Snijders Architect
Other work by Charissa Snijders Architect, across every category they build in.


More in
Single House
Everything else in Single House, from every practice on ArchiPro.


Next Project
Keep scrolling