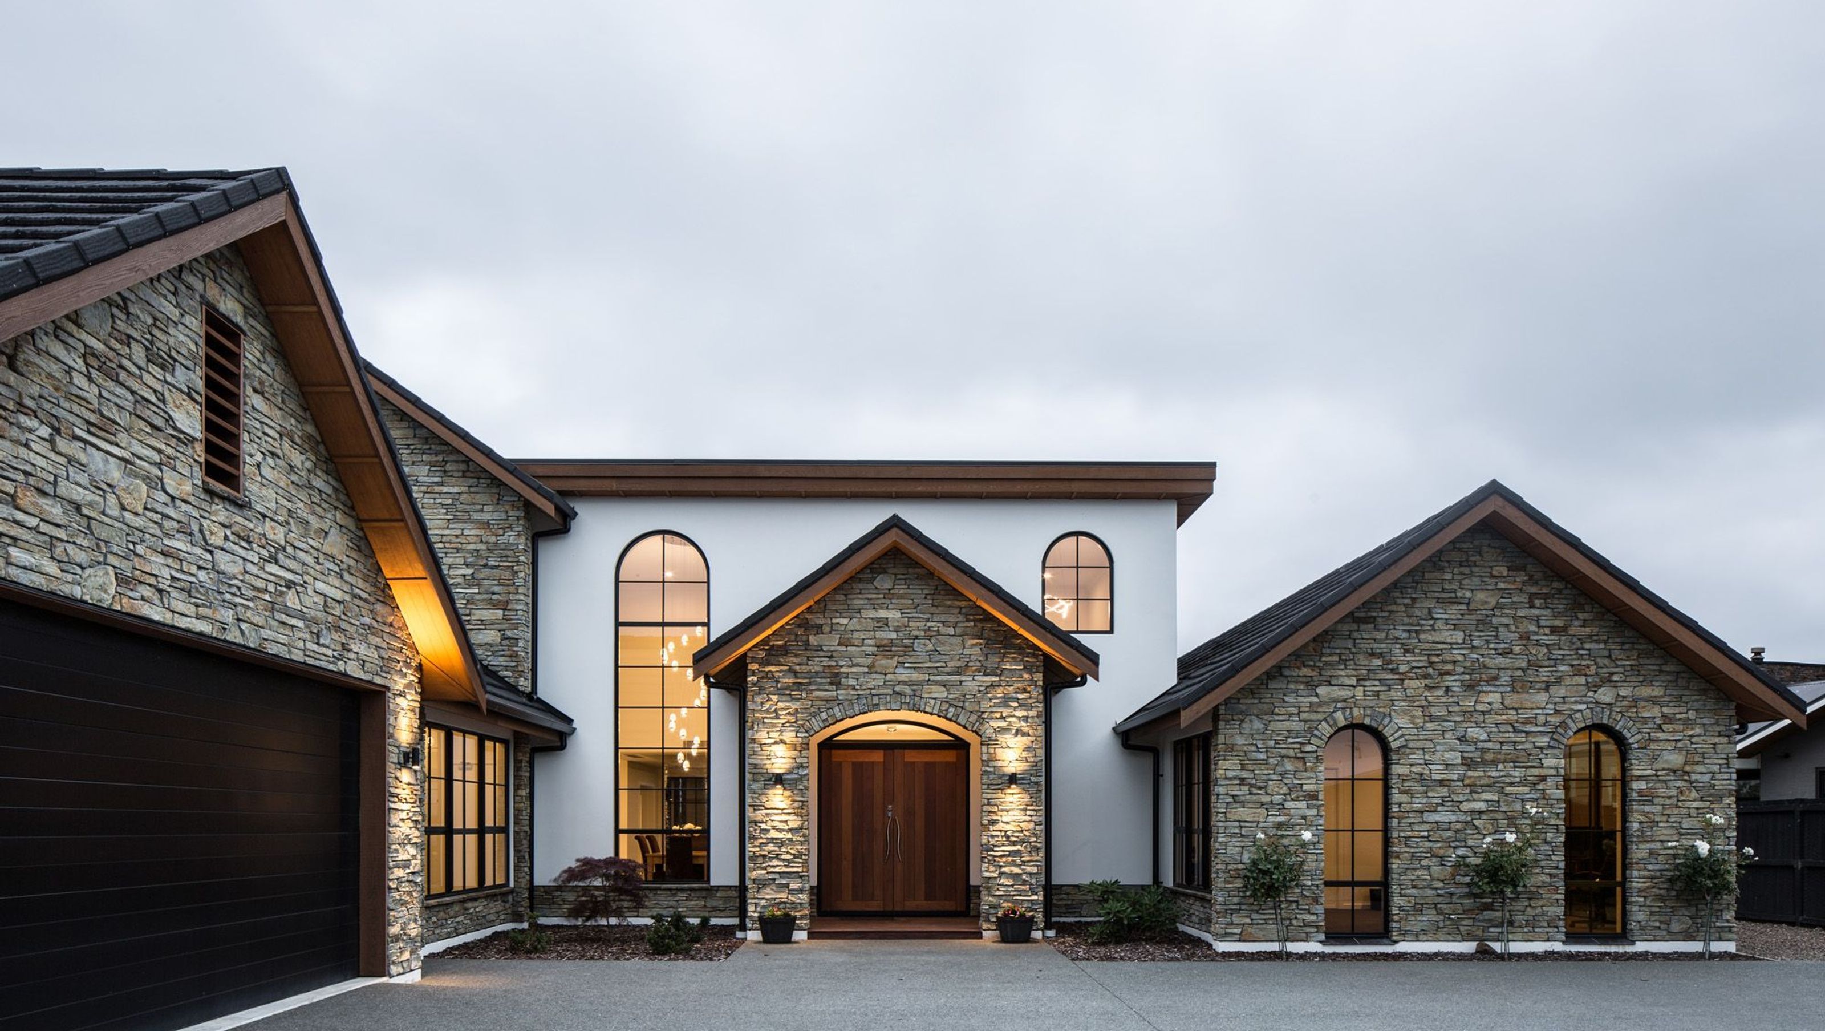

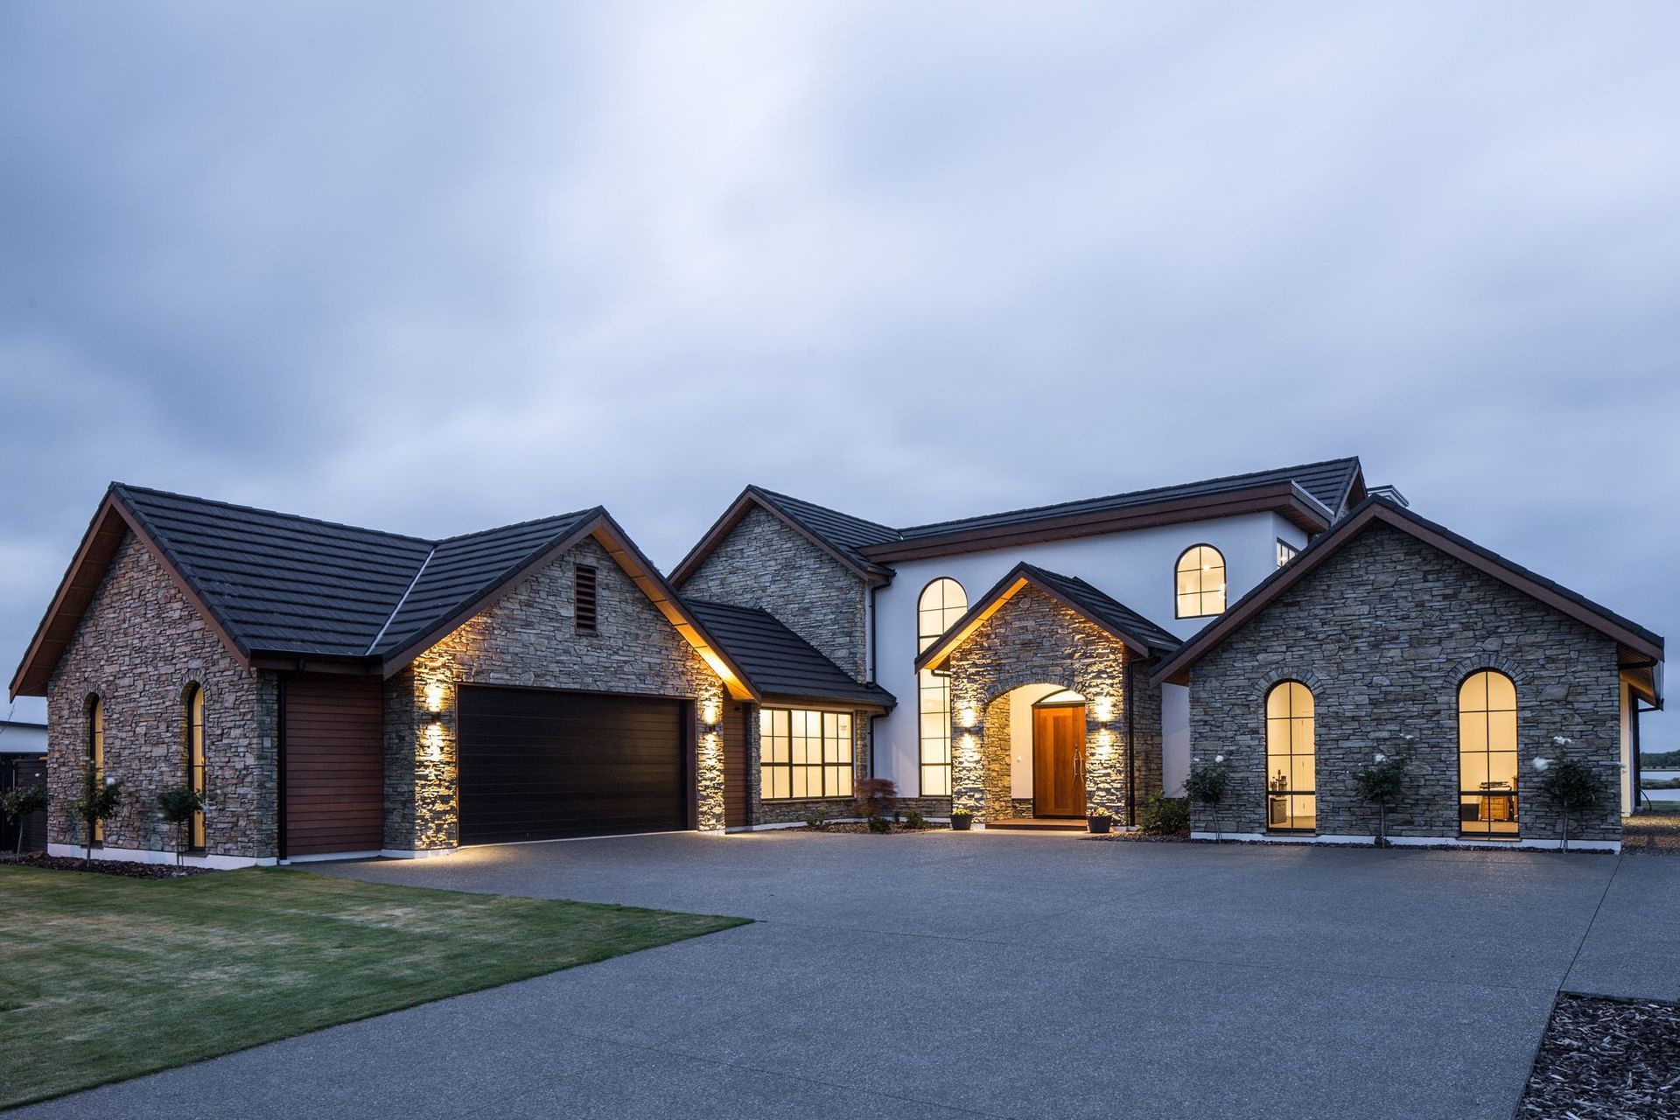

Elegant lakeside retreat featuring open plan living, natural materials, and stunning views while ensuring privacy from the street.

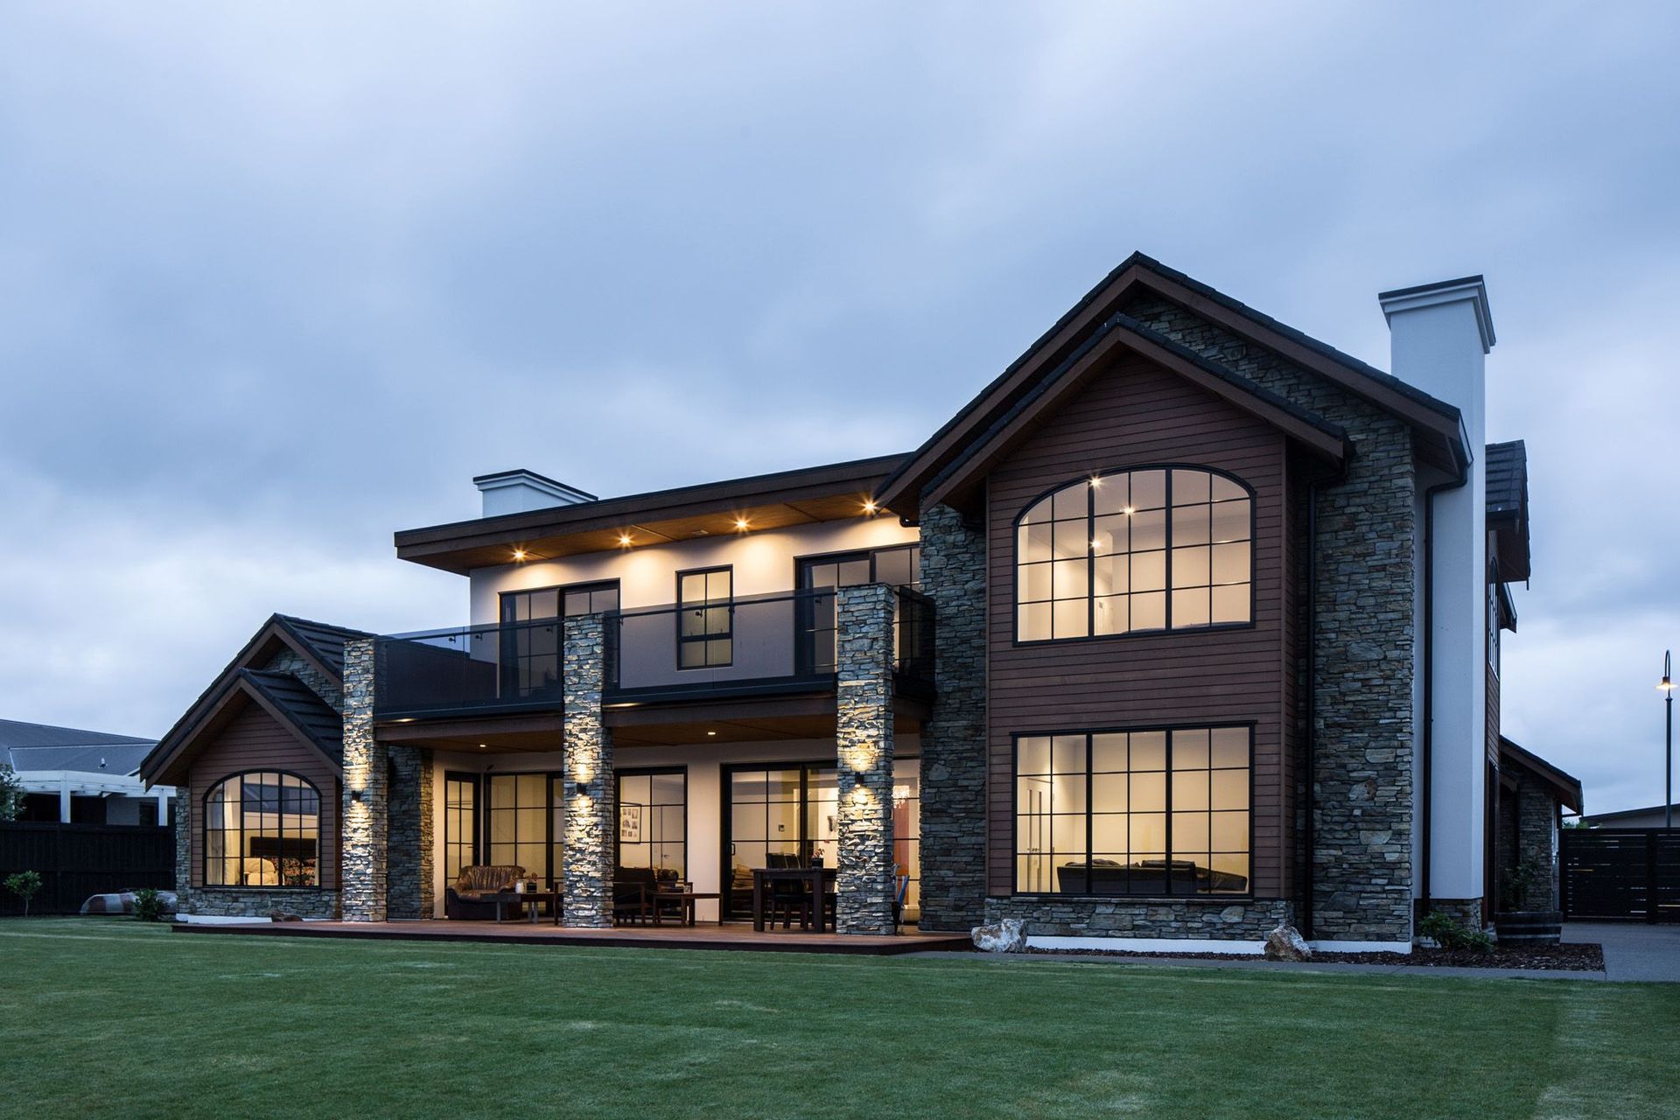
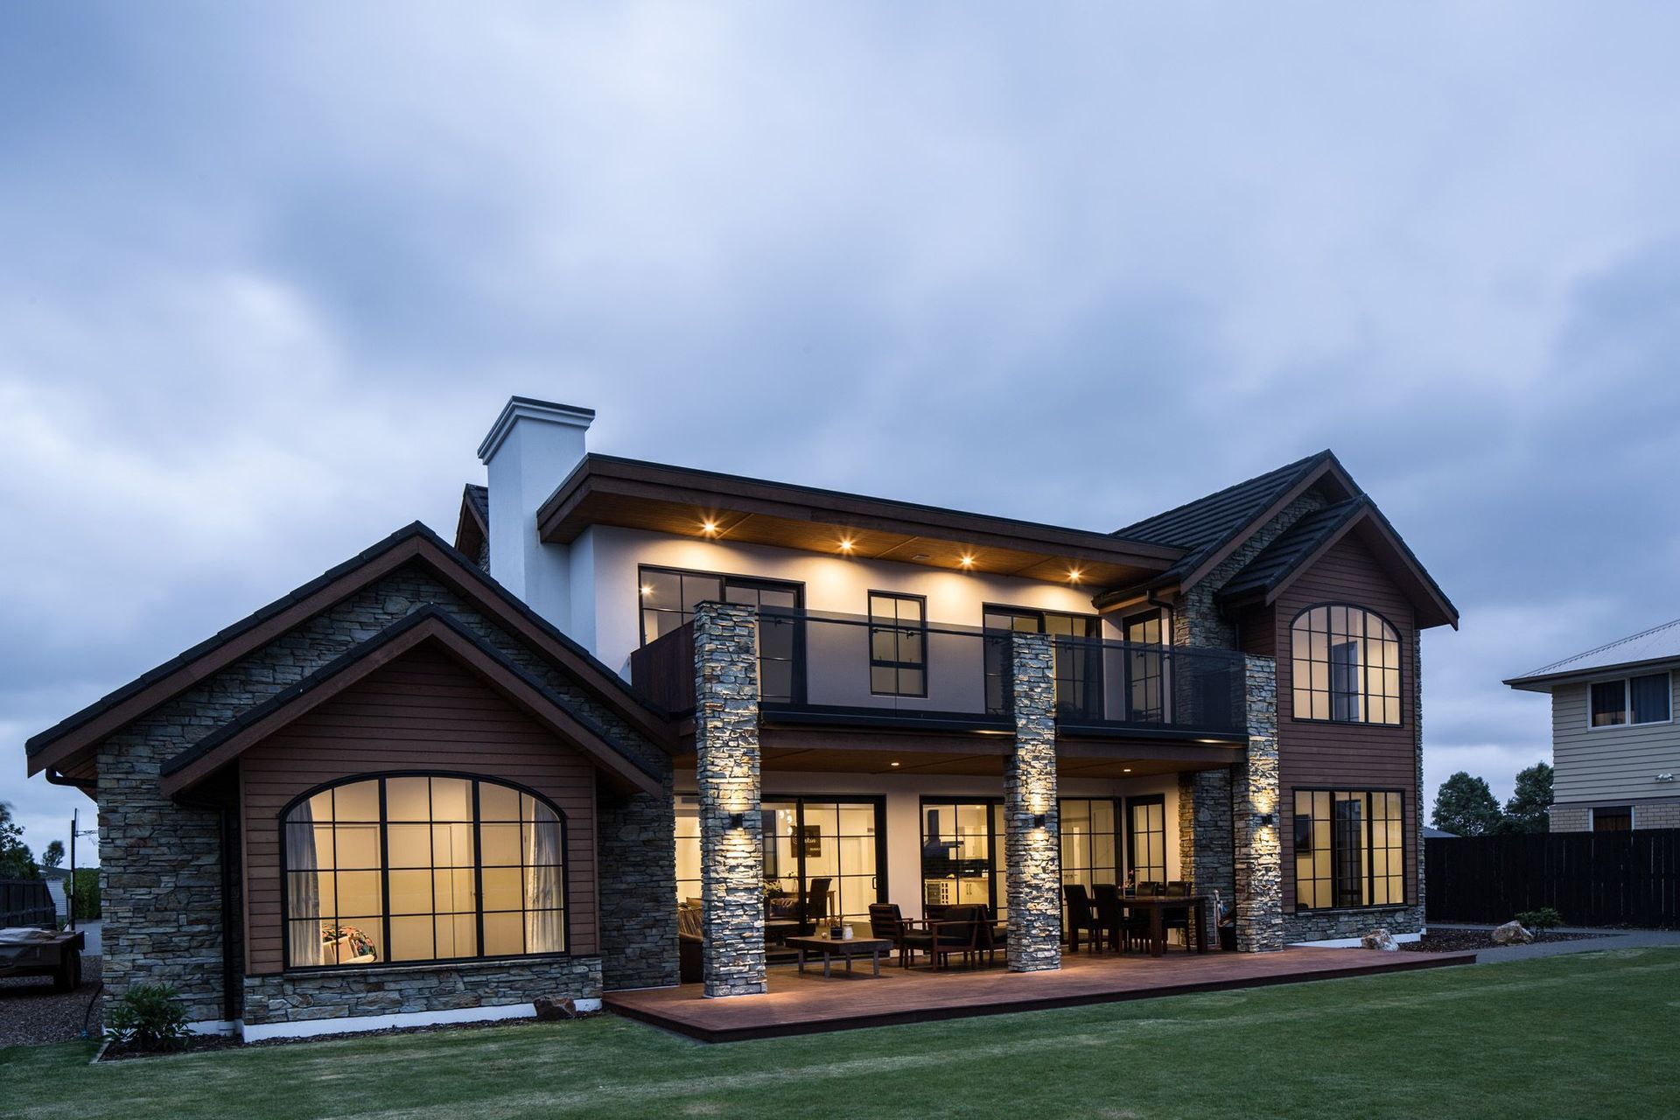
The design approach to this lakeside property was to create a functional and elegant home, incorporating carefully considered open plan living with strong links to Outdoor Living areas and take advantage of magnificent views over the lake while maintaining privacy from the street.
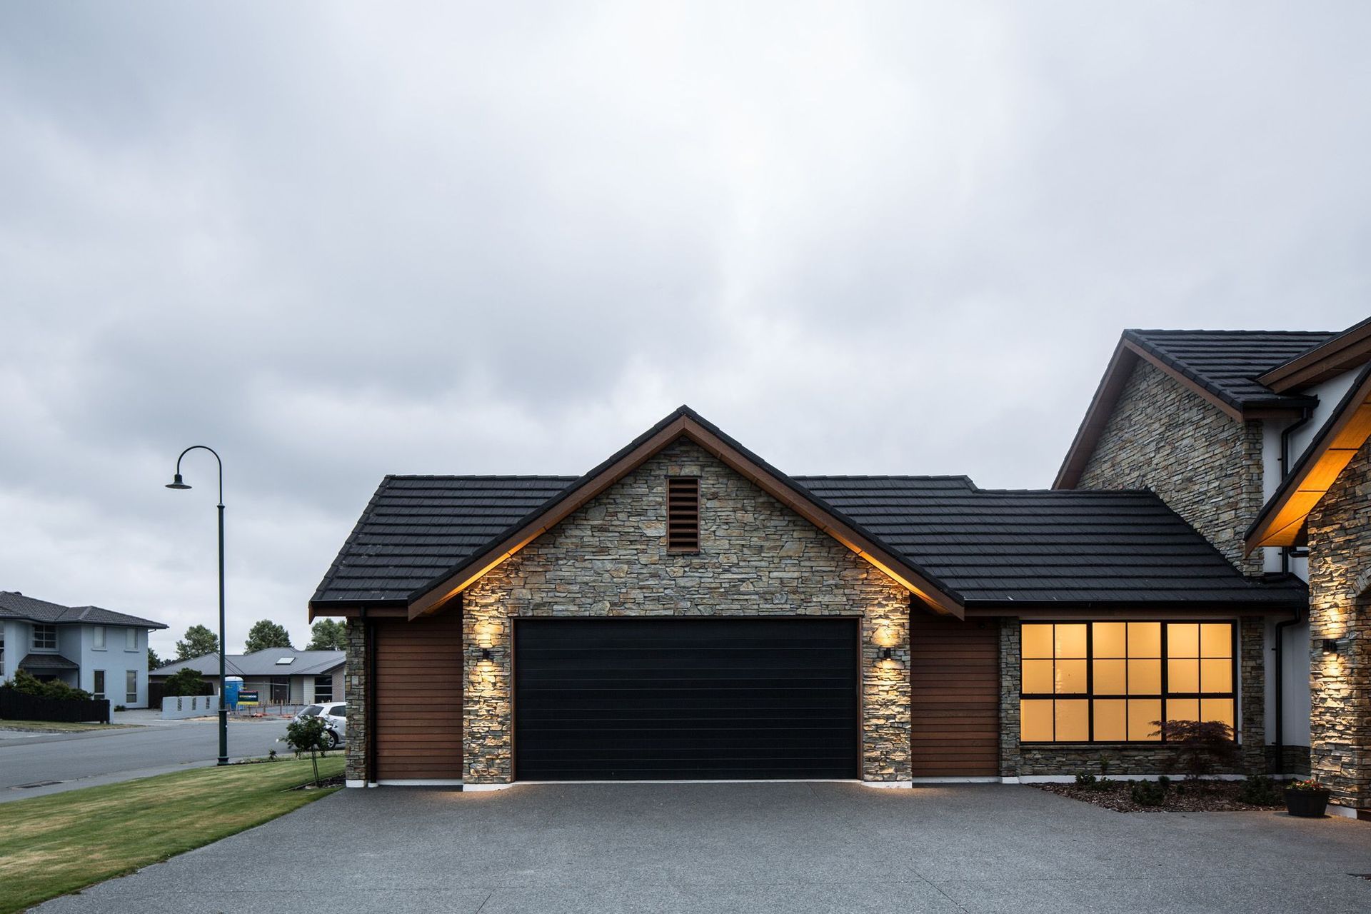
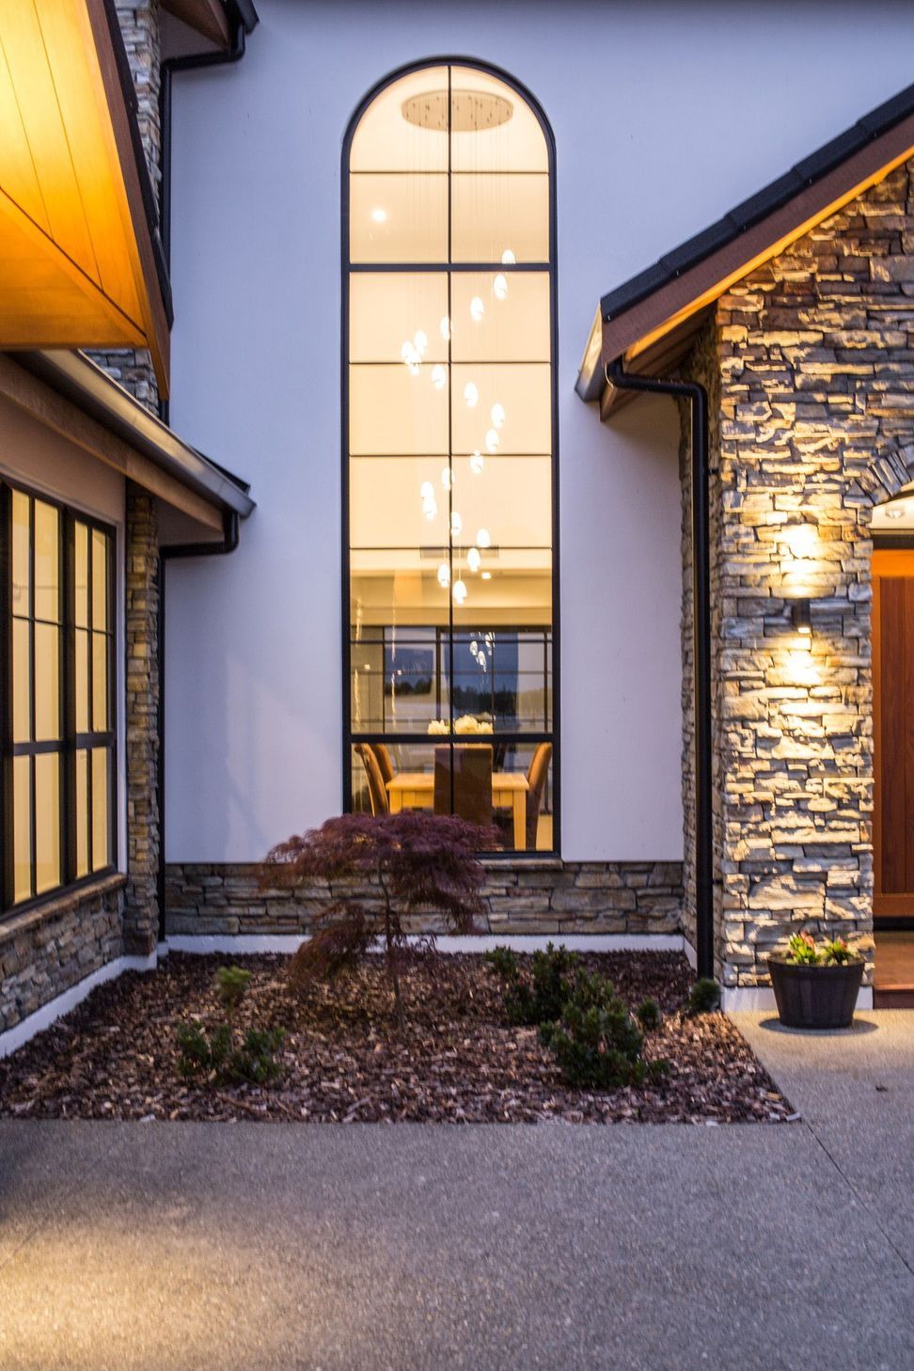
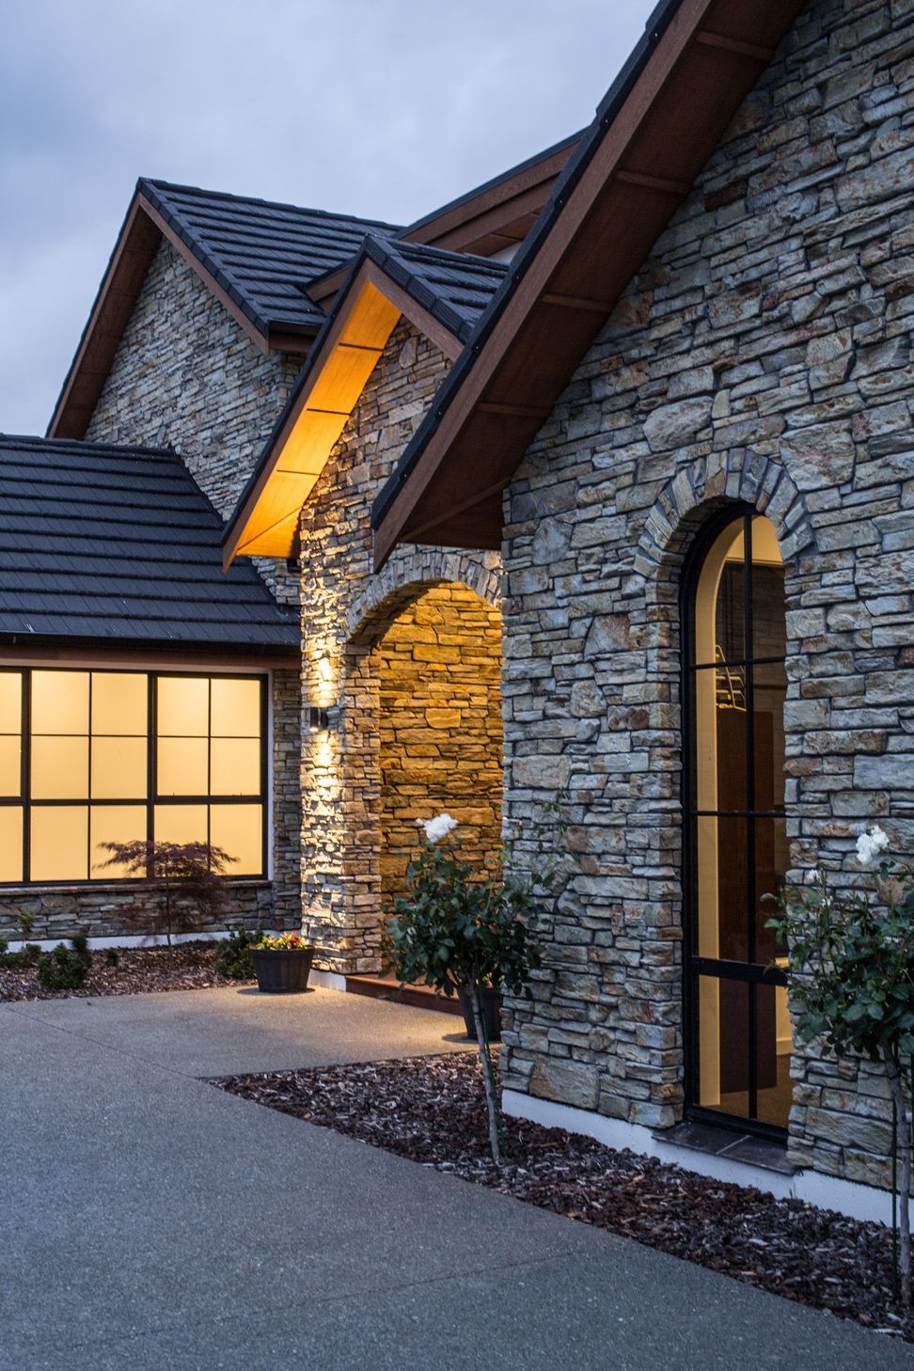
The choice and mix of exterior materials and colour were chosen to complement each other and give the house a sense of grounding. The home uses a pallet of natural materials like schist to the feature gable ends, cedar accents and shingle roof tiles. The plaster cladding helps give a contrast to the adjacent materials and makes this house grand while still inviting.
Like this Project?
Hire Chilton + Mayne Architecture Ltd
Professional Reviews
Professionals used in
this project
The practices and trades credited on this project.





More projects from
Chilton + Mayne Architecture Ltd
Other work by Chilton + Mayne Architecture Ltd, across every category they build in.


More in
Single House
Everything else in Single House, from every practice on ArchiPro.


Next Project
Keep scrolling