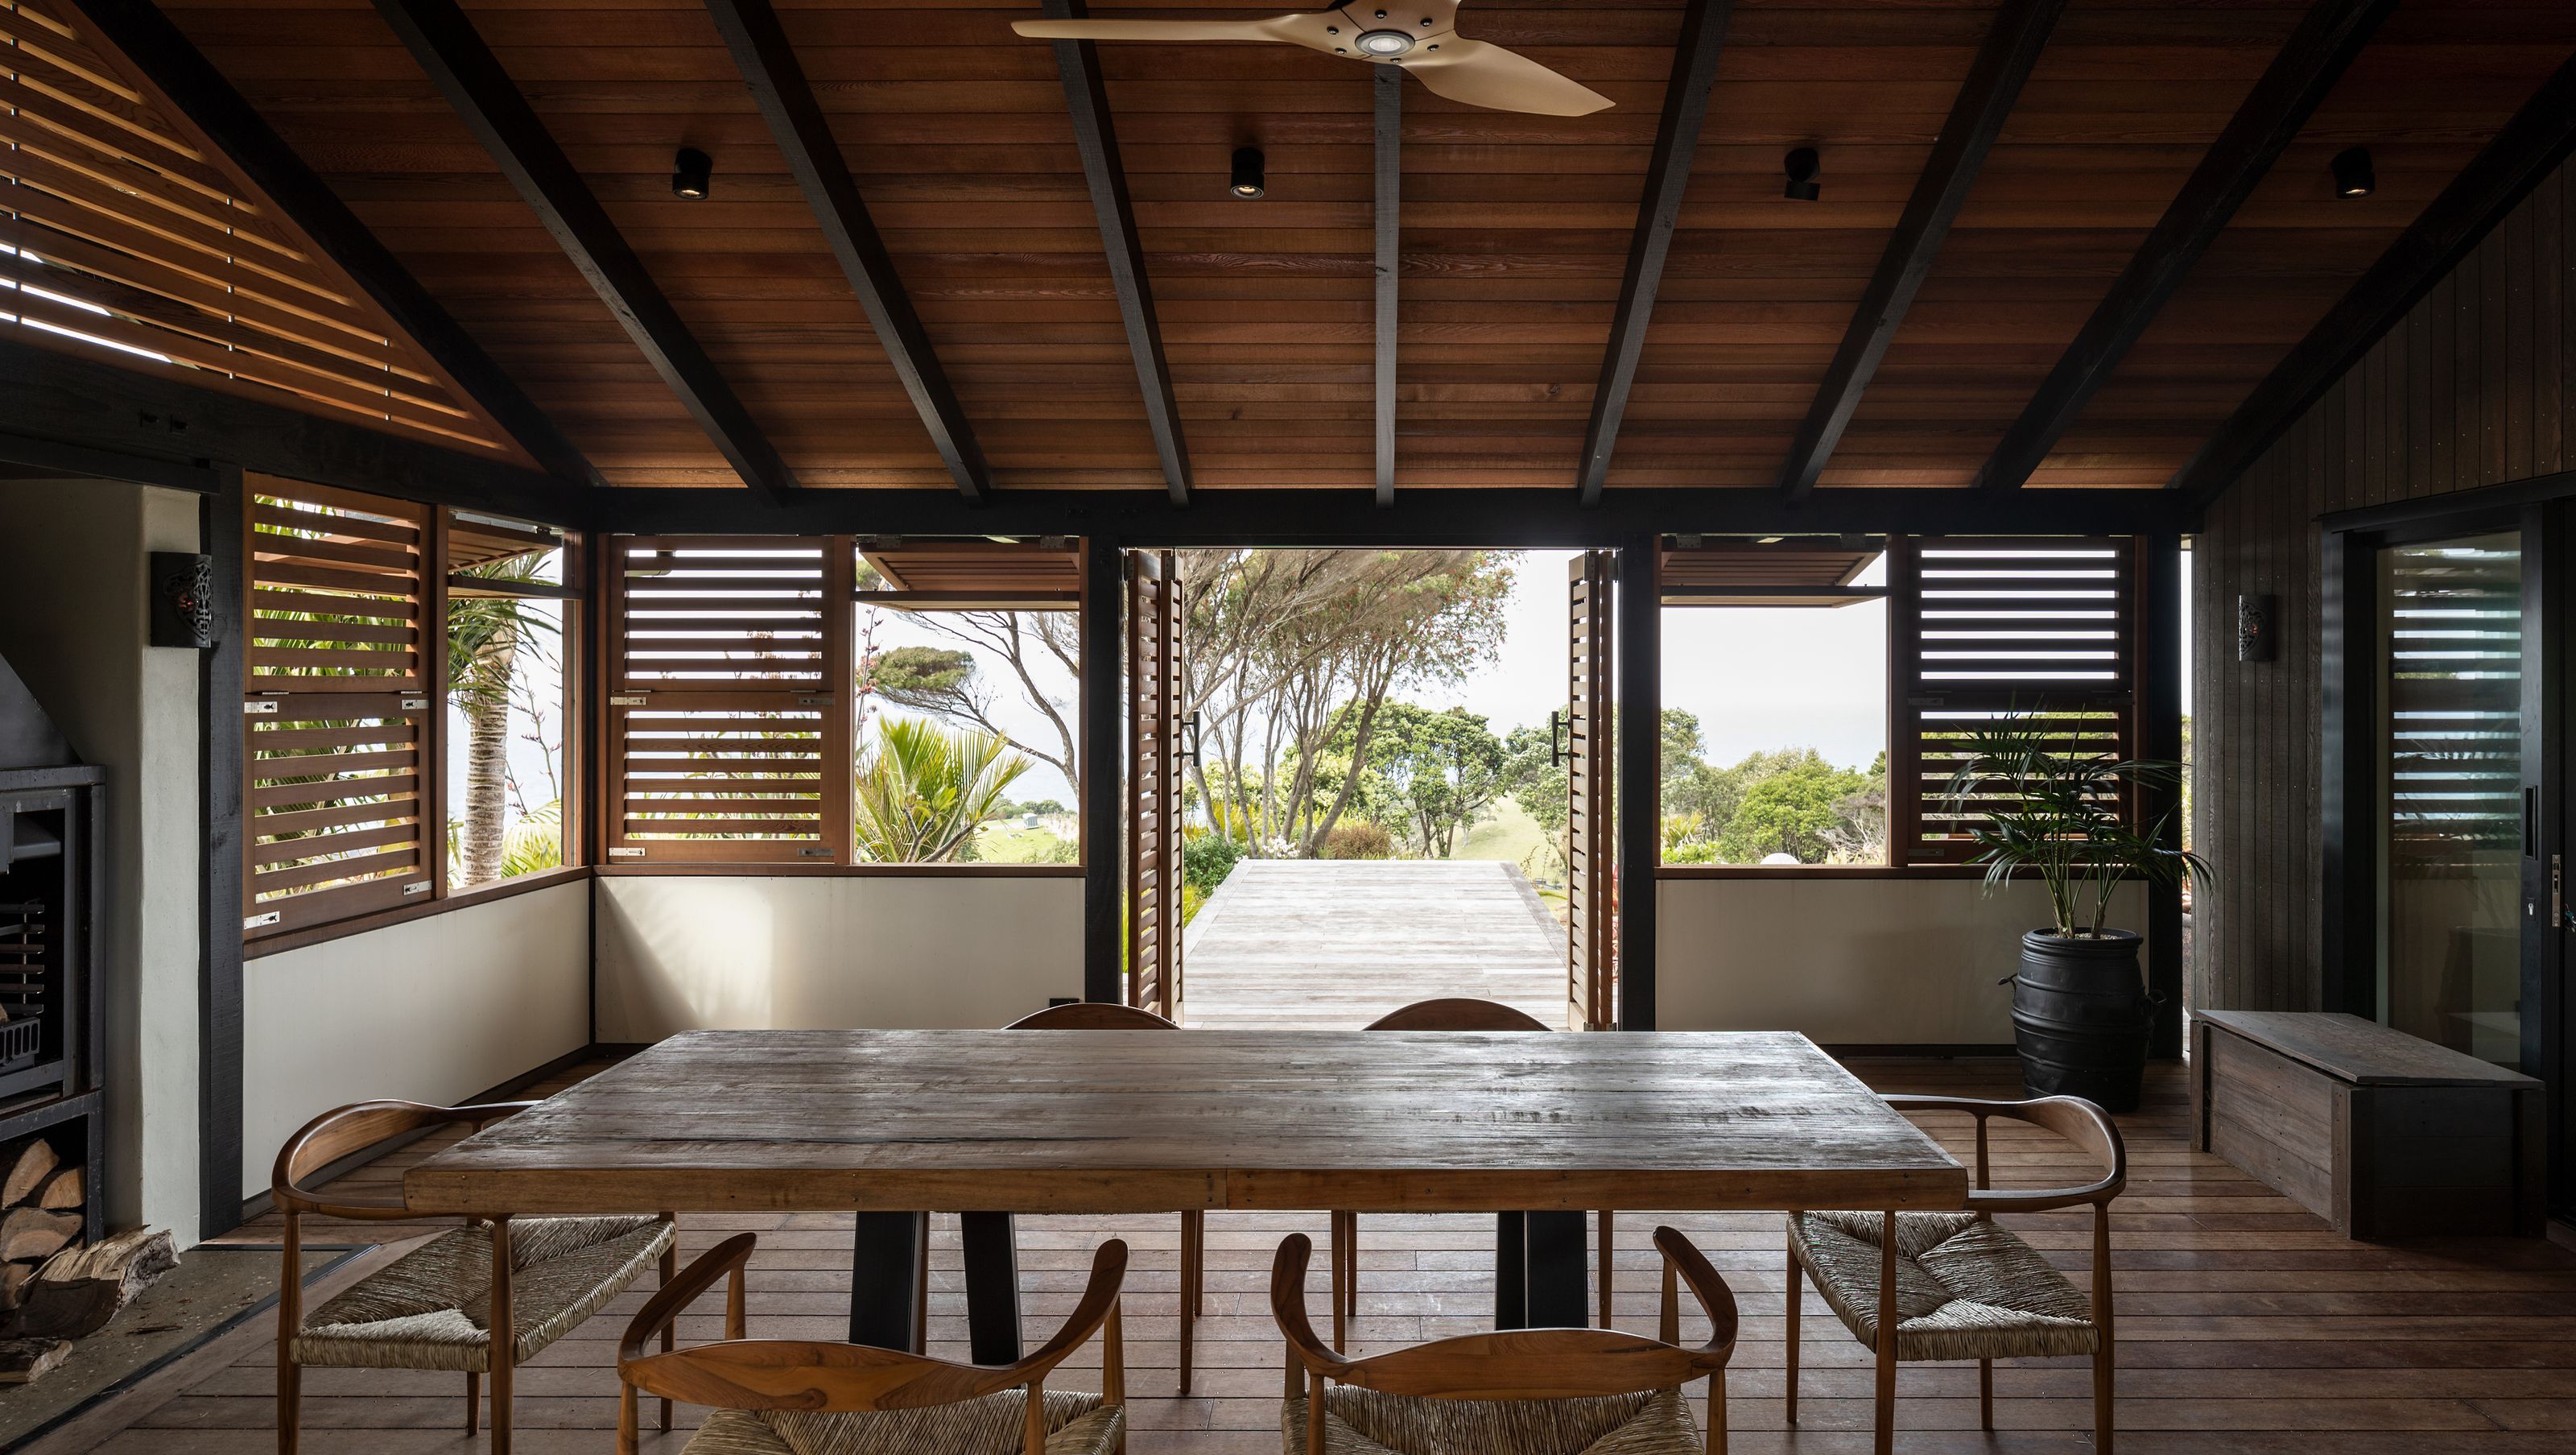

A coastal Balinese-inspired transformation of a 1970s house in Tutukaka, featuring local timbers, subtropical landscaping, and an innovative outdoor room that seamlessly blends interior and exterior living spaces.
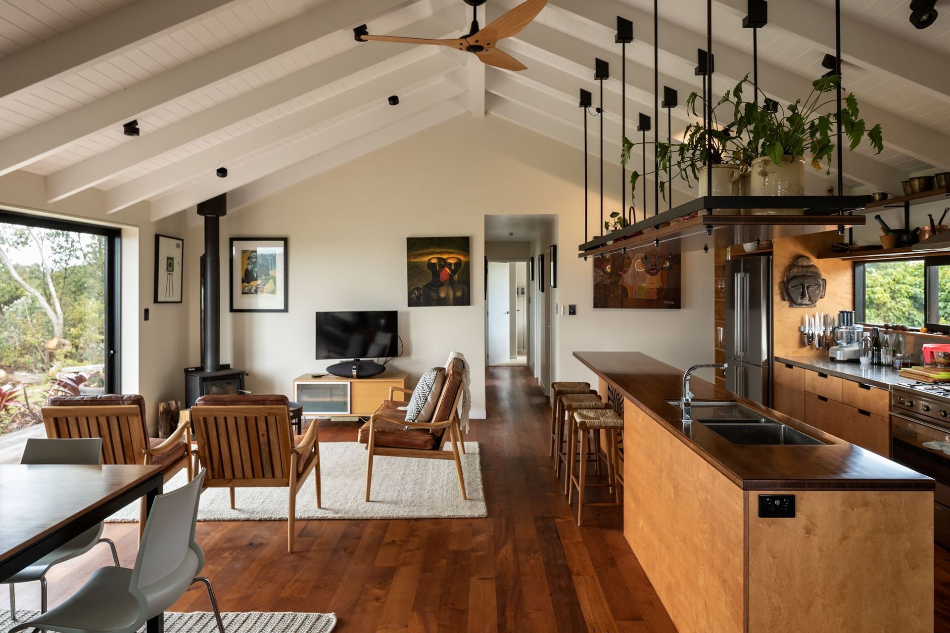
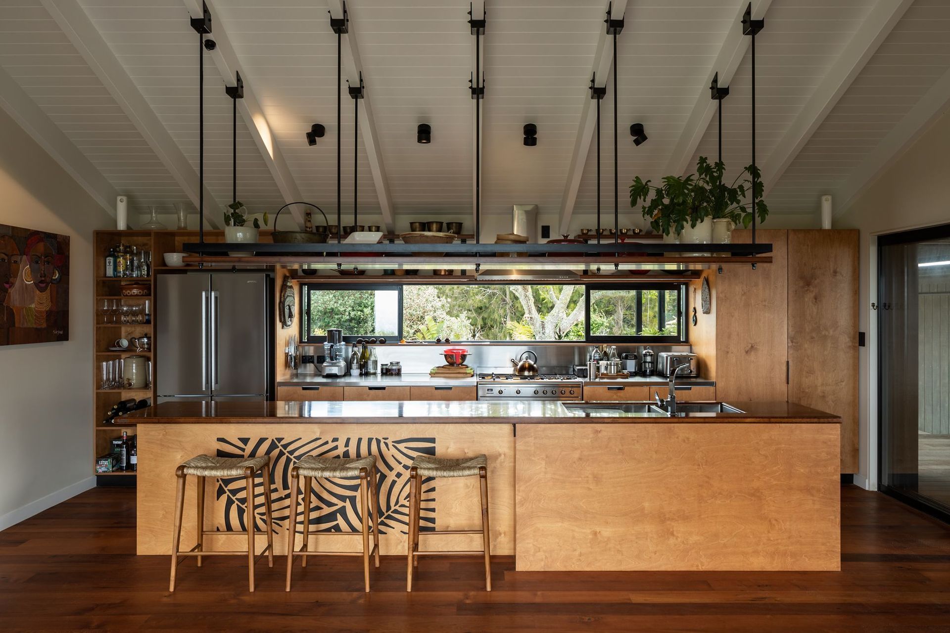
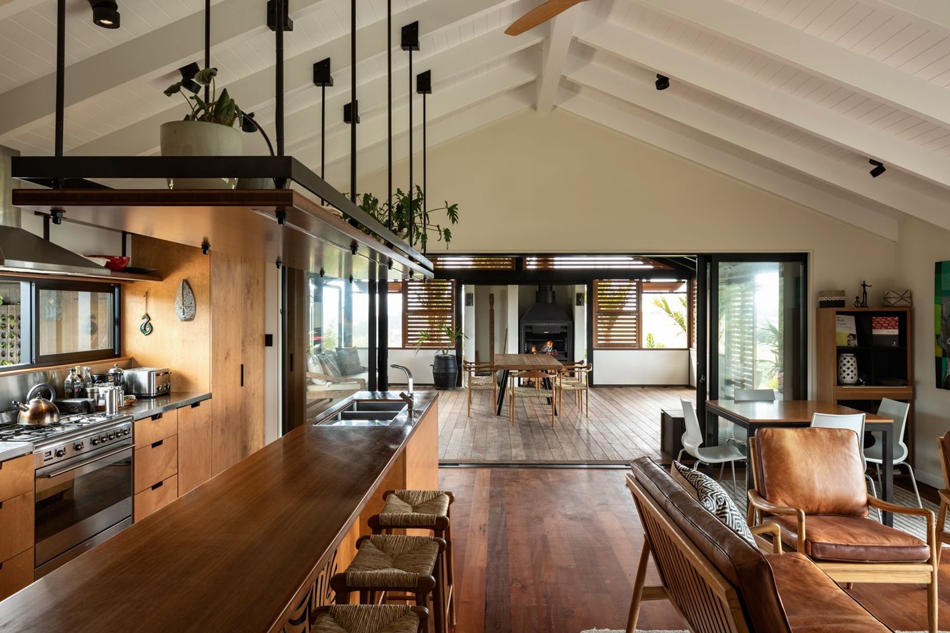
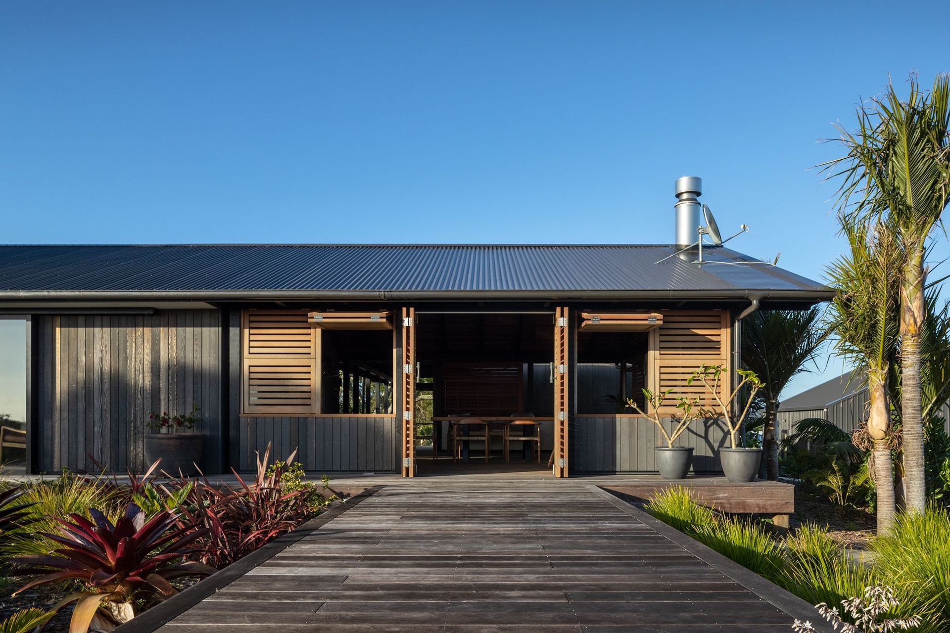
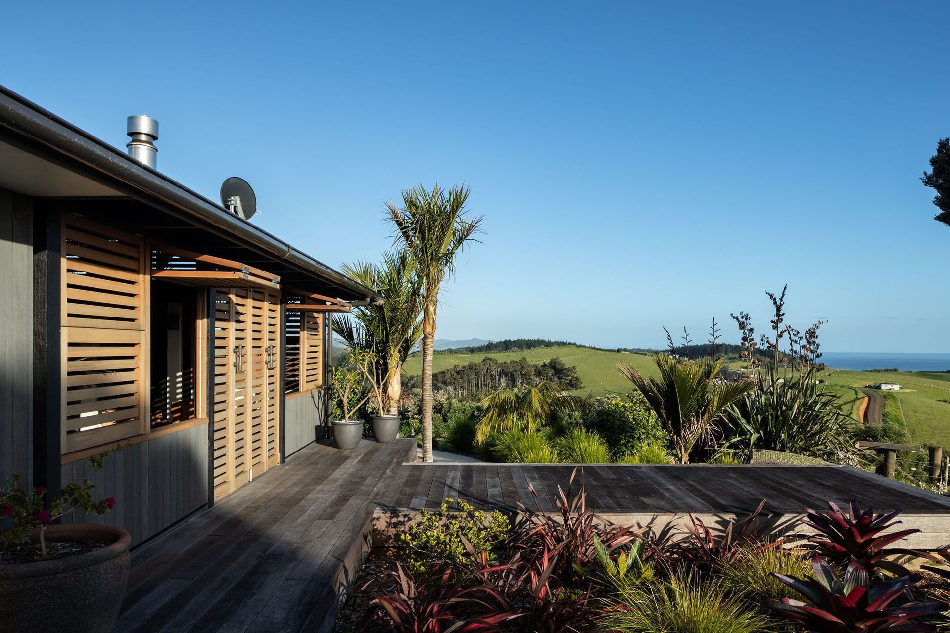
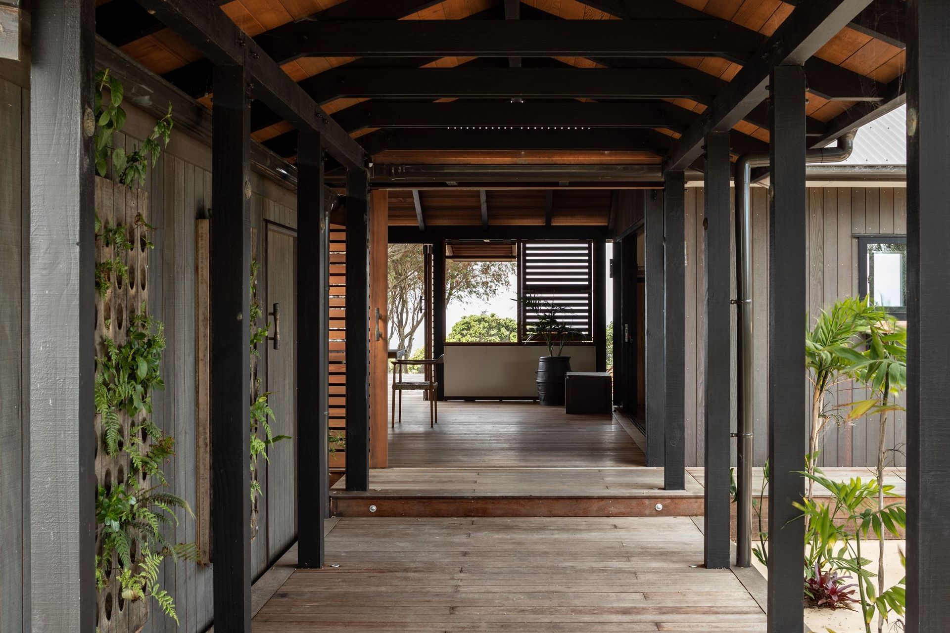
This project transformed a modest 1970s house into a coastal Balinese-inspired home, curated from the client’s appreciation of Bali and the Tutukaka Coast. The use of hardwood, cedar, and other local timbers creates a dialogue between local context and Indonesian design influences. Subtropical landscaping with “floating” decks and boardwalks maintains the connection between the new and existing.
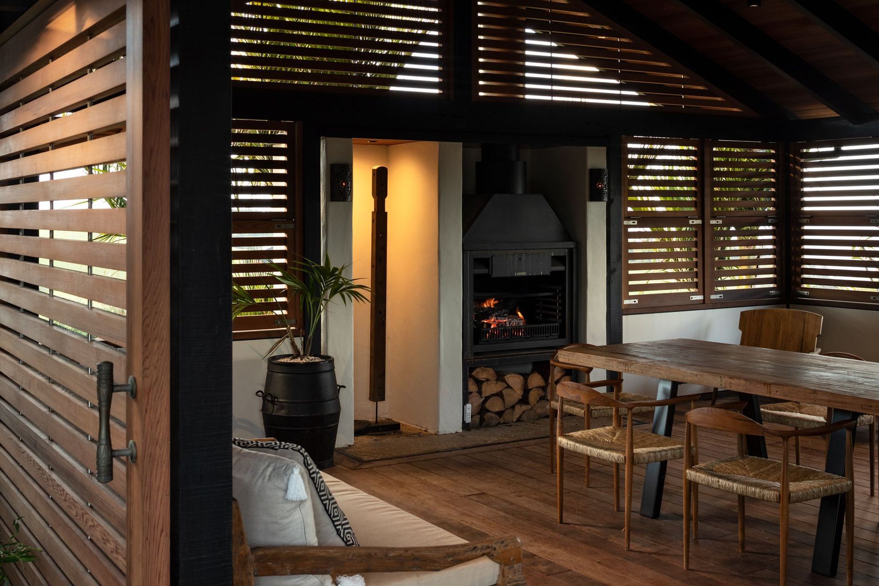
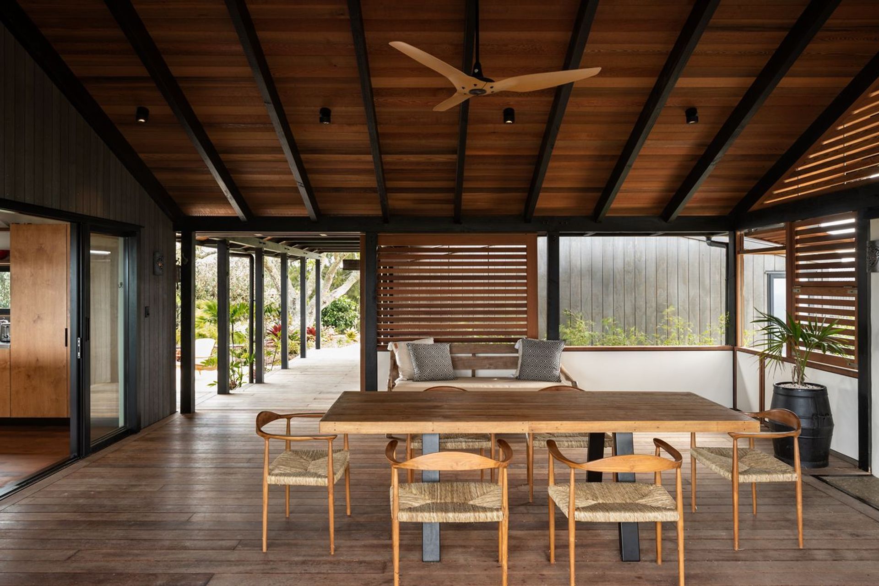
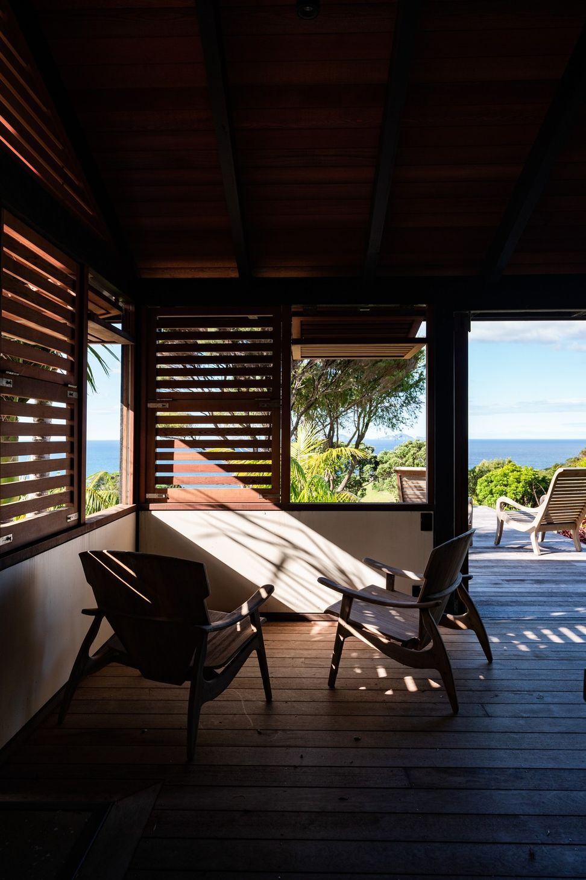
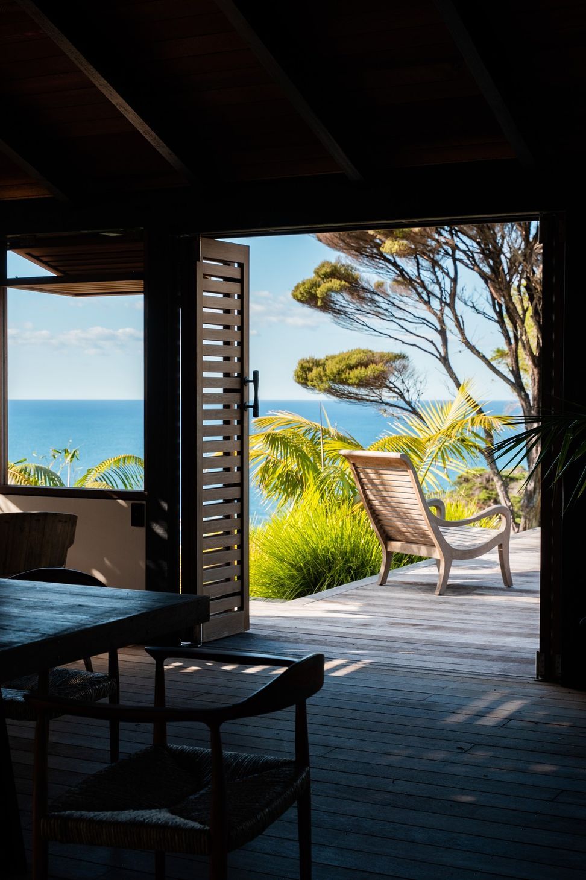
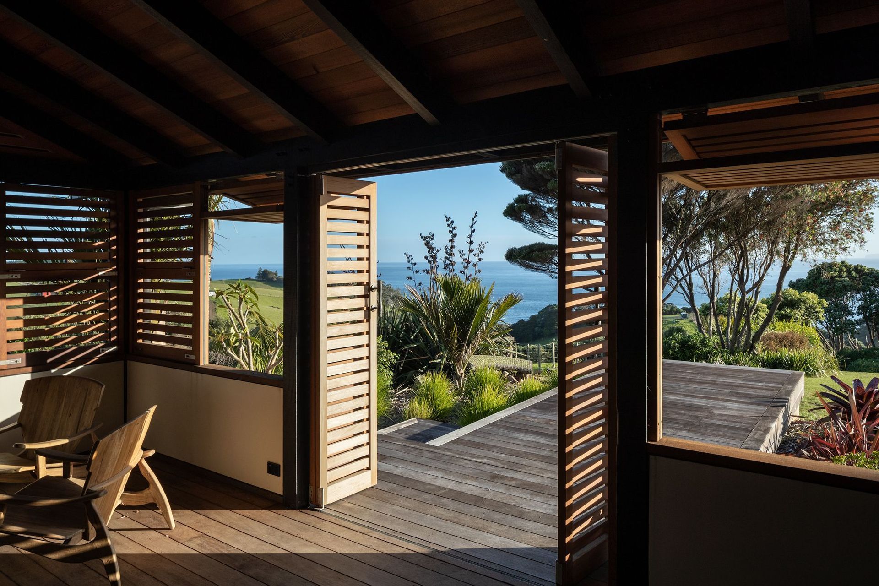
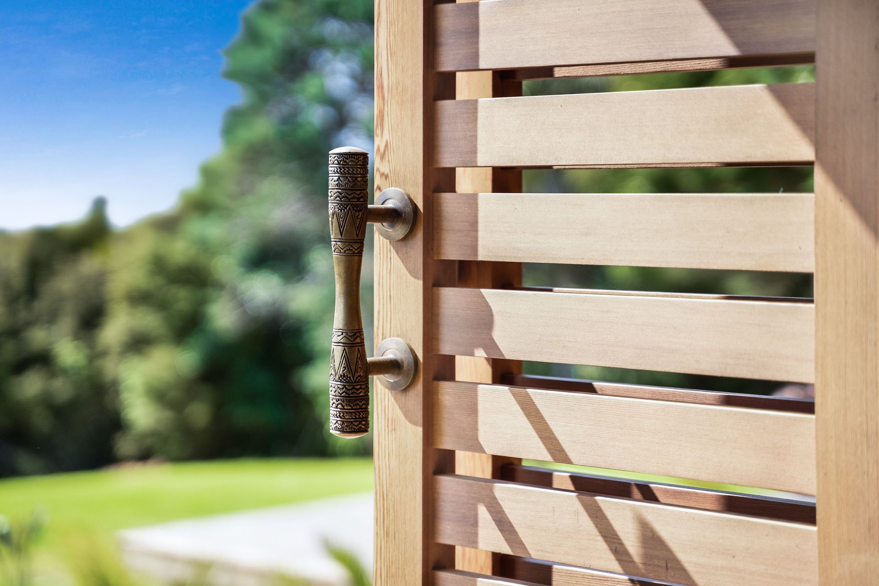
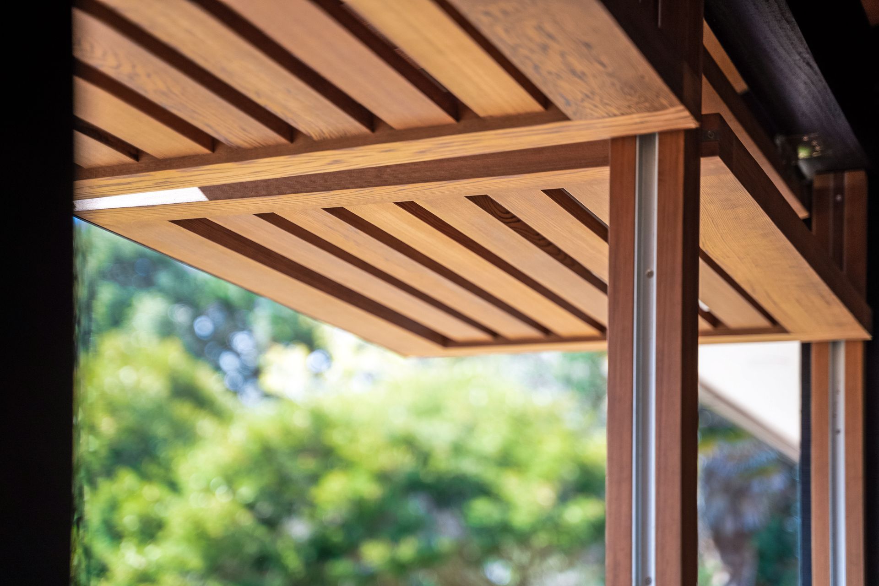
The house underwent extensive modifications to provide for the variety of climatic conditions experienced on the coast. The main feature of this house is notably the outdoor room, which was designed to provide a sheltered, external living space where the lines between interior and exterior are blurred. The “transparent” nature of the space is achieved through louvred screens to the external envelope which filter sunlight yet allow for breeze to pass through.
- Completed
- 2019
- Building style
- Contemporary
Like this Project?
Hire HB Architecture
Professionals used in
this project
The practices and trades credited on this project.




More projects from
HB Architecture
Other work by HB Architecture, across every category they build in.


More in
Extensions
Everything else in Extensions, from every practice on ArchiPro.


Next Project
Keep scrolling