Architectural Family Home
Architectural Family Home

- 18.1K profile views
- 4 saves
Project team
- BuilderHarbourCity Building Company
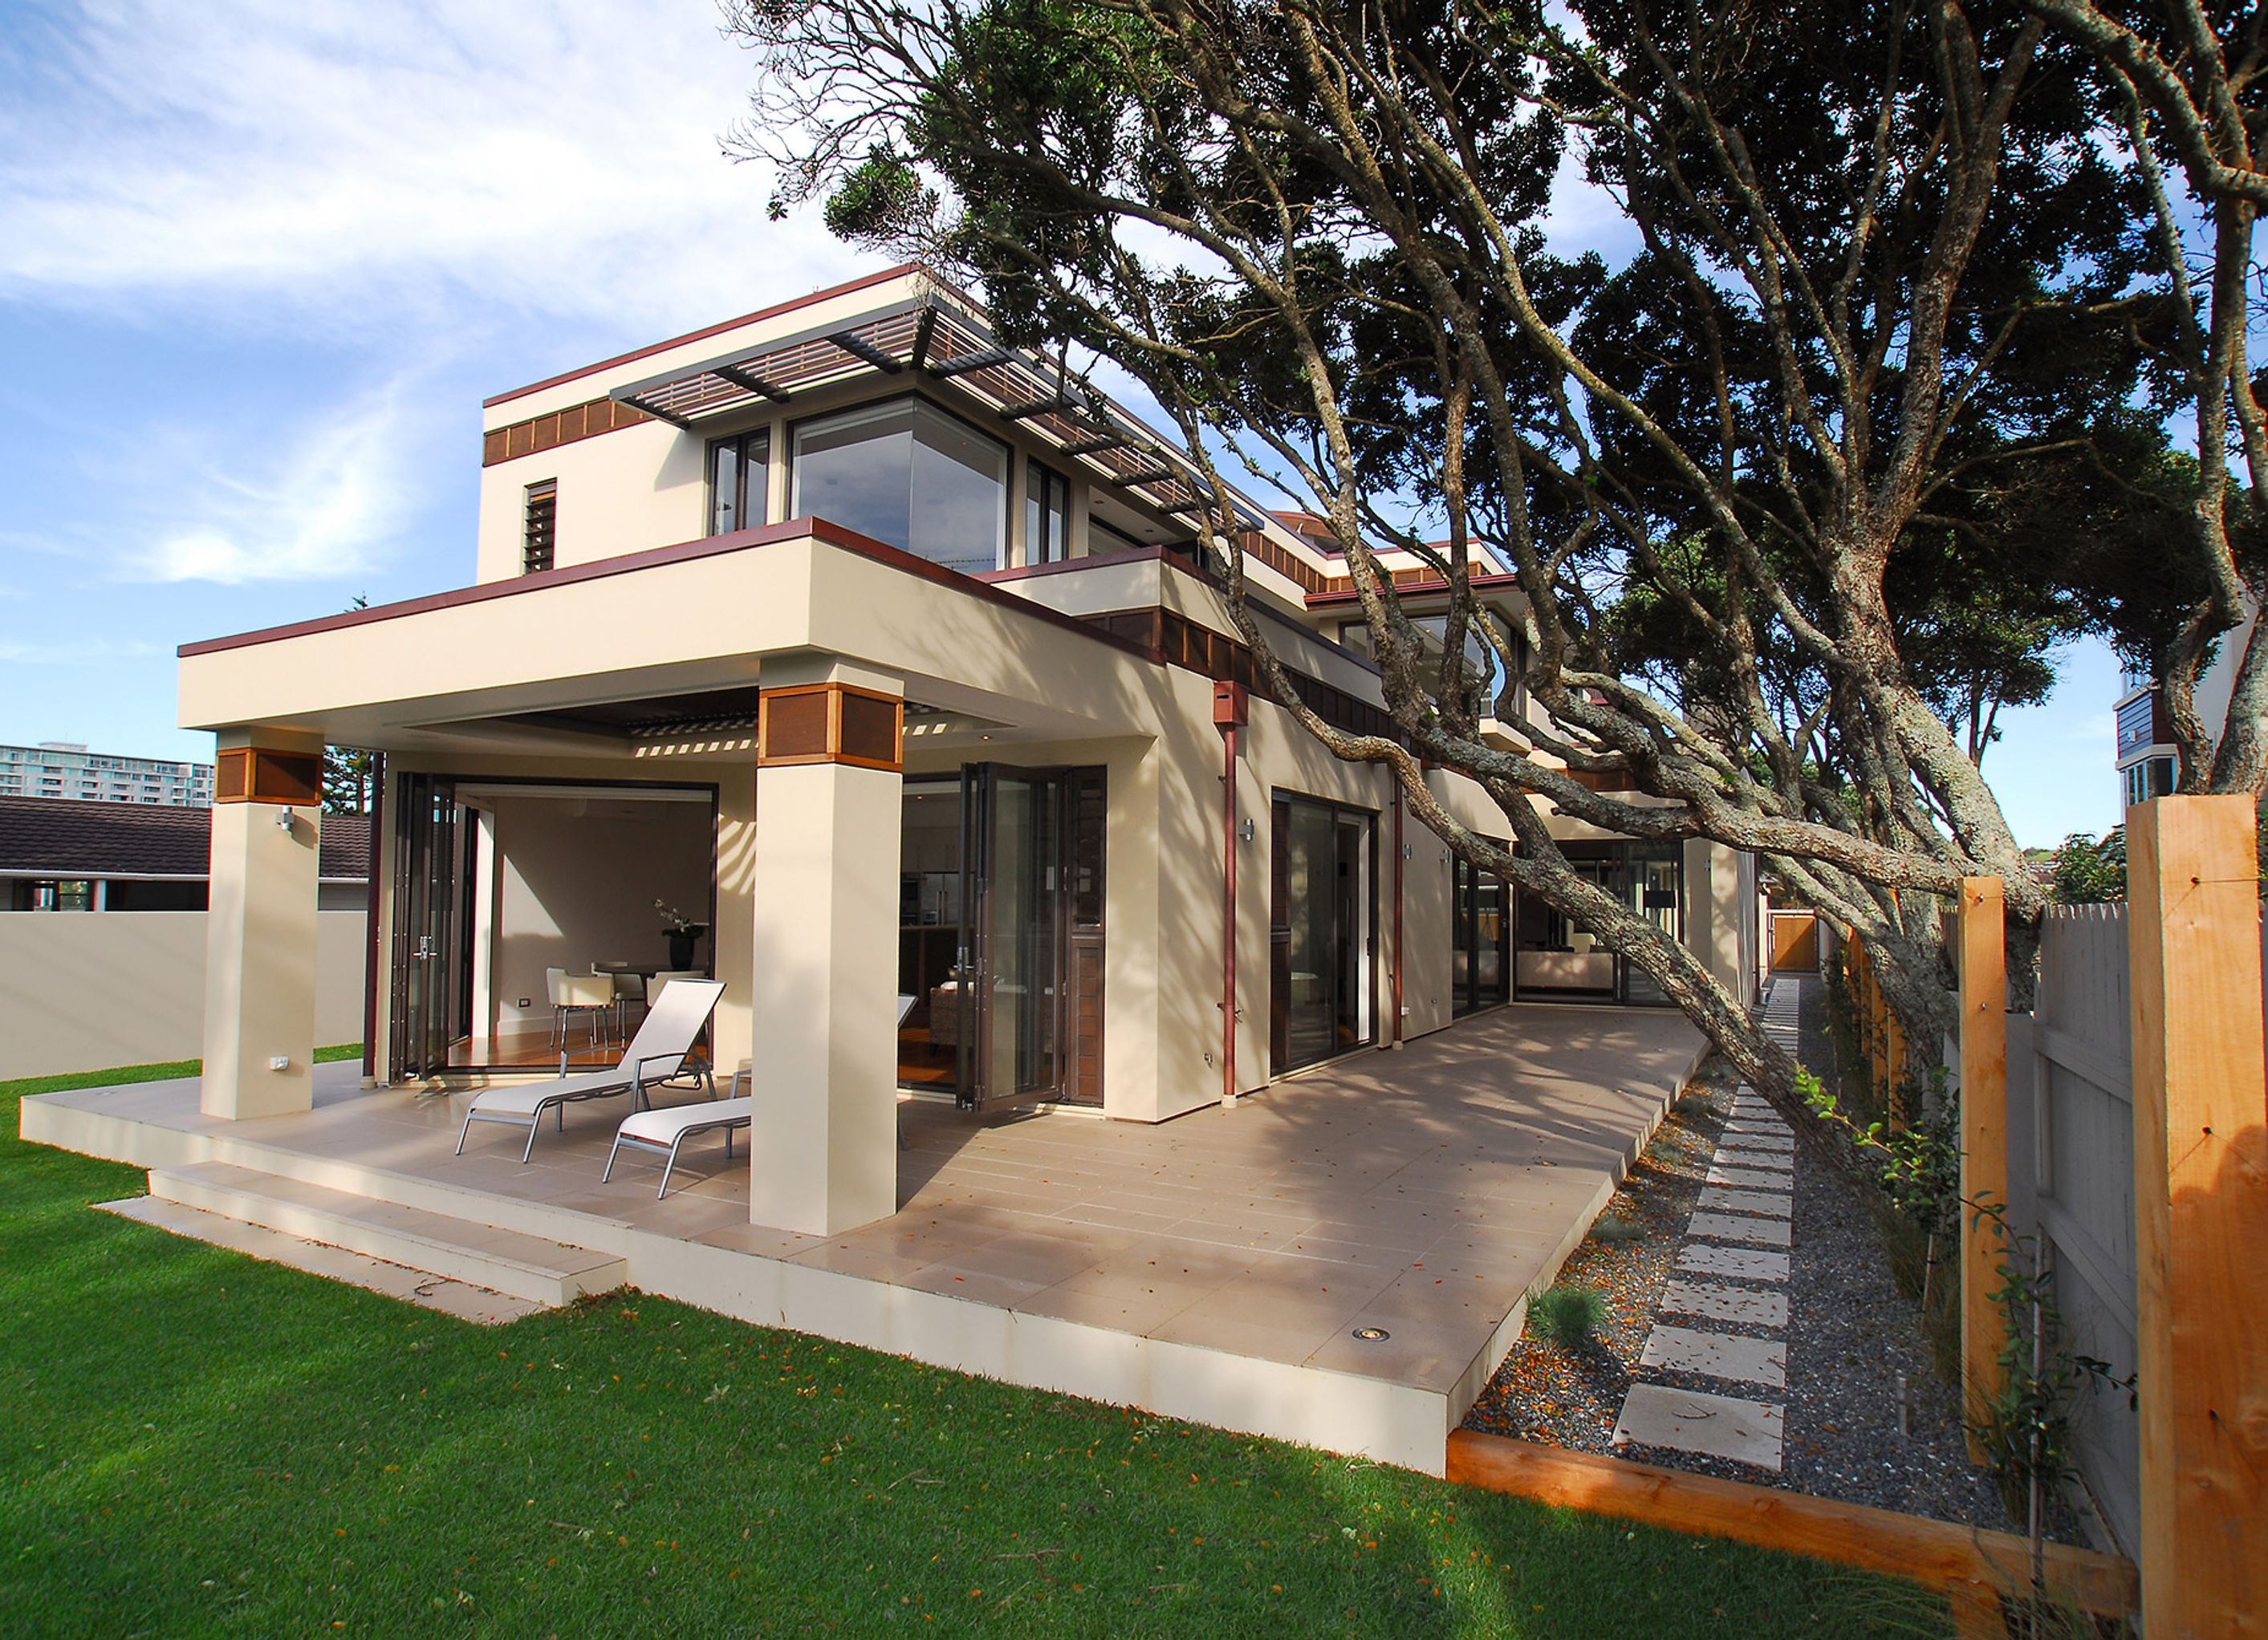
A spacious architectural family home featuring warm timber flooring, a dramatic floating timber staircase, and an exterior adorned with timber details, natural stone, and copper accents.
This substantial home comprises generously proportioned family sized spaces with warm timber flooring flowing throughout the ground floor, continuing up the dramatic floating timber staircase to access the private bedrooms.
Architectural timber details, natural stone and copper grace the exterior and add interest to the clean lines of this impressive family home.


Professionals used in
this project
The practices and trades credited on this project.

More projects from
HarbourCity Building Company
Other work by HarbourCity Building Company, across every category they build in.


More in
Single House
Everything else in Single House, from every practice on ArchiPro.


Next Project
Keep scrolling