

A harmonious blend of modern design and traditional elements, this Melbourne home features dramatic 3D spaces, pitched roofs, and cathedral ceilings, all while prioritizing privacy and stunning views of the surrounding nature.
Where Tradition and Modernity Unite in Perfect Harmony
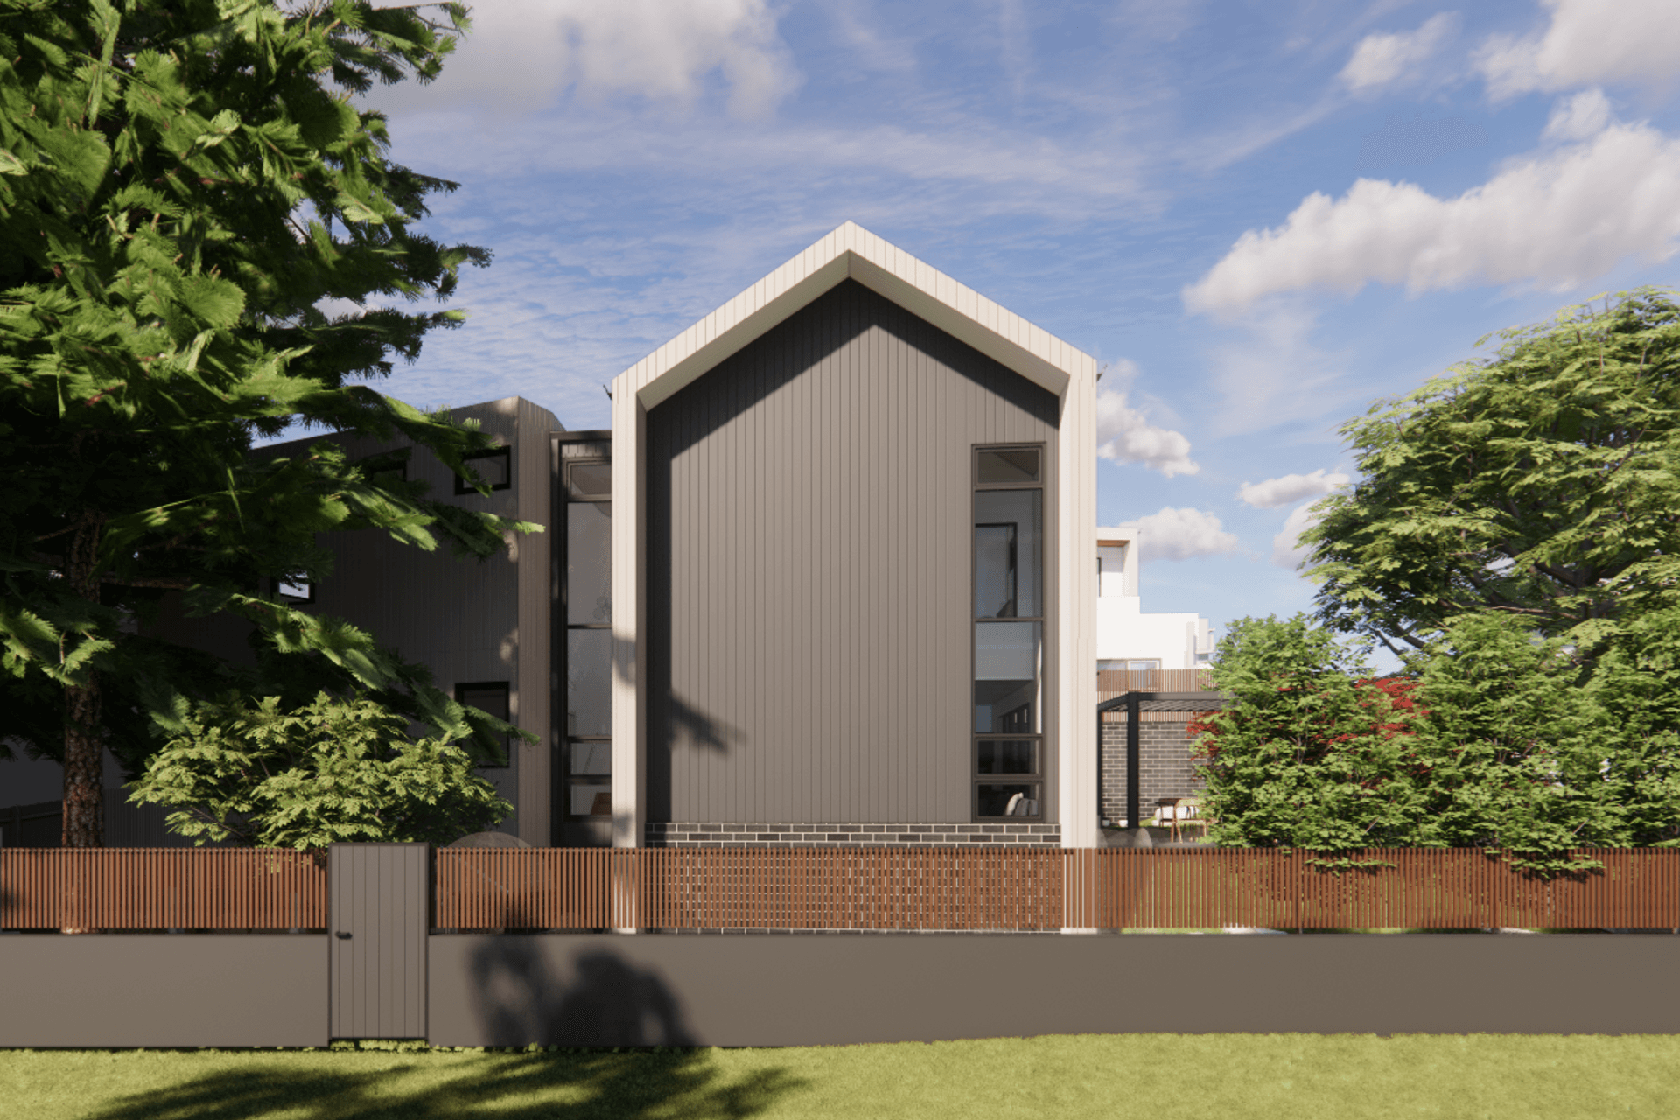
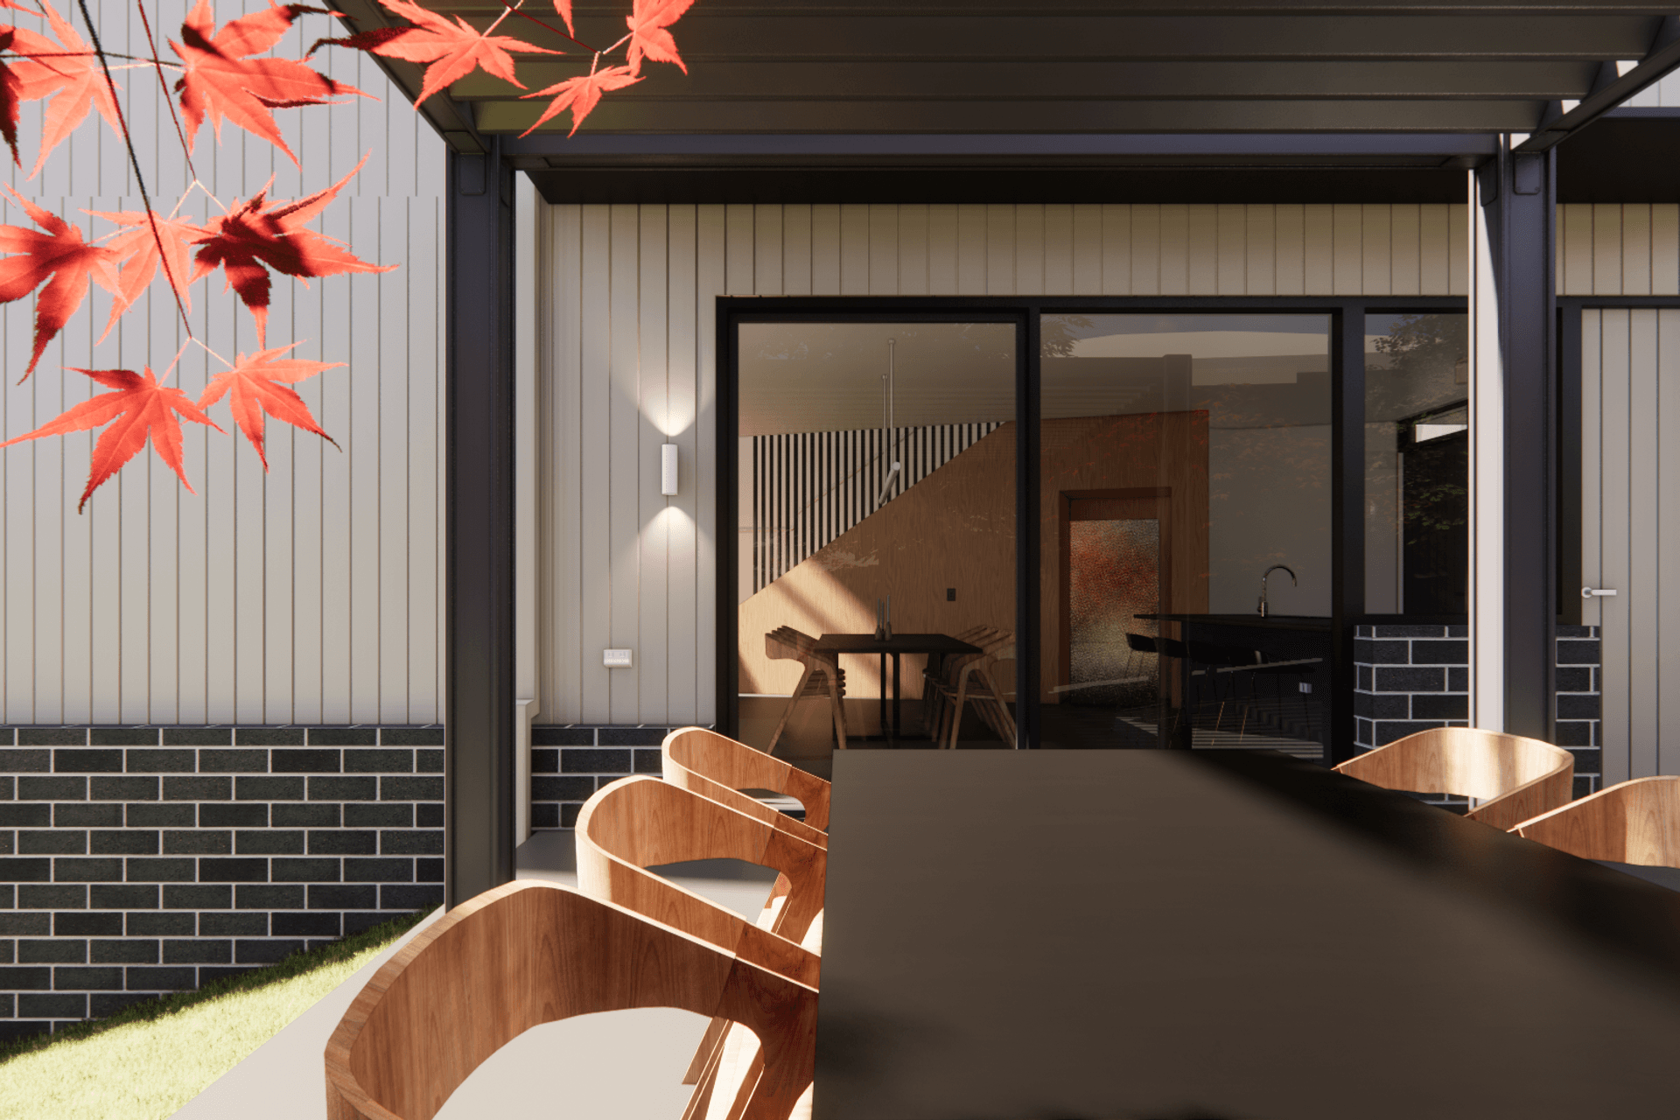
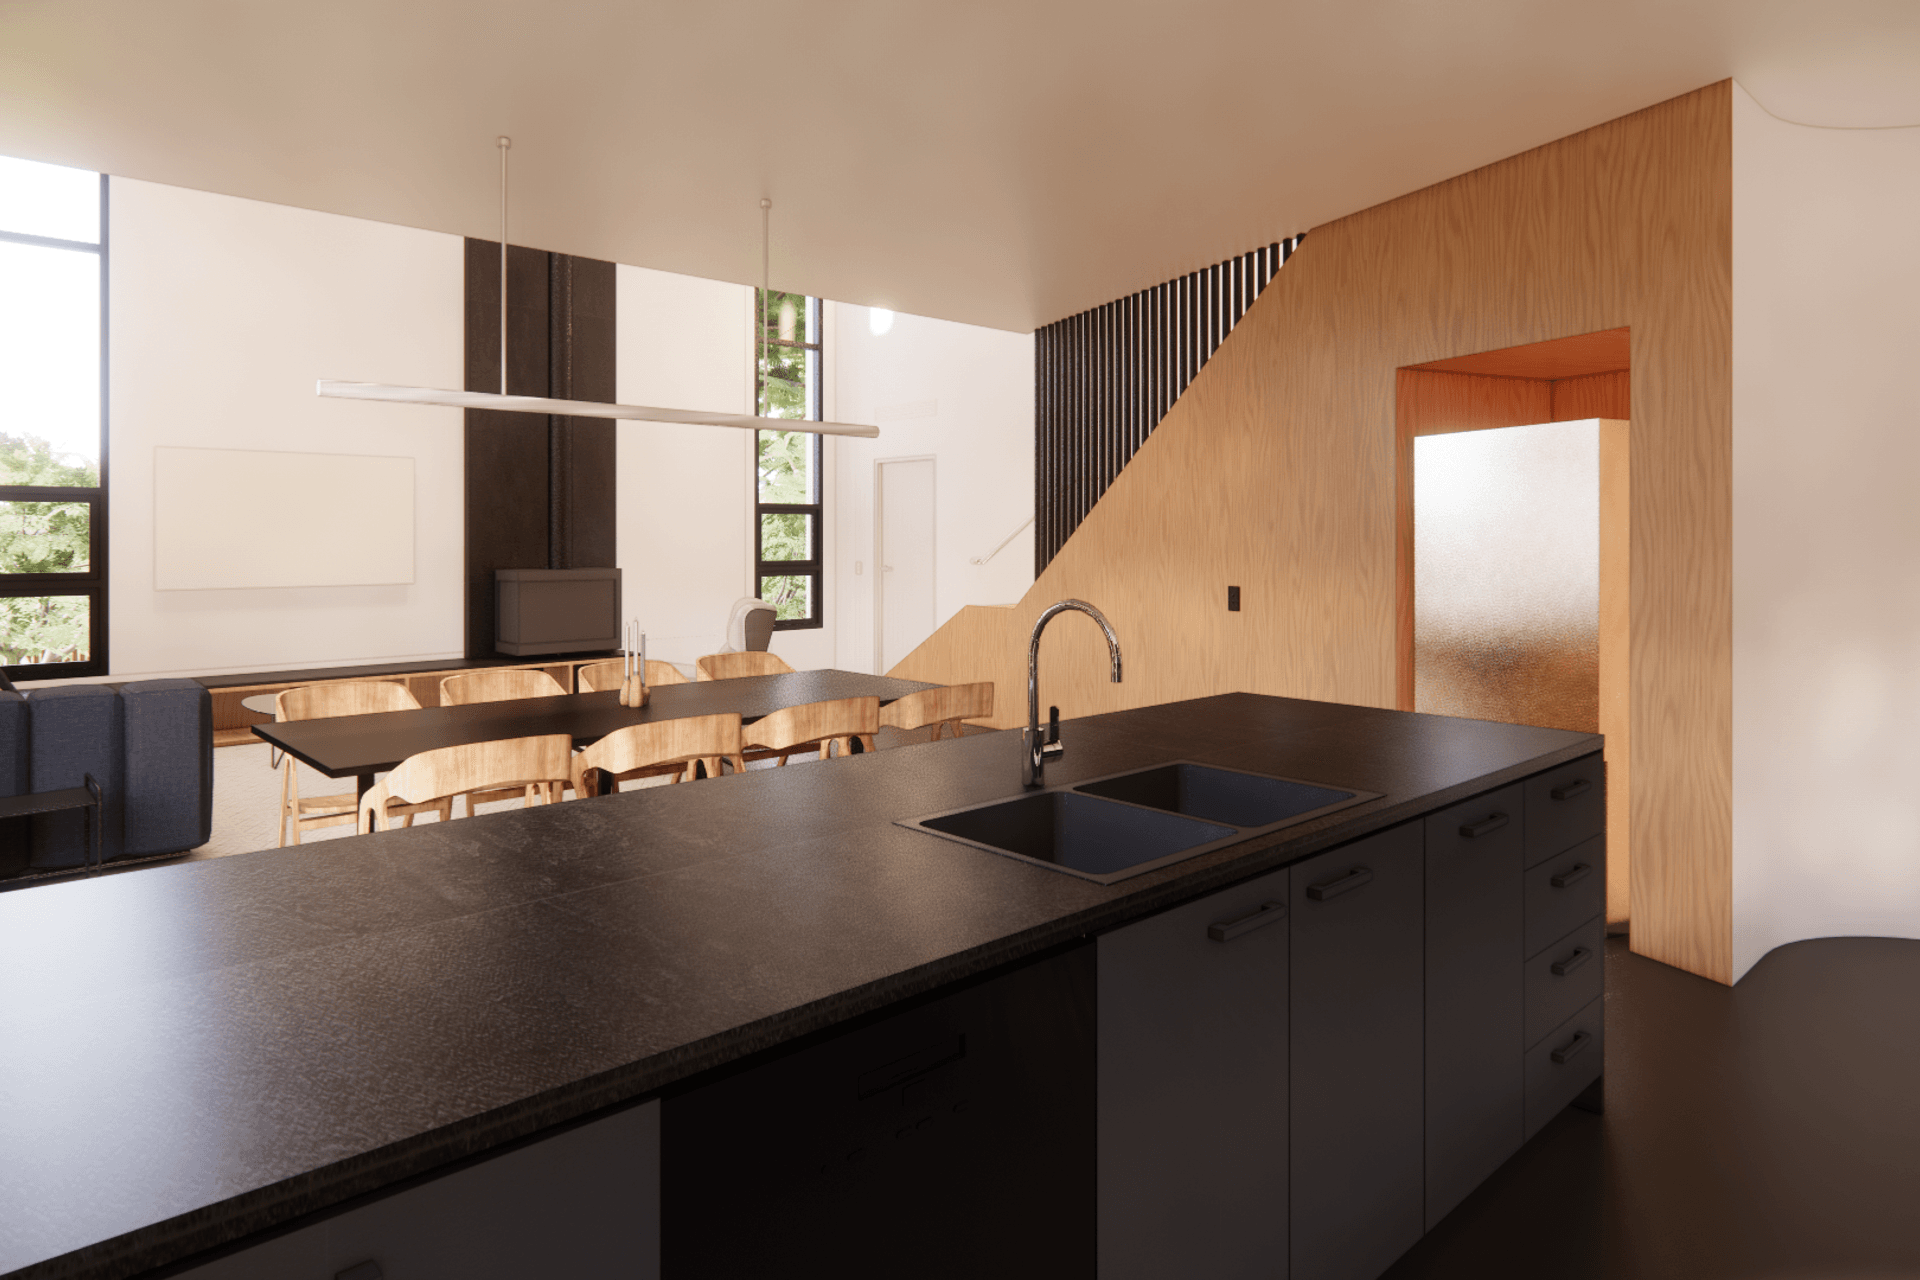
Balancing the modern tastes and traditional nostalgia of each of our clients during this project was a challenge we were keen to embrace. Traditional elements such as the pitched roof-forms with cathedral-ceilings meets modern detailing and low-carbon materials to create a bold statement.
-----
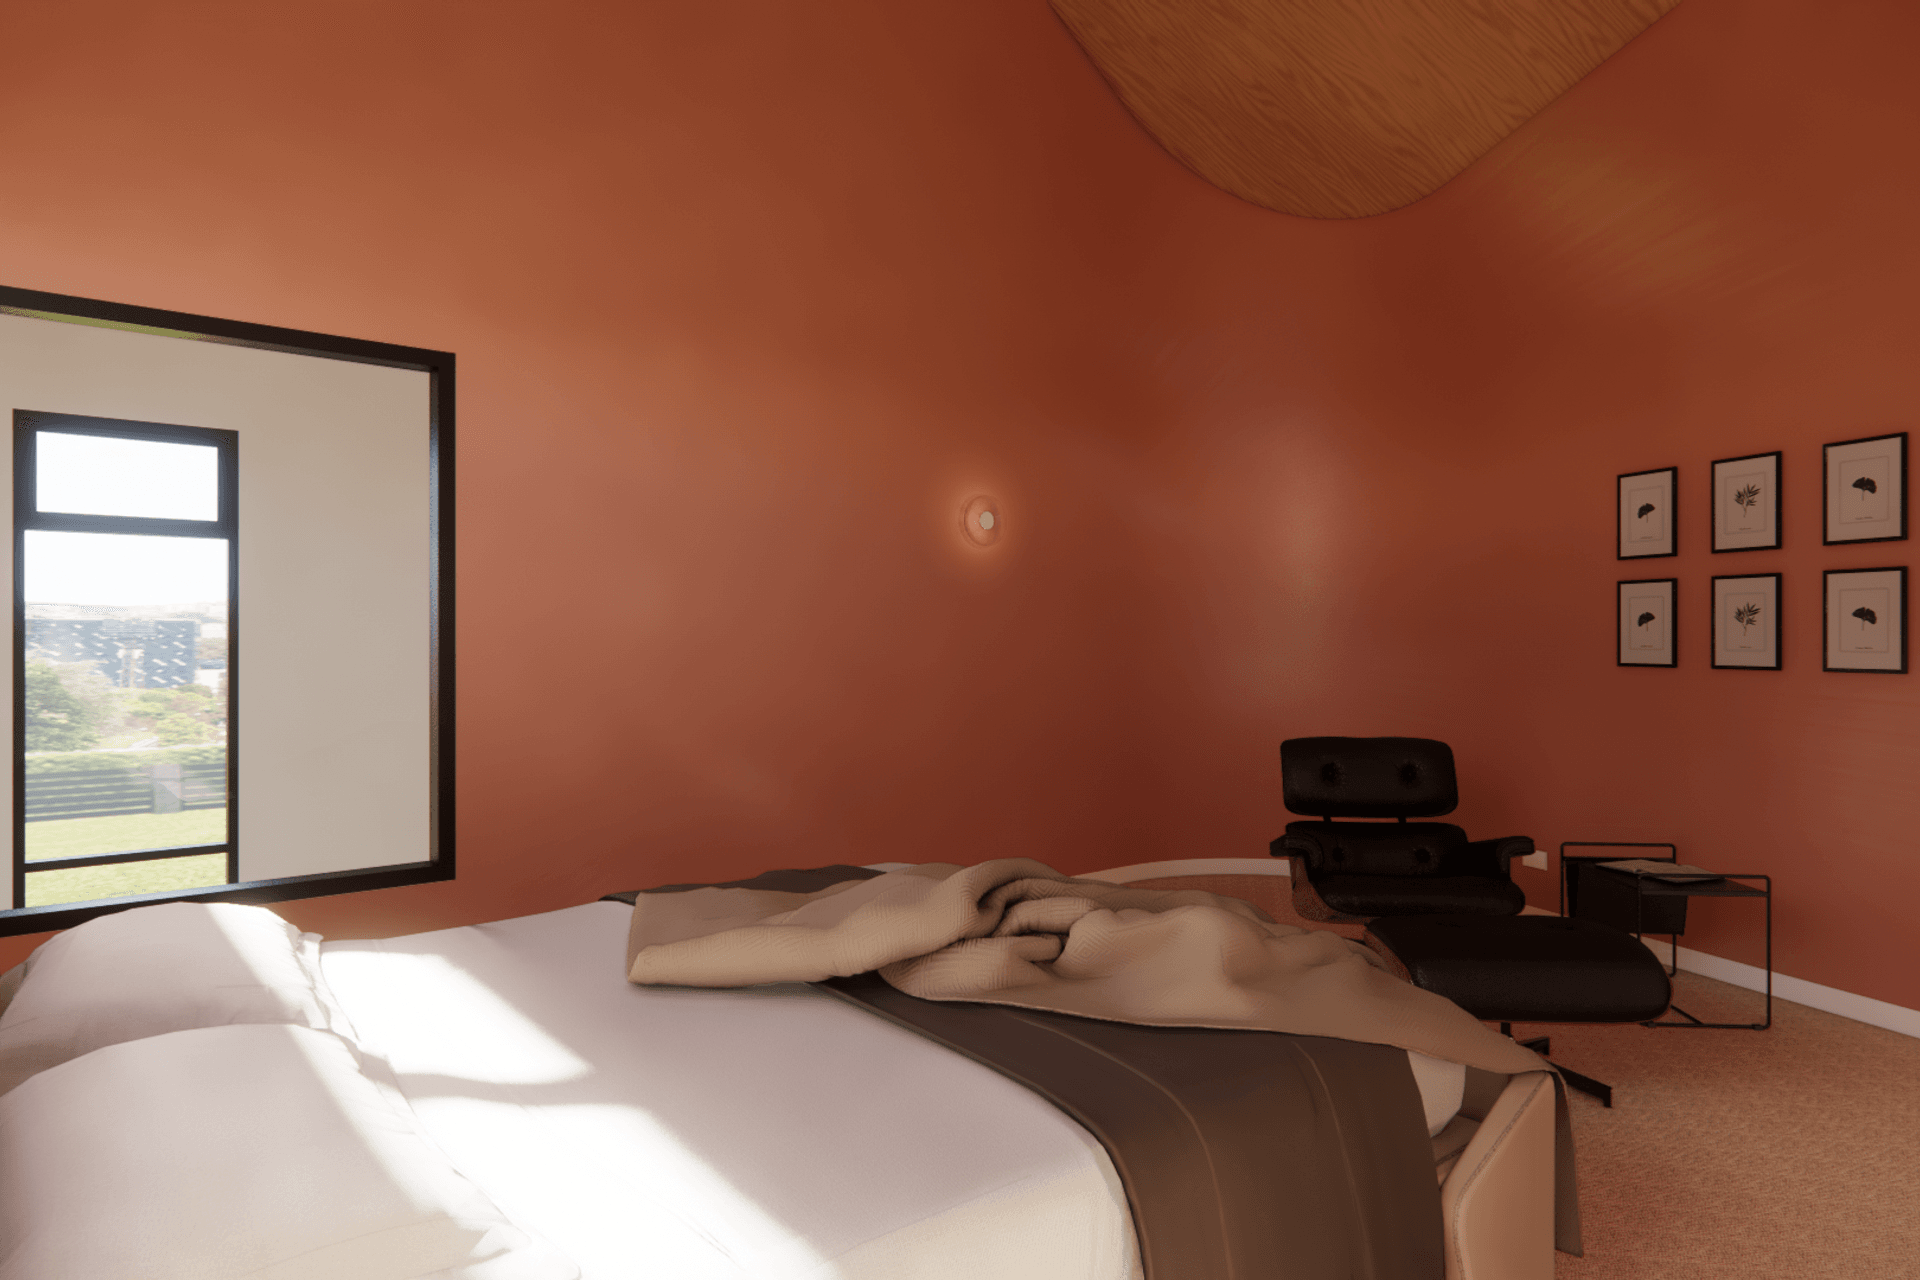
Situated on a sleepy creek in Melbourne’s northern suburbs, this home is a lesson in crafting dramatic 3D spaces punctuated by careful window placement. This approach allows our client to embrace views of the trees and sky without compromising the privacy of the home.
The bold forms of the building are a result of careful utilisation of the wedge-shaped block and a client request for a pitched roof with cathedral ceilings to the living room.
- Price range
- $0.25m - $0.5m
- Building style
- Modern
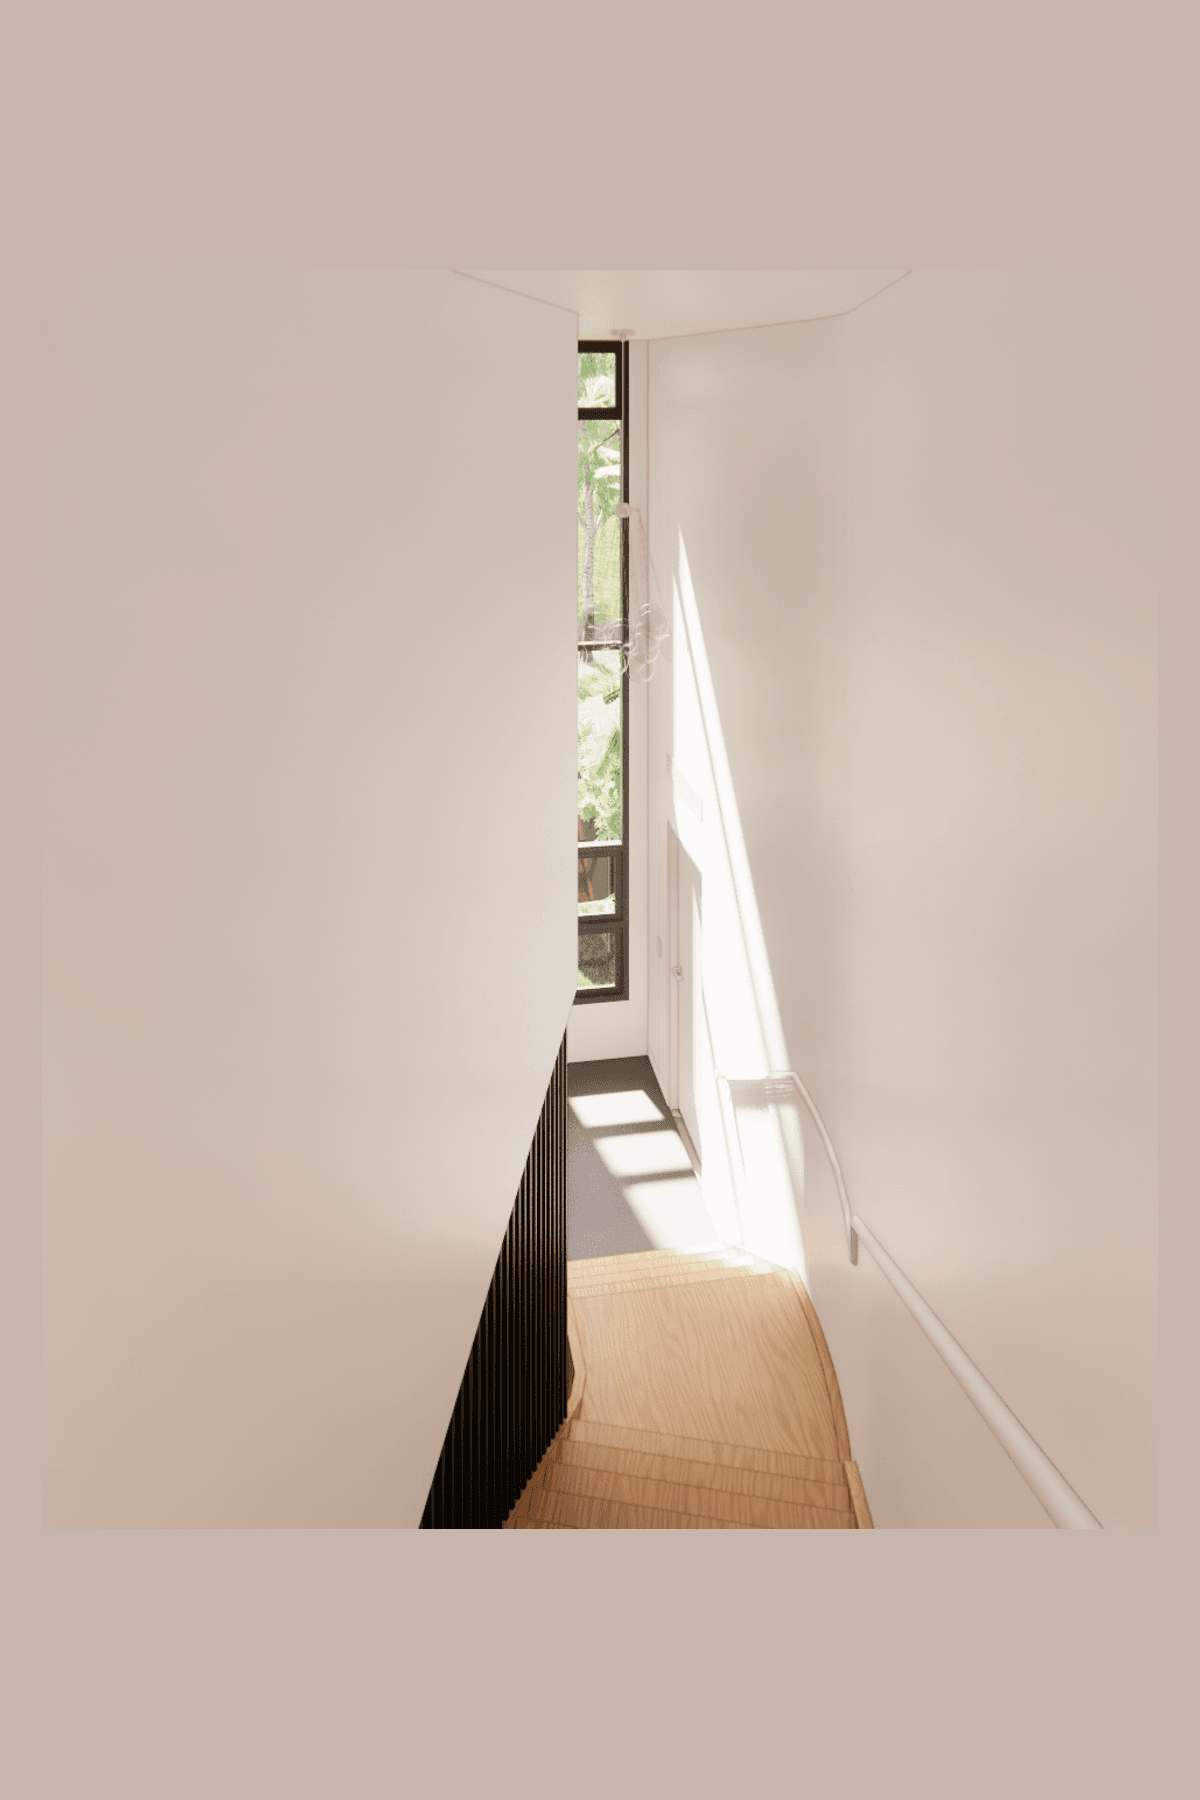
“How we move through the space is just as important as where we pause.”
Audrey Whisker
Like this Project?
Hire Whisker Architecture
Professional Reviews
Professionals used in
this project
The practices and trades credited on this project.

More projects from
Whisker Architecture
Other work by Whisker Architecture, across every category they build in.


More in
Luxury Homes
Everything else in Luxury Homes, from every practice on ArchiPro.


Next Project
Keep scrolling