
Project team
Stunning single-level home featuring open plan living, seamless indoor-outdoor flow, and luxurious master suite, designed for entertaining and family comfort with exceptional street appeal.
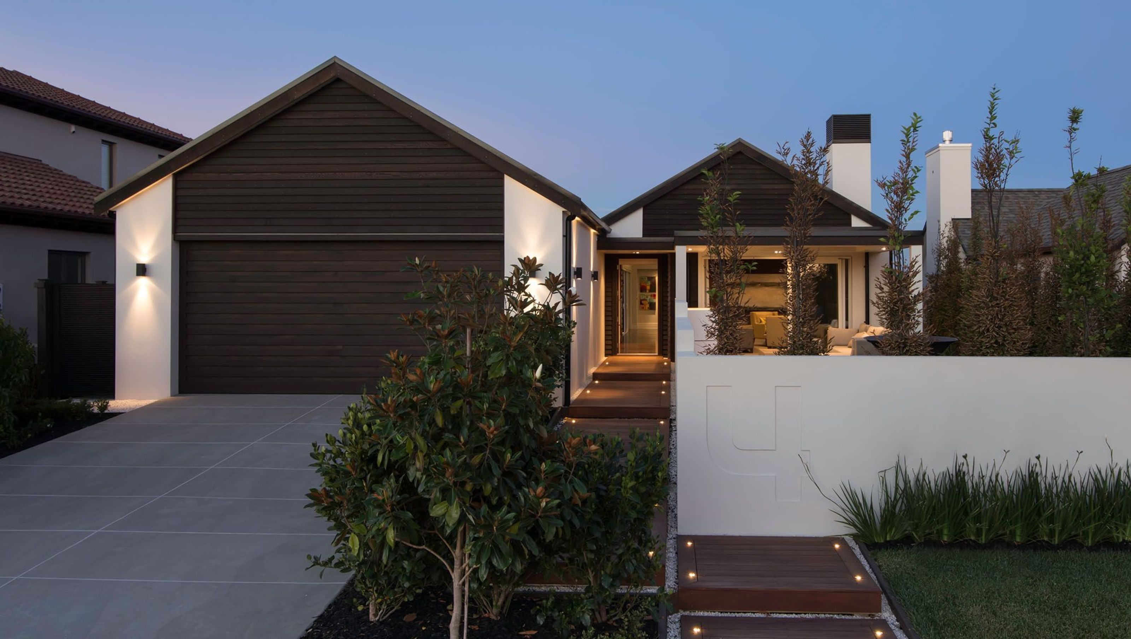
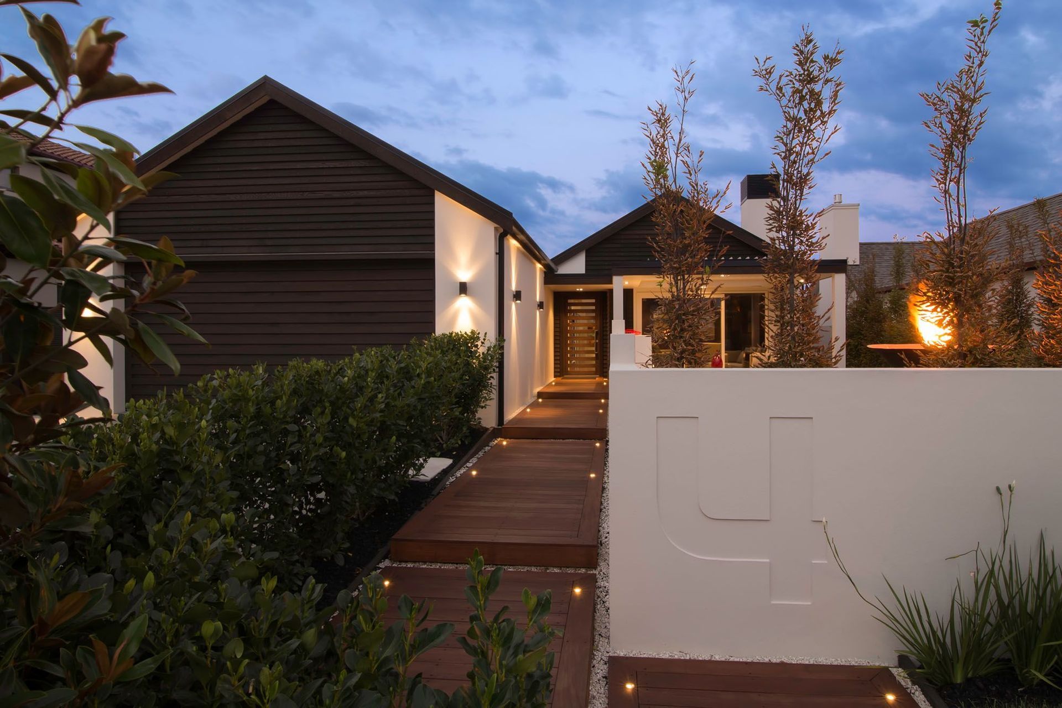
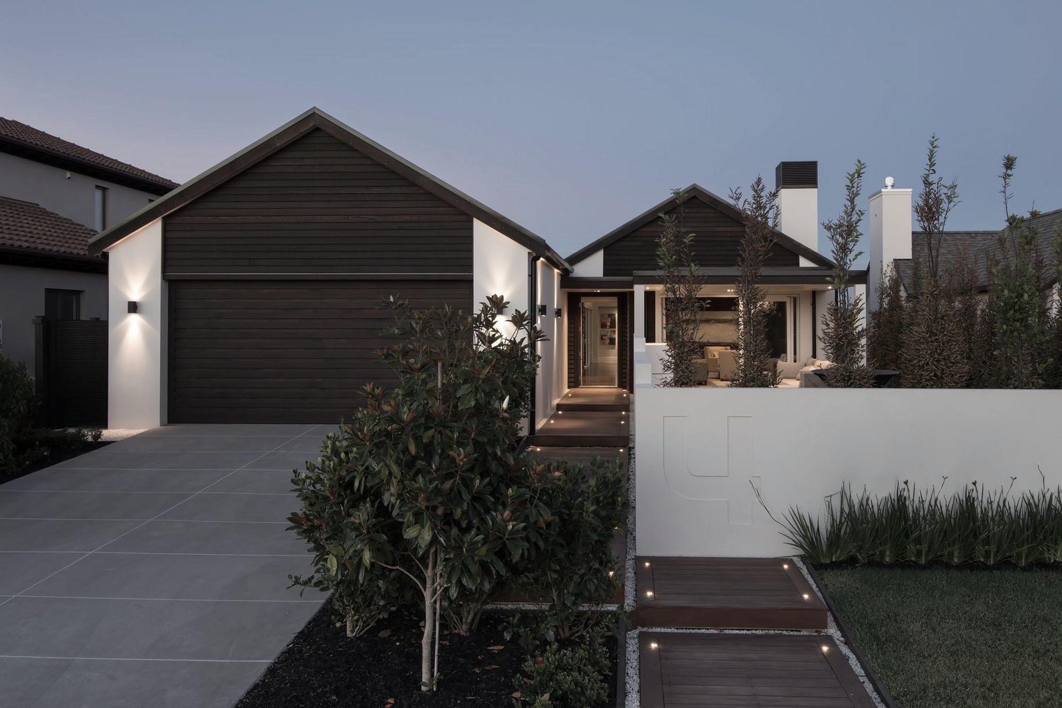
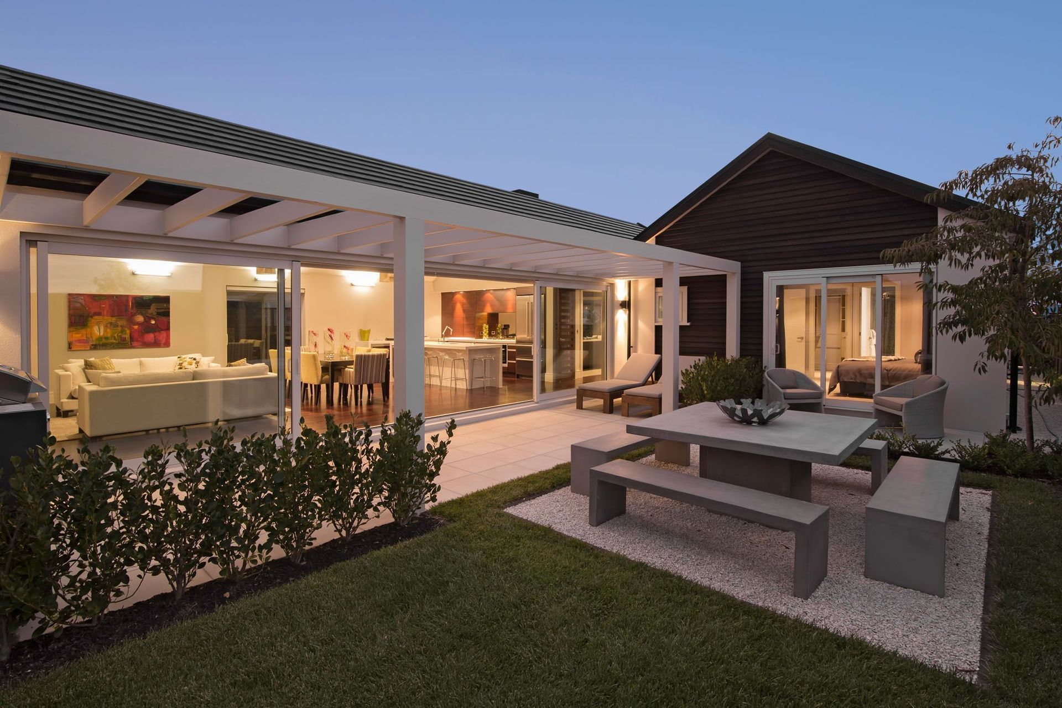

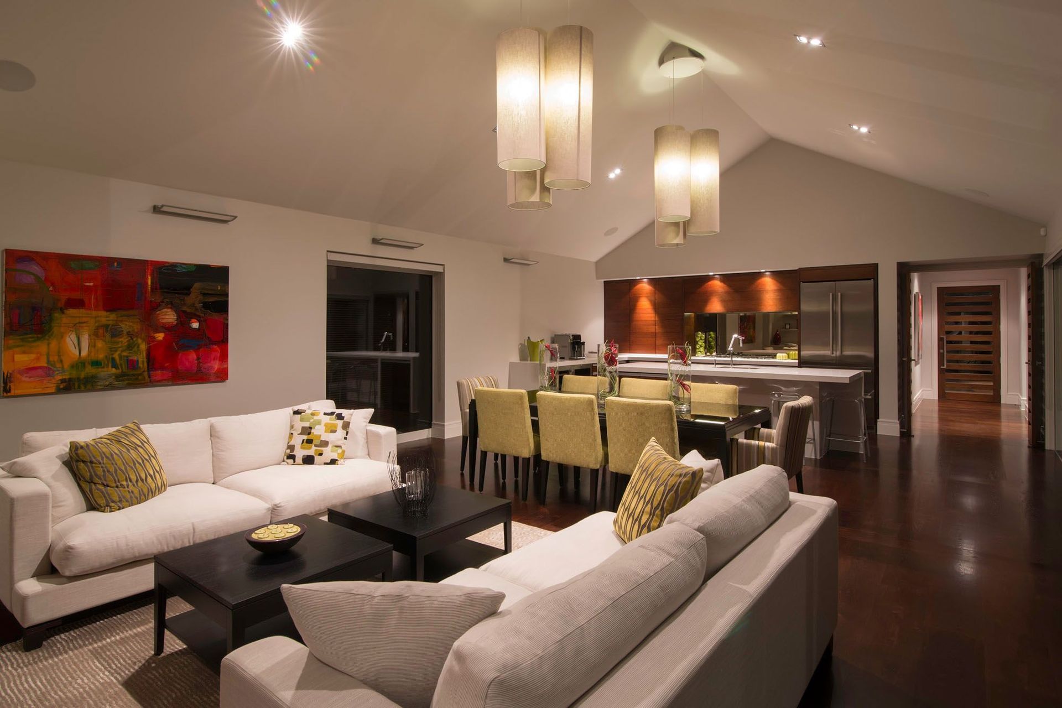
This architecturally-designed, single level home offers fabulous open plan living and has the “wow” factor throughout. As well as being a great place to host friends and family, this home will cater for all of the family’s needs. The home offers its owners 253m² of high-end living.
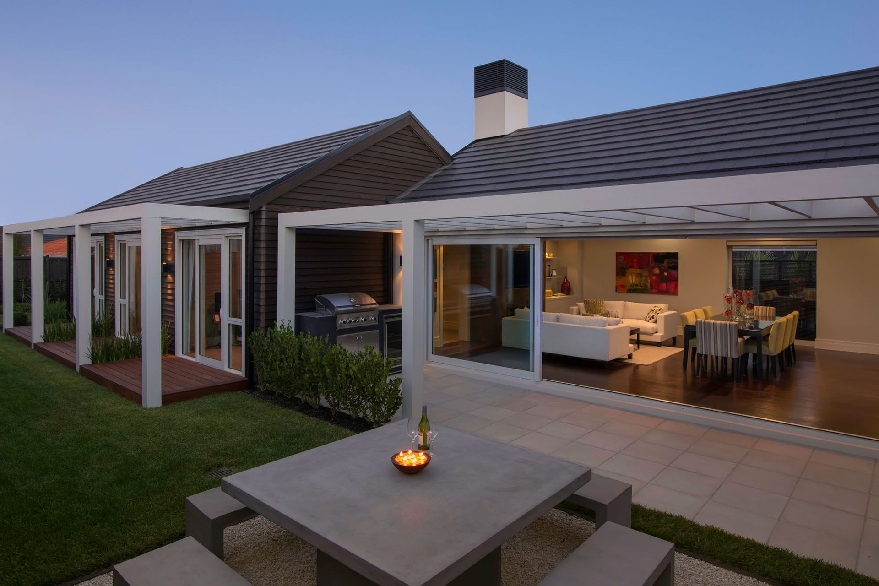
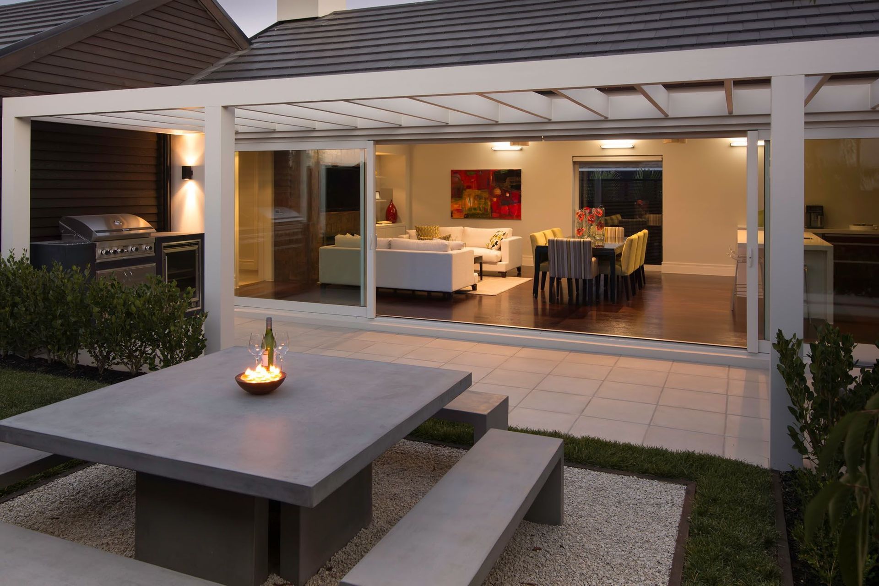
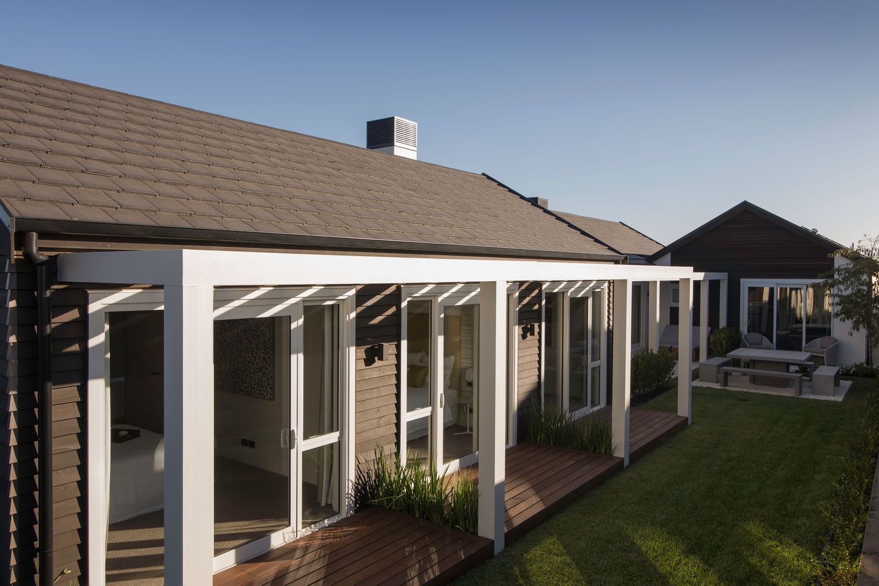
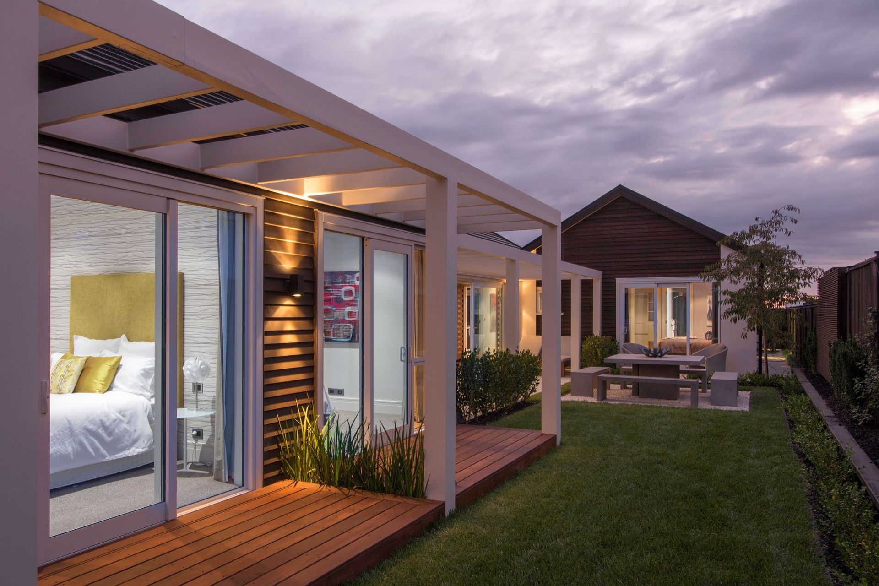
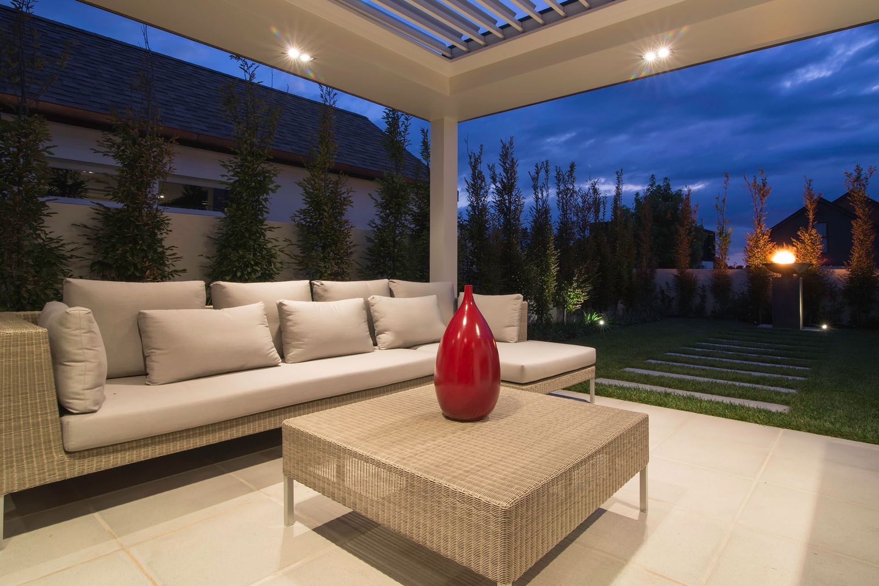
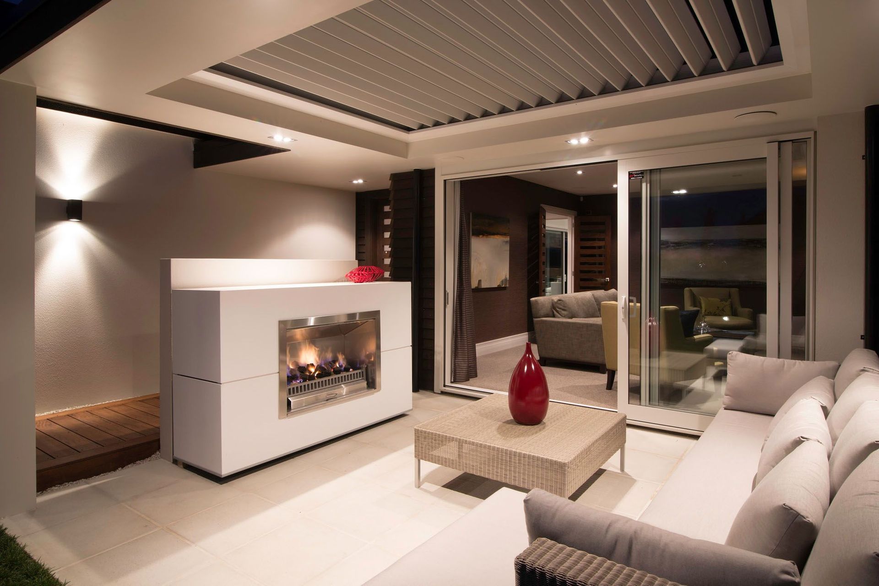
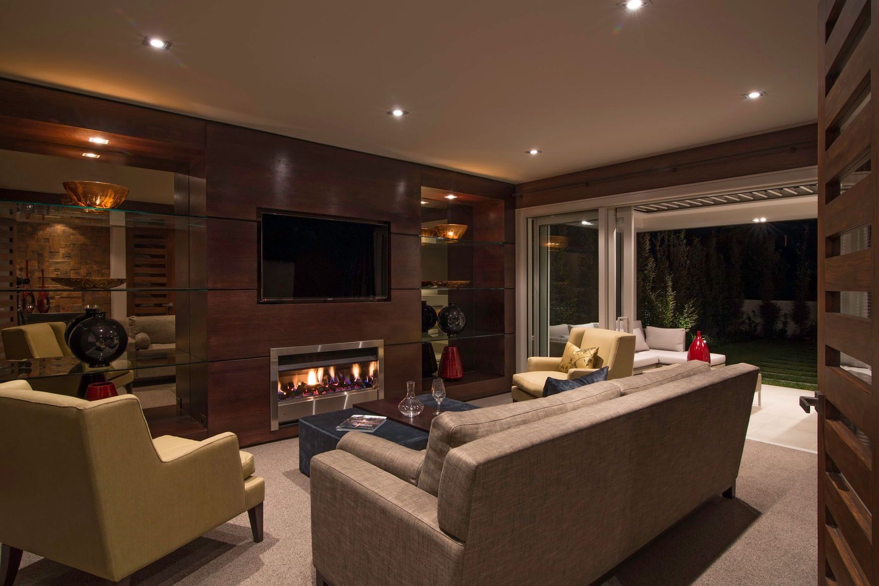
- On everyone’s shopping list is a great indoor-outdoor flow. Not only does this house cater to it in the main living area, but each and every room provides easy access to the outdoor spaces. All four double bedrooms, as well as both living areas have large sliding exterior doors—which add to the airy feel of this property.
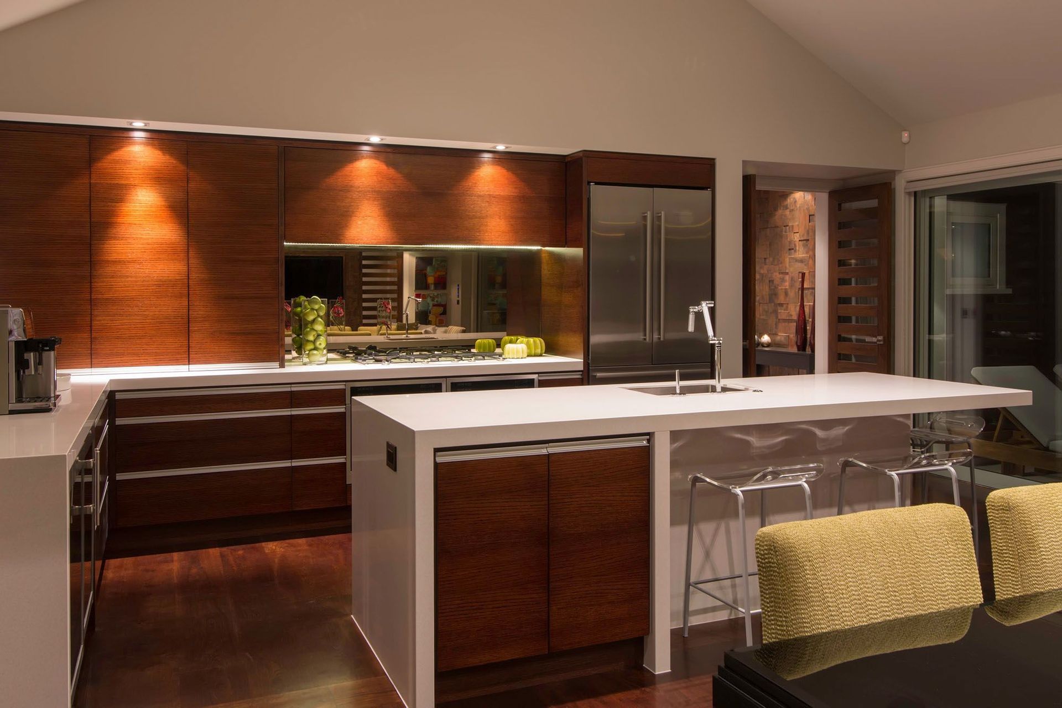
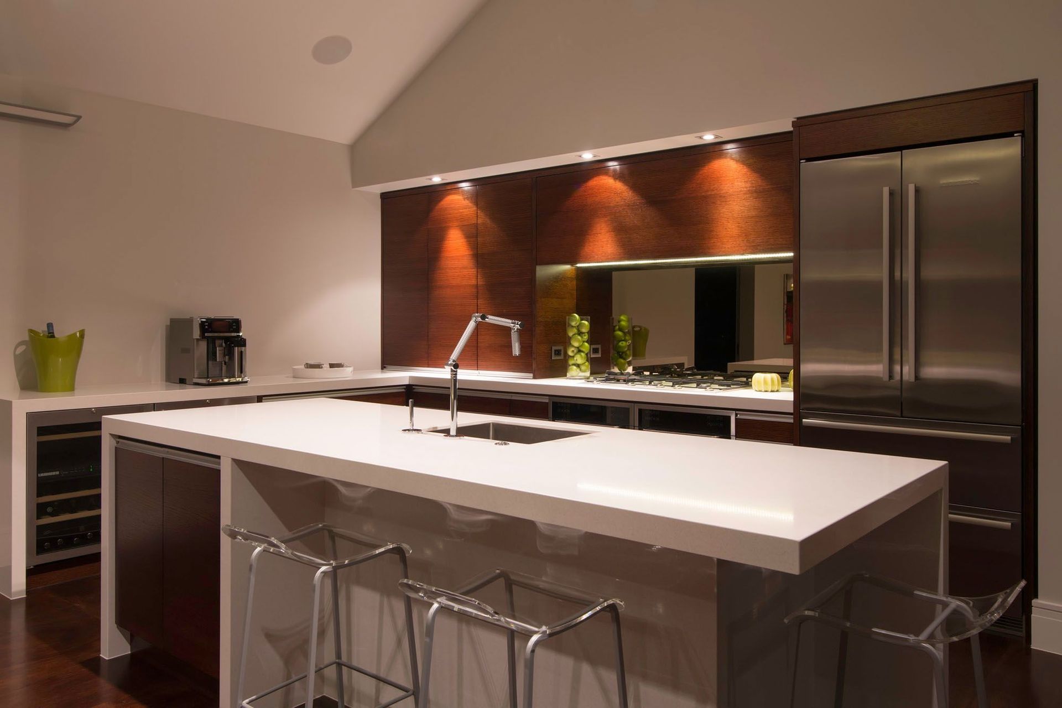
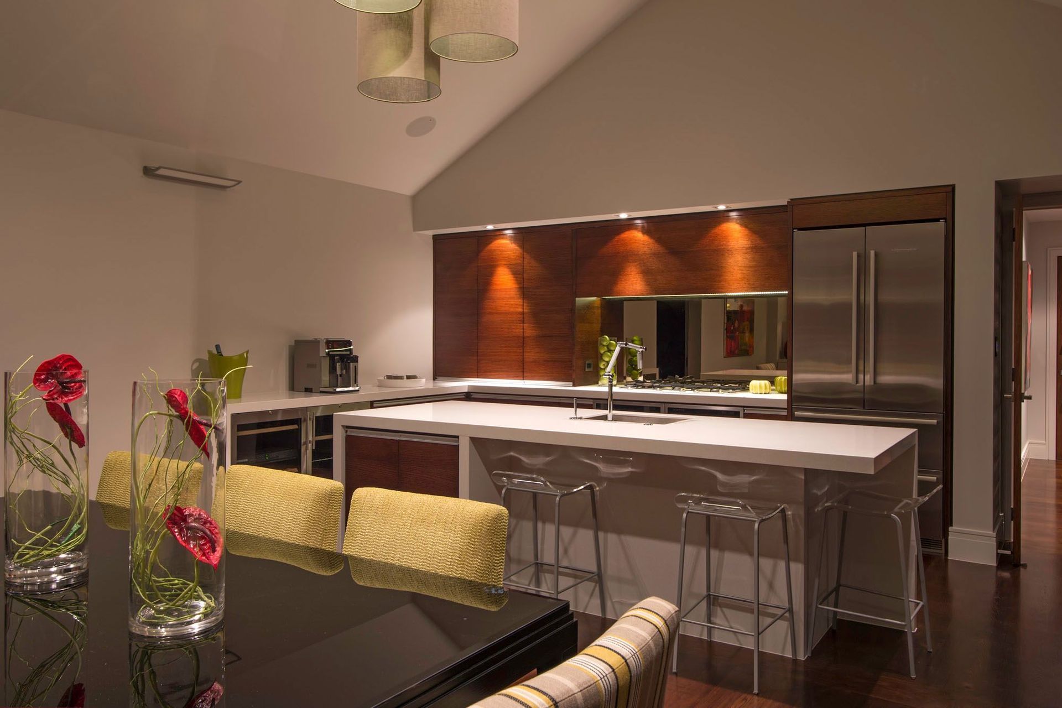
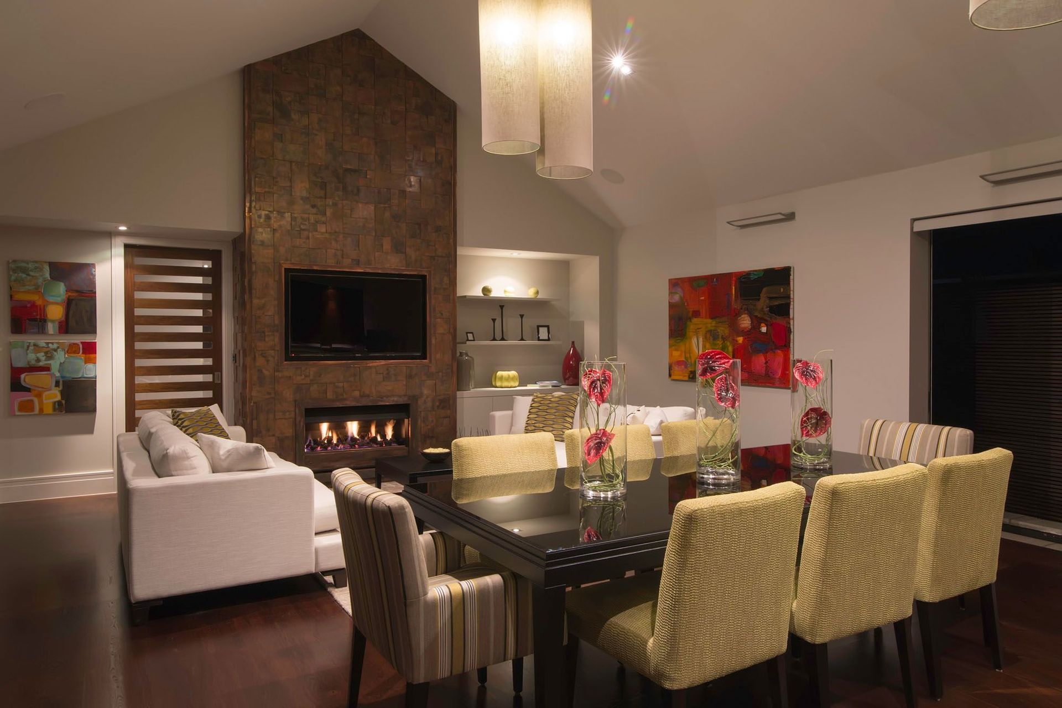
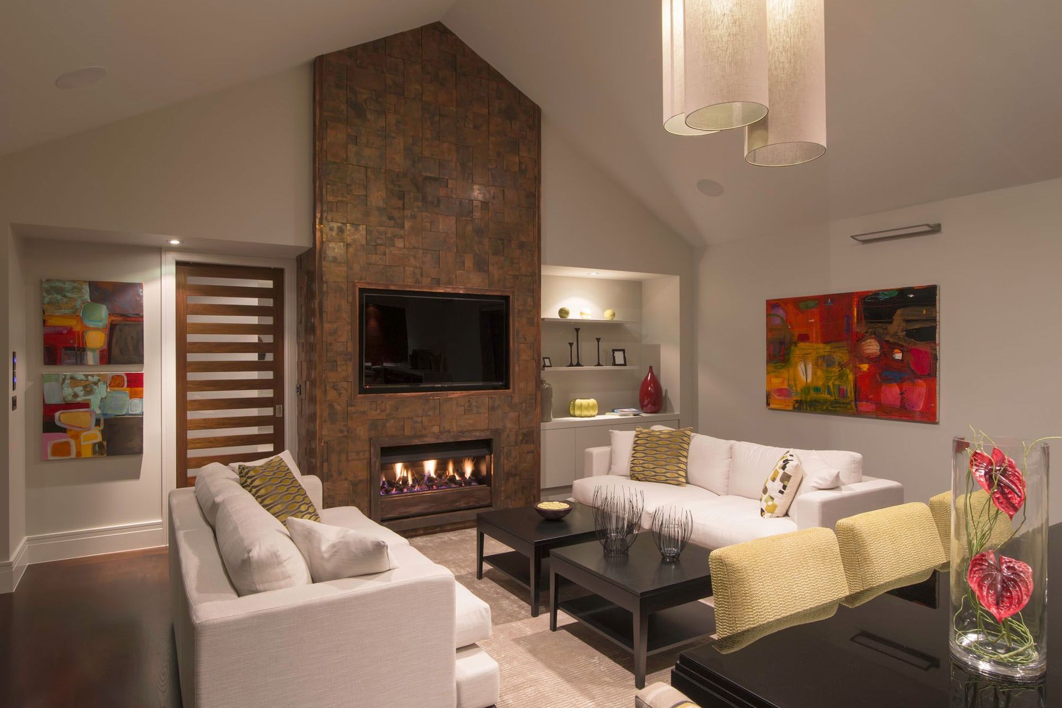
- The highlight of this property is the open plan living and dining area. With its huge cathedral ceiling and 8m long full-length sliding doors, this lets in plenty of light and warmth. It has plenty of space for a well-appointed kitchen and a large island bench—making this home an entertainers delight. A separate formal lounge also has doors that open out, giving limitless options on where to entertain guests.
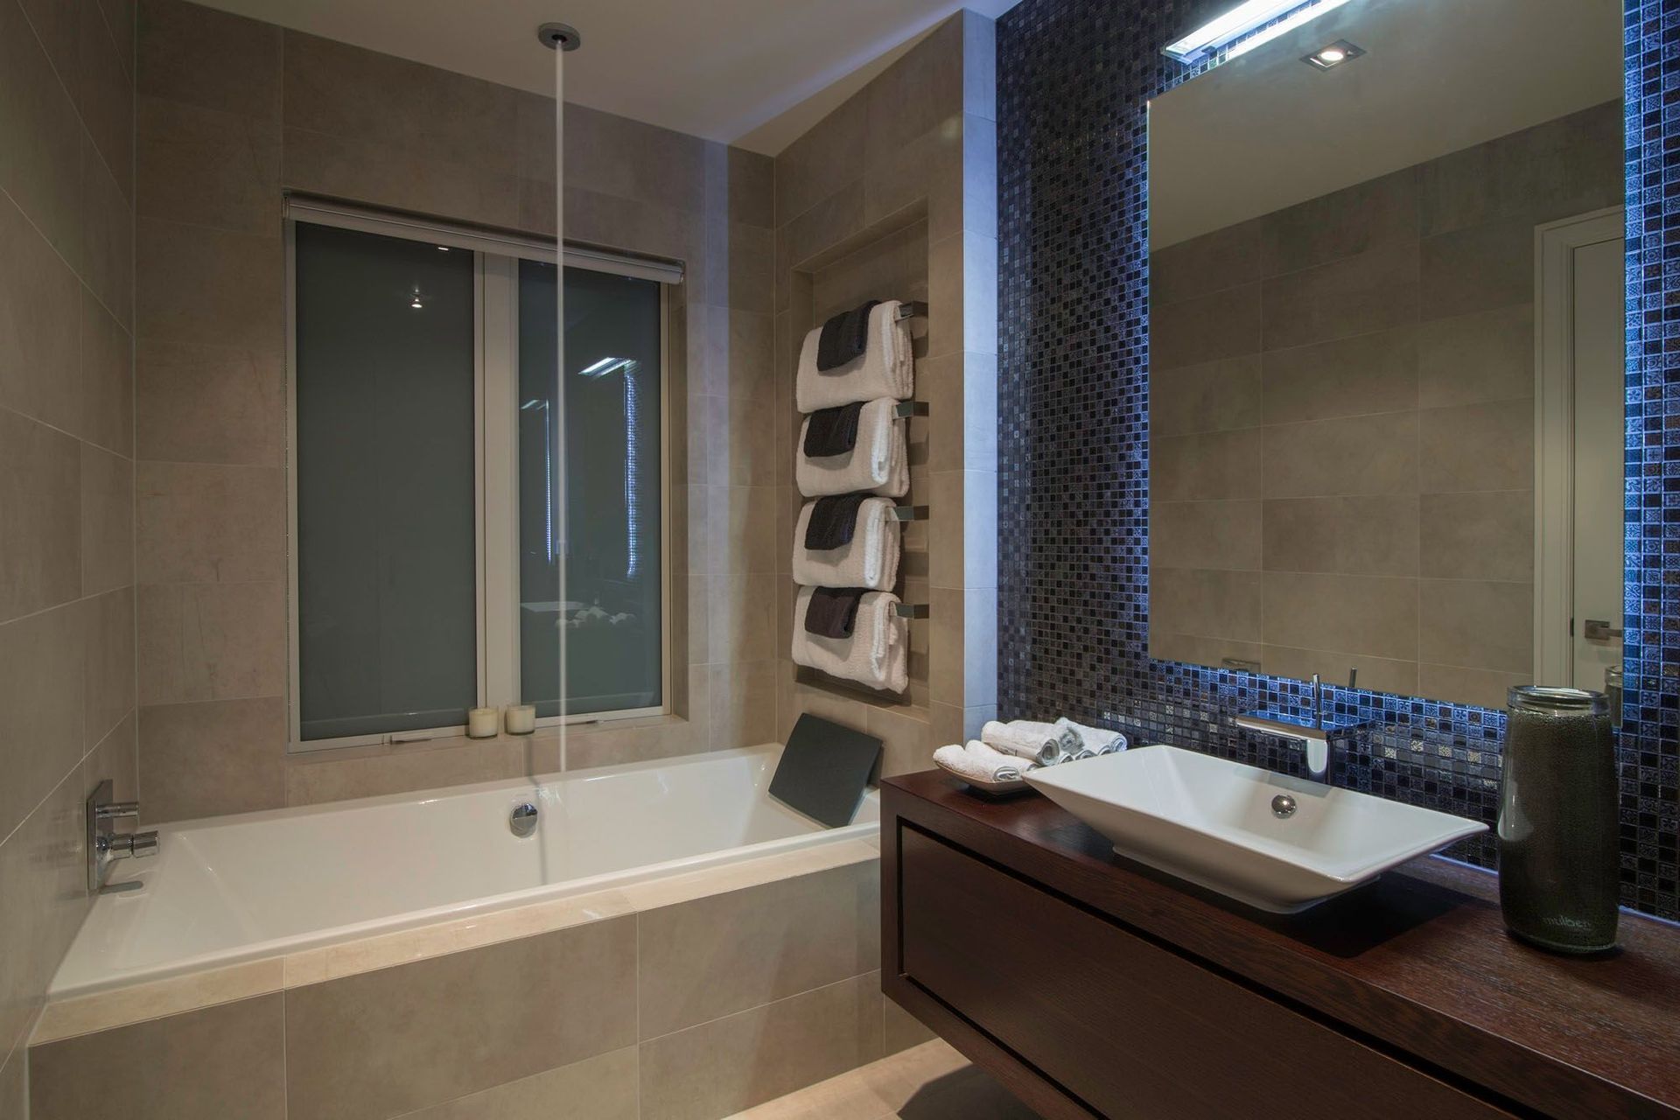
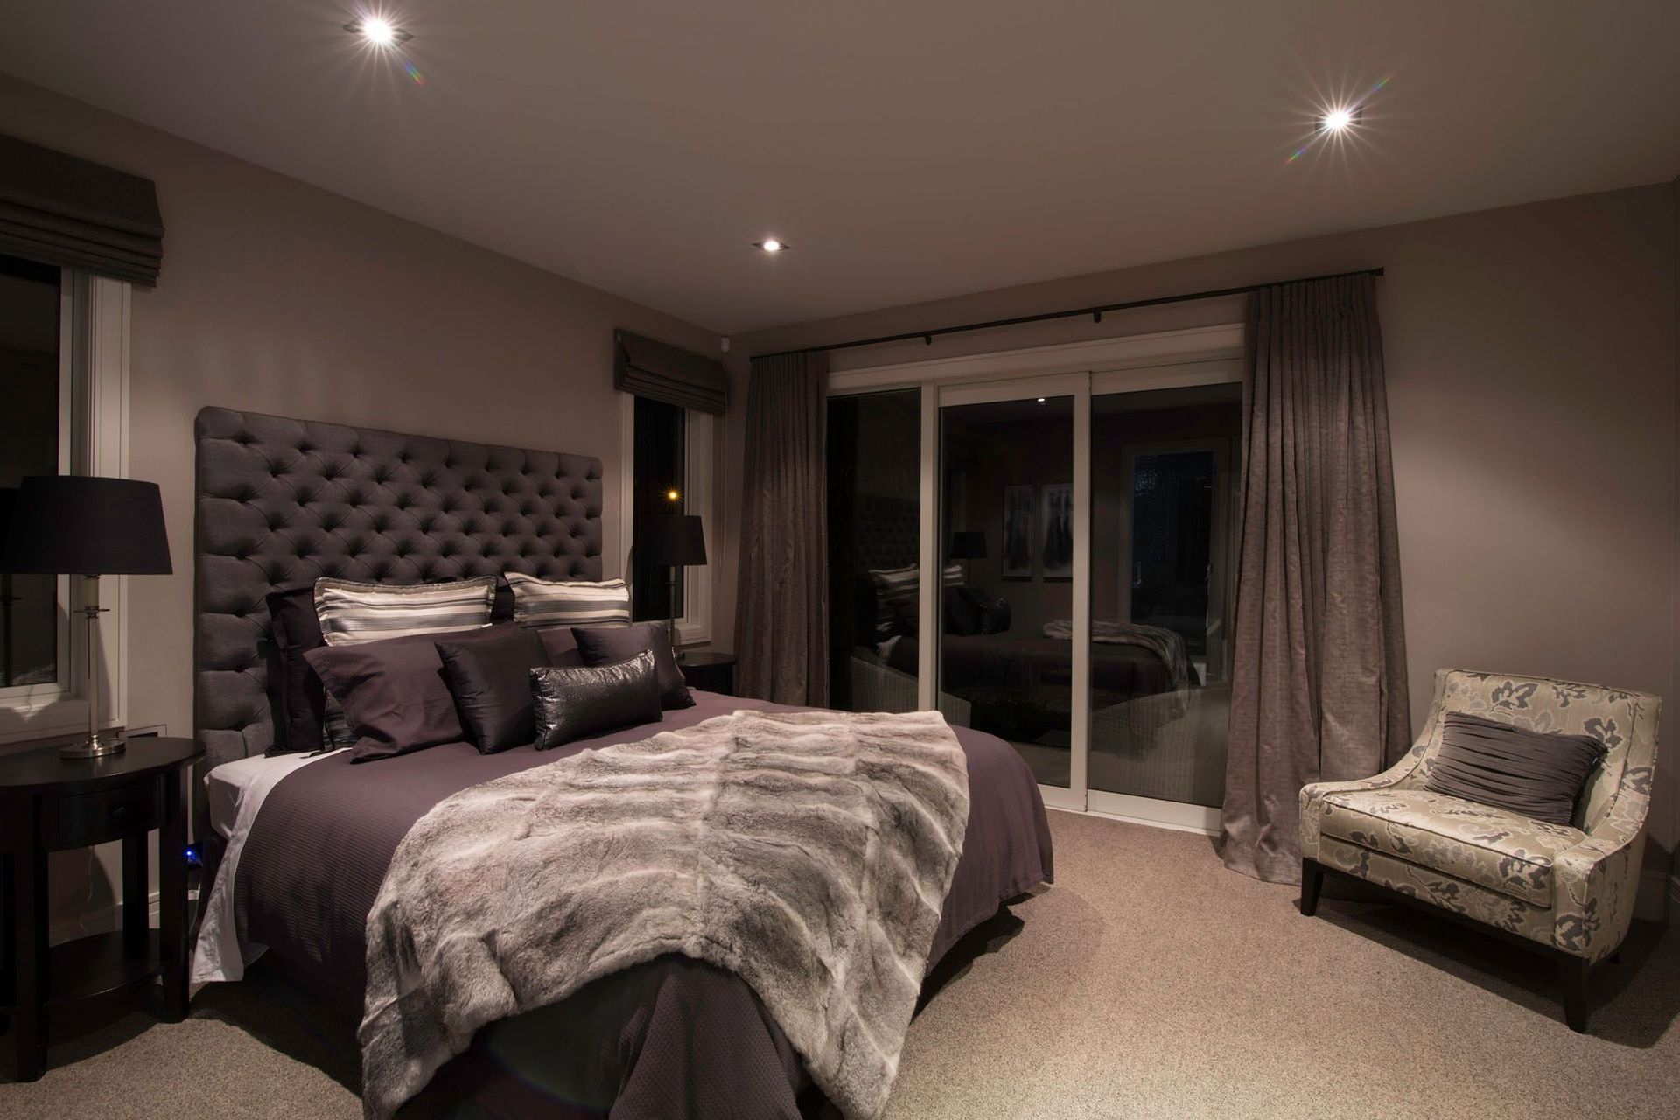
- The master bedroom features its own luxury ensuite bathroom and large walk-in wardrobe, it is separate from the other 3 bedrooms, making this home perfect for the maturing family.
- From the outside, the cathedral style roof flows through to the other areas of this home—giving the property unbelievable street appeal, but also practical purpose, in that it offers extra storage space.
2.8K1h 53m



Like this Project?
Hire Frame Homes
Professional Reviews
Professionals used in
this project
The practices and trades credited on this project.



More projects from
Frame Homes
Other work by Frame Homes, across every category they build in.


More in
Single House
Everything else in Single House, from every practice on ArchiPro.


Next Project
Keep scrolling