

Project team
- Construkt Architects
- Calviin Hui
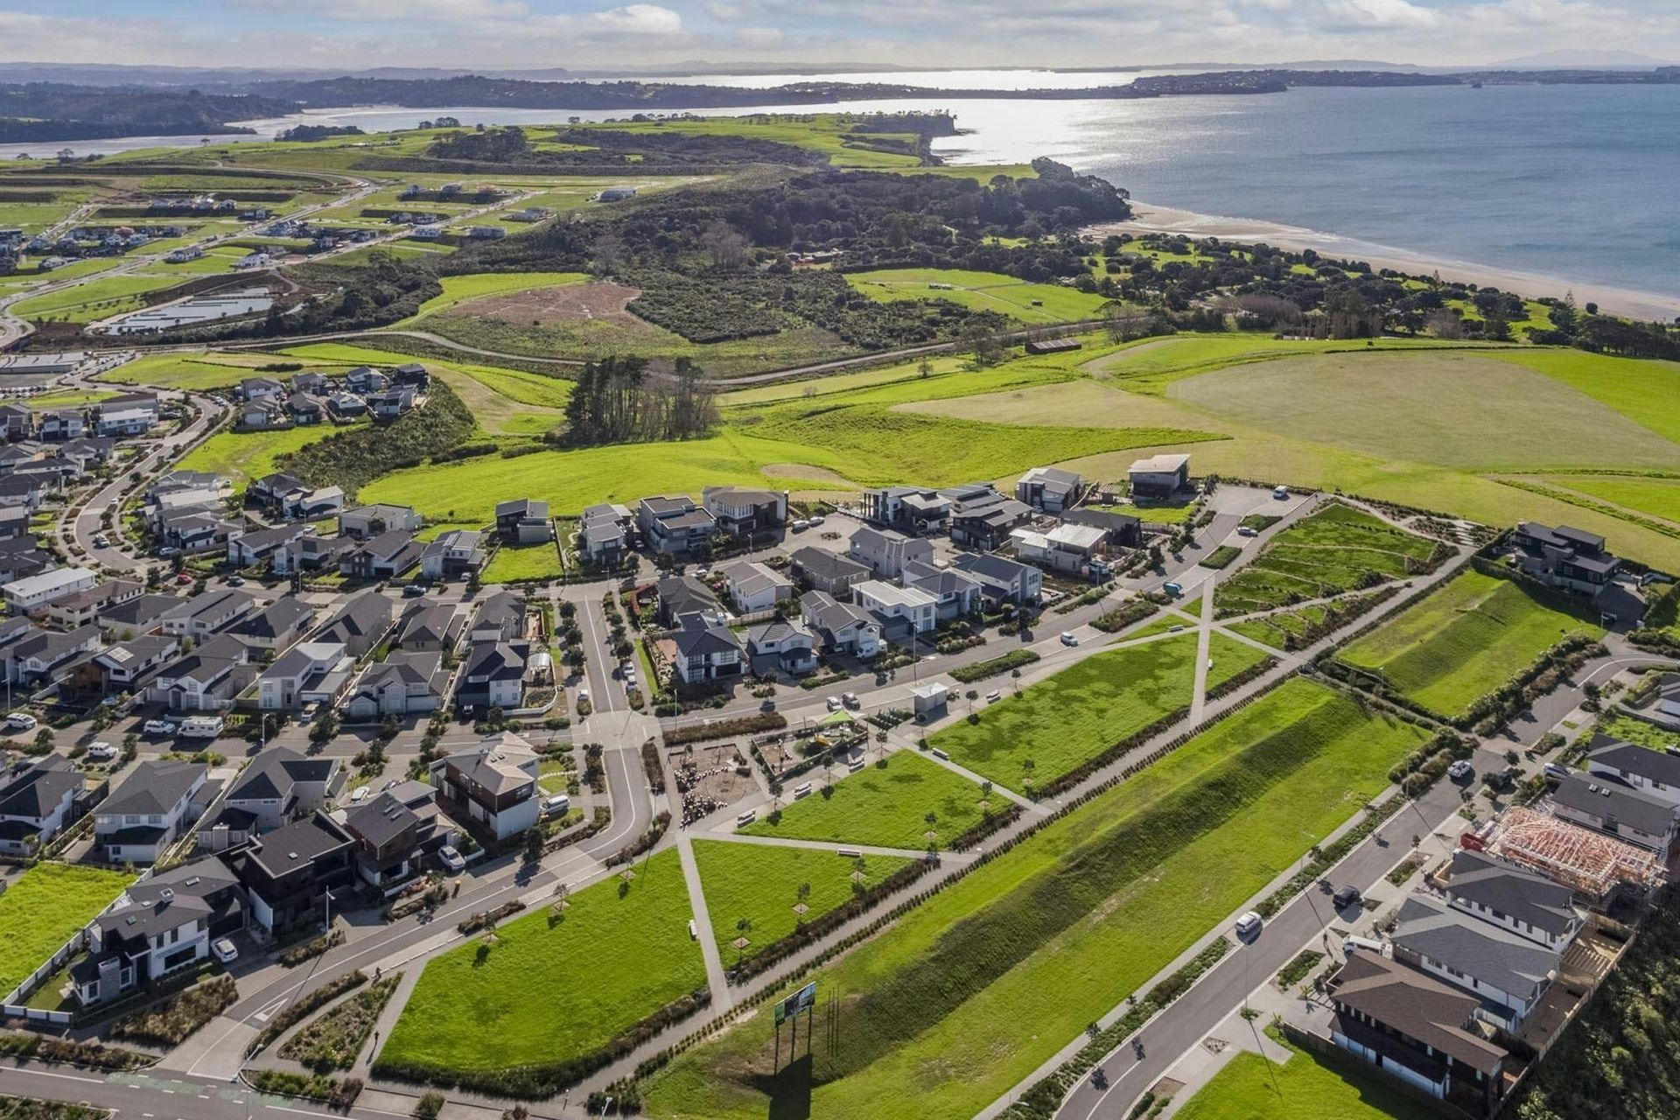
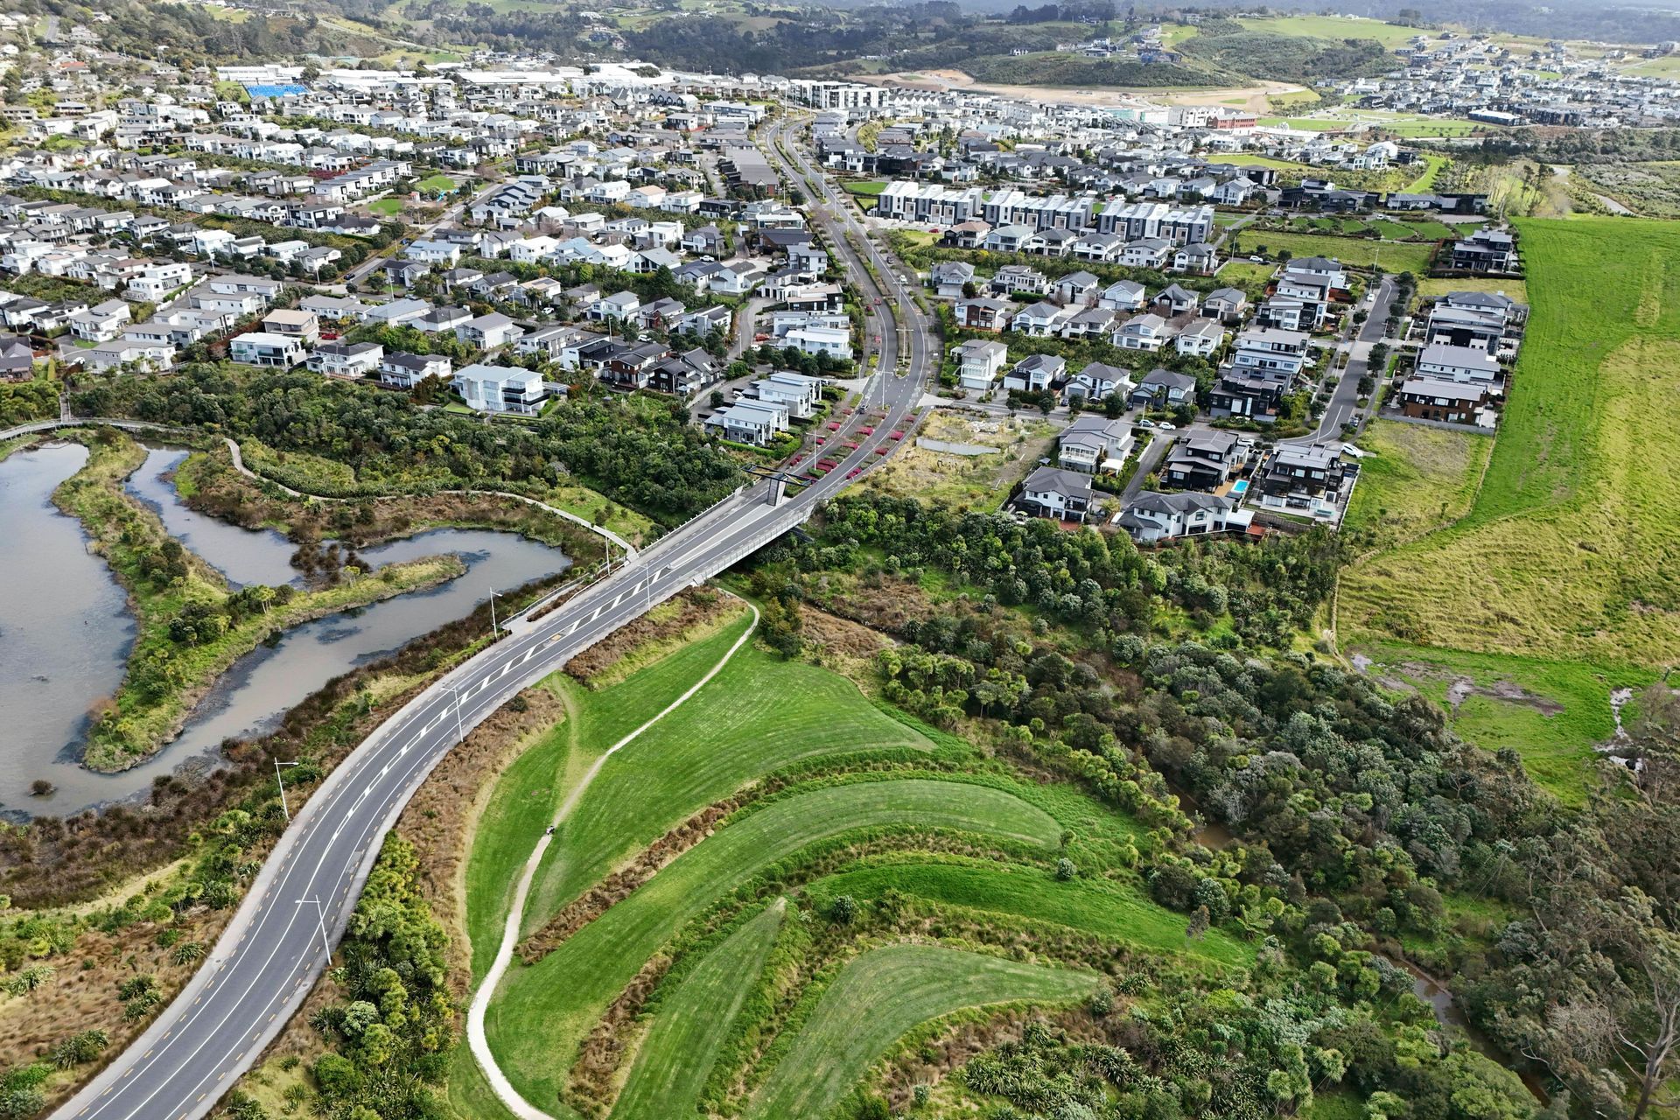
Comprehensive masterplan for a vibrant coastal community accommodating up to 3,000 residents, featuring a central village hub, pedestrian-friendly streets, and integrated ecological systems, designed to enhance connectivity and community engagement.
A new community to house up to 3,000 residents on a 176 hectare coastal site adjacent to Long Bay Regional Park in Auckland.
Key Design Attributes
- A spine road through the centre of the developed area
- A central heart – a village focus for mixed use development and public transport
- A highly connected street layout and hierarchy
- Modest sized perimeter blocks, served by pedestrian friendly street network
- Building forms that front streets, reinforcing sense of community and place making
- Important natural land forms and features are reinforced
- The movement network is connected to the wider area
- Open space for amenity and functioning ecological system
- Low impact design, optimal lot orientation and full storm water treatment train approach where possible
Construkt’s involvement
- Developed master plan for entire site to inform Council’s Structure Planning process
- Built form matrix to assist formulation of development controls
- Expert witness evidence for Environment Court
- Detailed Precinct Plans for all 3 precincts
- Integrated housing studies to accompany Subdivision Consent
- Design guidelines for first stage
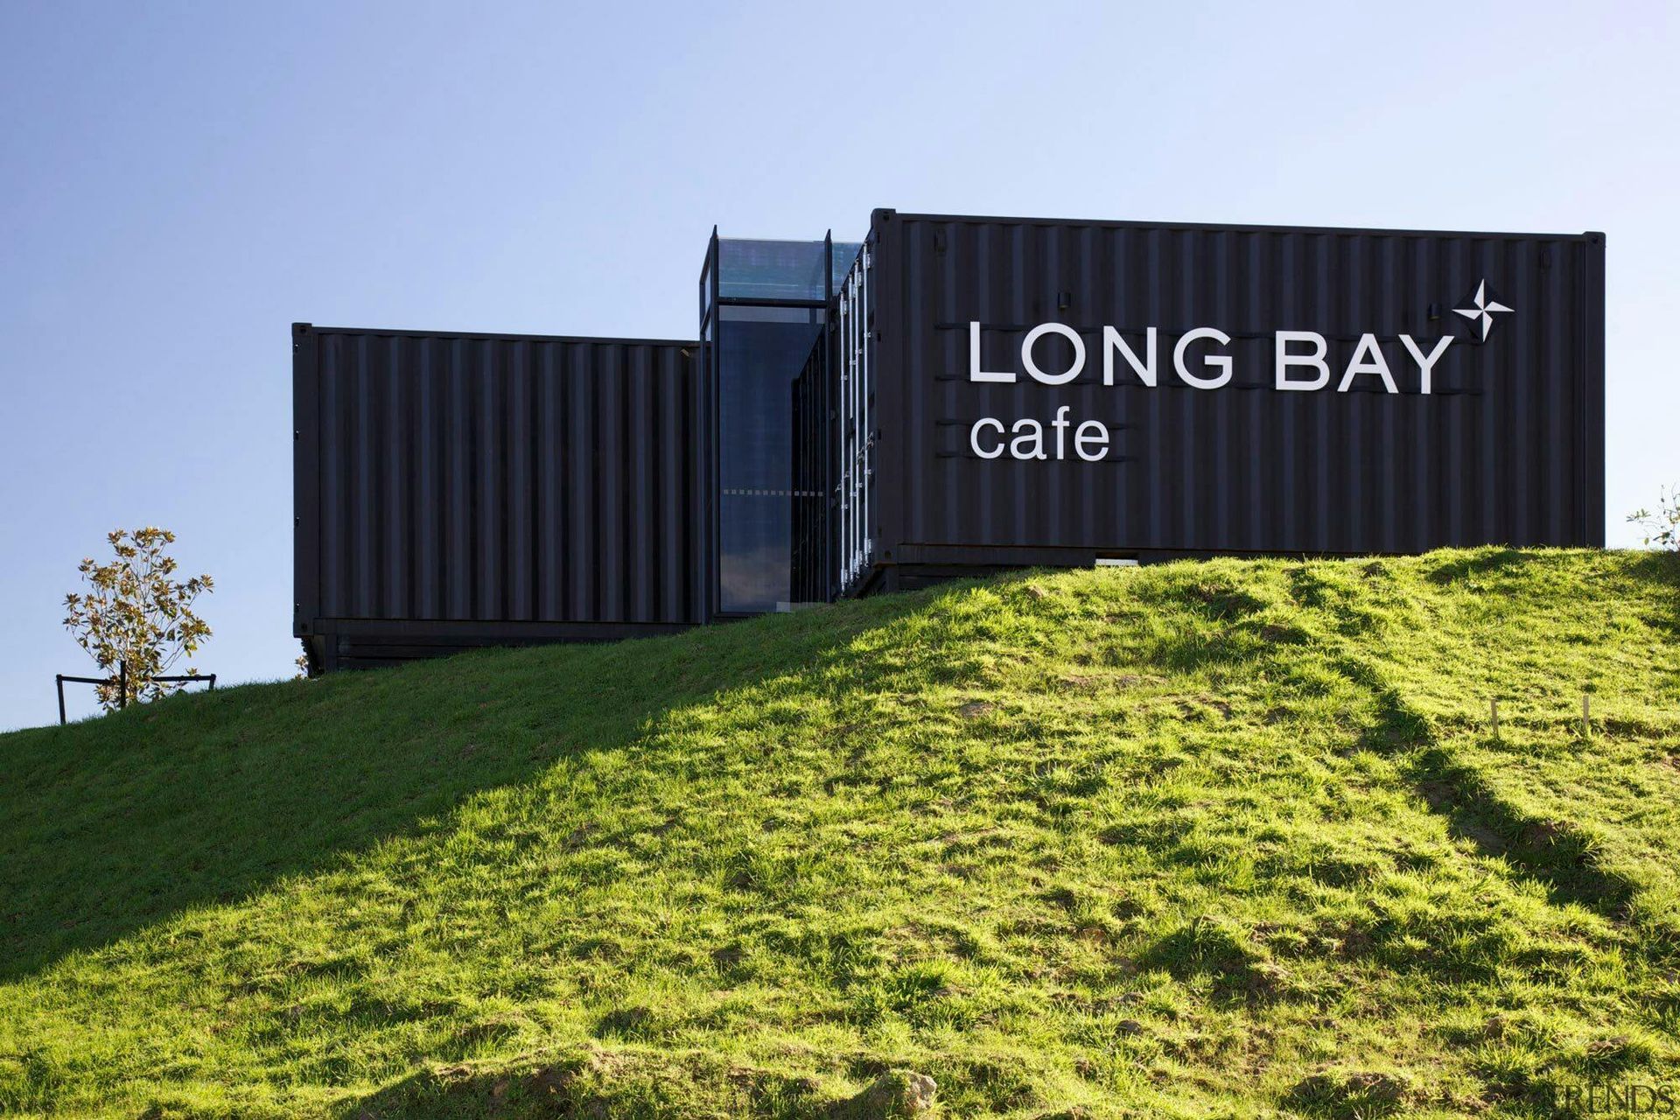
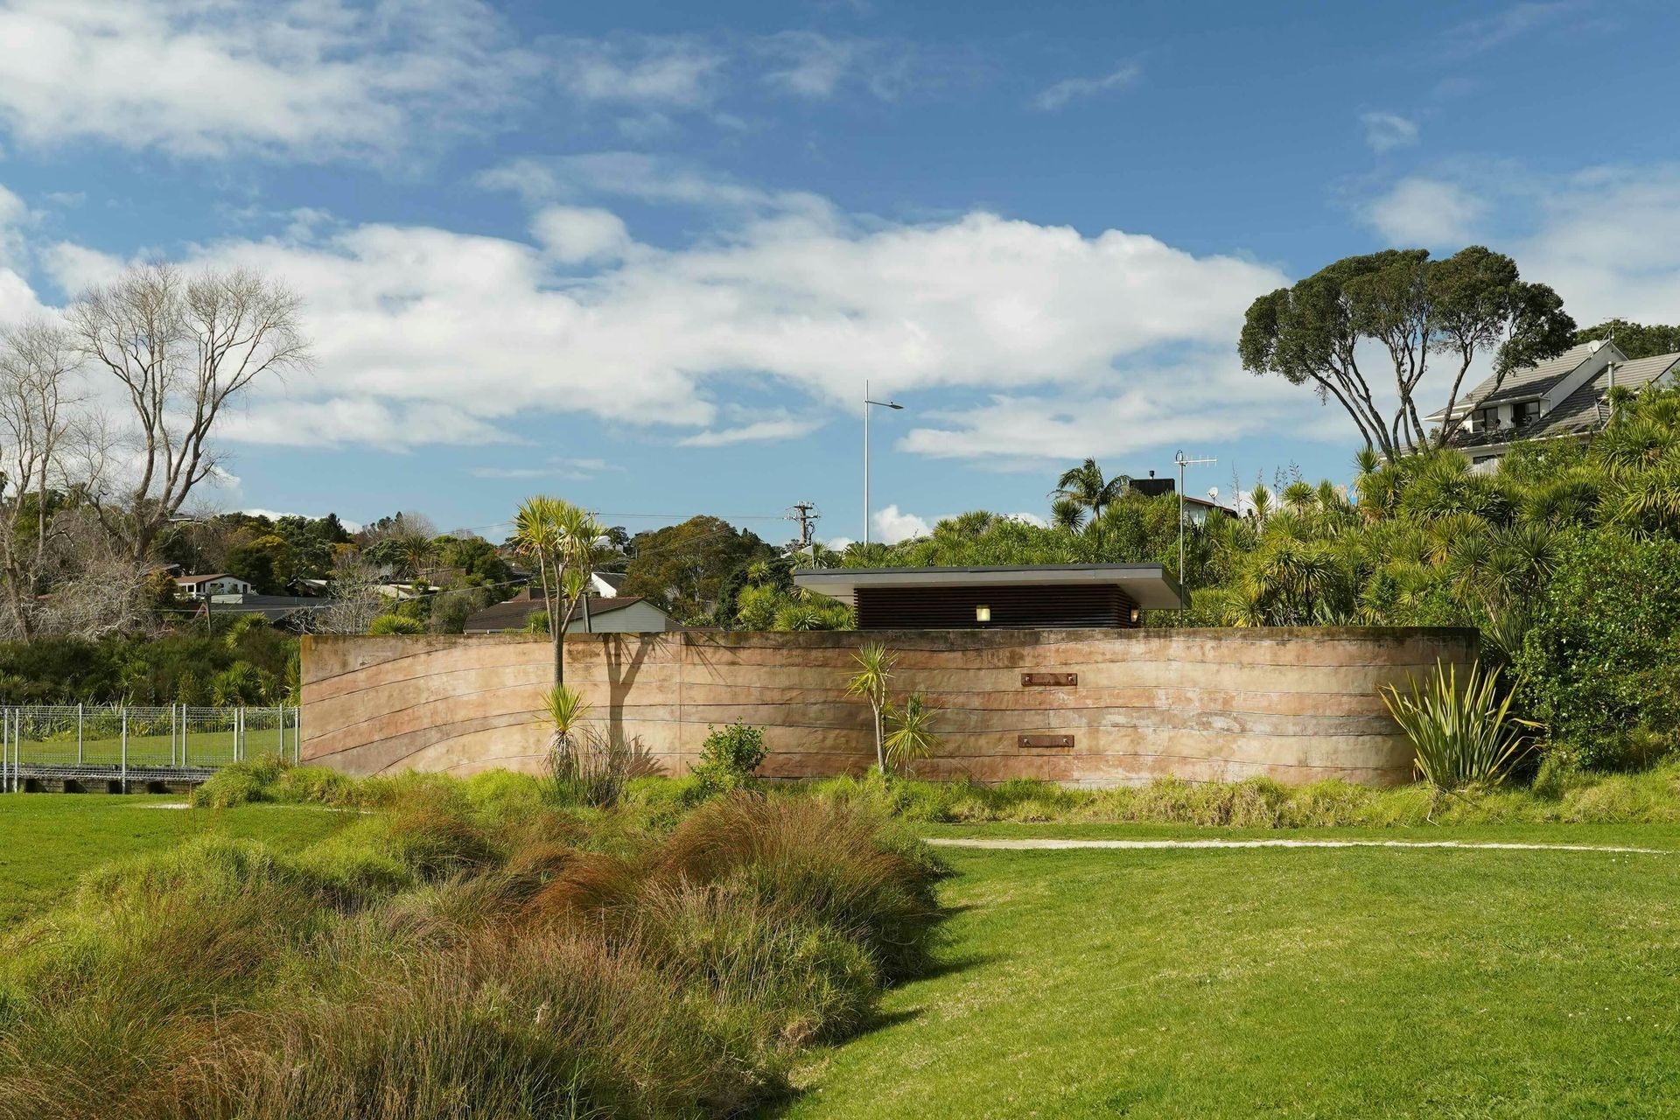
- Architectural design of Sales cafe and pump station
- Client
- Todd Property Group Ltd
7620h 41m
Awards
2015
2015Merit Award
PCNZ
AwardMerit Award
OrganisationPCNZ
Like this Project?
Hire Construkt Architects
Professionals used in
this project
The practices and trades credited on this project.

More projects from
Construkt Architects
Other work by Construkt Architects, across every category they build in.


More in
Housing
Everything else in Housing, from every practice on ArchiPro.


Next Project
Keep scrolling