
Project team
Product Suppliers
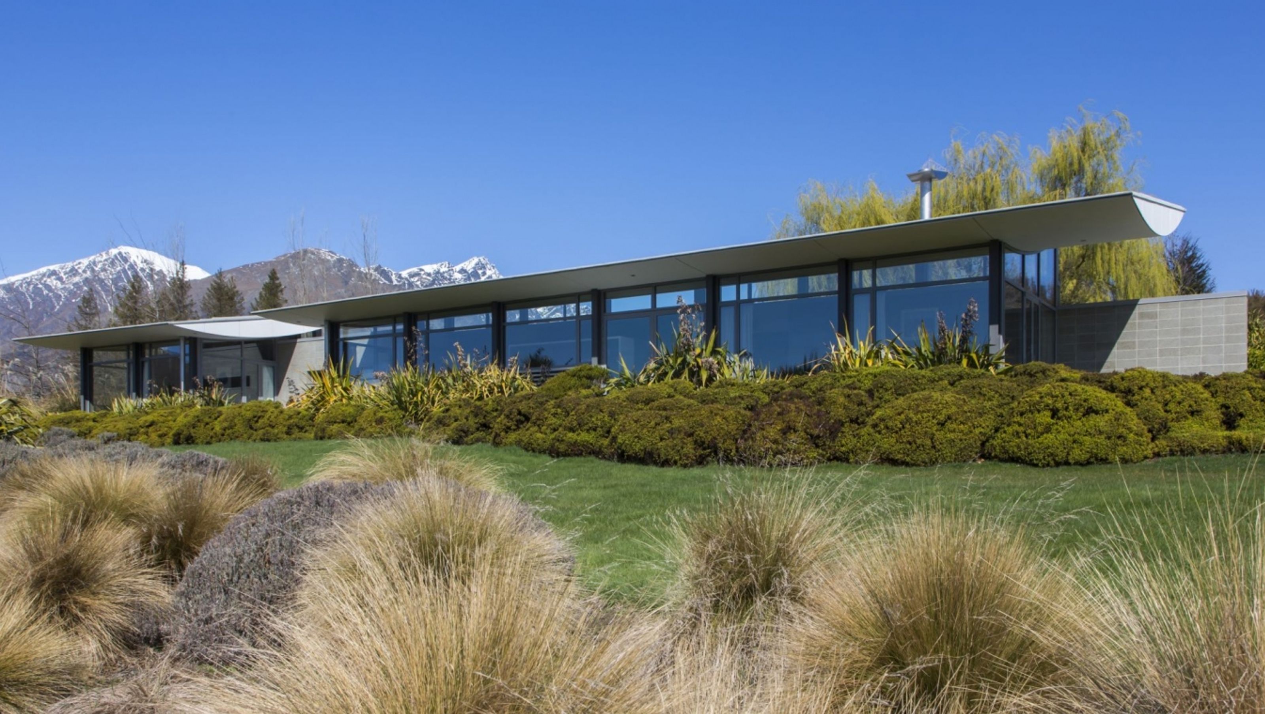
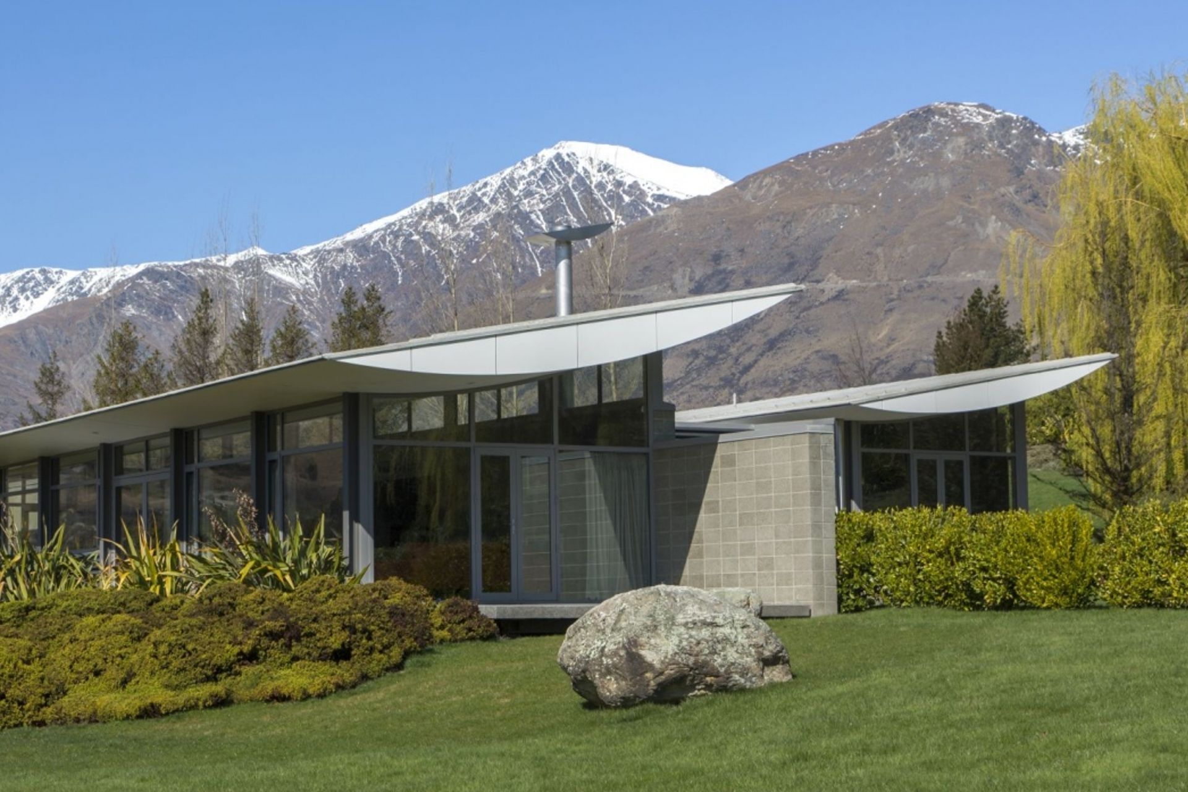
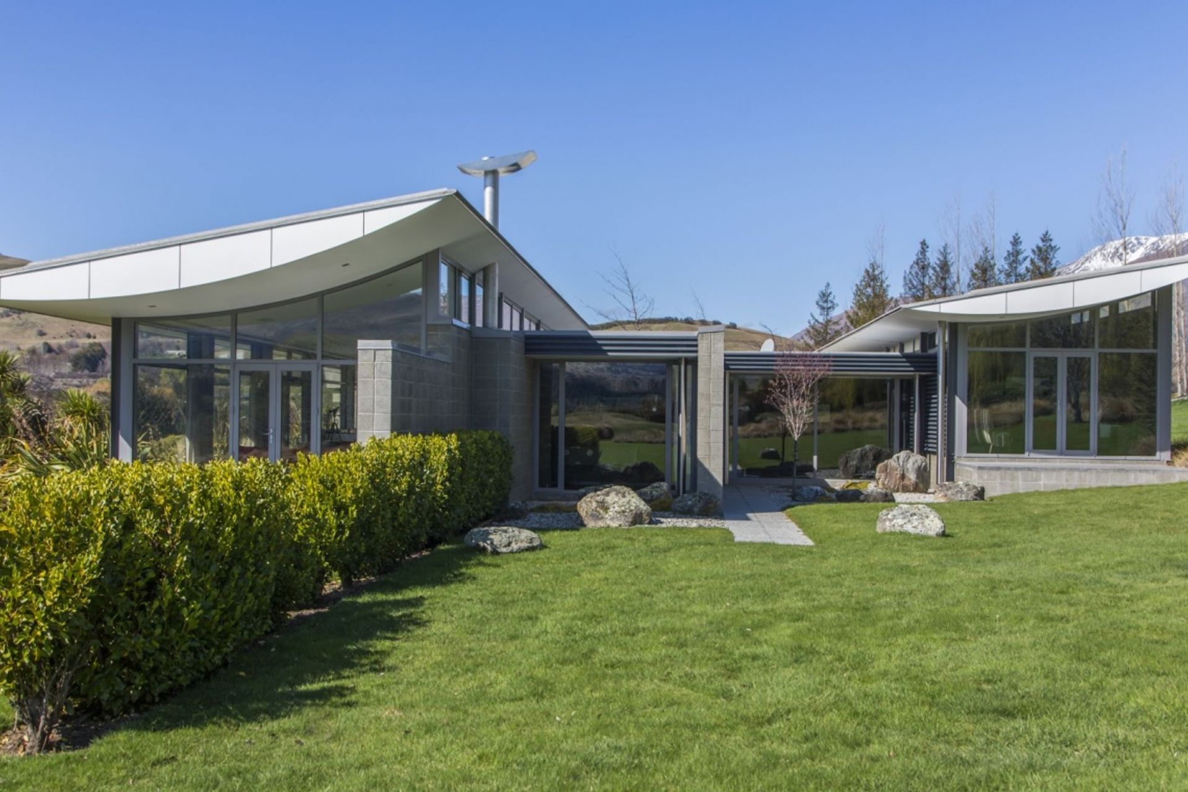
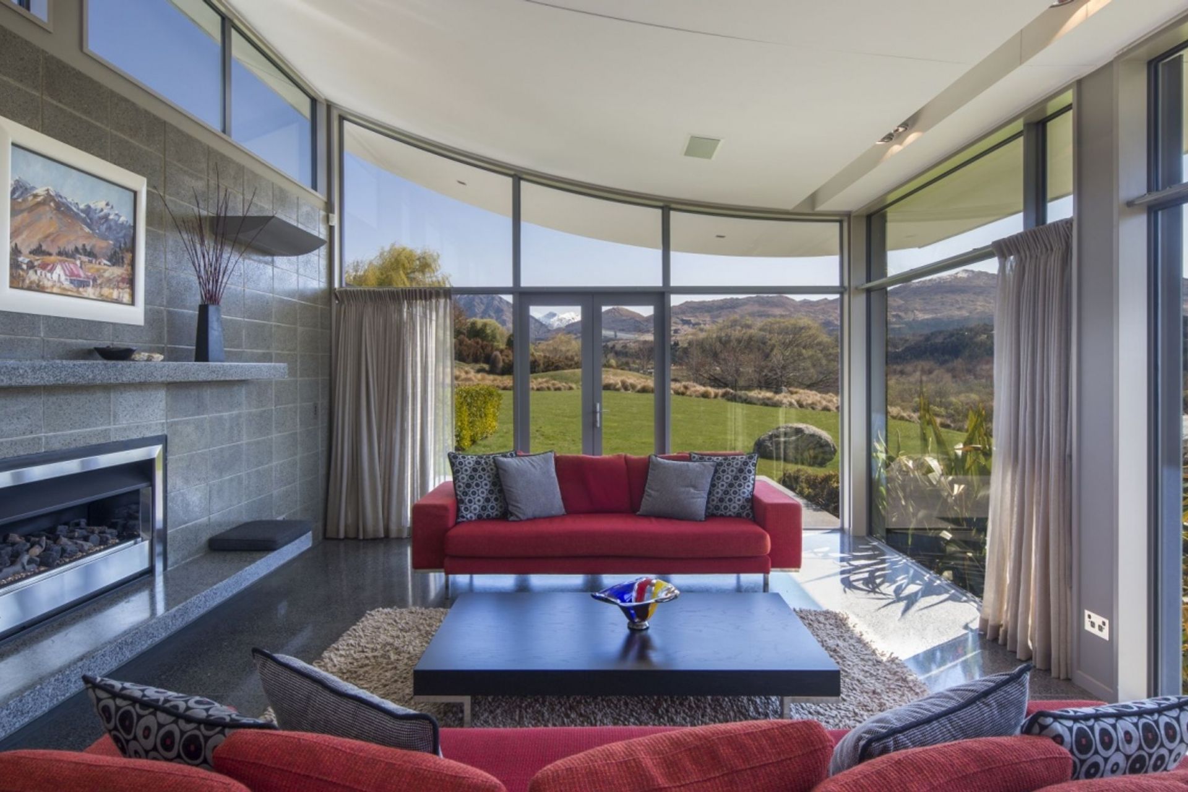
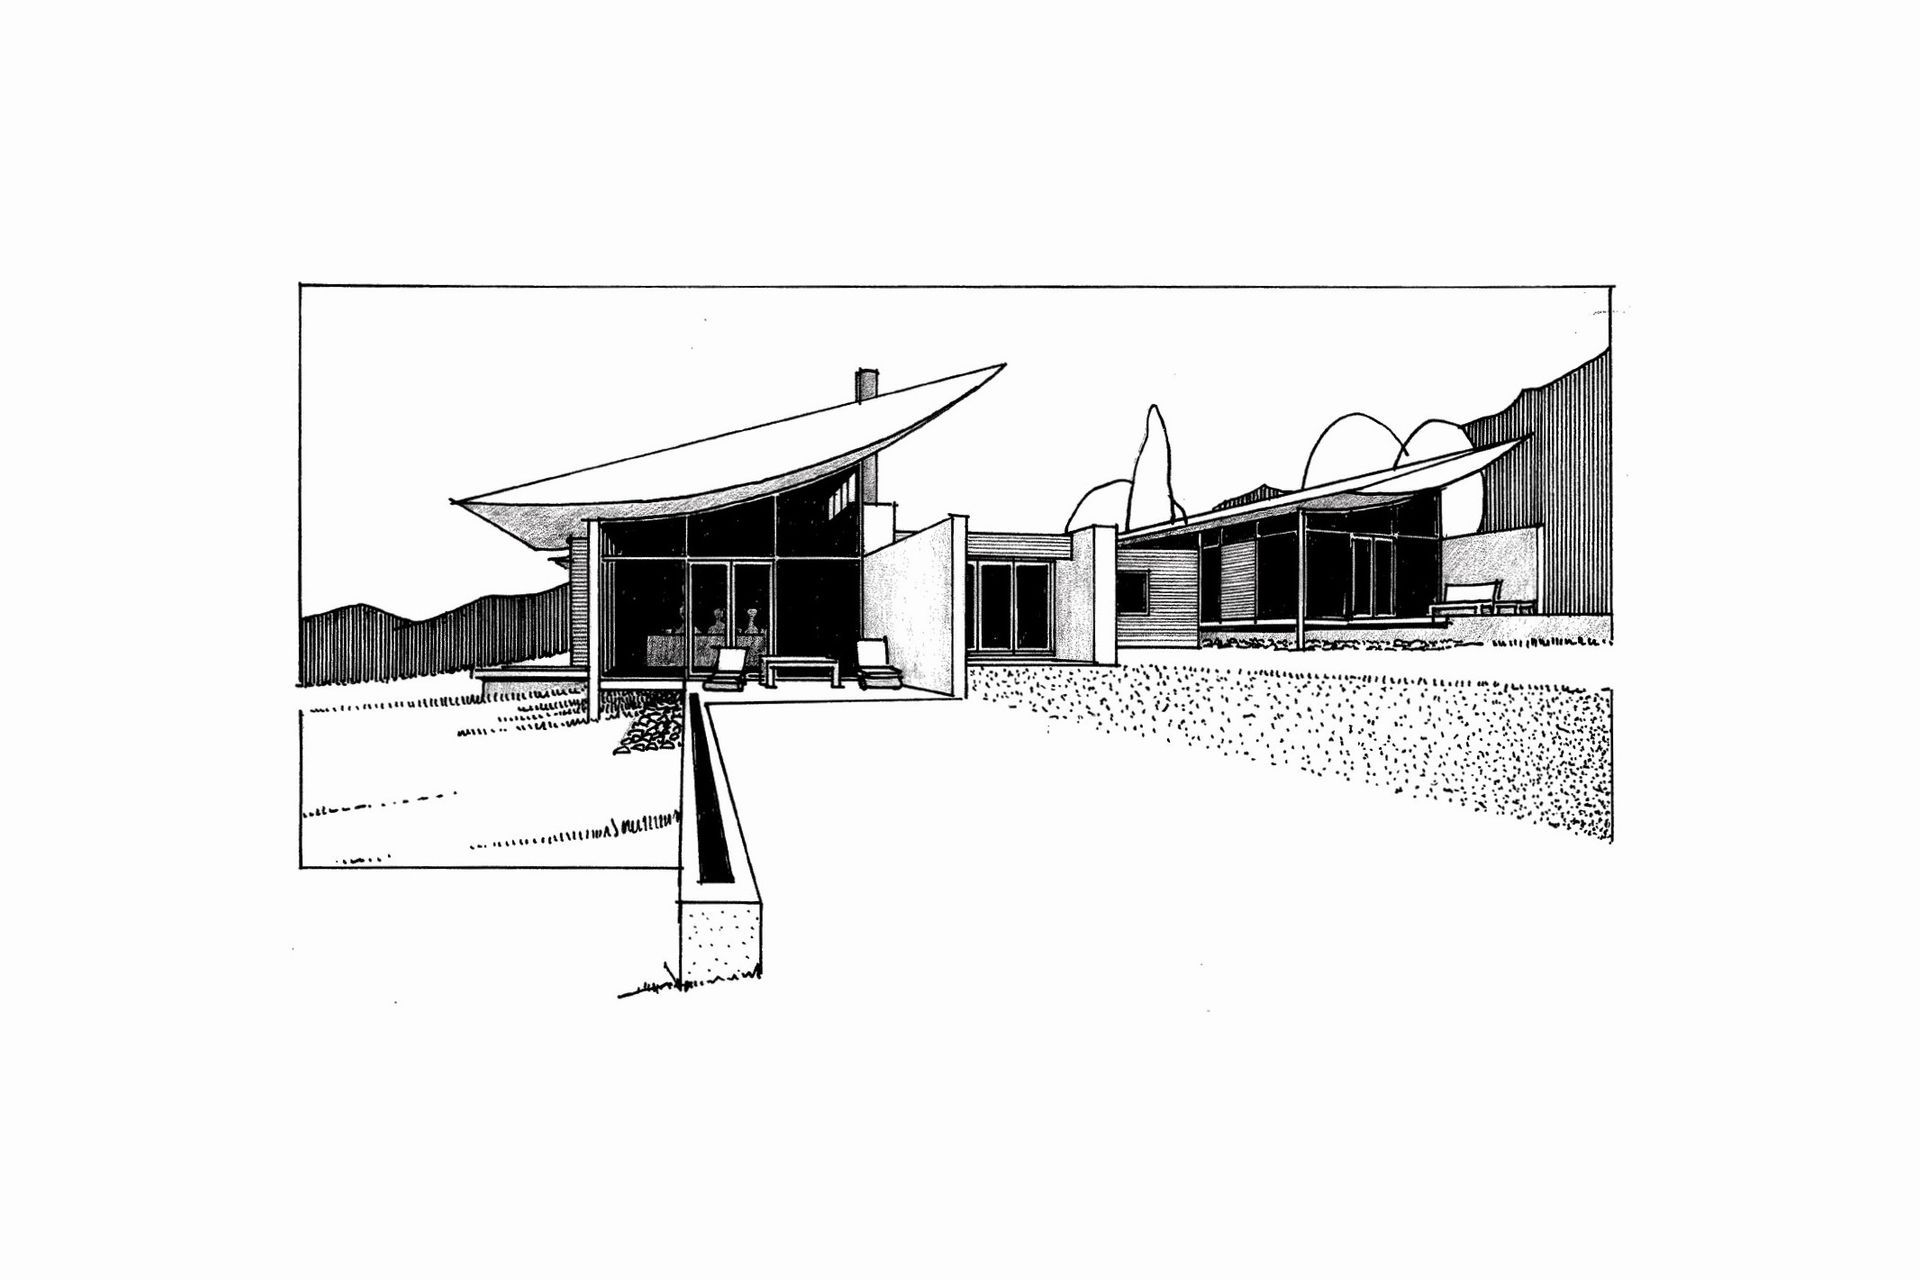
A striking residence featuring an adventurous upside-down wing-shaped roof, polished concrete floors, and honed concrete block walls, designed for optimal thermal comfort and cross ventilation, overlooking the scenic Shotover River and Coronet Peak.
This house overlooks the Shotover River in the foreground with Coronet Peak as a back drop. The brief for this house was to be adventurous.
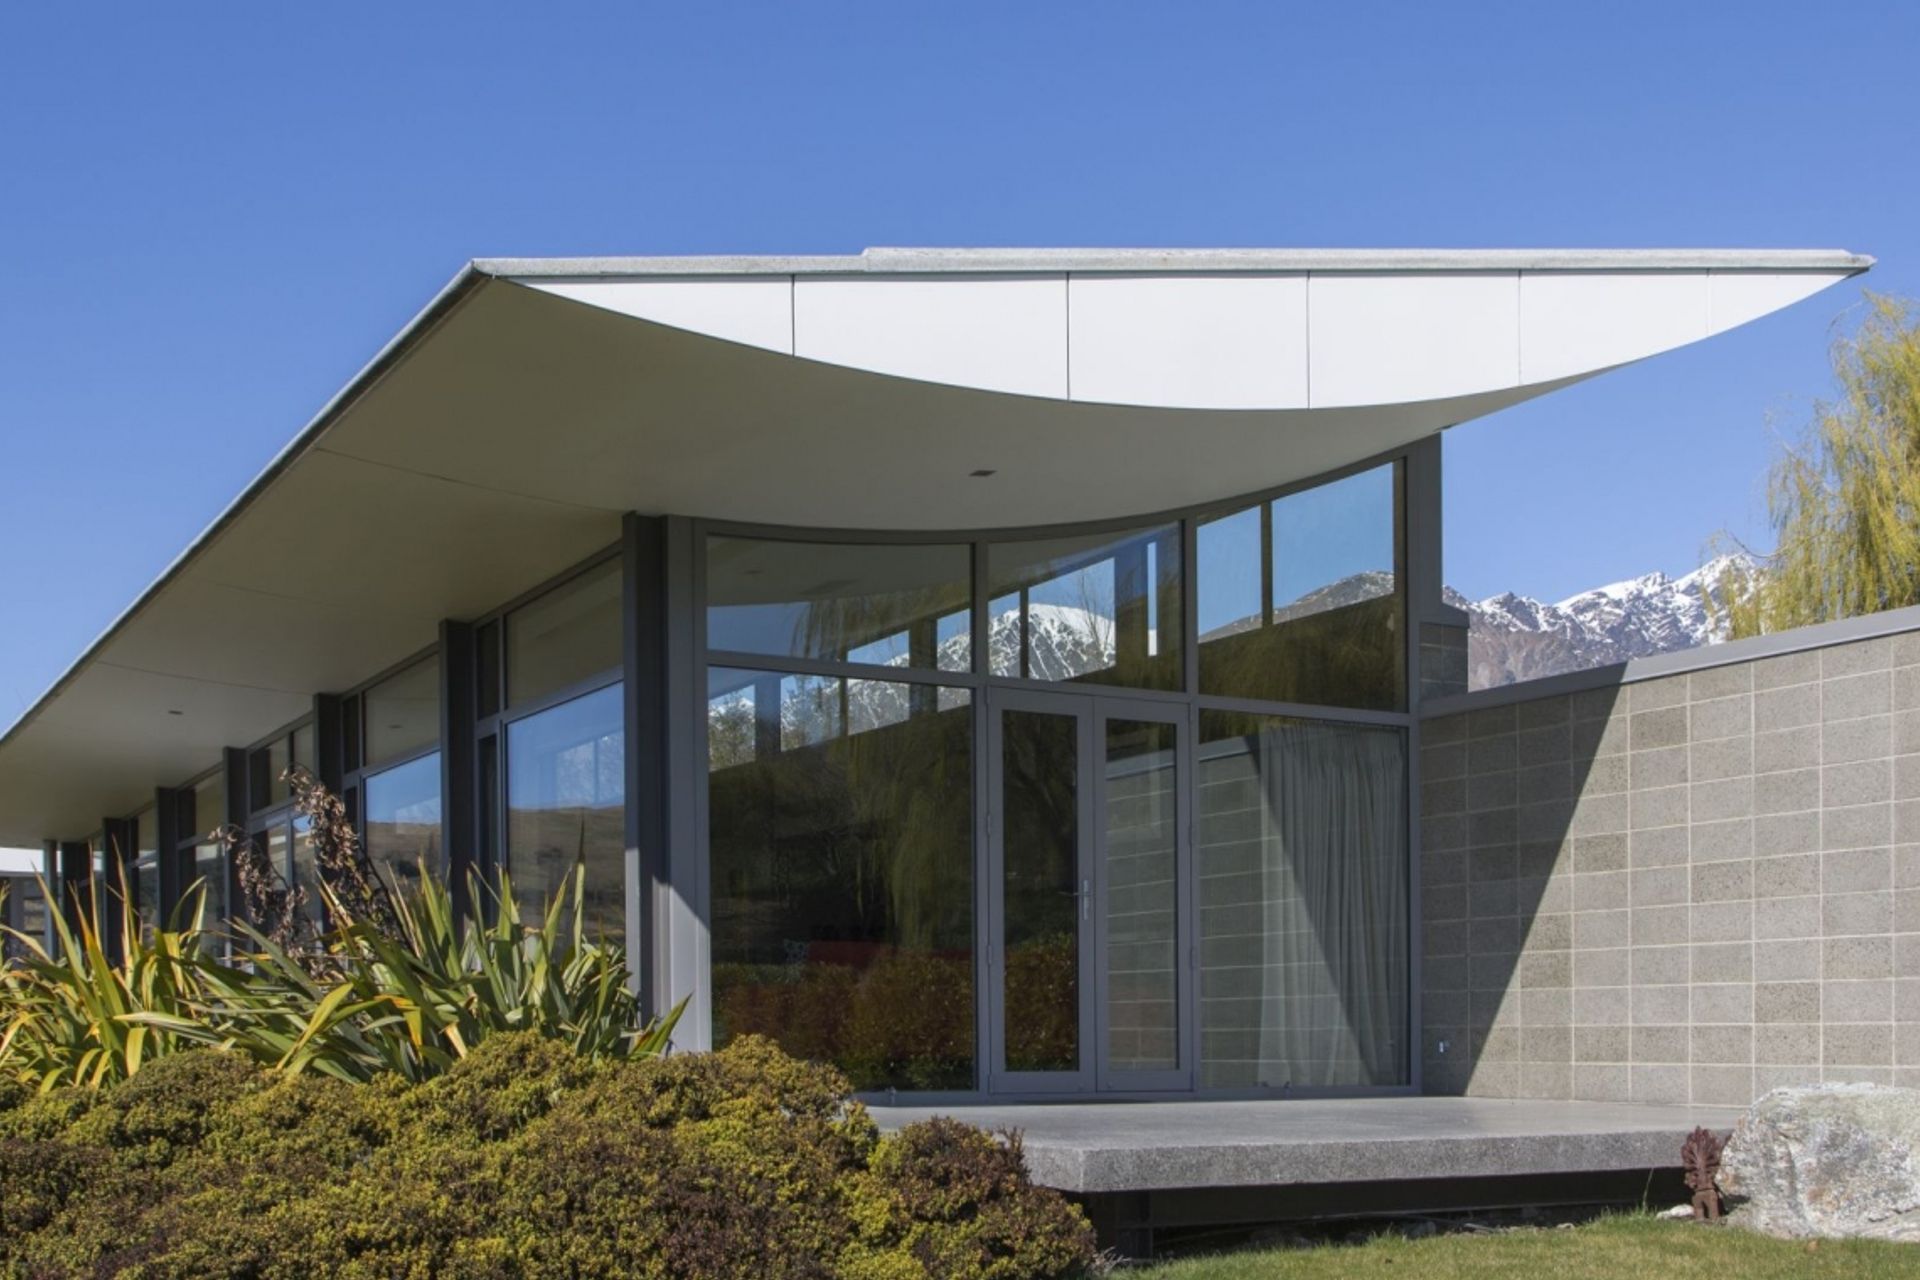
The most striking feature of this house is the upside-down wing-shaped roof which leads the eye up and outwards from inside. The roof feels weightless, almost like a cloud. The polished concrete floors absorb heat from the sun in winter. In summer the deep eaves keep unwanted heat at bay.
The honed concrete block walls absorb heat in the winter and yet prevent overheating in the summer. Plenty of doors and high level windows promote cross ventilation.
NZIA Southern Architecture Award
Awards
NZIA Southern Architecture Award
NZIA
Like this Project?
Hire Wyatt + Gray Architects
The products behind the project
One product specified into this build from one supplier, a verified ArchiPro member. Tap through to specifications, suppliers and lead times.

Professionals used in
this project
The practices and trades credited on this project.


More projects from
Wyatt + Gray Architects
Other work by Wyatt + Gray Architects, across every category they build in.


More in
Residential
Everything else in Residential, from every practice on ArchiPro.


Next Project
Keep scrolling