Project team
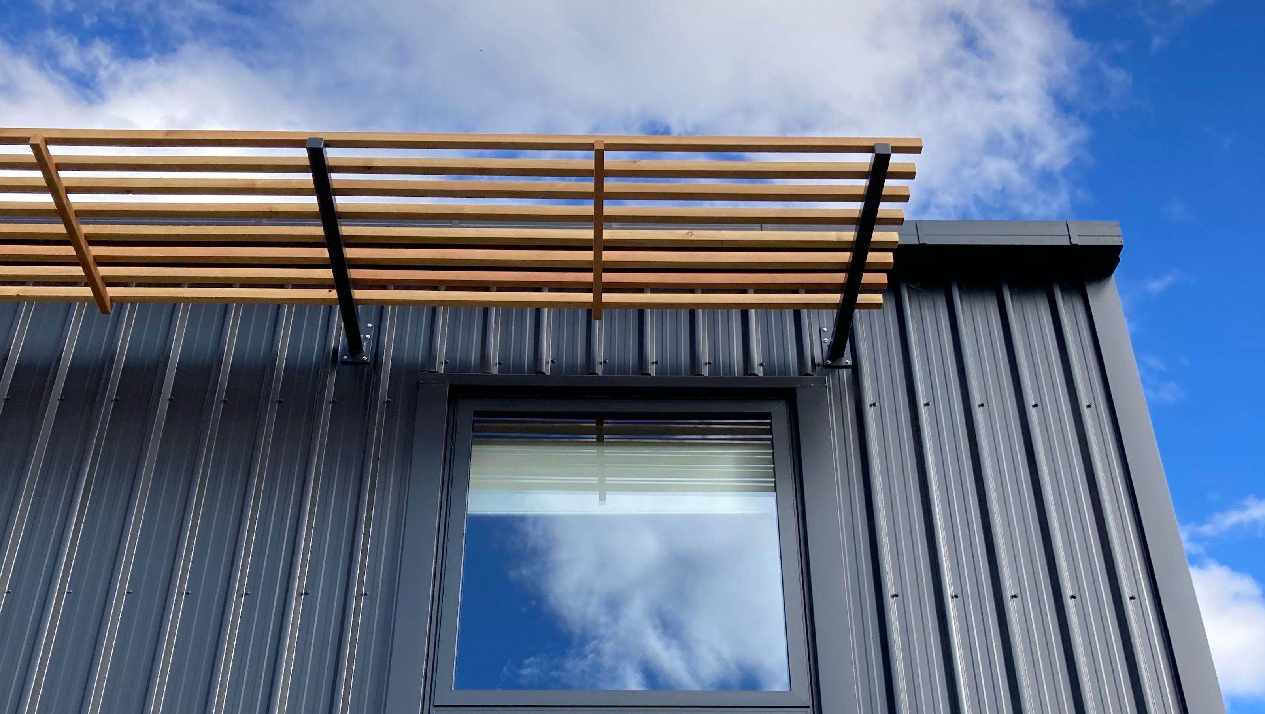
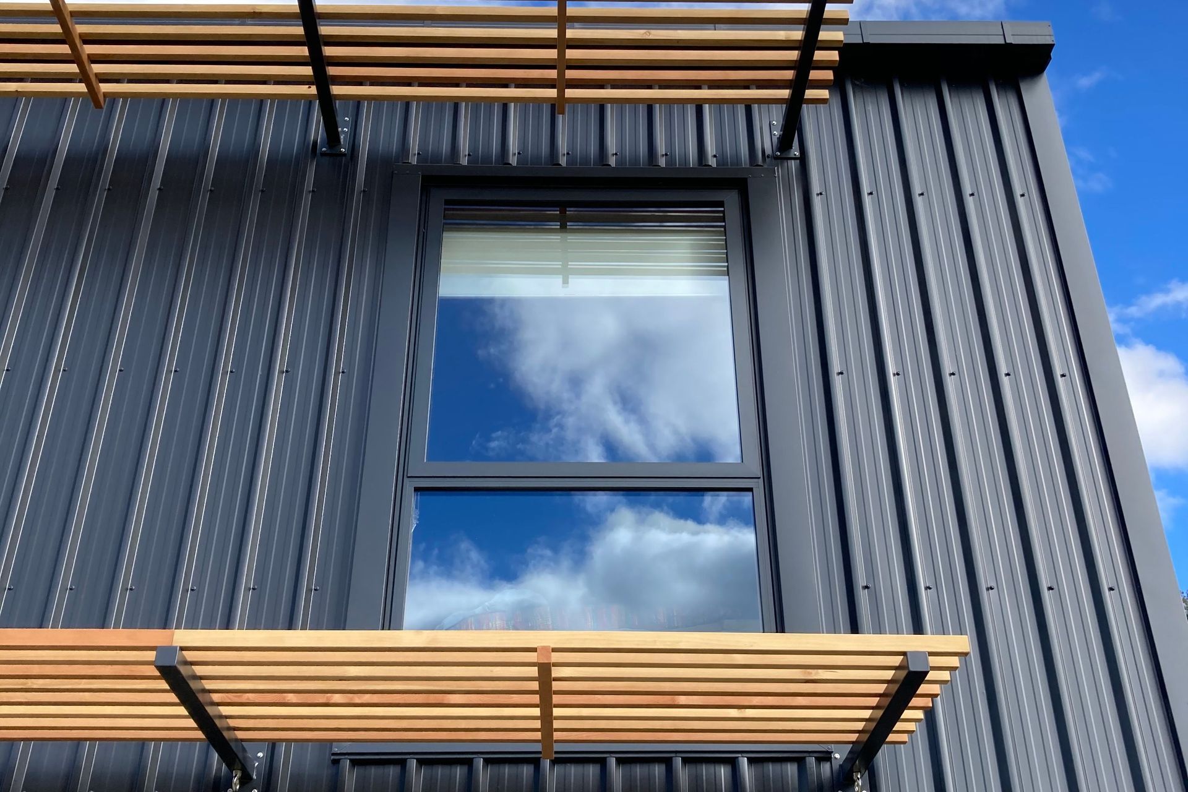
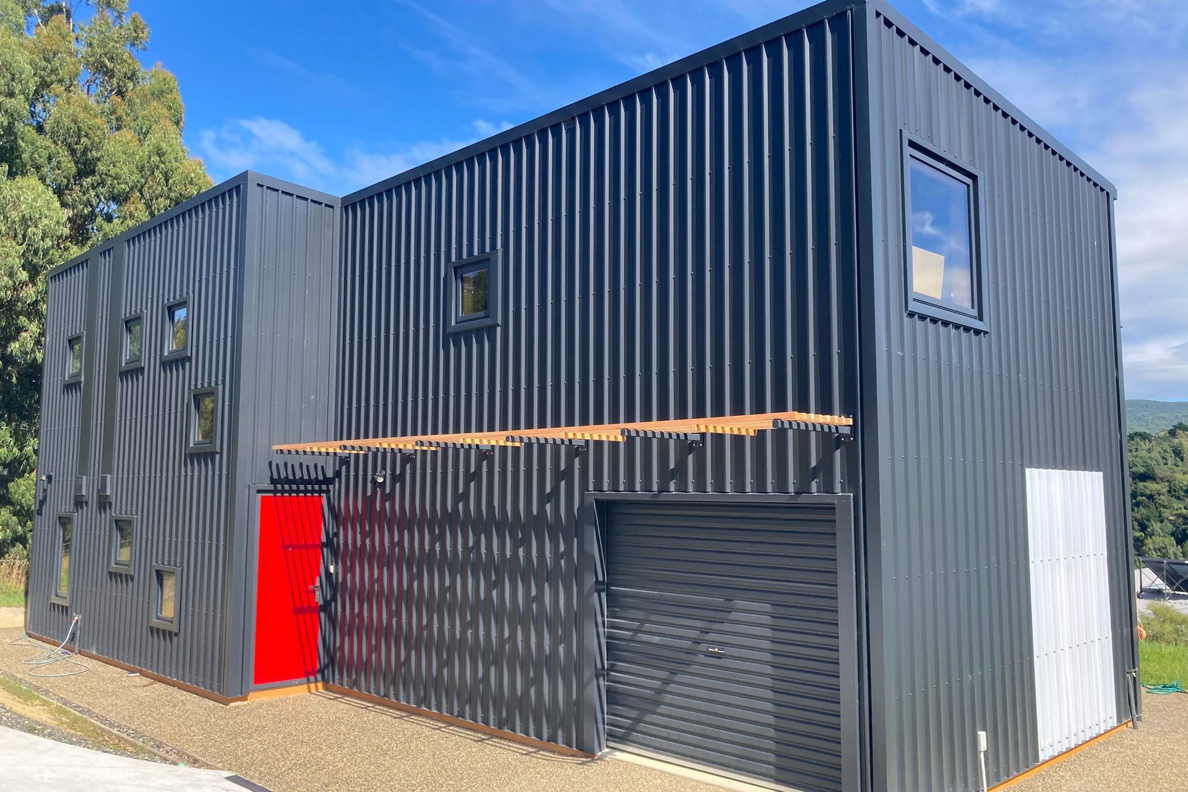
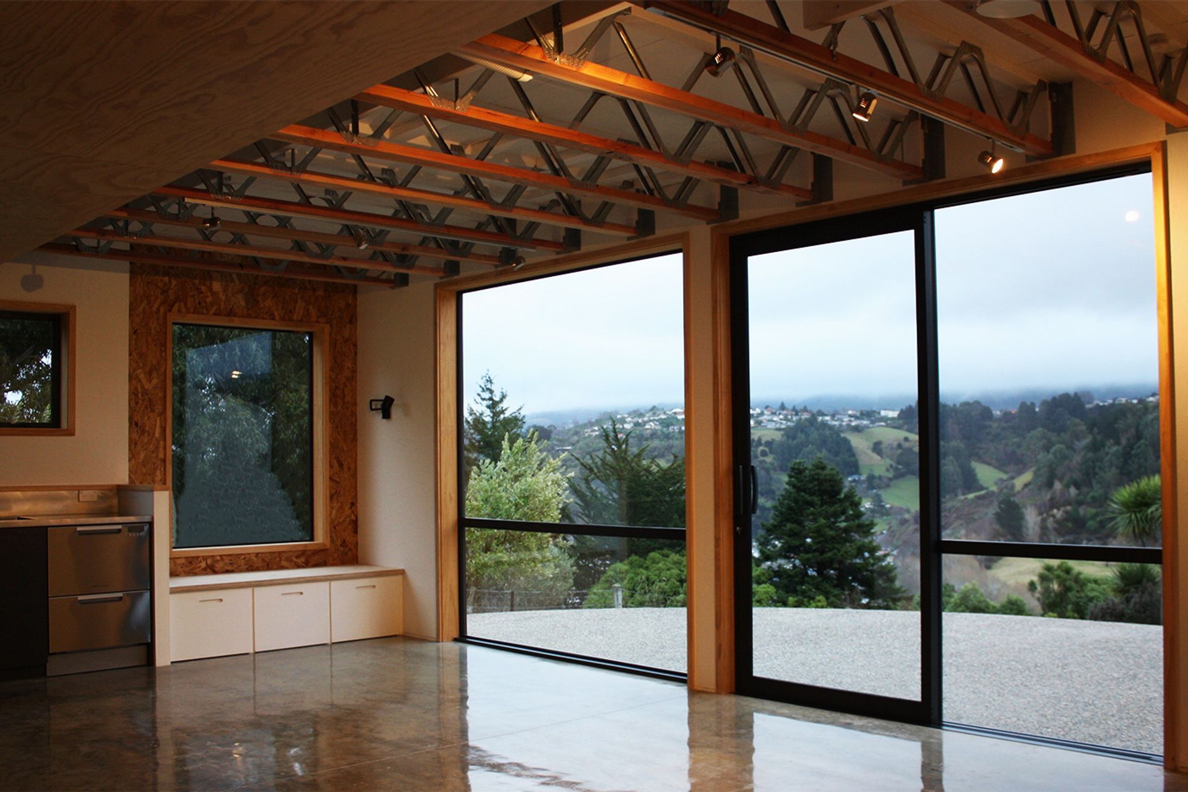
A warm and flexible family home designed for efficiency and longevity, featuring SIPs construction and a heat exchange system for optimal indoor air quality and minimal energy costs.
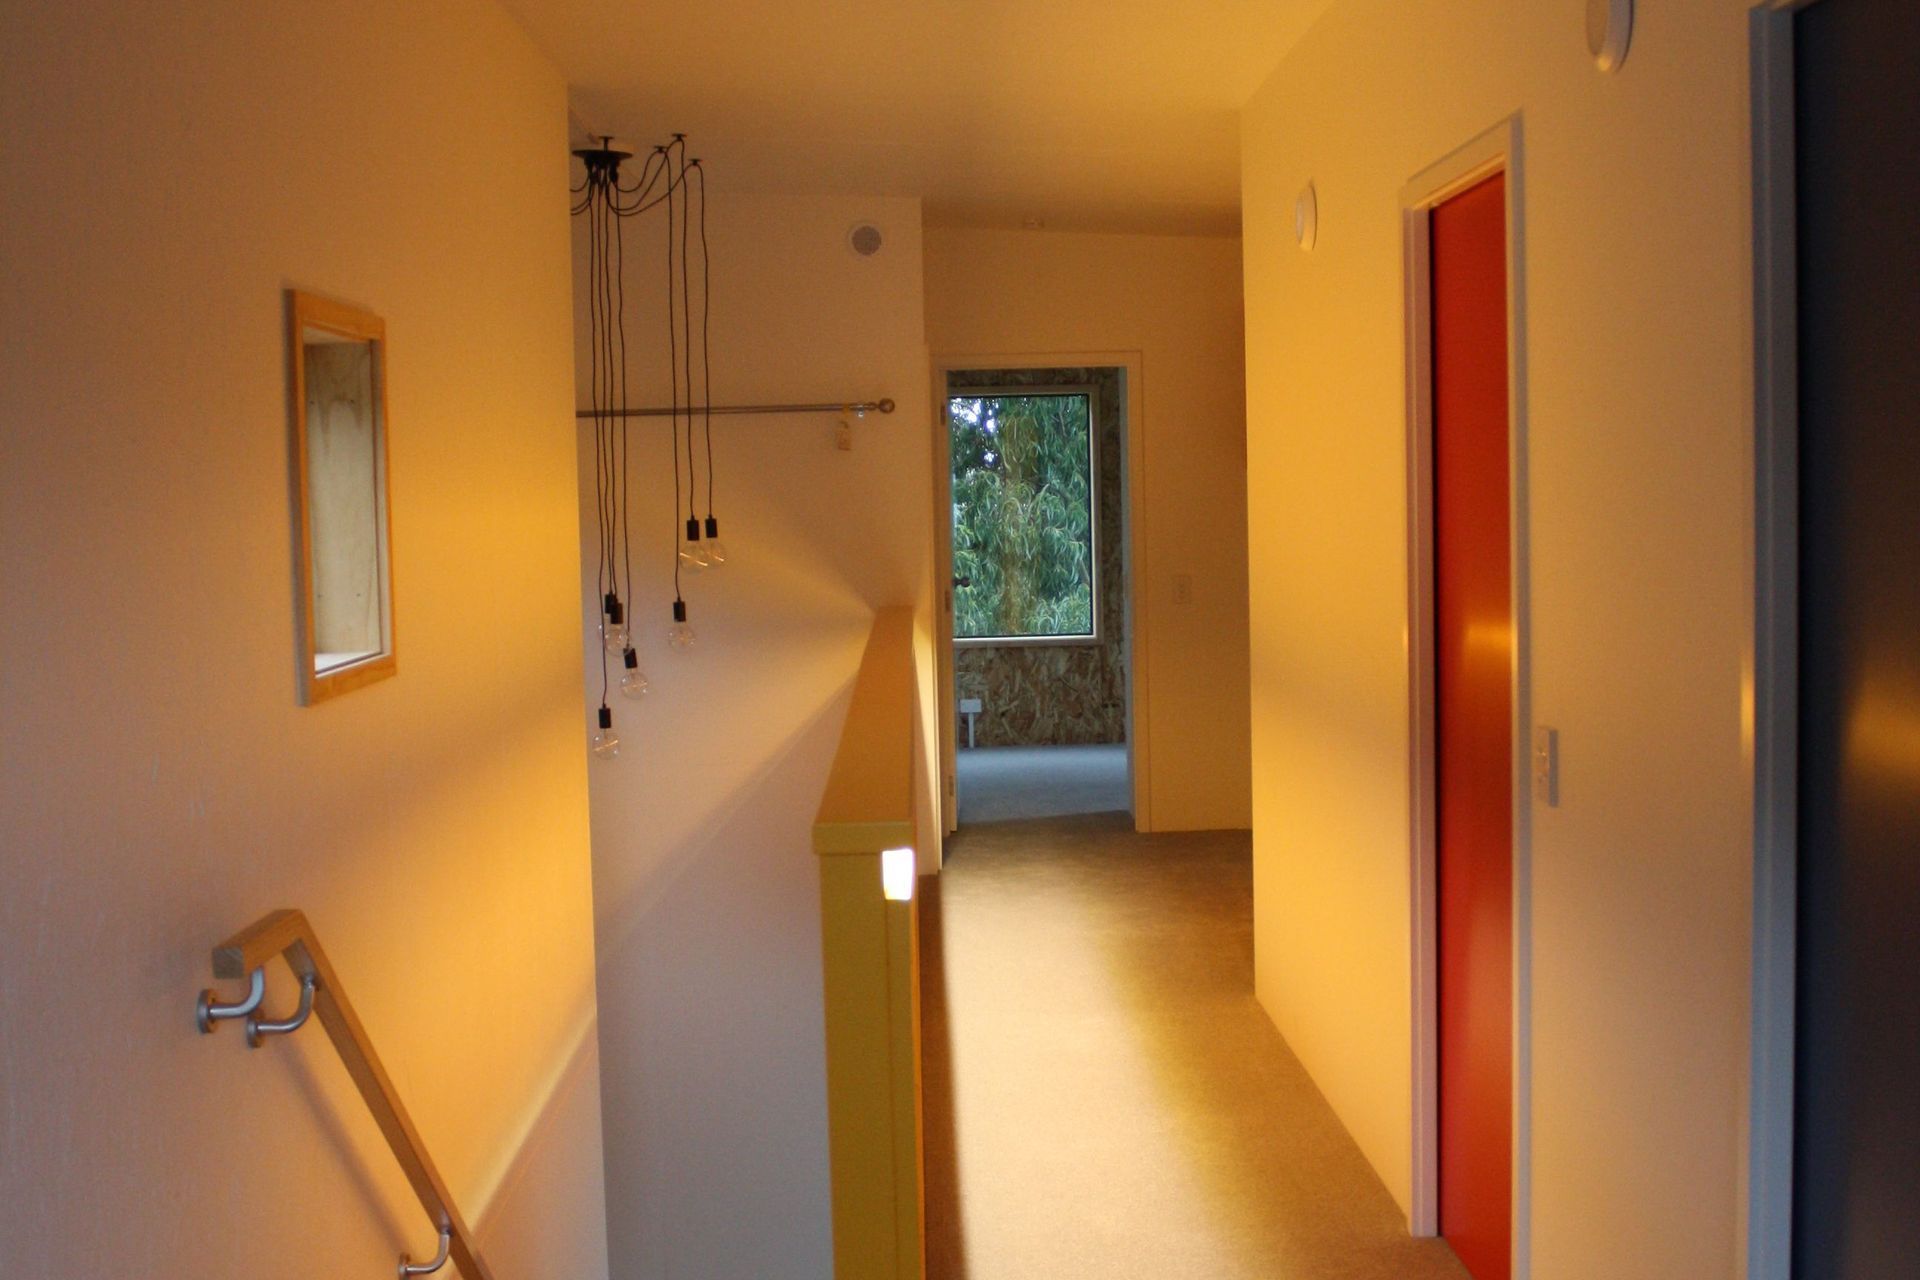
The house responds to a clear brief: a simple, warm, fun, and flexible environment for a family of five.
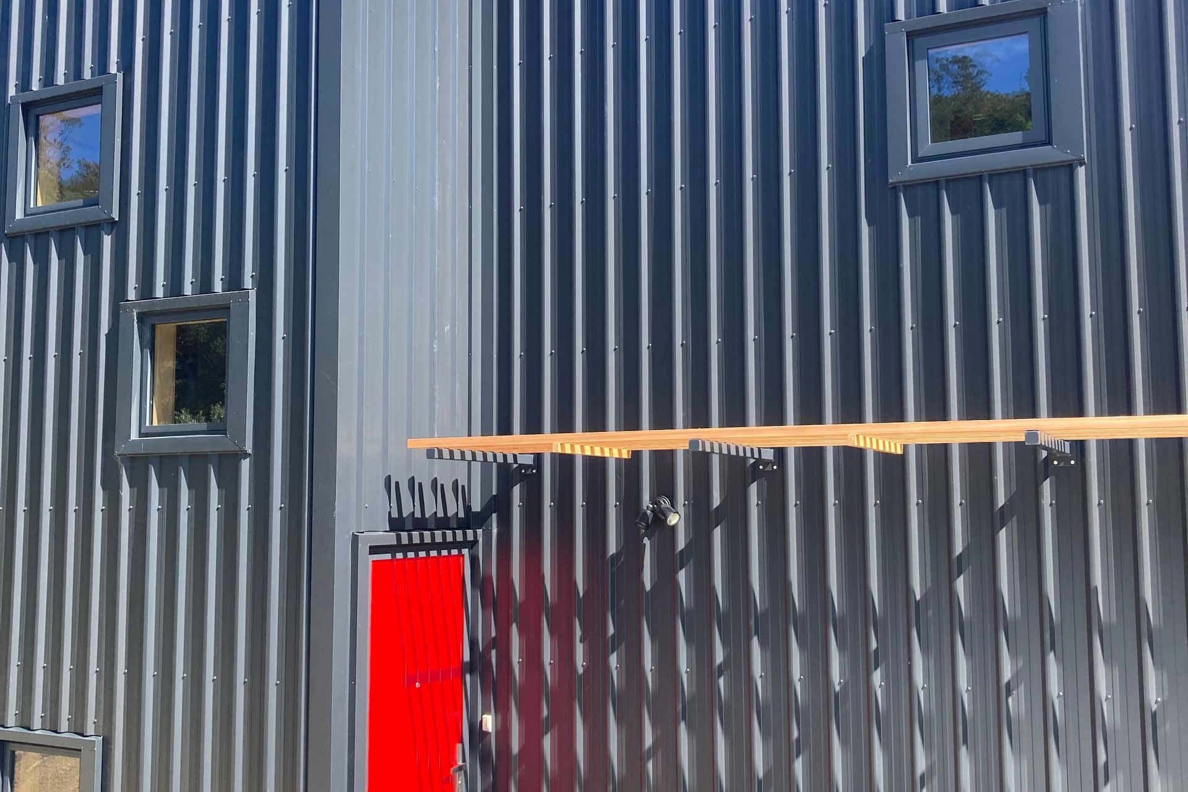
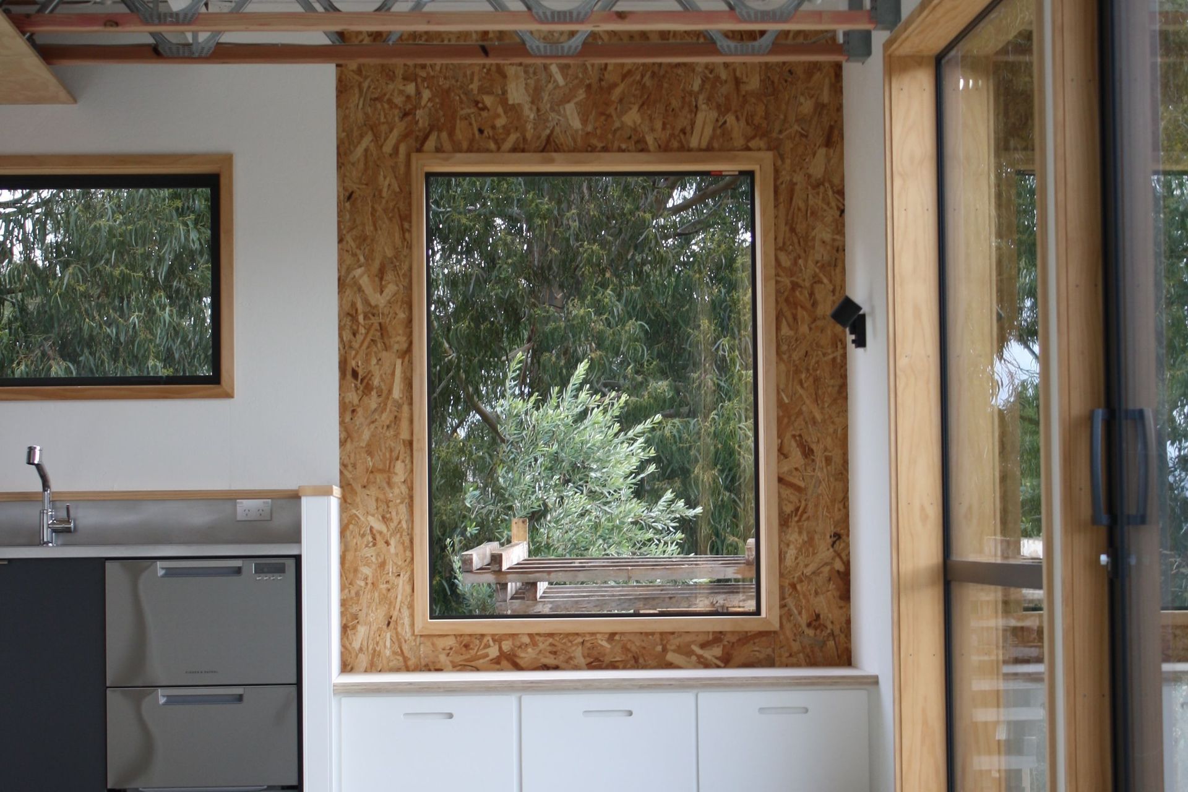
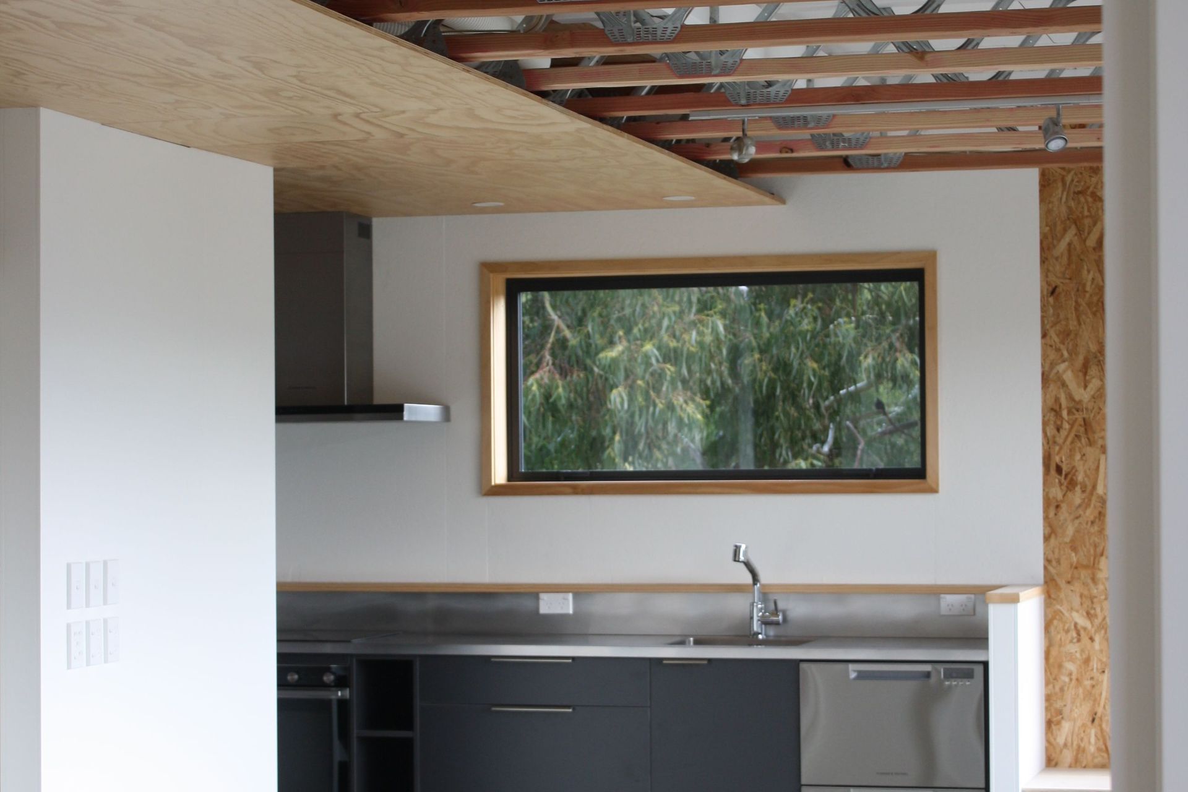
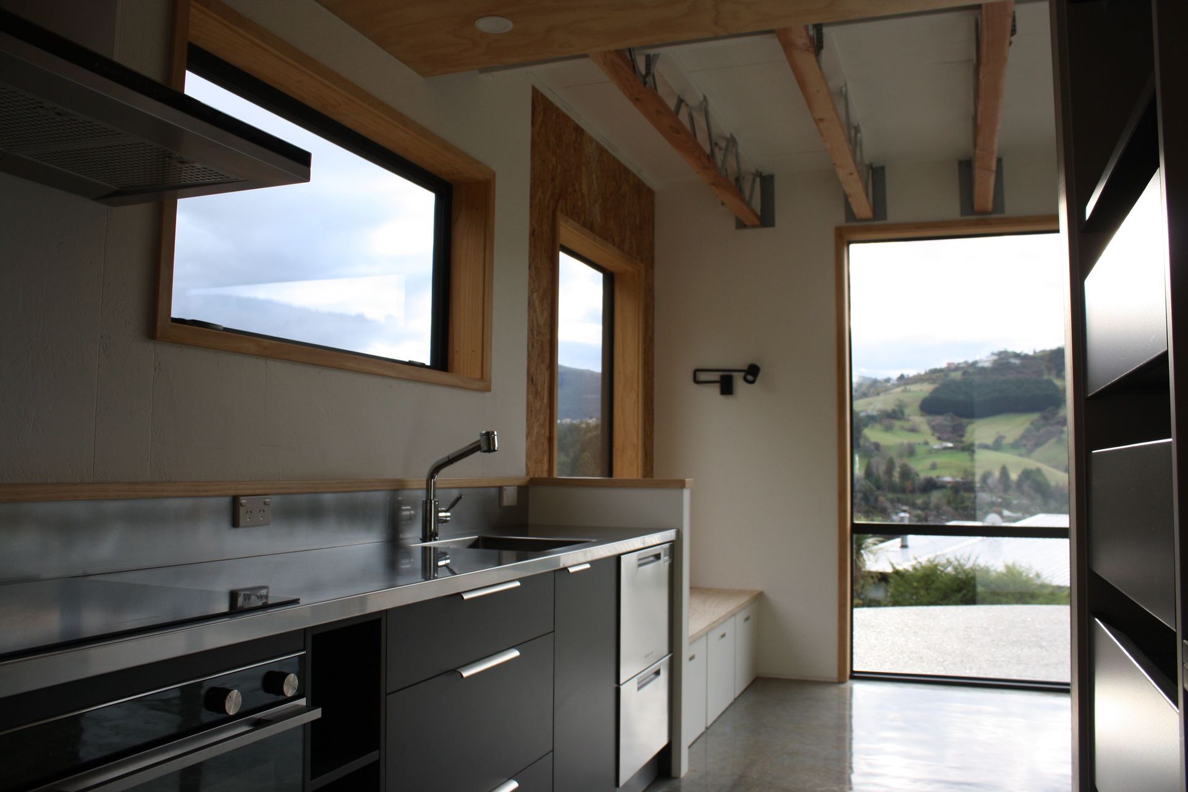
The simple design made sure the investment went into the building fabric, careful consideration of the windows orientation, for sun and views and keeping the interiors simple to allow for flexible and functional spaces.
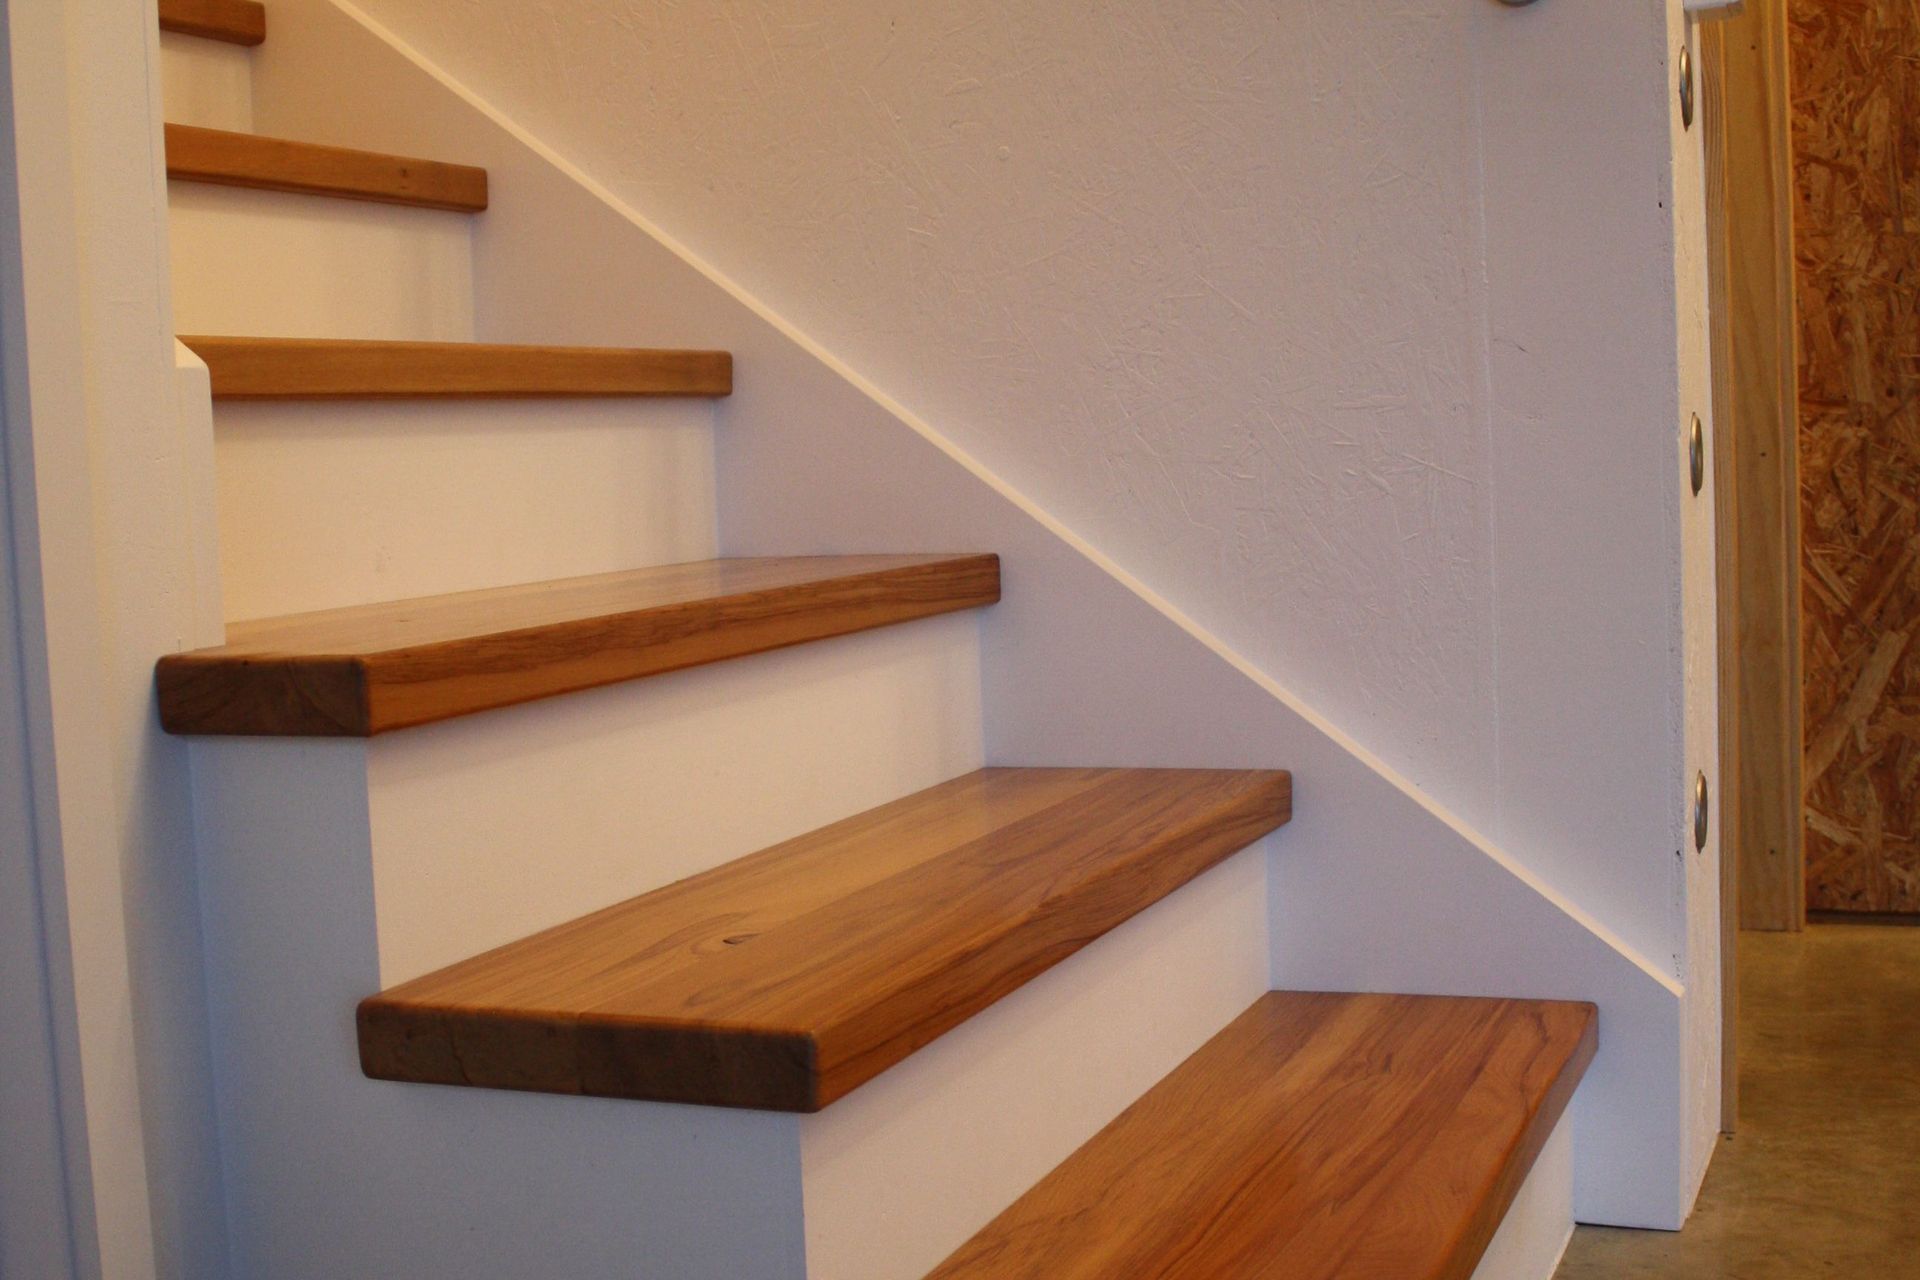
As a result the house was built to last; it is efficient, functional and simple. Built with SIPs (structurally insulated panels) and provided with a heat exchange system this house ensures a healthy indoor environment and makes sure the house runs on minimum energy costs.
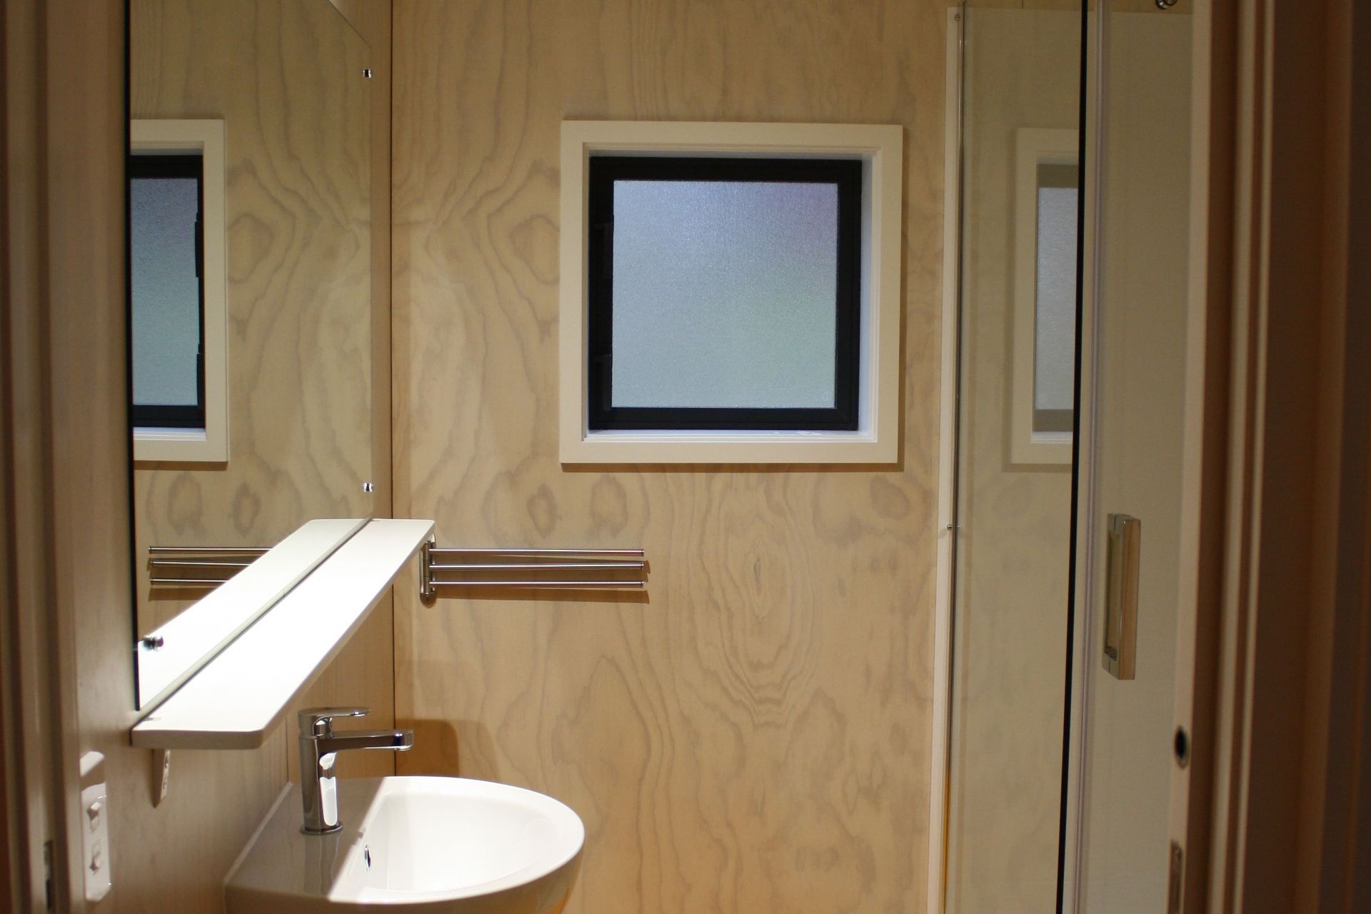
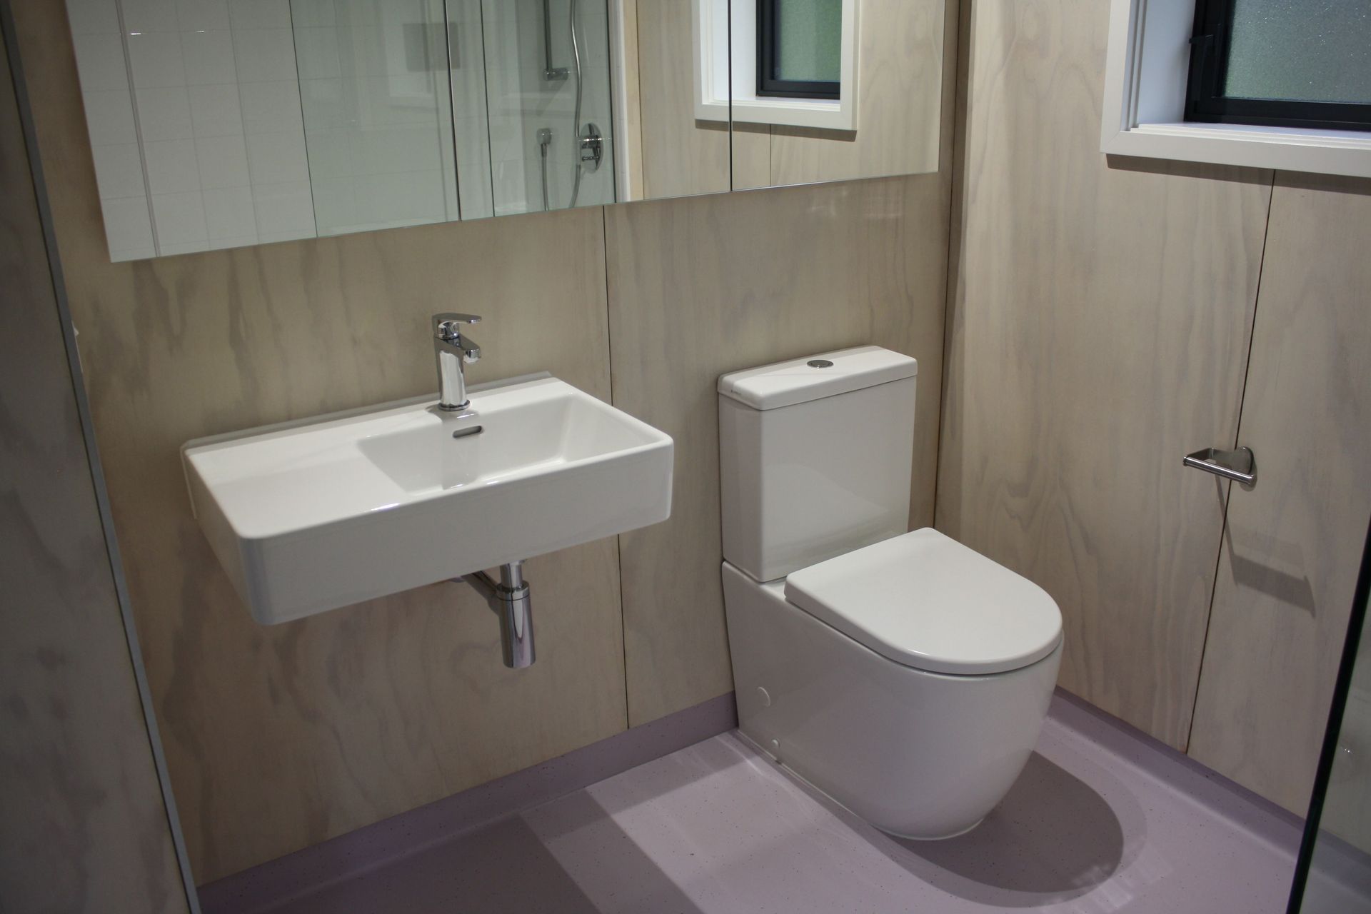
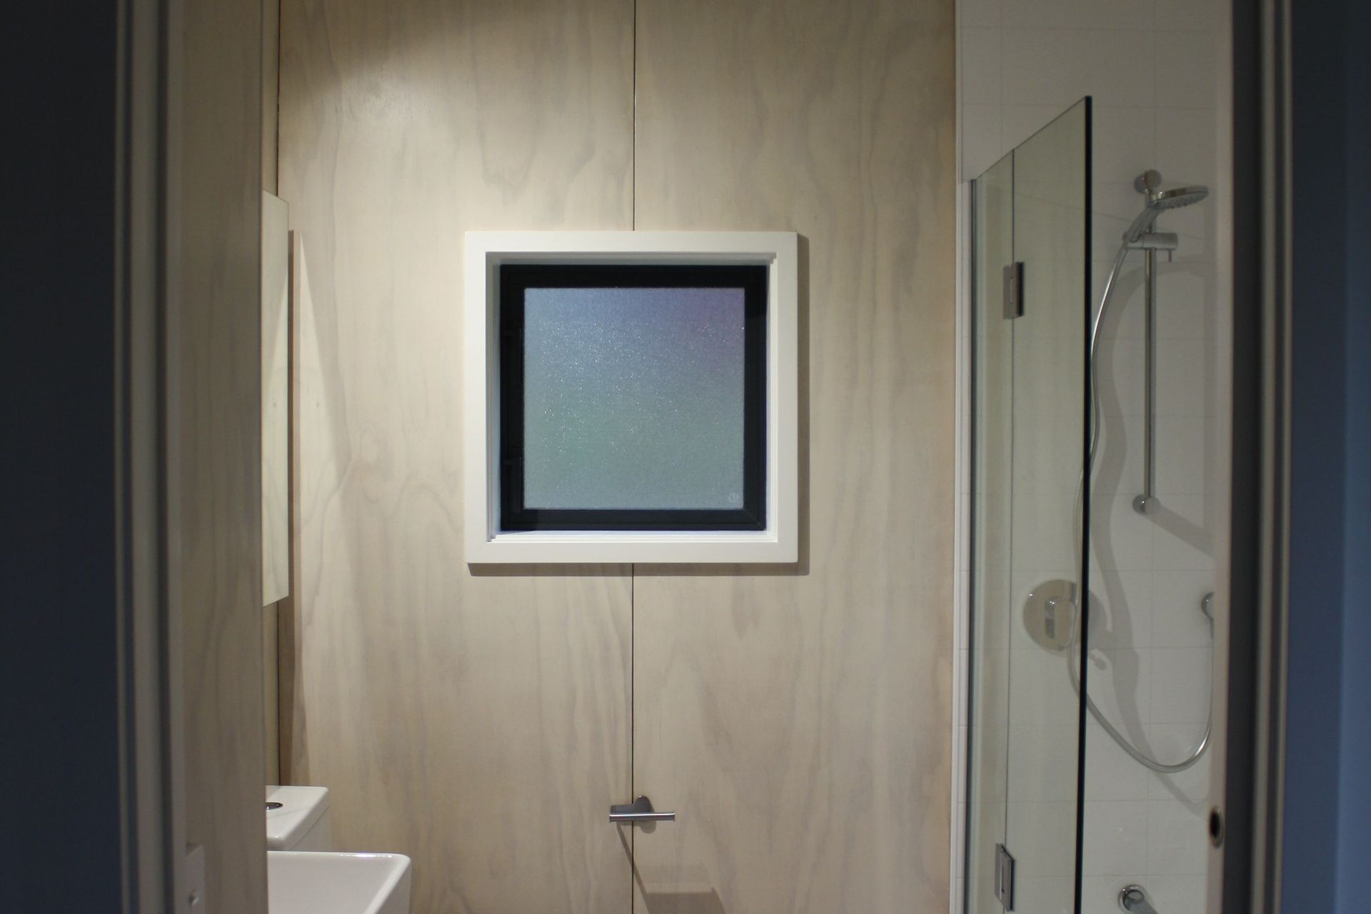
Like this Project?
Hire SUR Architecture
Professionals used in
this project
The practices and trades credited on this project.



More projects from
SUR Architecture
Other work by SUR Architecture, across every category they build in.


More in
Single House
Everything else in Single House, from every practice on ArchiPro.


Next Project
Keep scrolling