

Product Suppliers
A revitalized family home blending original charm with modern functionality, featuring high ceilings, energy-efficient design, and seamless indoor-outdoor flow.
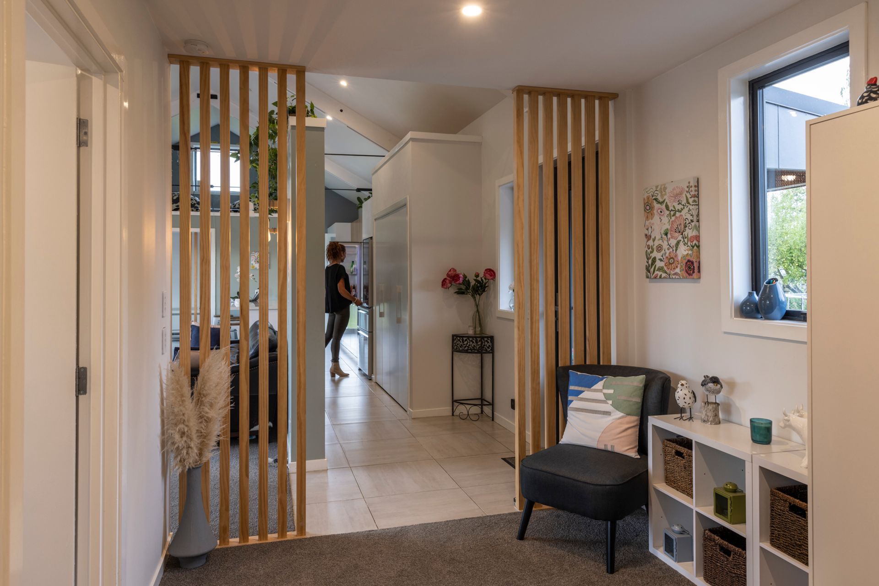
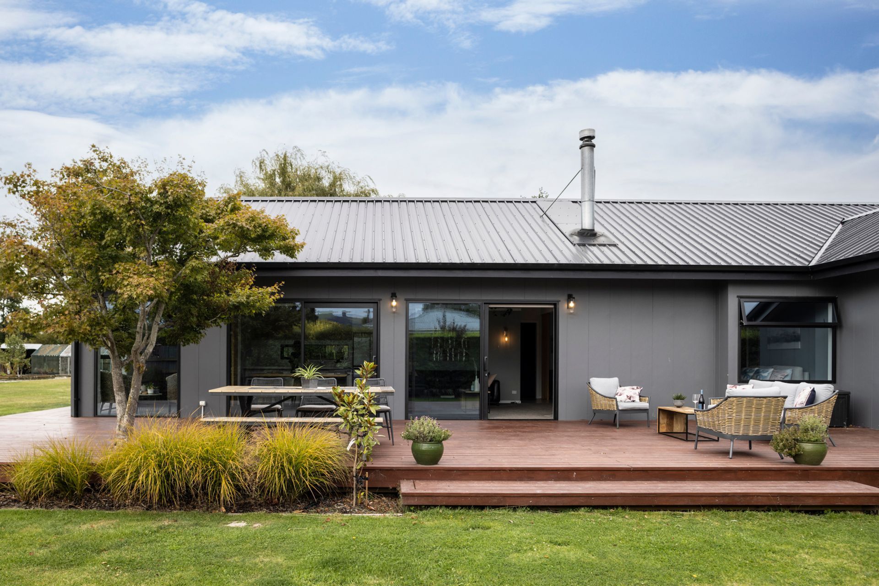
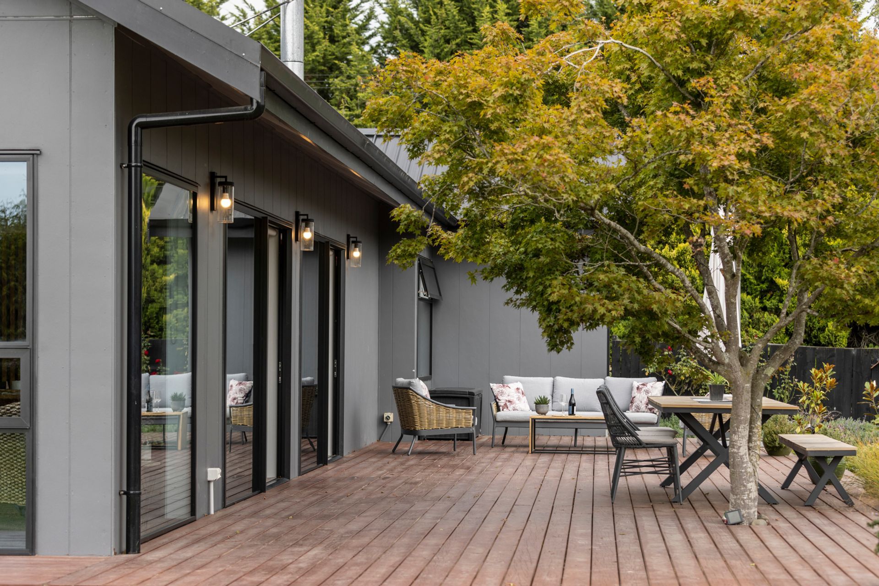
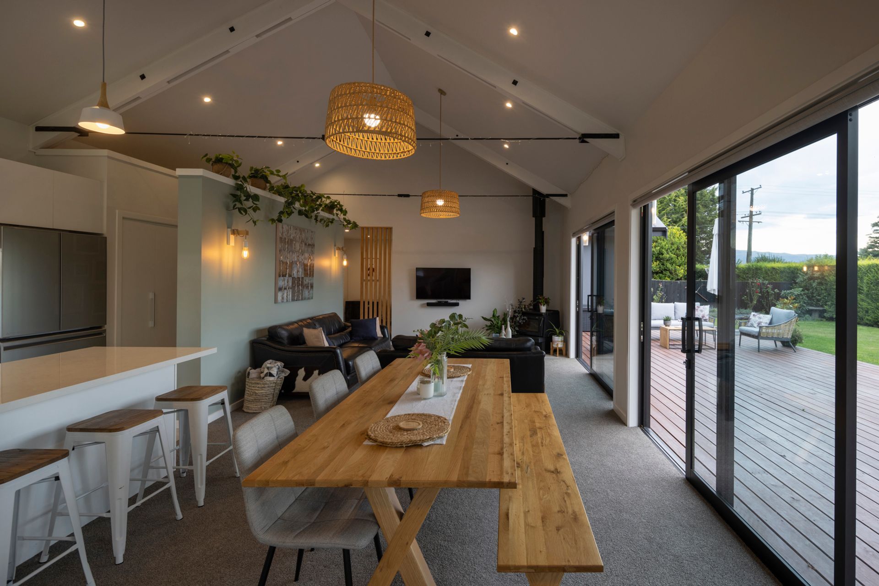
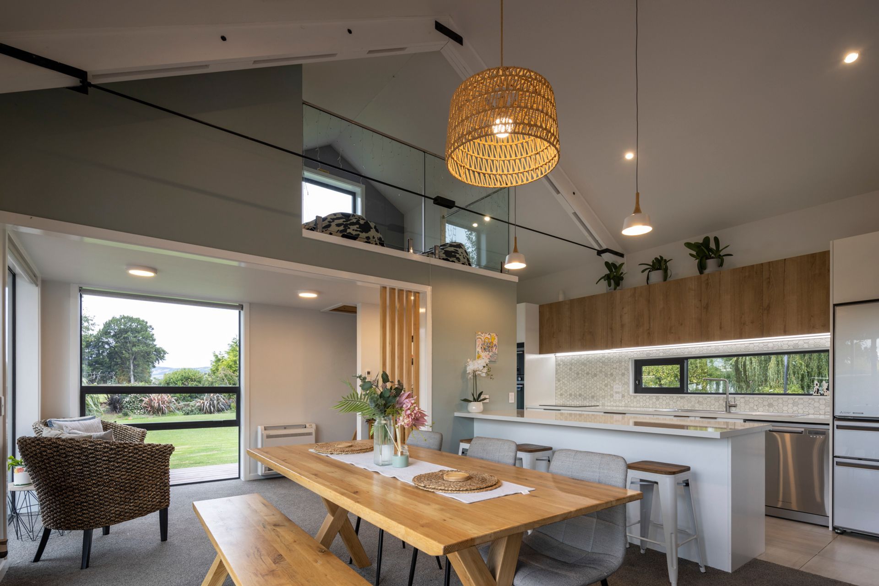
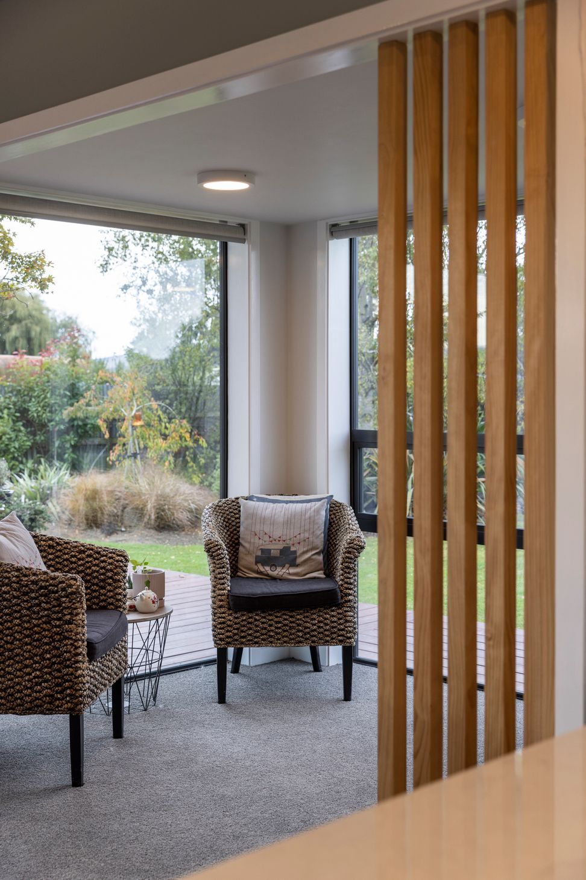
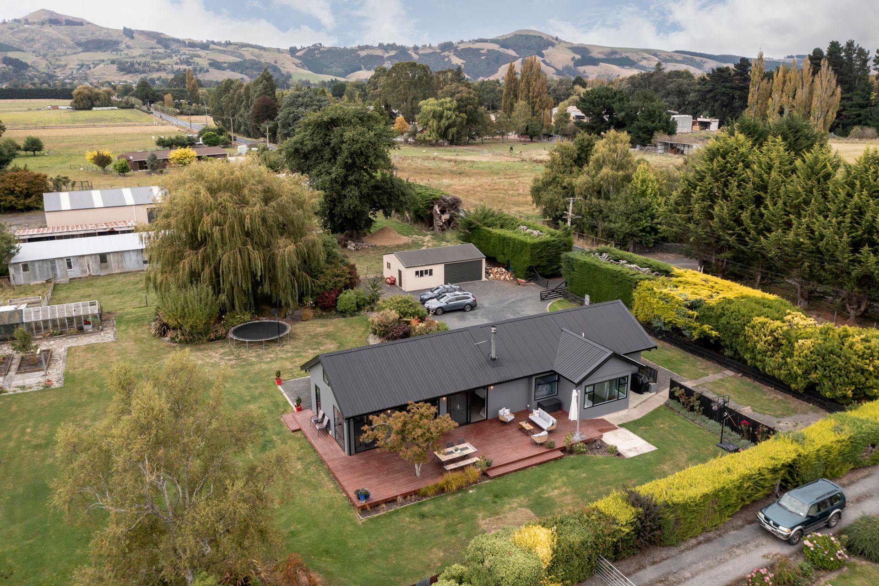
The original home started out as a hall that had been located to the site some years previously and undergone a number of extensions and small renovations over the years. The brief was to deliver a simple, functional home that was warm with a lot of light and sun. SUR Architecture identified poorly built areas and decided it wasn't worth keeping them so the decision was made to remove part of the original home. A new insulated concrete slab connected the existing and new part of the home, which included a lounge, kitchen and flexible room. The decision to keep the high ceilings and expose the rafters gives a spacious feel, enhanced by the inclusion of a mezzanine. The existing stucco part of the home was renovated and includes four bedrooms, family bathroom and ensuite. Original and new parts were tied together with colour and a new roof and large windows give good indoor-outdoor flow to the deck and garden. Energy efficiency is something that SUR Architecture prioritises with every project and in this case positioning the wood burner in the centre of the home along with high levels of insulation delivered a great result. Thermally broken aluminium double glazed windows also helped to reduce heat loss and increasing levels of solar gain by opening the home to the sun also made a huge difference.




Like this Project?
Hire SUR Architecture
The products behind the project
Three products specified into this build from two suppliers, verified ArchiPro members. Tap through to specifications, suppliers and lead times.


Professionals used in
this project
The practices and trades credited on this project.







More projects from
SUR Architecture
Other work by SUR Architecture, across every category they build in.


More in
Extensions
Everything else in Extensions, from every practice on ArchiPro.


Next Project
Keep scrolling