
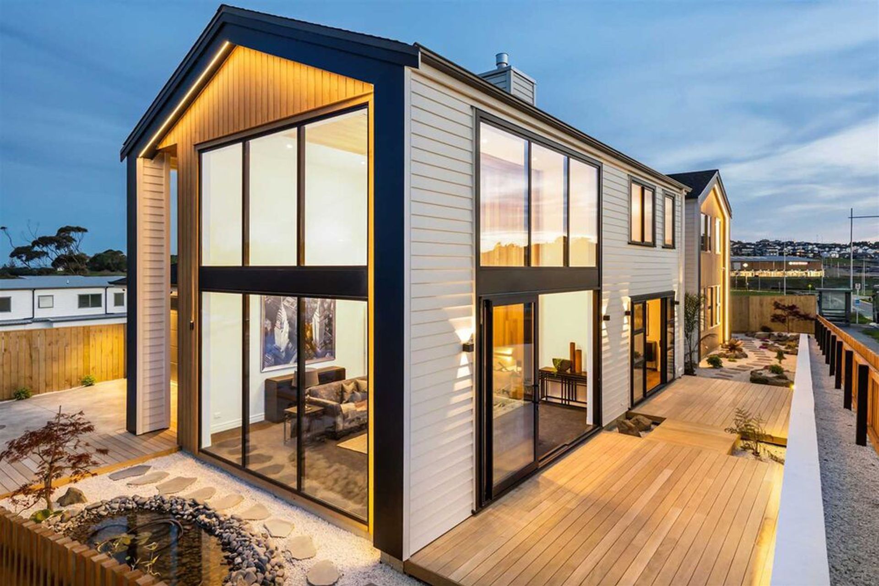
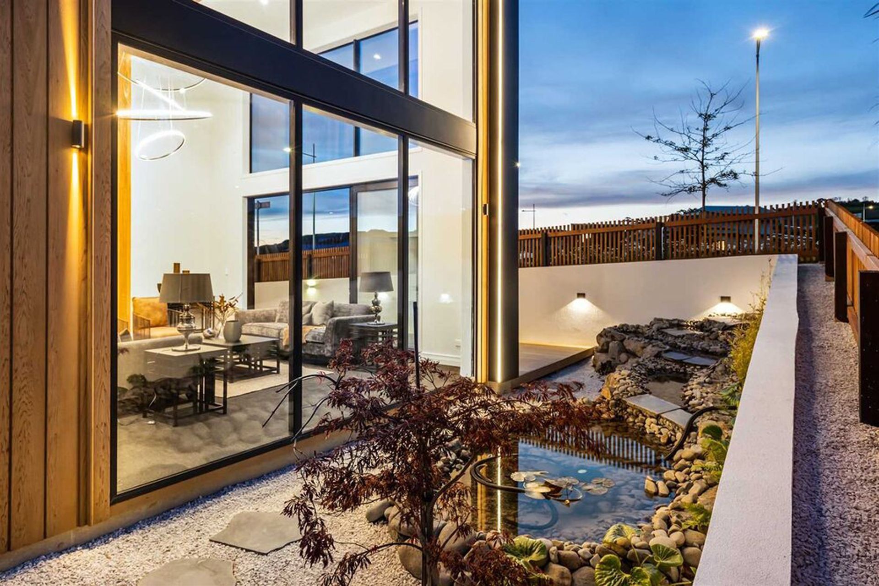
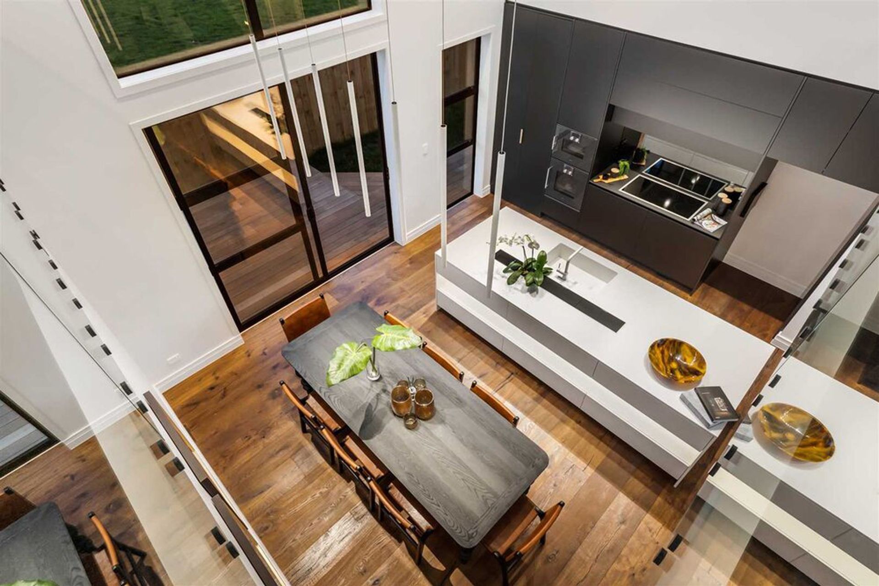
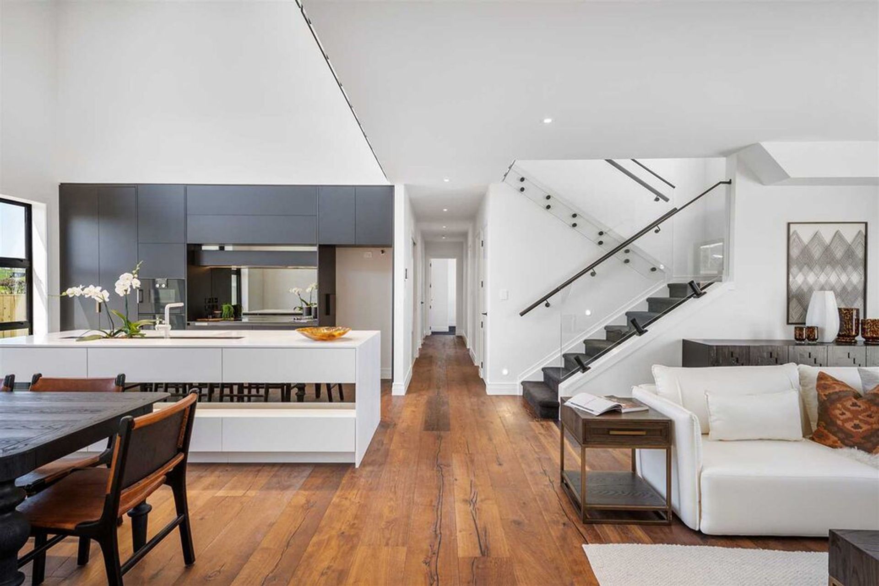
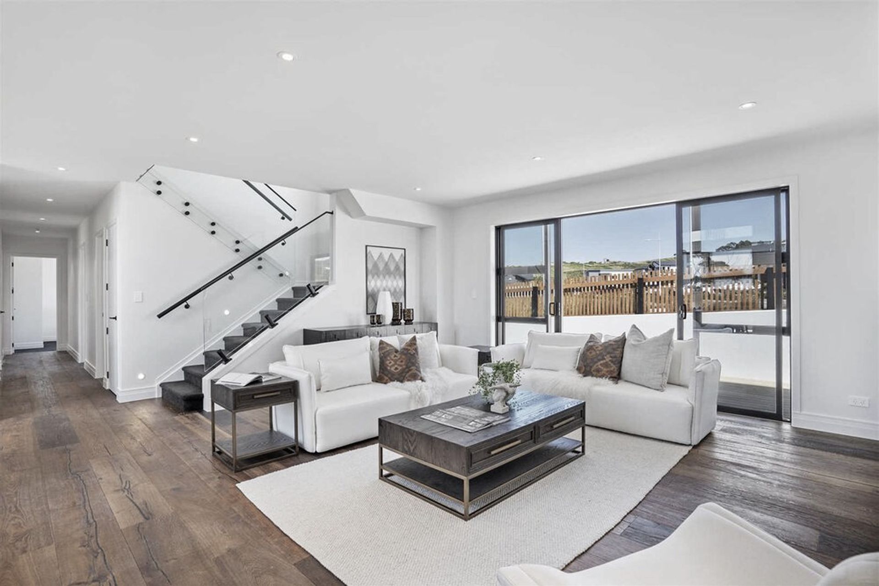
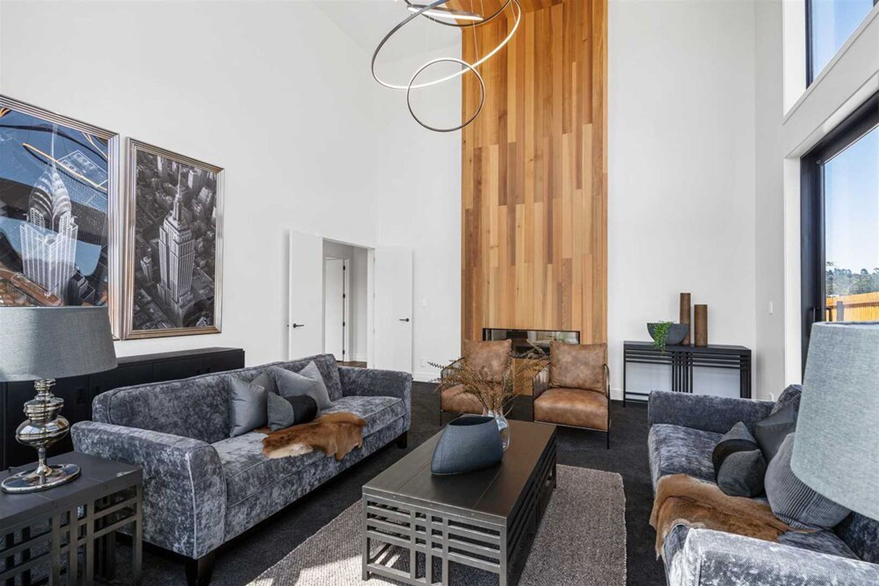
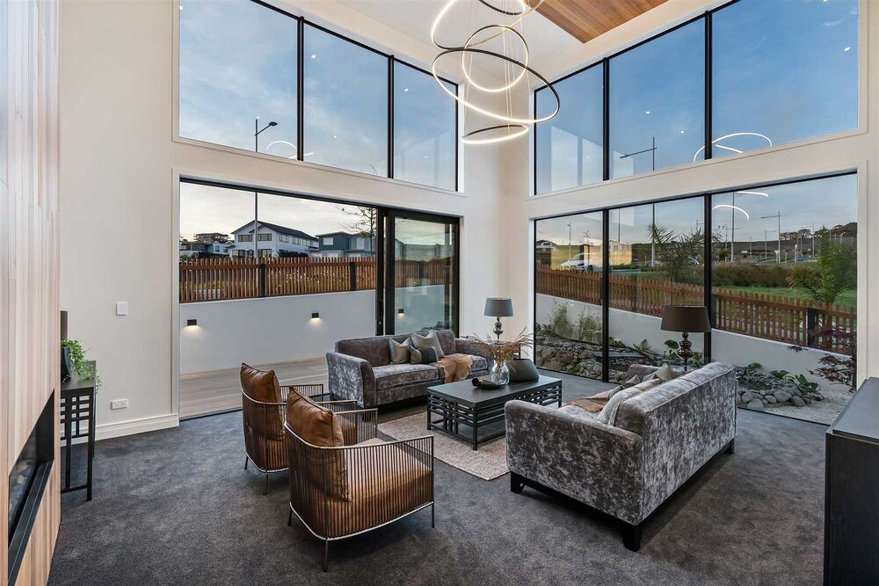
Generous 2-story family home featuring double height living areas, a blend of formal and informal spaces, and striking architectural elements with timber weatherboards and monolithic wingwalls addressing dual street frontages.
Completed 2018/2019
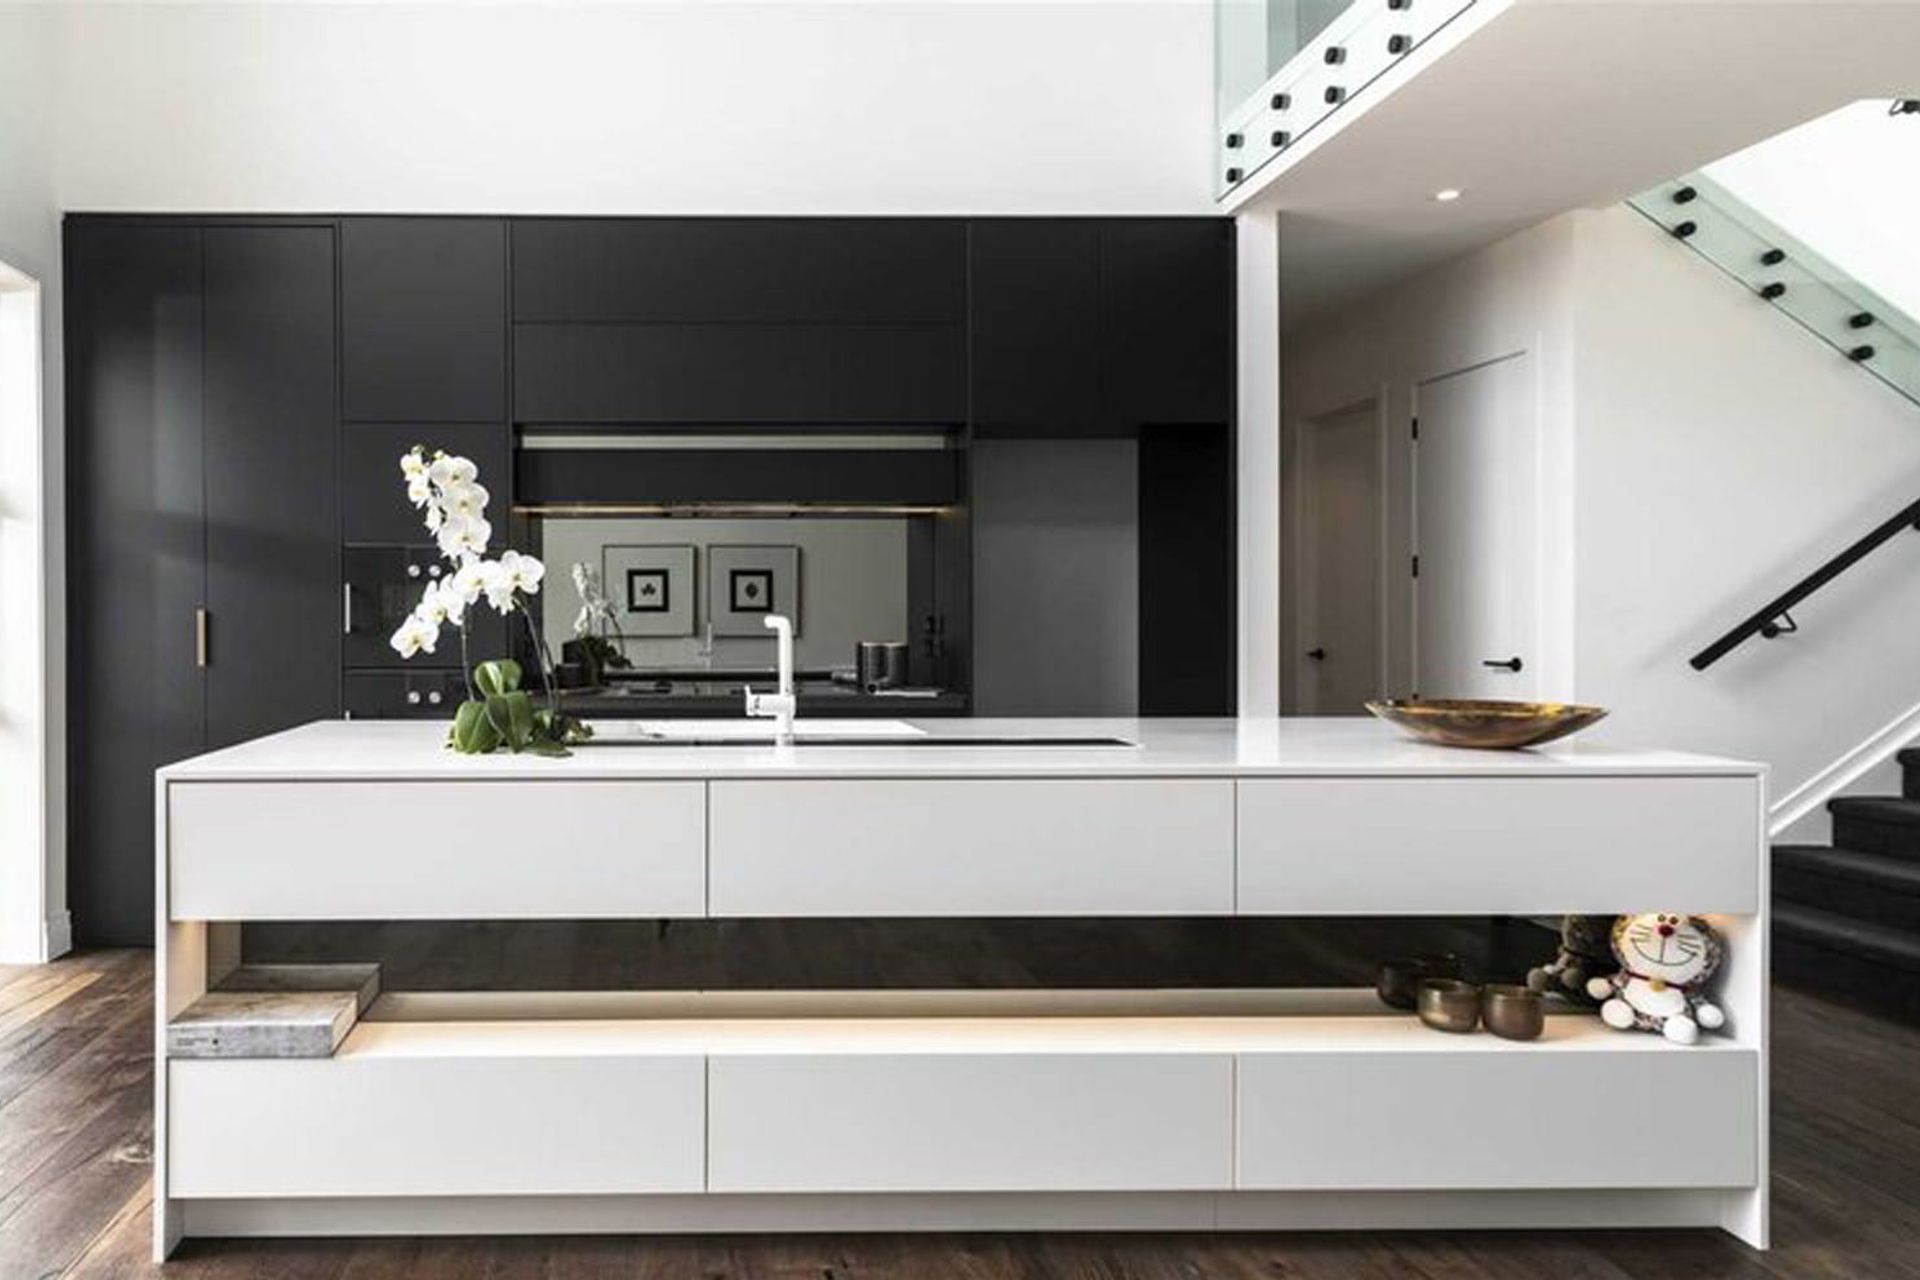
Generous 2-story family home located on a corner site, with double height living areas, one formal and the other an informal open plan, kitchen/dining/family area.
The house is clad in bevel back timber weatherboards, the horizonatal lines of which are contrasted against a monolithic finish in a pair of feature wingwalls at either end of the house. These wingwalls fold over a gable roof, framing each end of the house and addressing the 2 street frontages of the corner site.
Like this Project?
Hire GNR Studio
Professionals used in
this project
The practices and trades credited on this project.

More projects from
GNR Studio
Other work by GNR Studio, across every category they build in.


More in
Renders
Everything else in Renders, from every practice on ArchiPro.

Next Project
Keep scrolling