
Project team
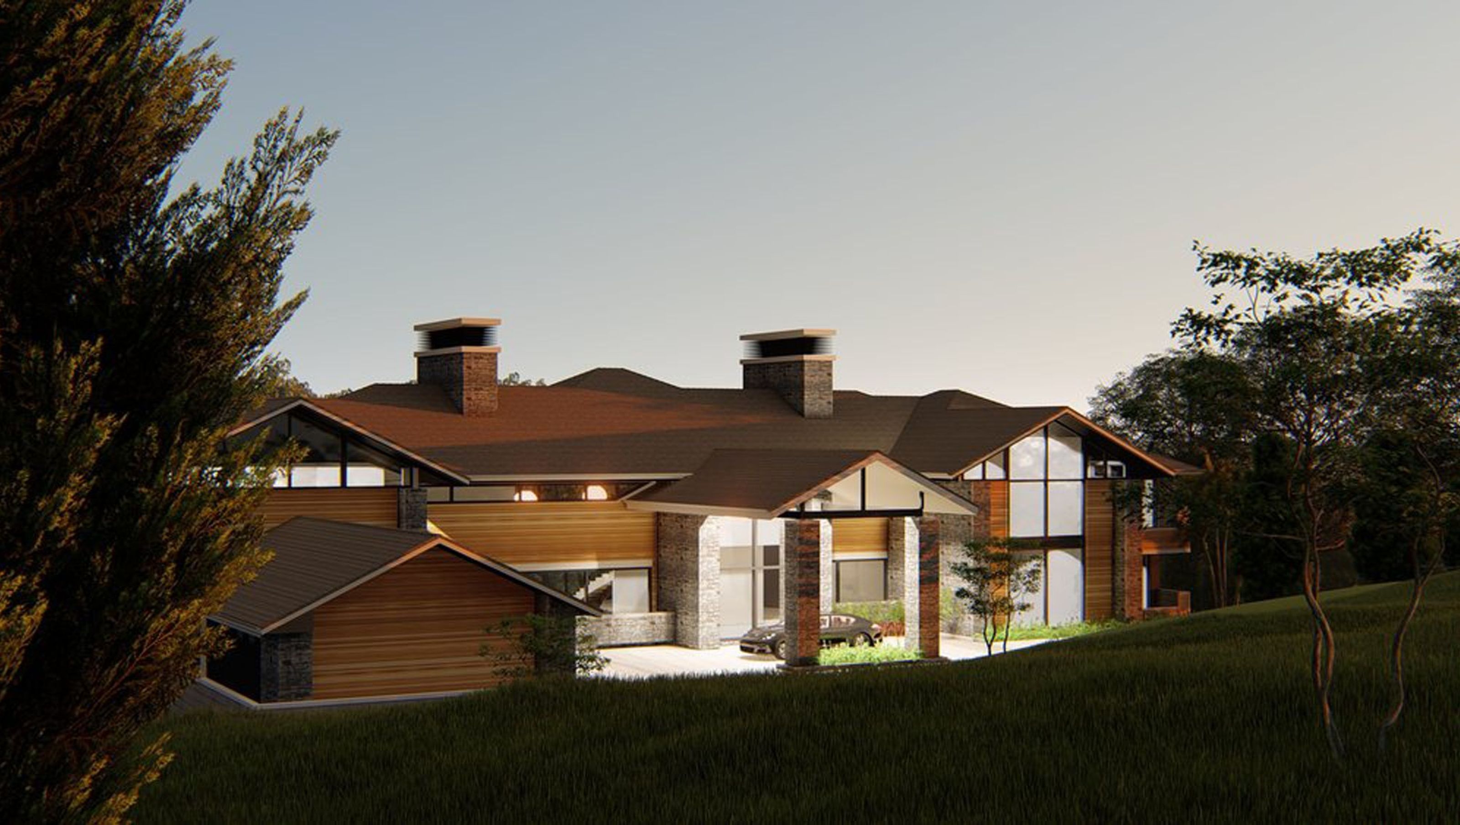
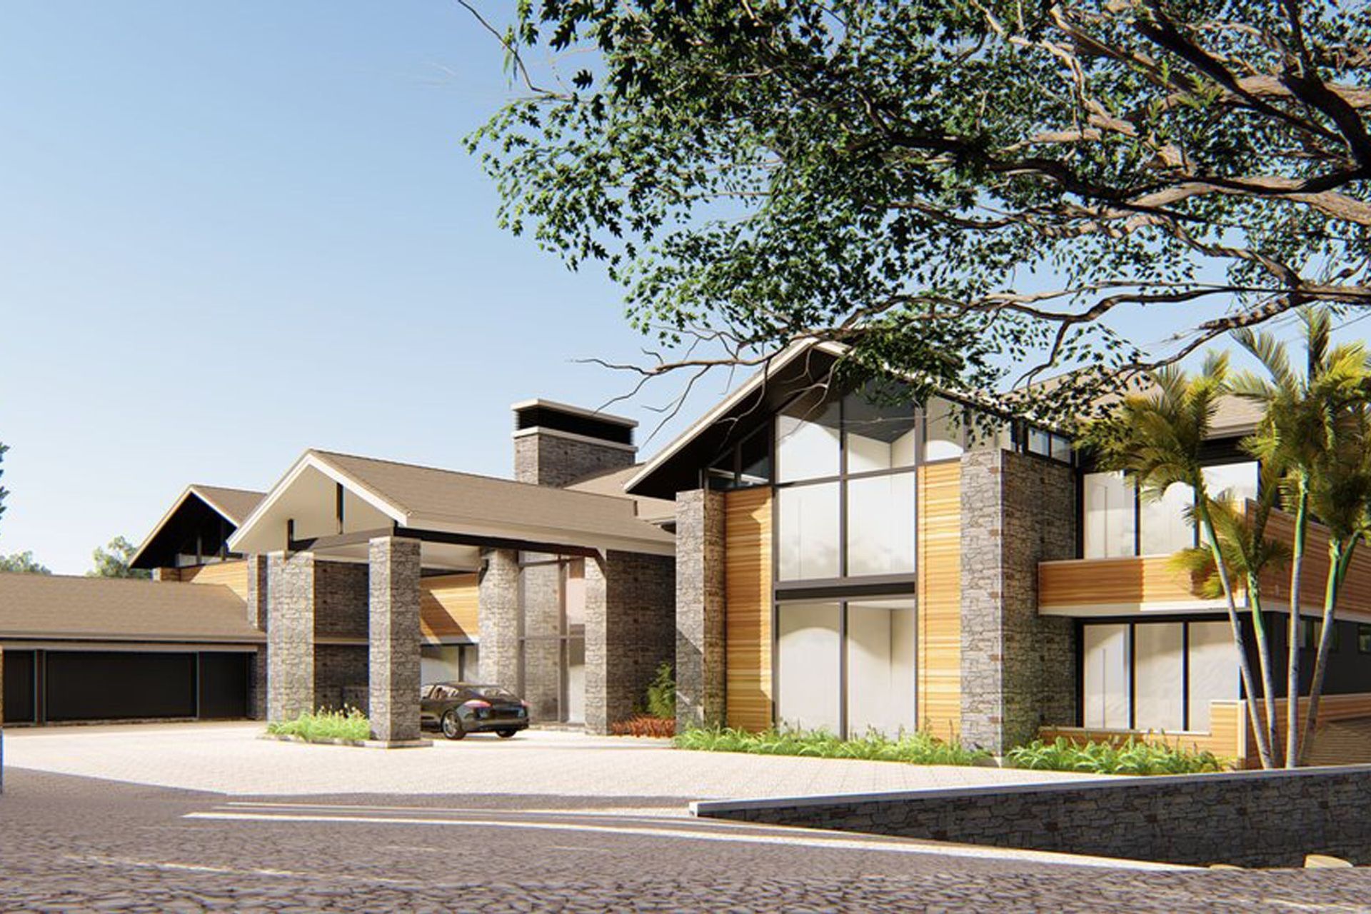
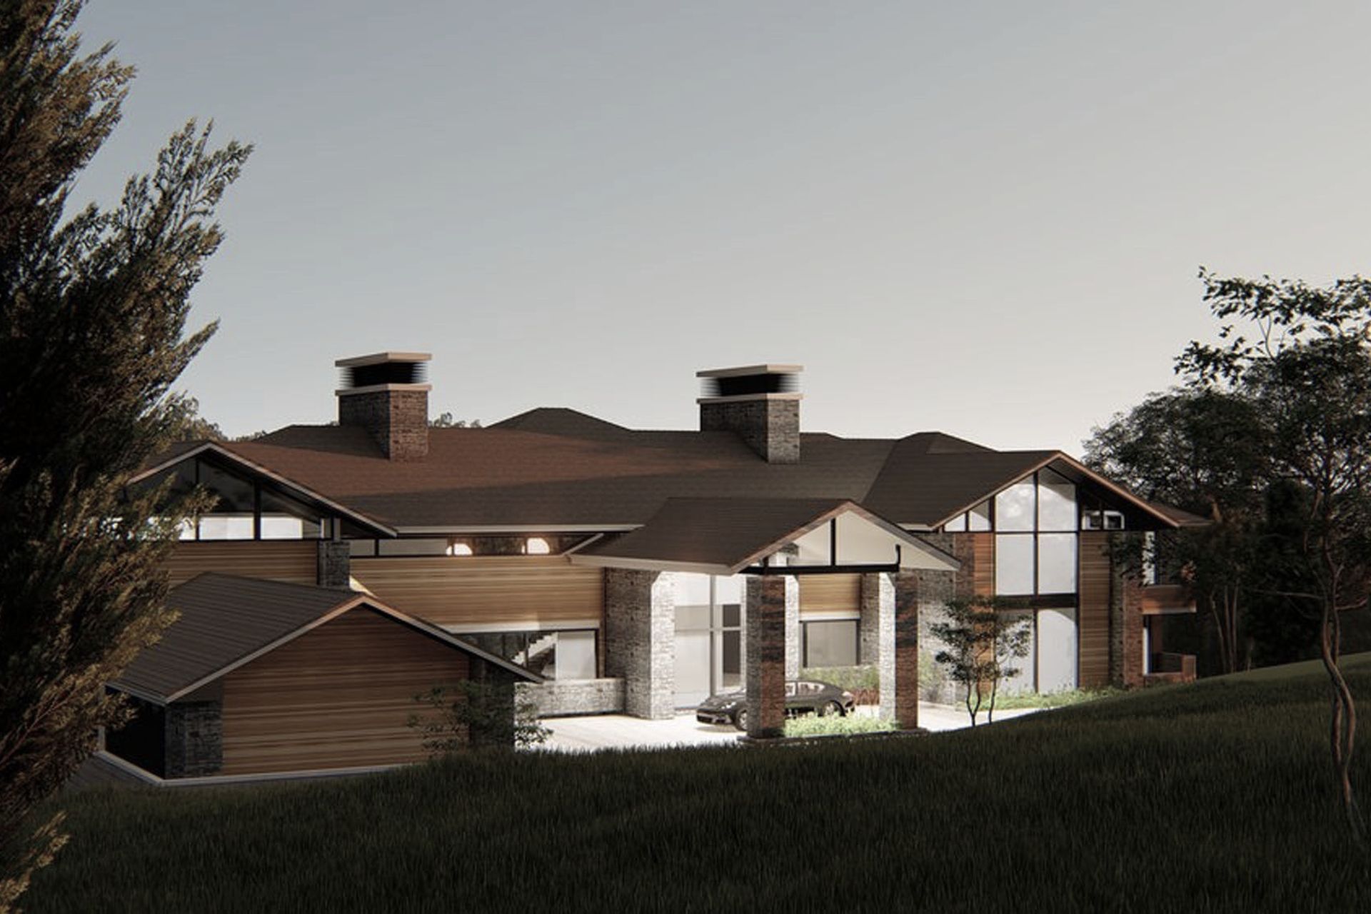
Concept stage for Jackson House, a proposed conference centre featuring bars, a pool, gym, and pool facilities, set in a Countryside Living zone with a gross floor area of 1800m², pending resource consent for proposed use.
Gross Floor Area 1800m² - Concept Stage only
Zone: Countryside Living. Resource Consent required for Proposed Use.
Conference centre with bars, pool, gym and pool facilities.
5790h 12m
Like this Project?
Hire GNR Studio
Professionals used in
this project
The practices and trades credited on this project.

More projects from
GNR Studio
Other work by GNR Studio, across every category they build in.


More in
Single House
Everything else in Single House, from every practice on ArchiPro.


Next Project
Keep scrolling