

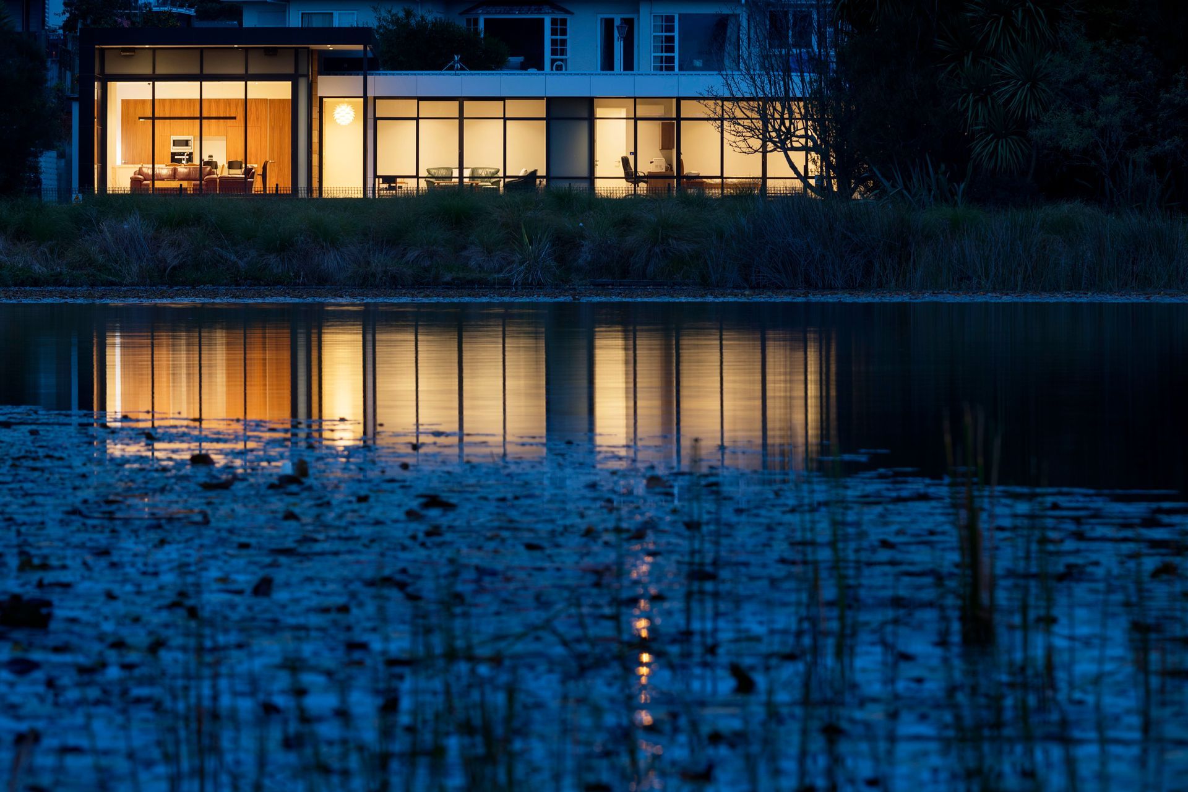
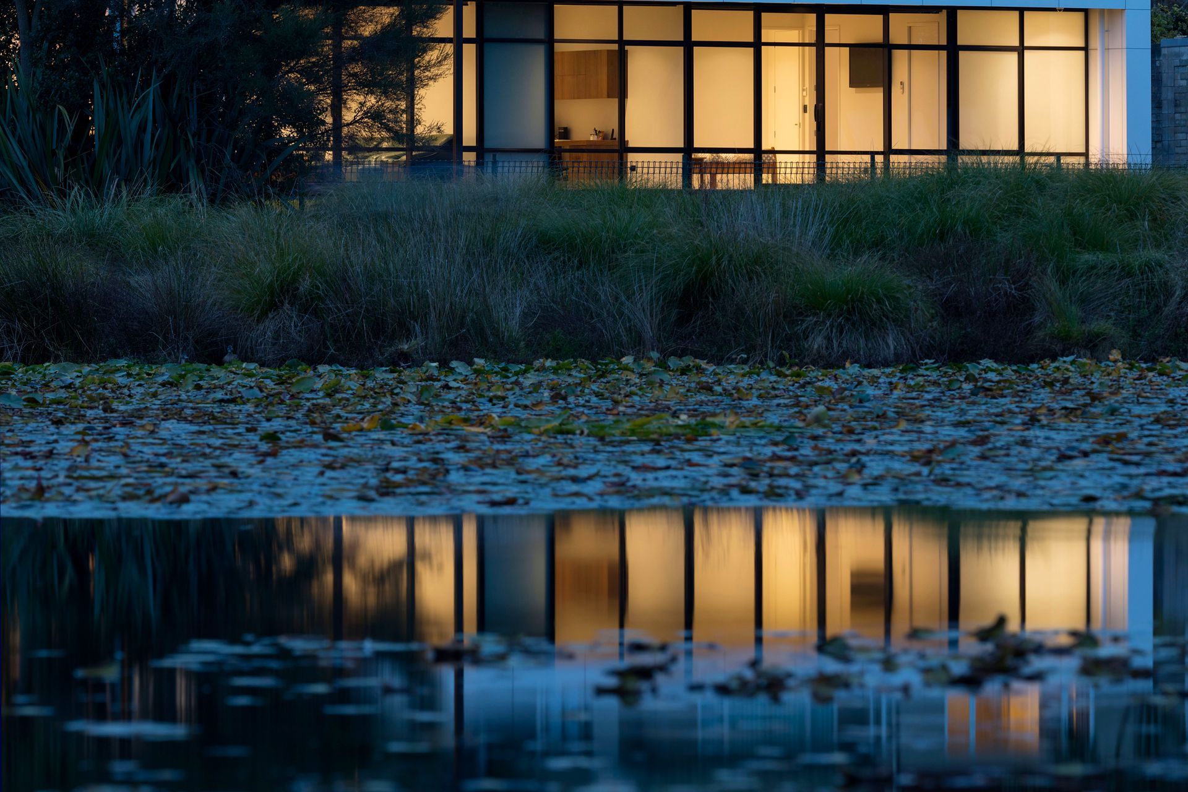
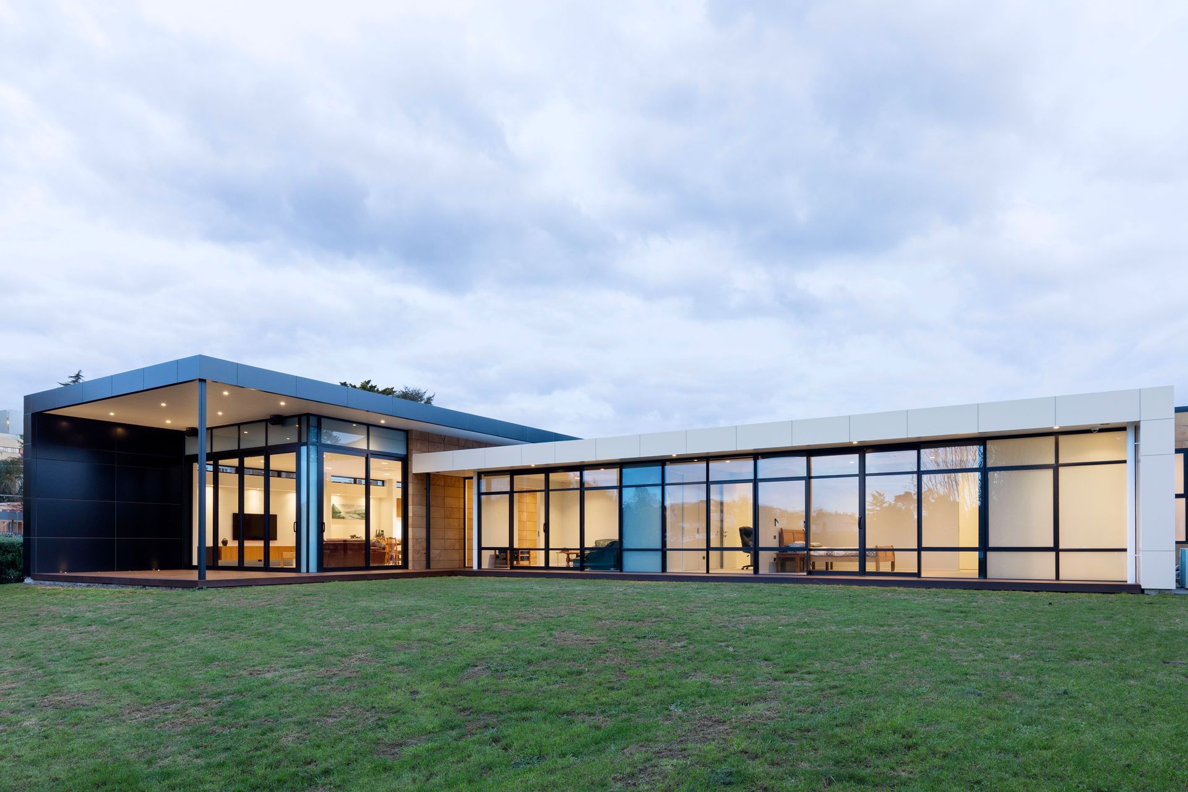
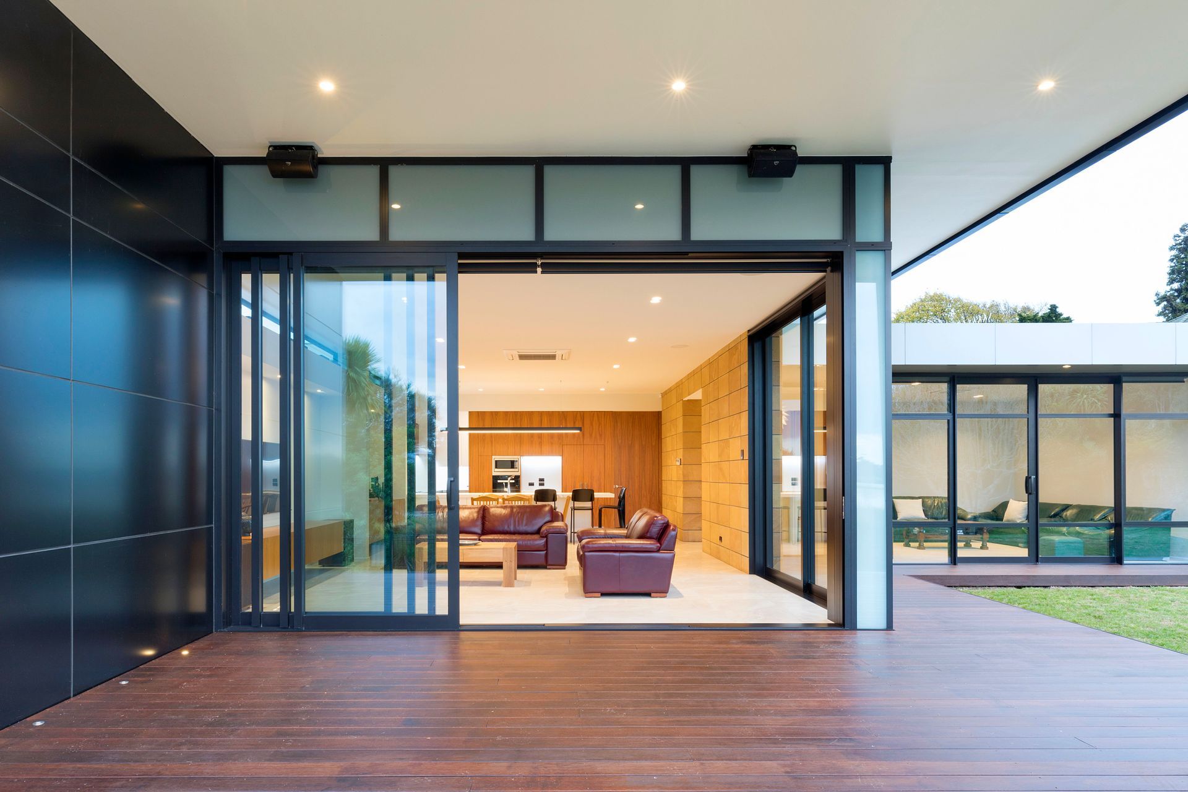
A stunning modern family home near Waikato Hospital, featuring a stylish design with low-maintenance materials, spacious interiors, and a seamless connection between indoor and outdoor living.
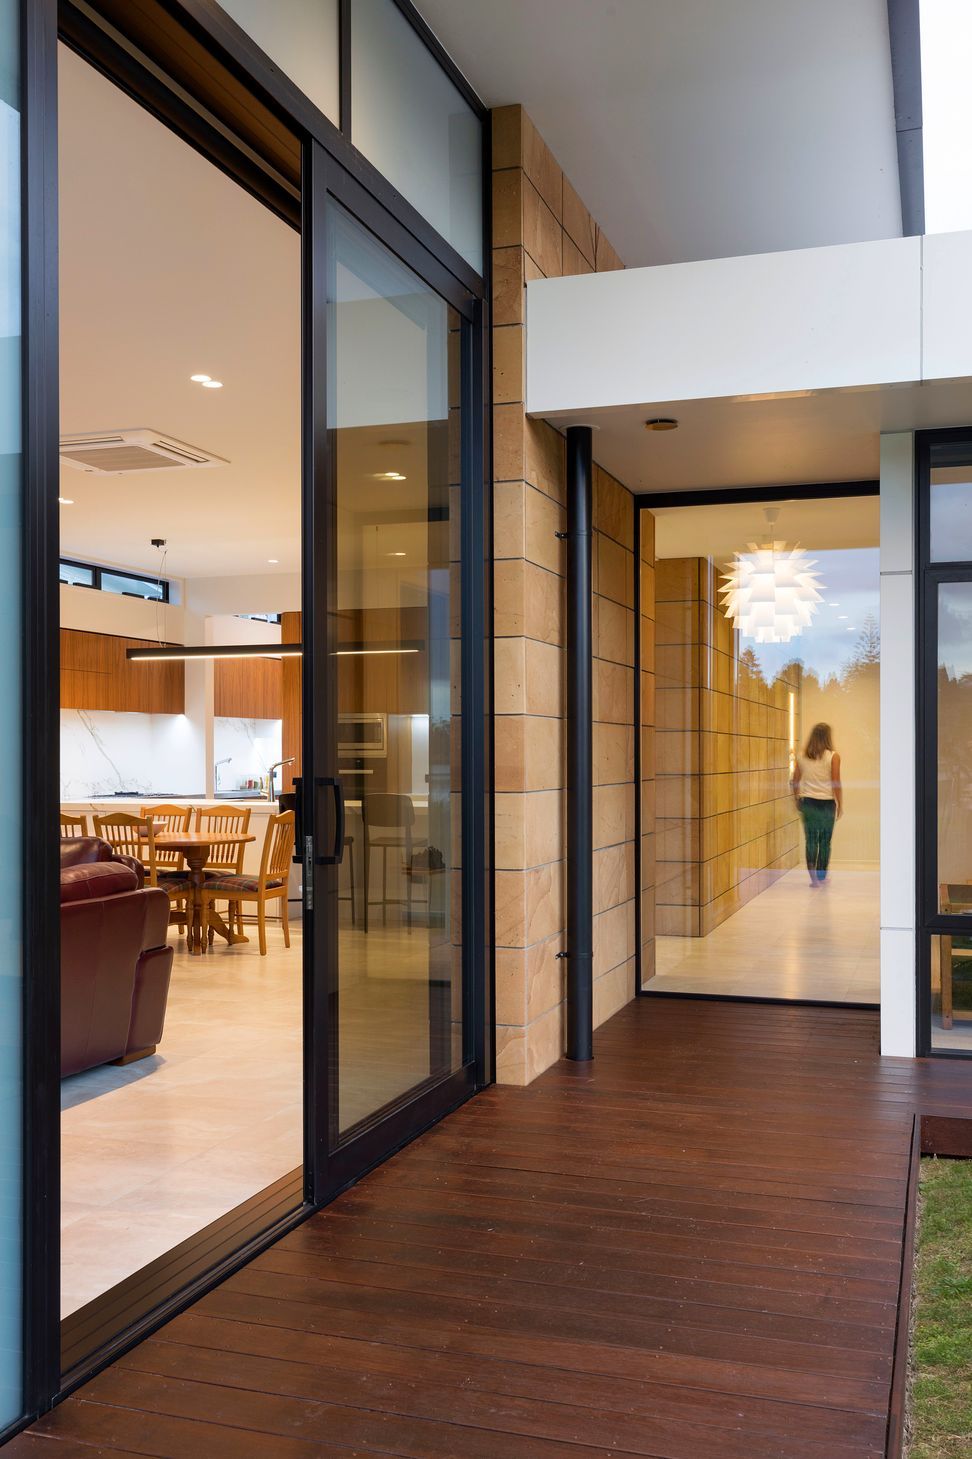
This modern family home is located near the Waikato Hospital sits on a very difficult but beautiful site. The home is perfectly positioned north, ensuring all-day sun floods the stylish, detailed interiors and alfresco living domains, while sheltered from the west.
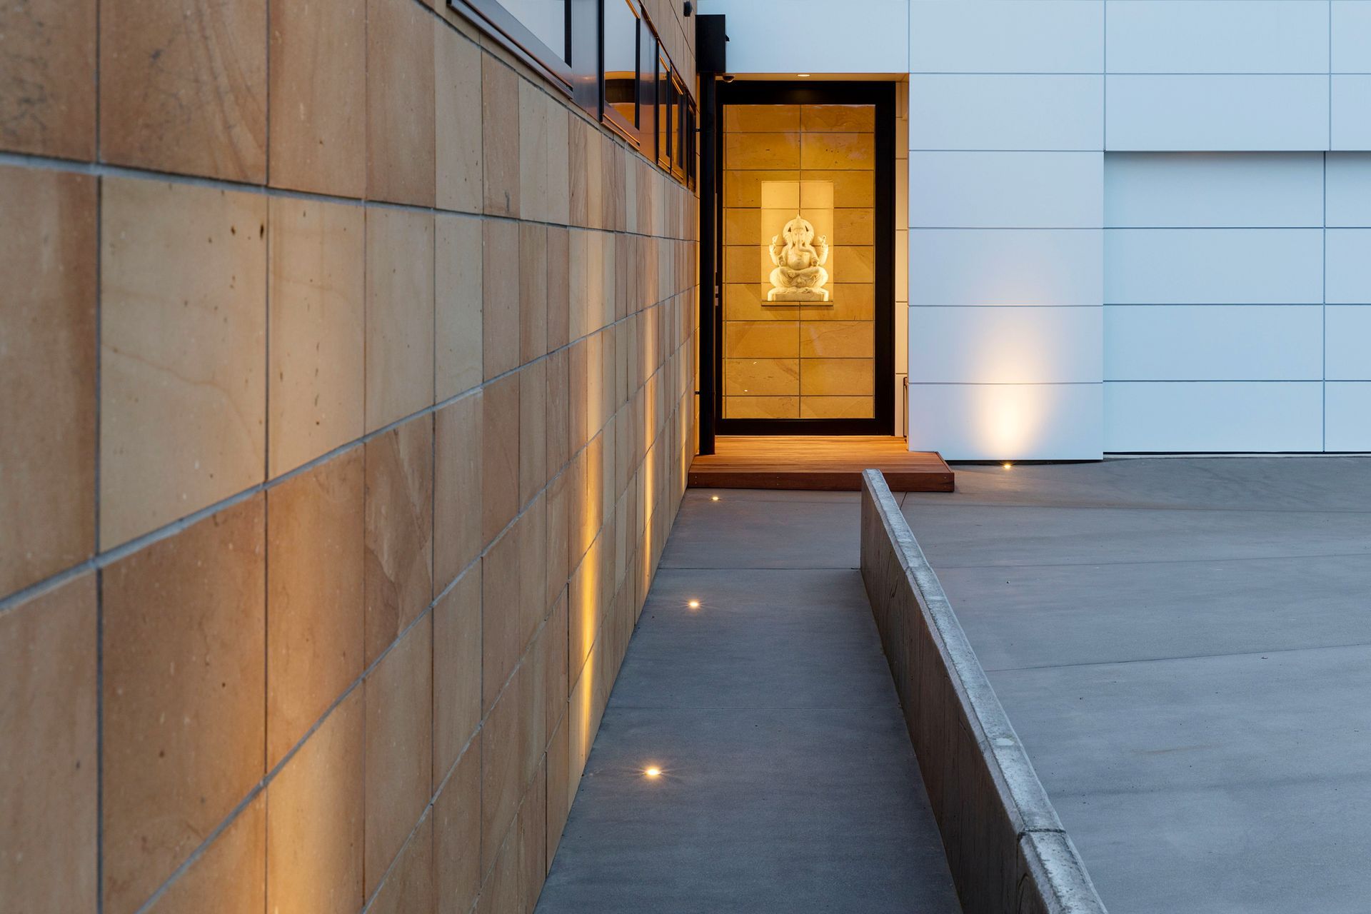
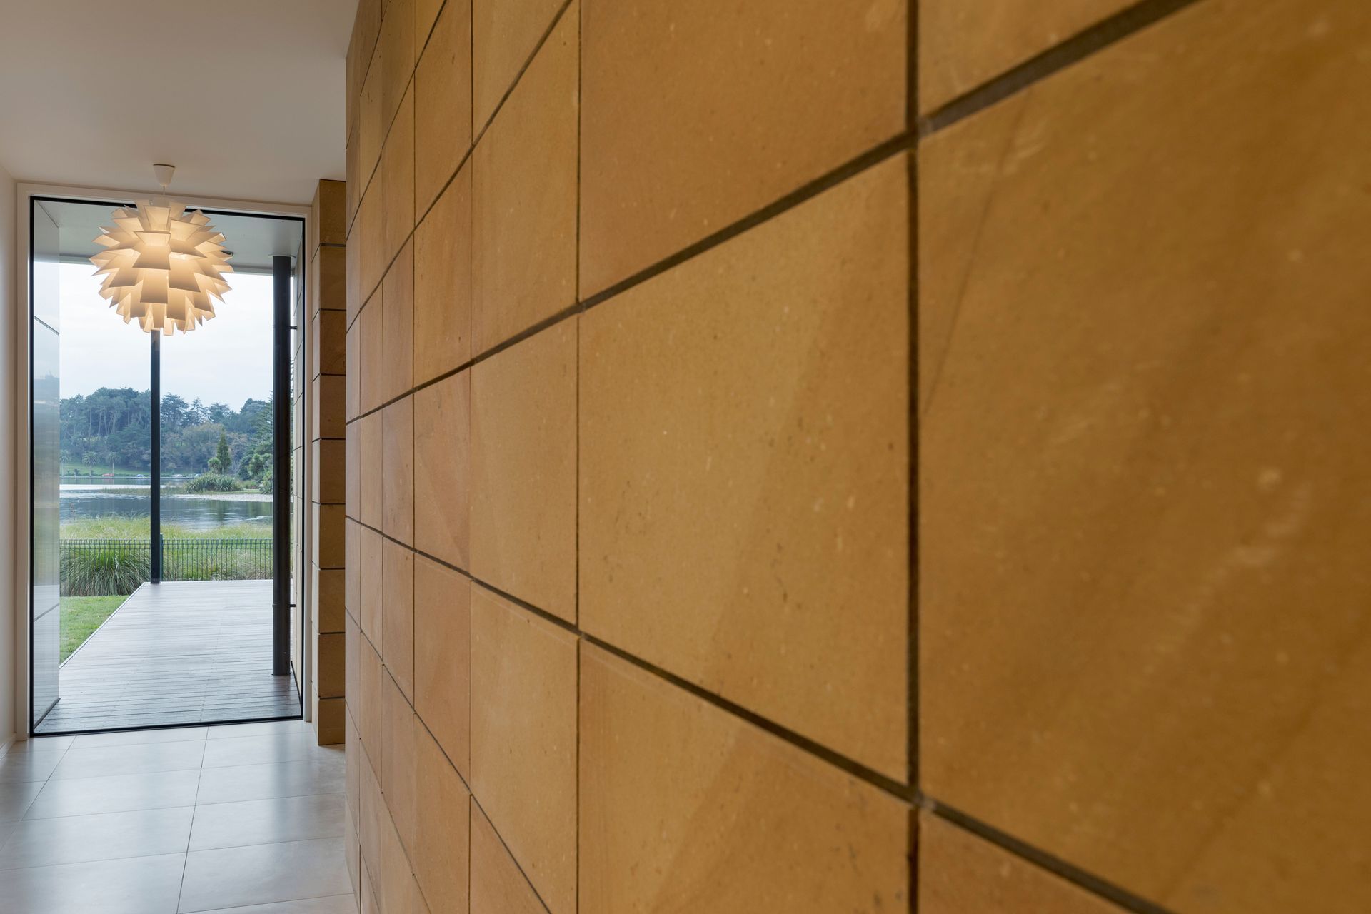
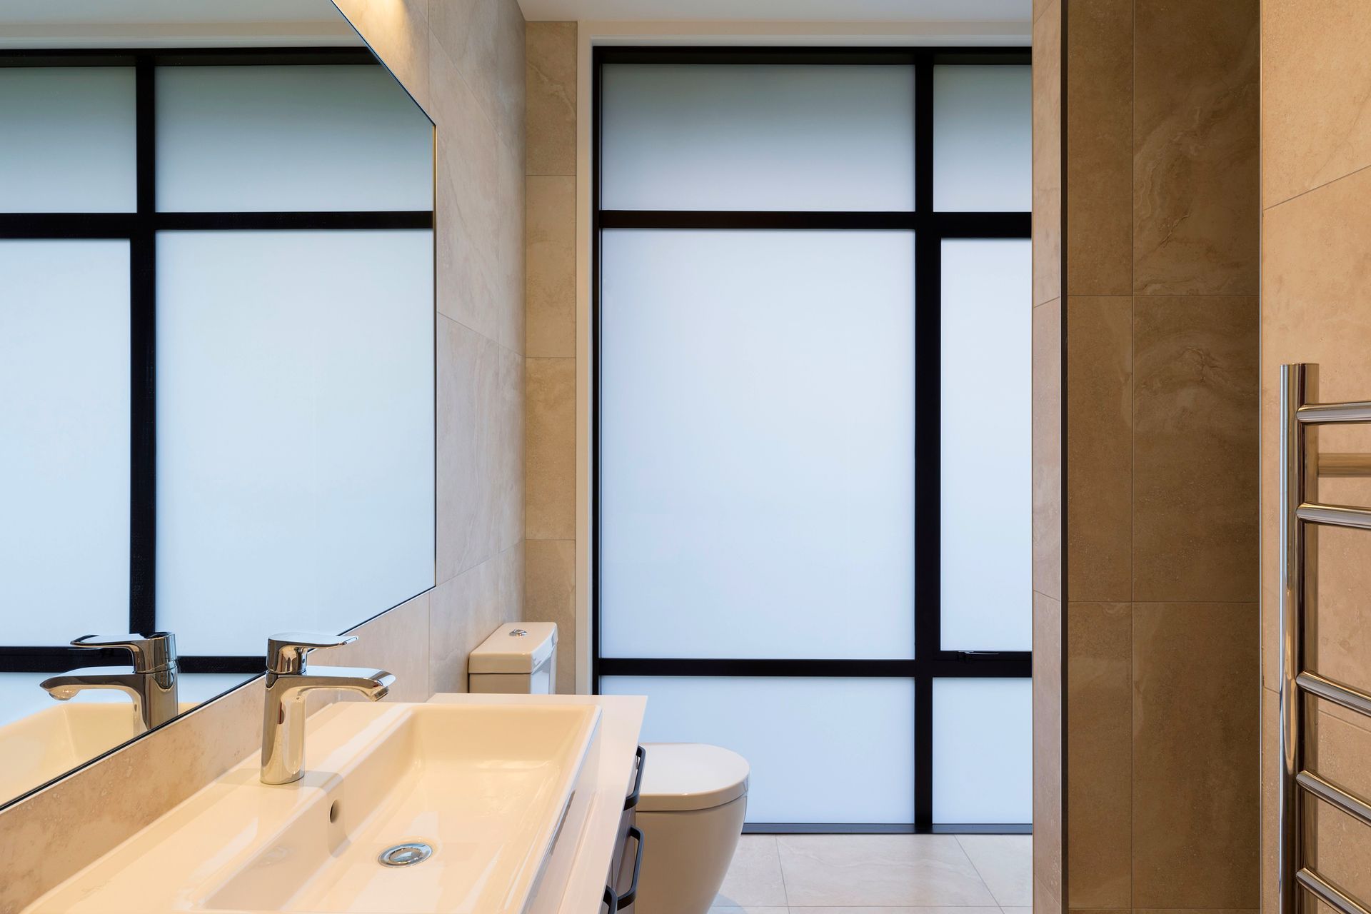
The cool contemporary construction calls on a palette of low-maintenance materials, giving the busy owners more time to relax. Aluminium composite panels and white stucco have the exterior covered. Burnt Hinuera stone bridges the gap between inside and out forming a feature wall in the open-plan area. The ample 295sqm home boasts four spacious bedrooms, two with elegant ensuites, plus a separate bathroom and powder room.
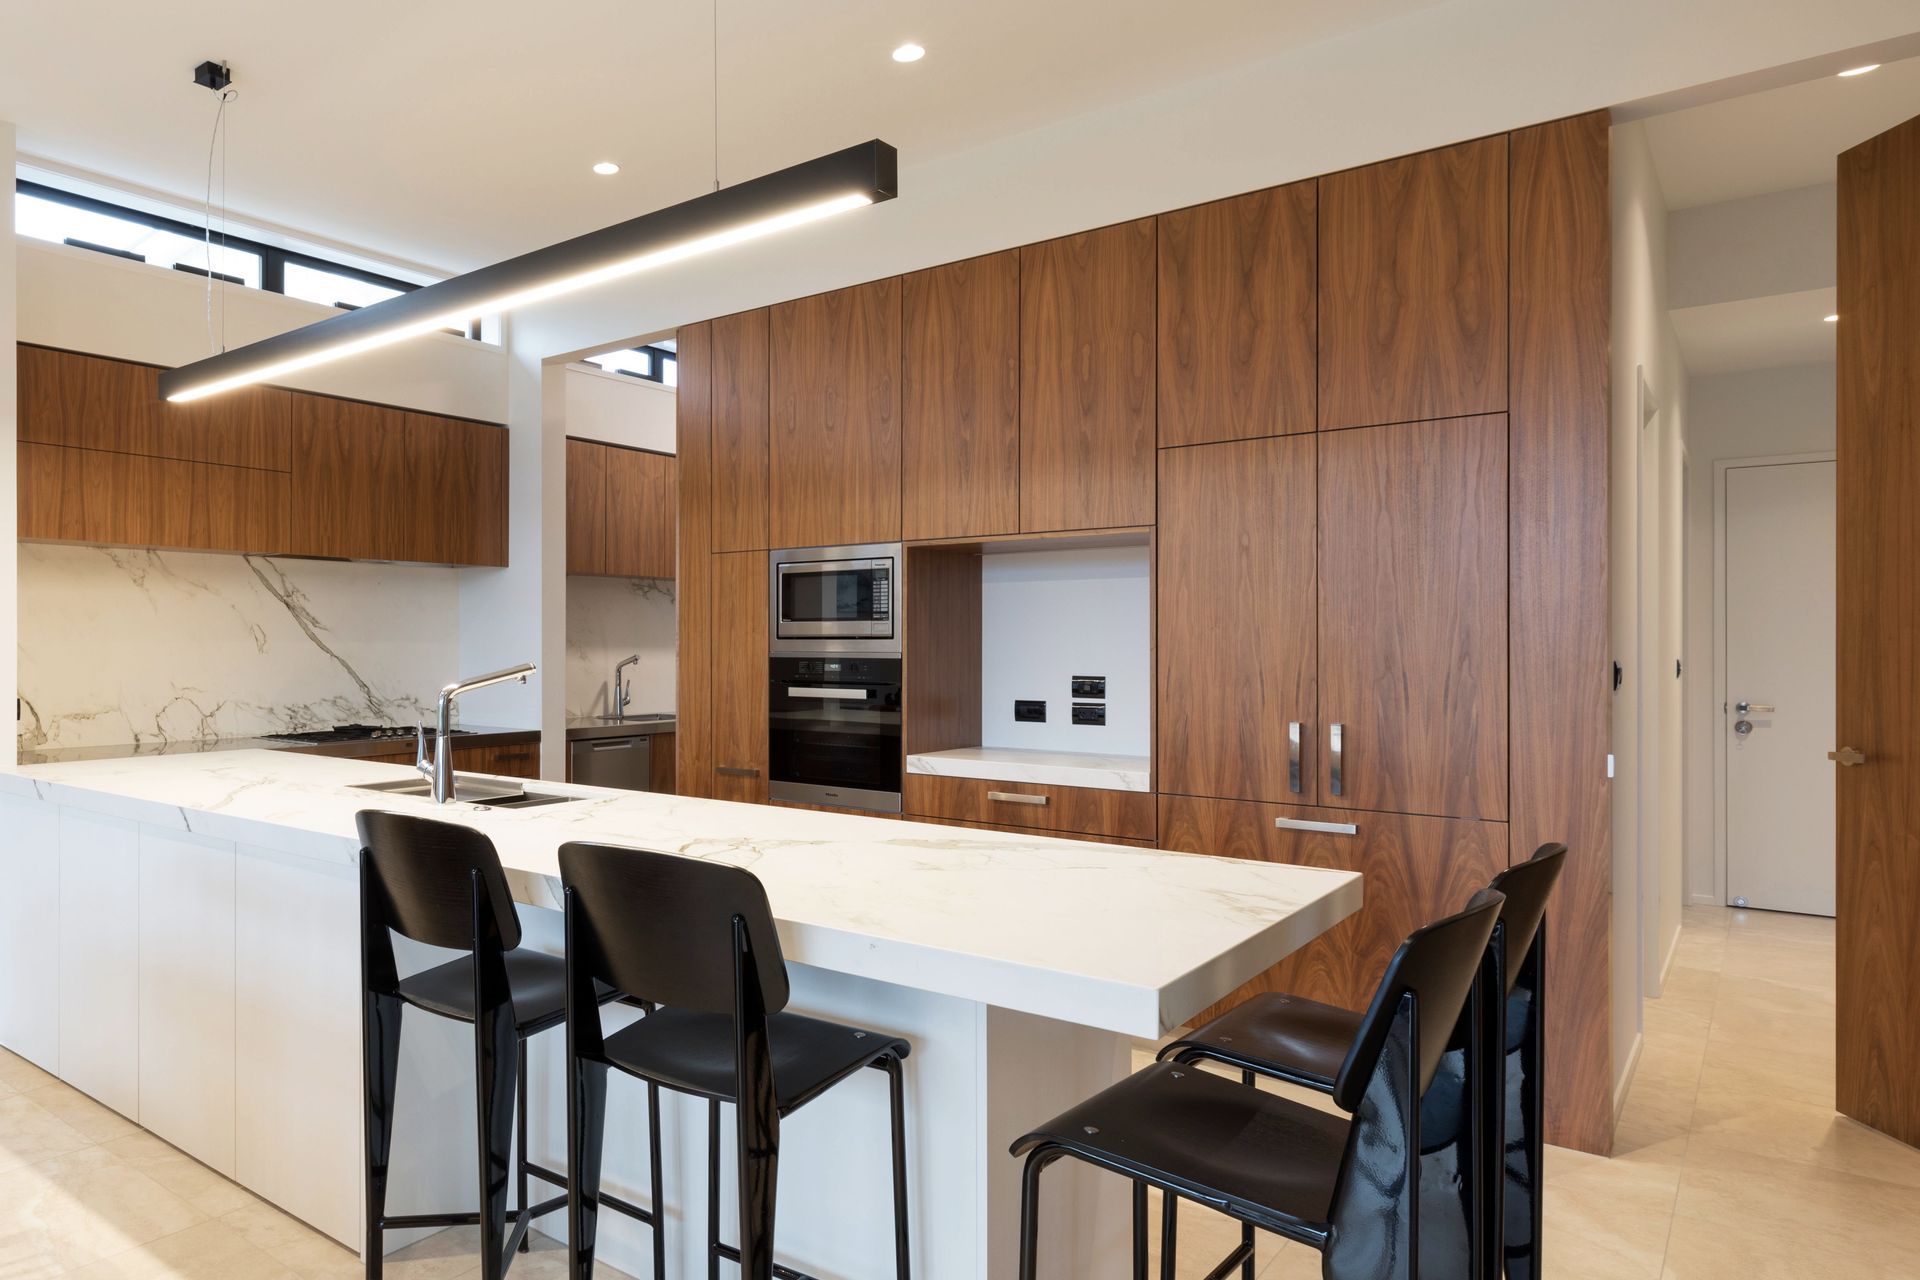
A formal lounge off the contemporary main living space is designed for relaxing in the evening. The Kitchen and scullery serve up extra helpings of style with American walnut veneer cabinetry and sleek counter tops. Intriguingly the floor to ceiling American walnut doors when closed give the impression that it’s all kitchen, when actually they access the garage, powder room and scullery.
The clever use of underfloor heating and heat pumps make this a comfortable home to live year-round.



Like this Project?
Hire J.A. Bell Building
Professional Reviews
Professionals used in
this project
The practices and trades credited on this project.

More projects from
J.A. Bell Building
Other work by J.A. Bell Building, across every category they build in.


More in
Lake House
Everything else in Lake House, from every practice on ArchiPro.


Next Project
Keep scrolling