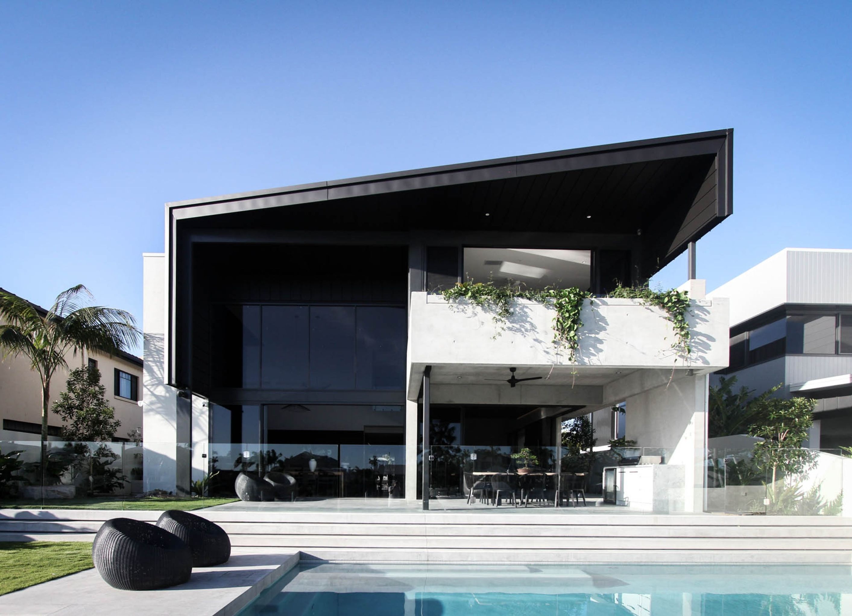
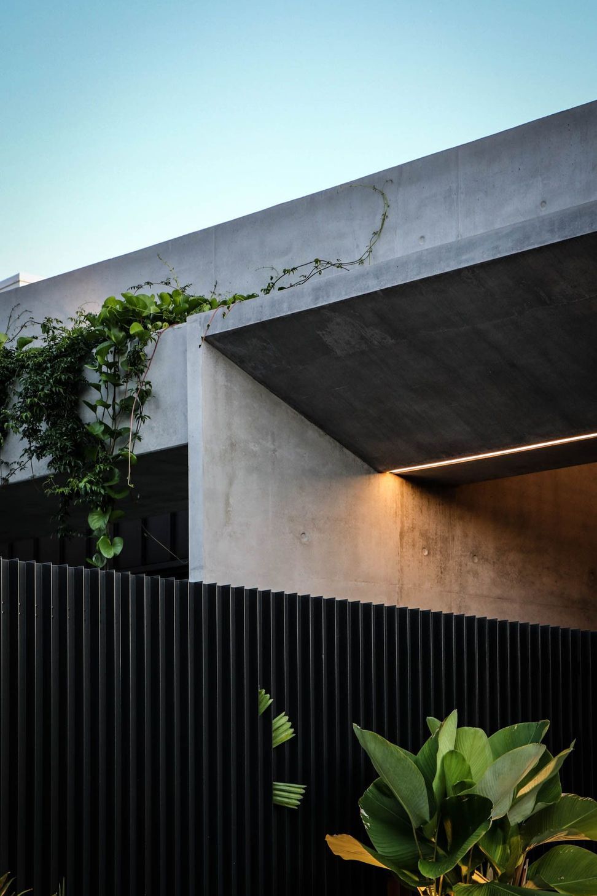
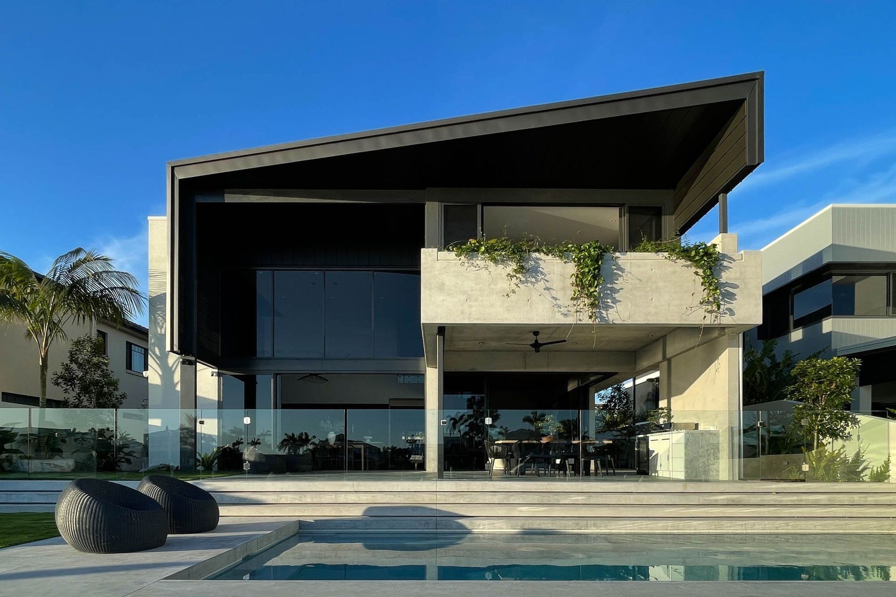
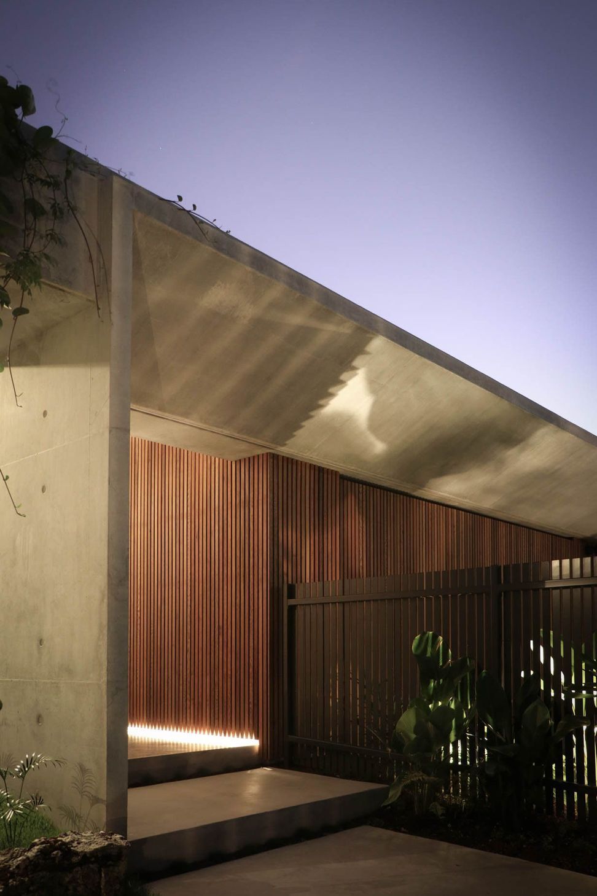
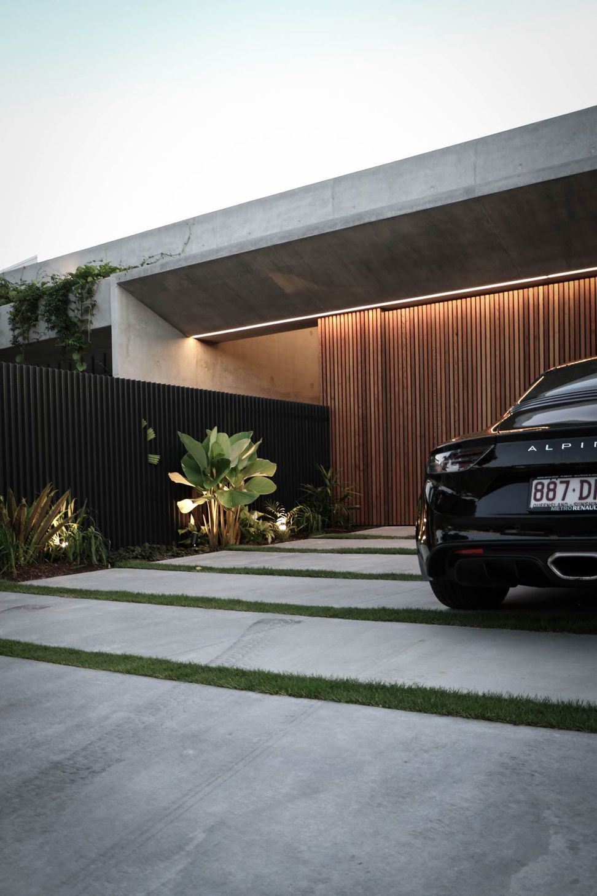
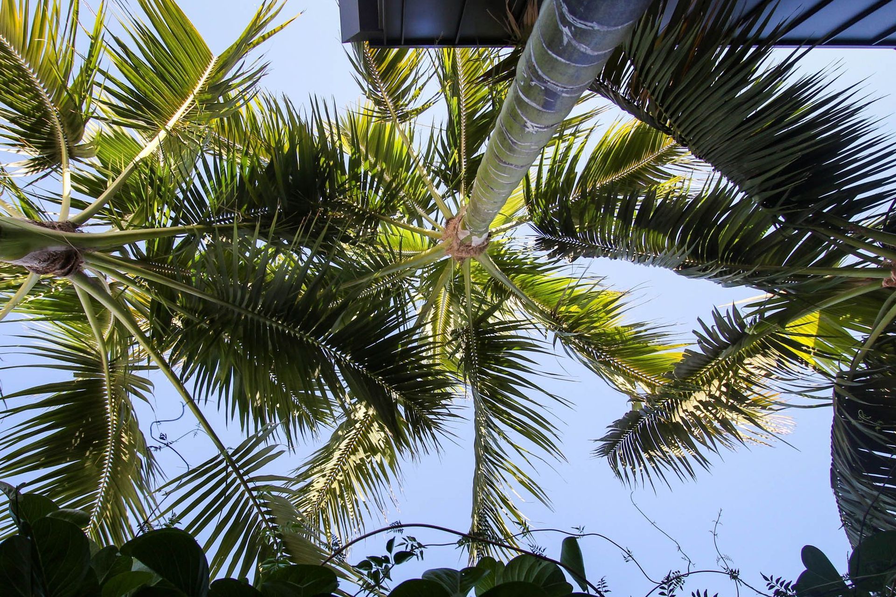
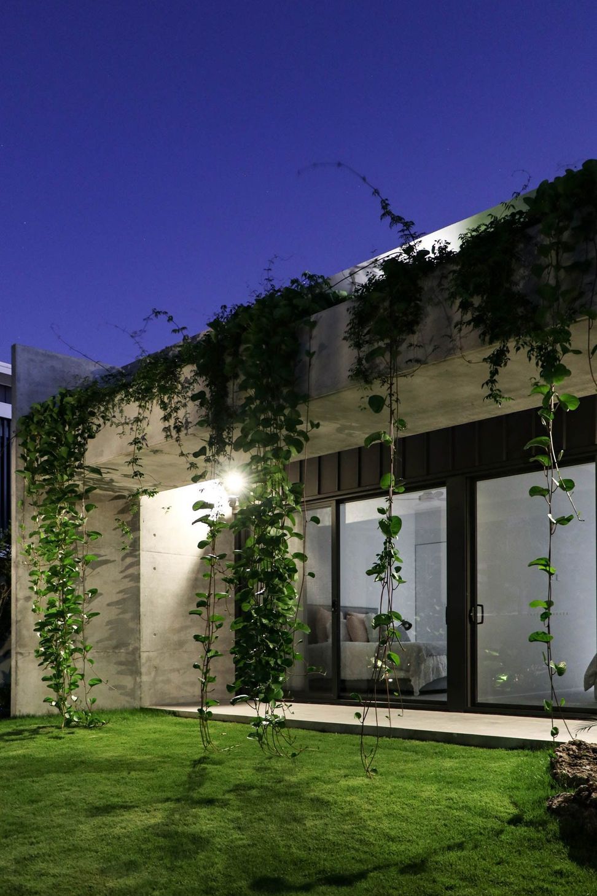
Set in Minyama on the Sunshine Coast, M Residence pairs a sharp, dark roofline with raw off-form concrete and warm timber. Climbing vines spill over the concrete edges and soften the home, while palms and layered planting frame the pool and outdoor living.
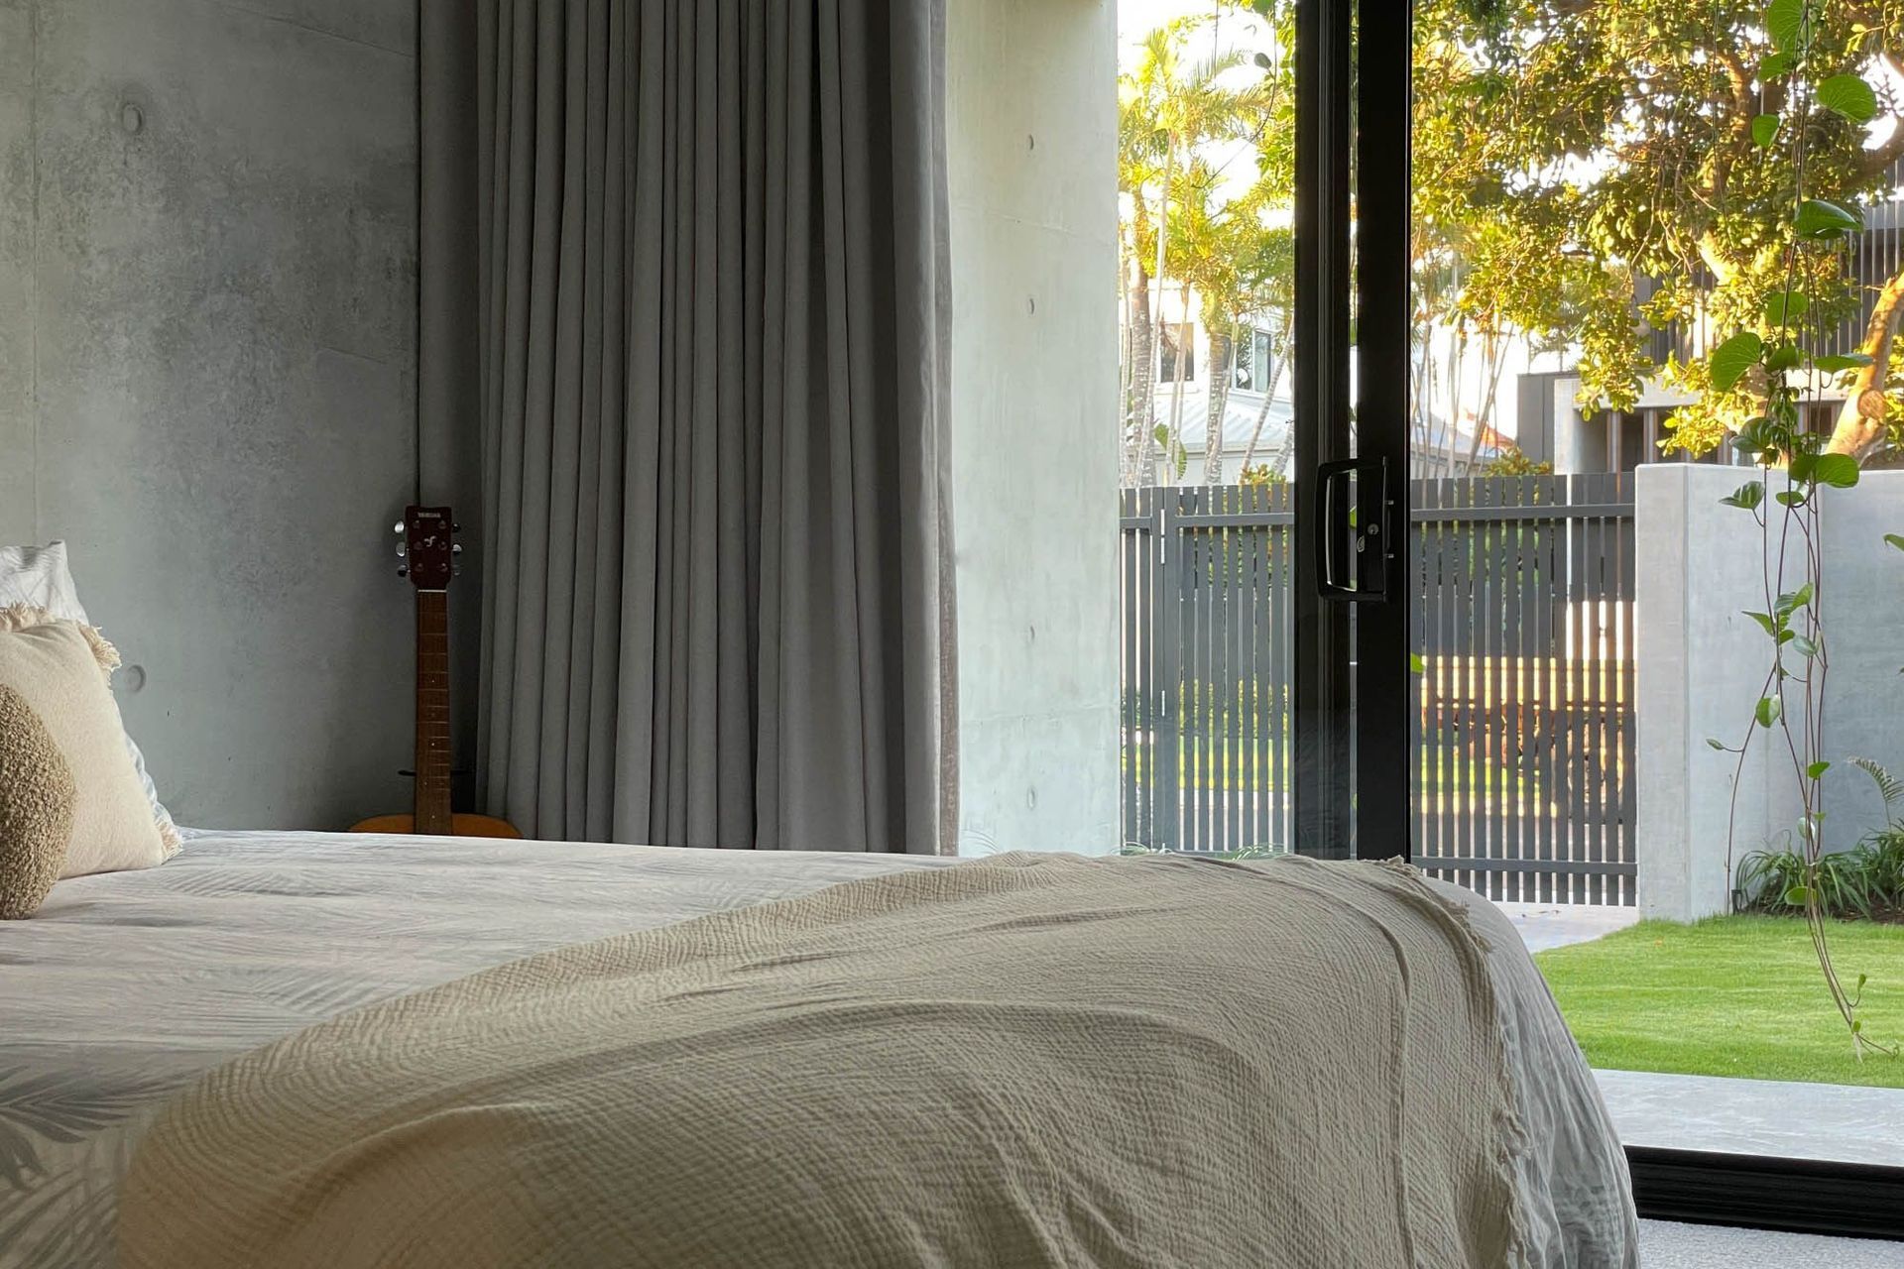
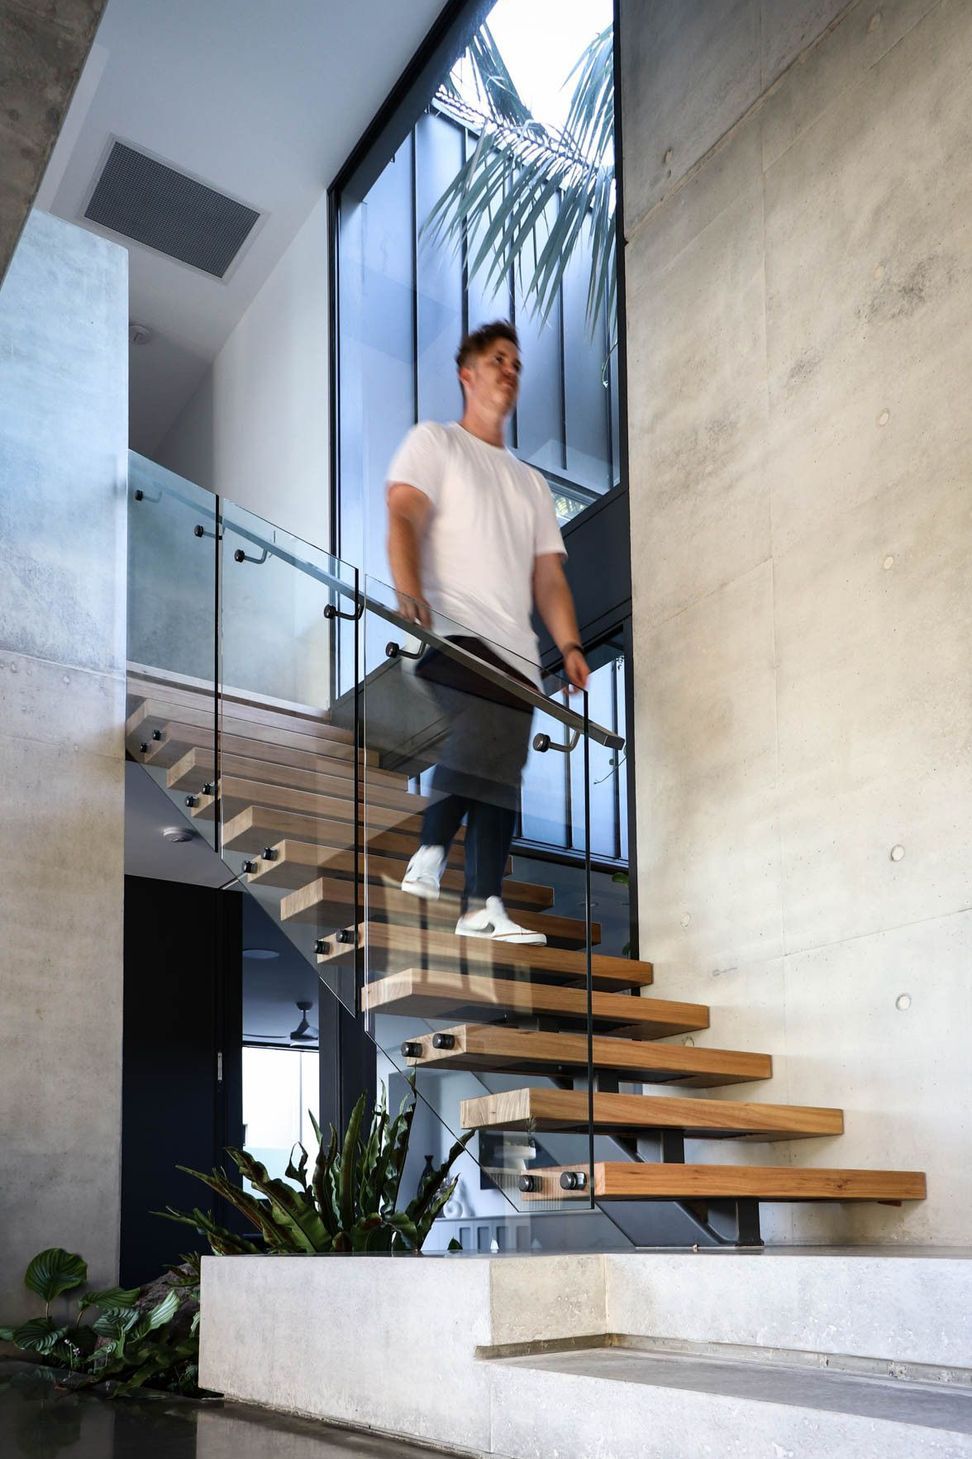
Inside, a marble kitchen, floating timber stair and full height glazing keep the spaces calm and connected to the pool and garden. Built by TKM Construction Group with landscaping by Conlon Group.
- Building style
- Contemporary
0h 1m









Professionals used in
this project
The practices and trades credited on this project.


Reitsma & AssociatesBuilding Designers
More projects from
Reitsma & Associates
Other work by Reitsma & Associates, across every category they build in.


More in
Single House
Everything else in Single House, from every practice on ArchiPro.


Next Project
Keep scrolling