

Project team
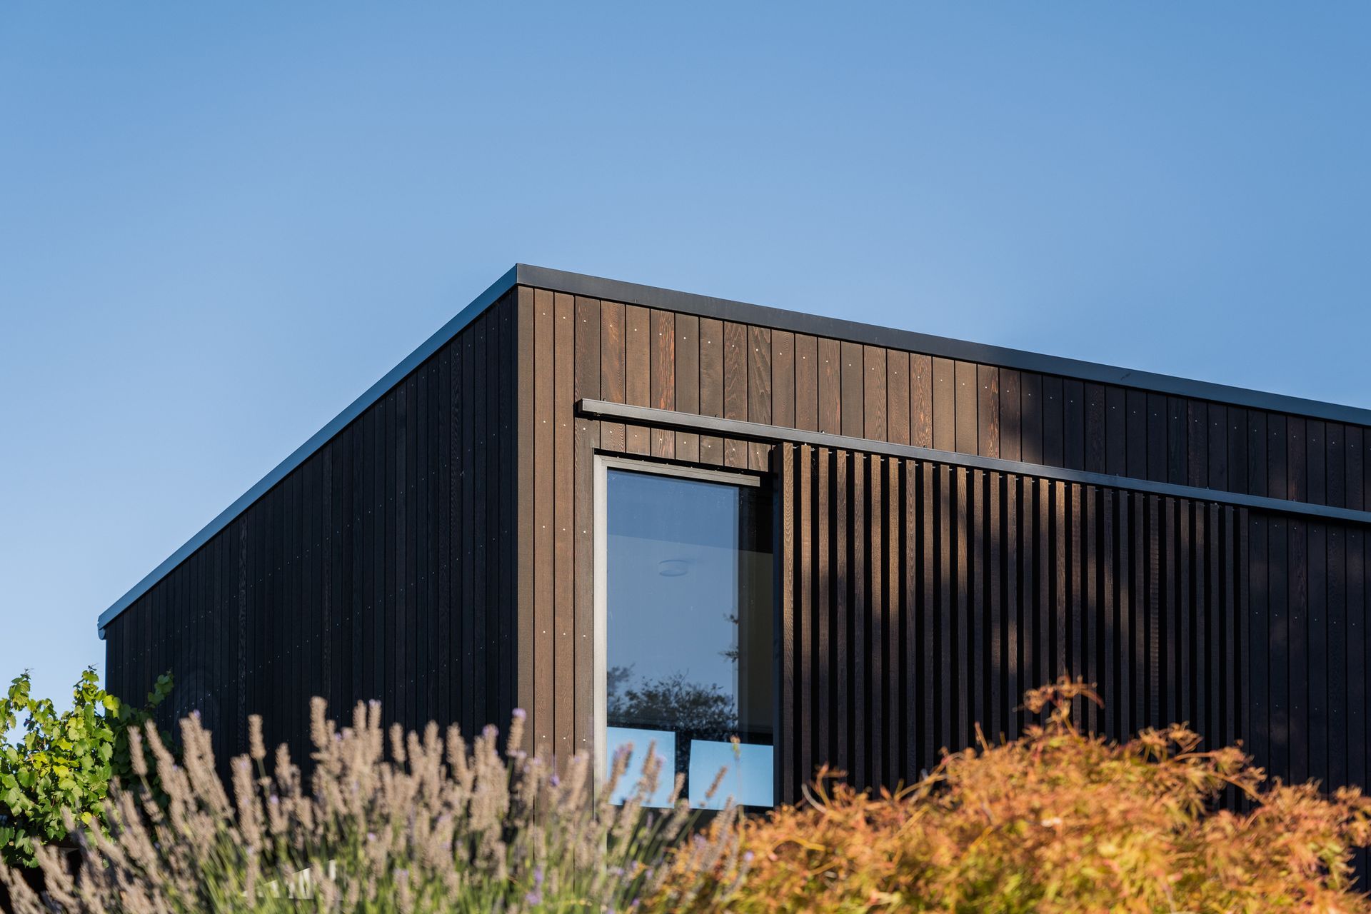
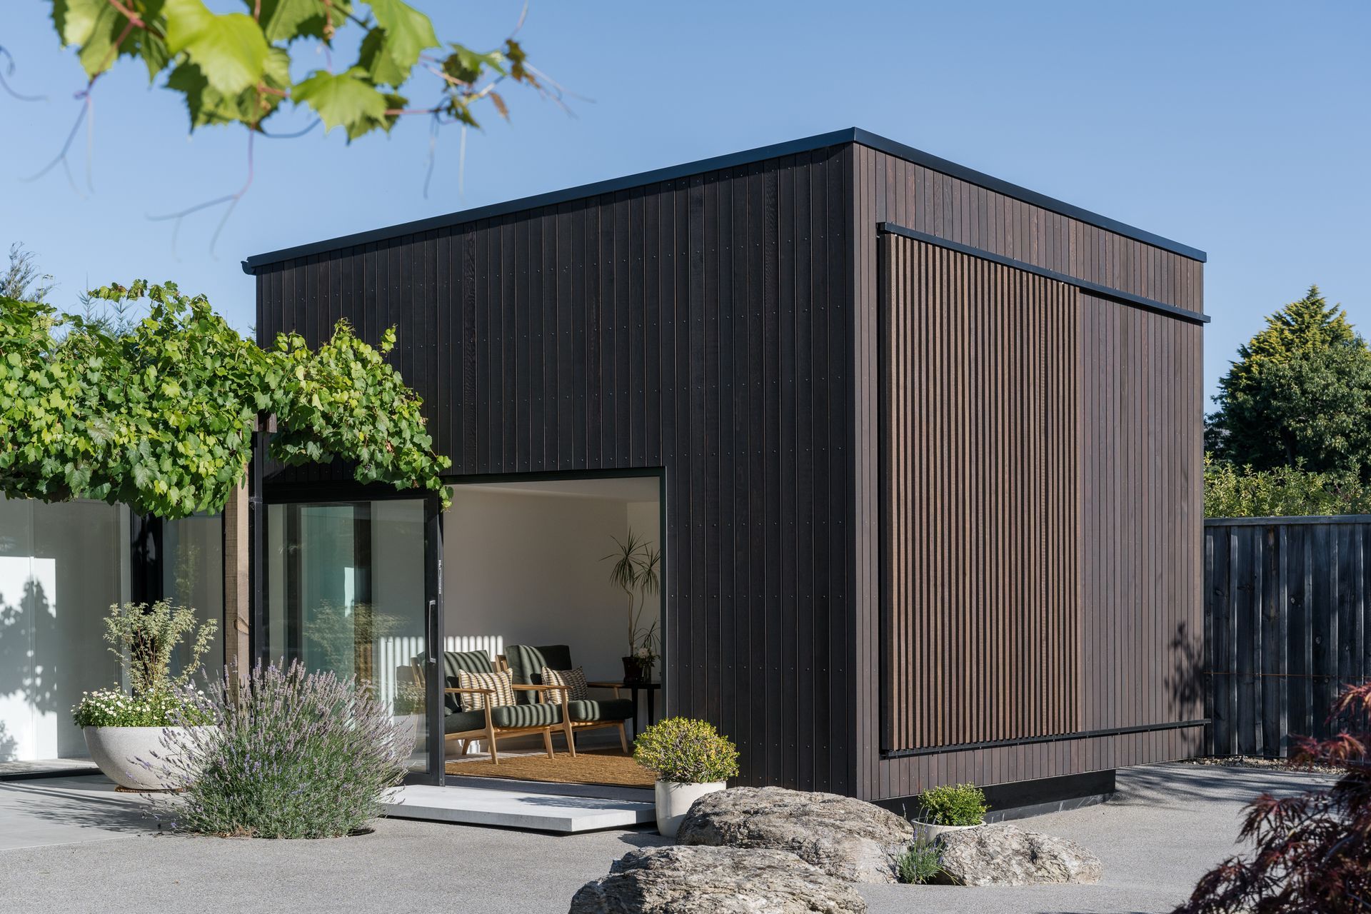
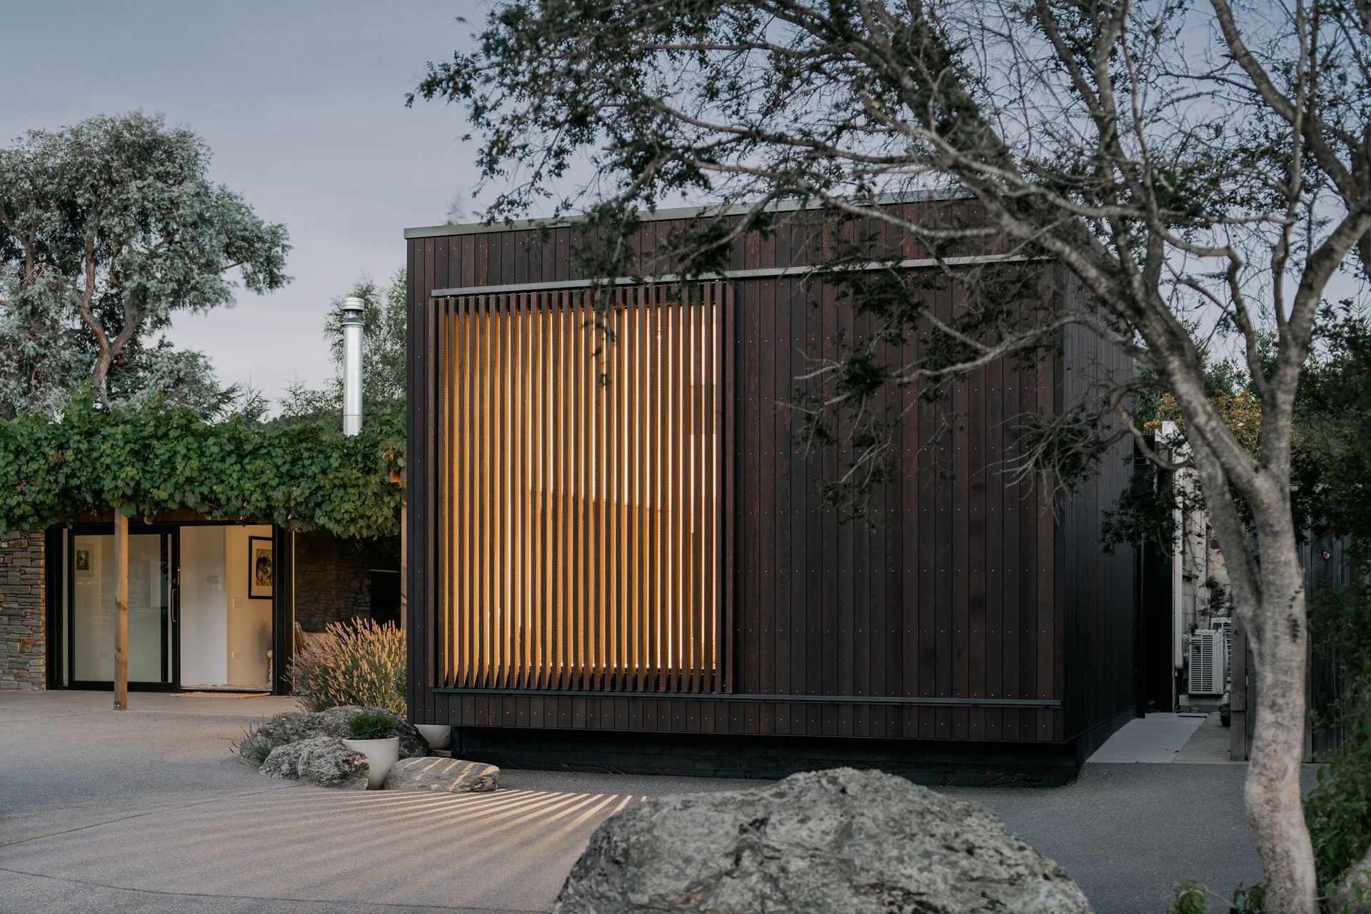
Seamless extensions to a mid-century 1950s home, featuring a high window for natural light, timber frame construction, and a cantilevered window seat that offers stunning views of the mountains and Lake Wanaka.
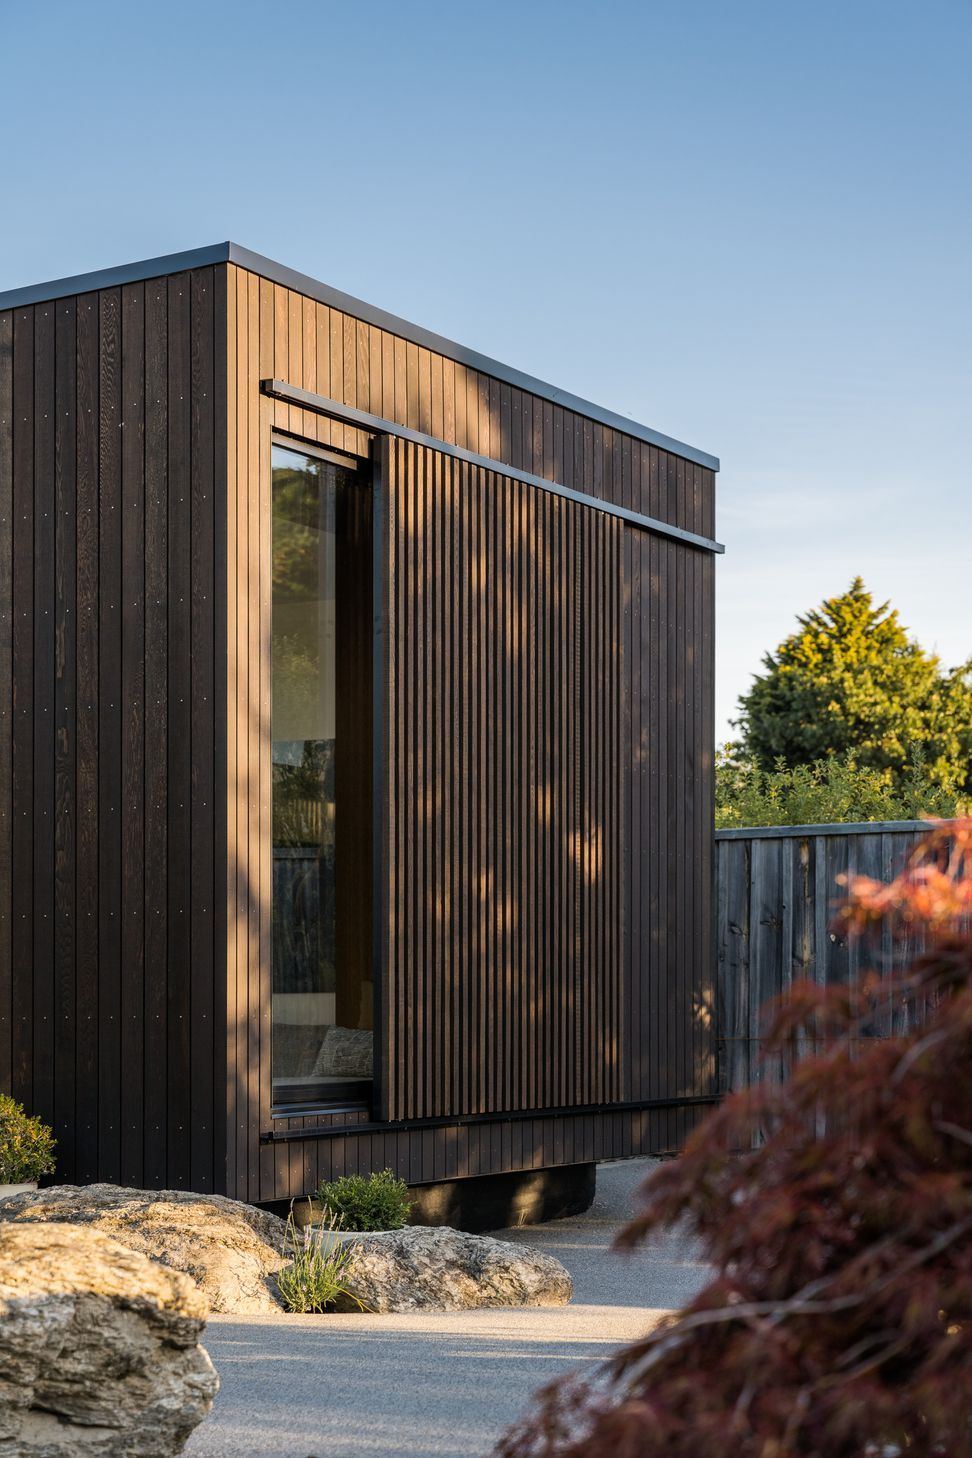
Adding extensions onto a mid-century 1950’s styled home meant that the connection from the existing home to the new additions had to flow seamlessly, taking our attention to detail to the next level.
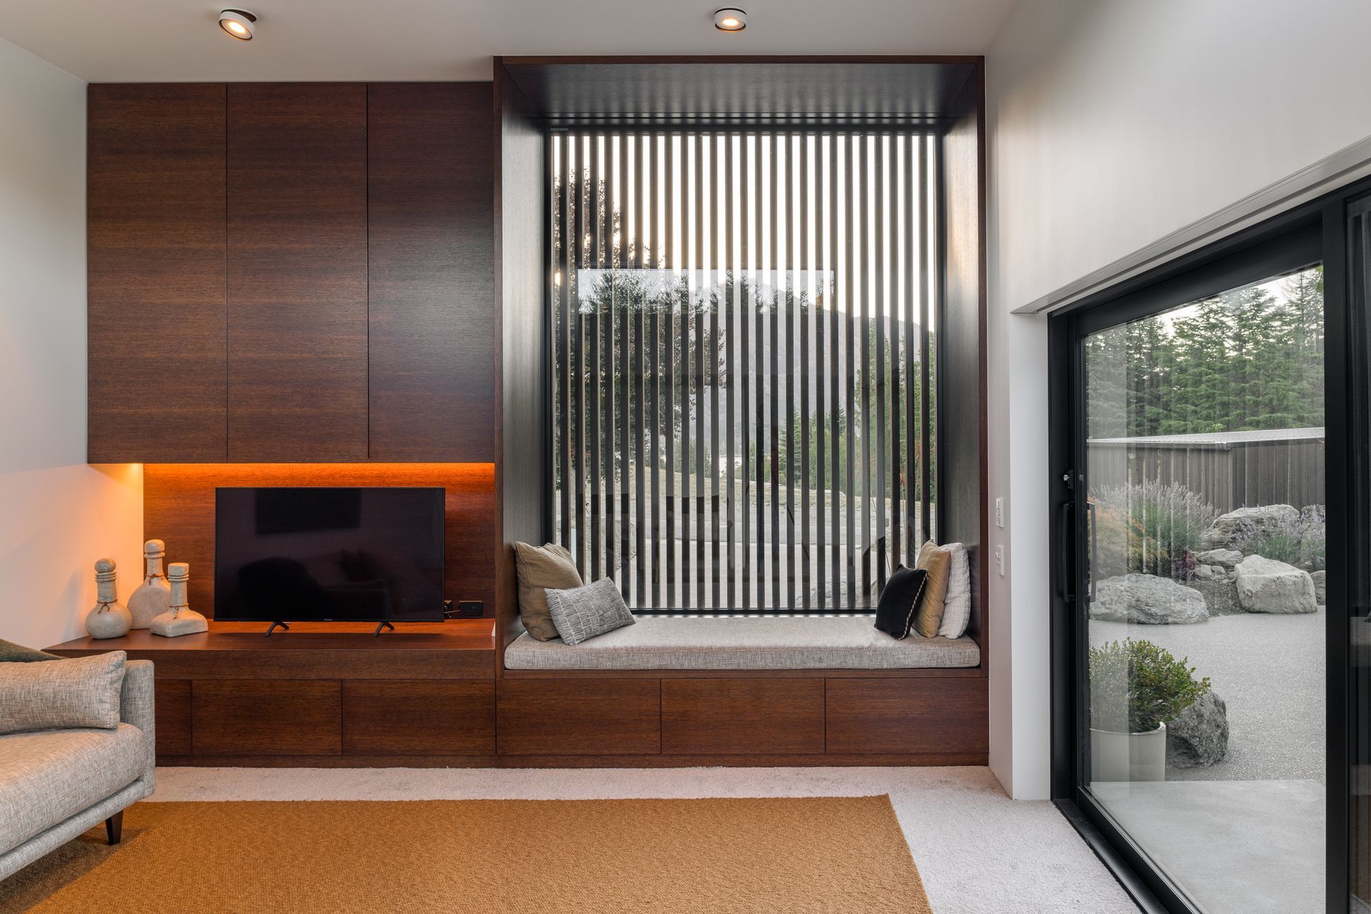
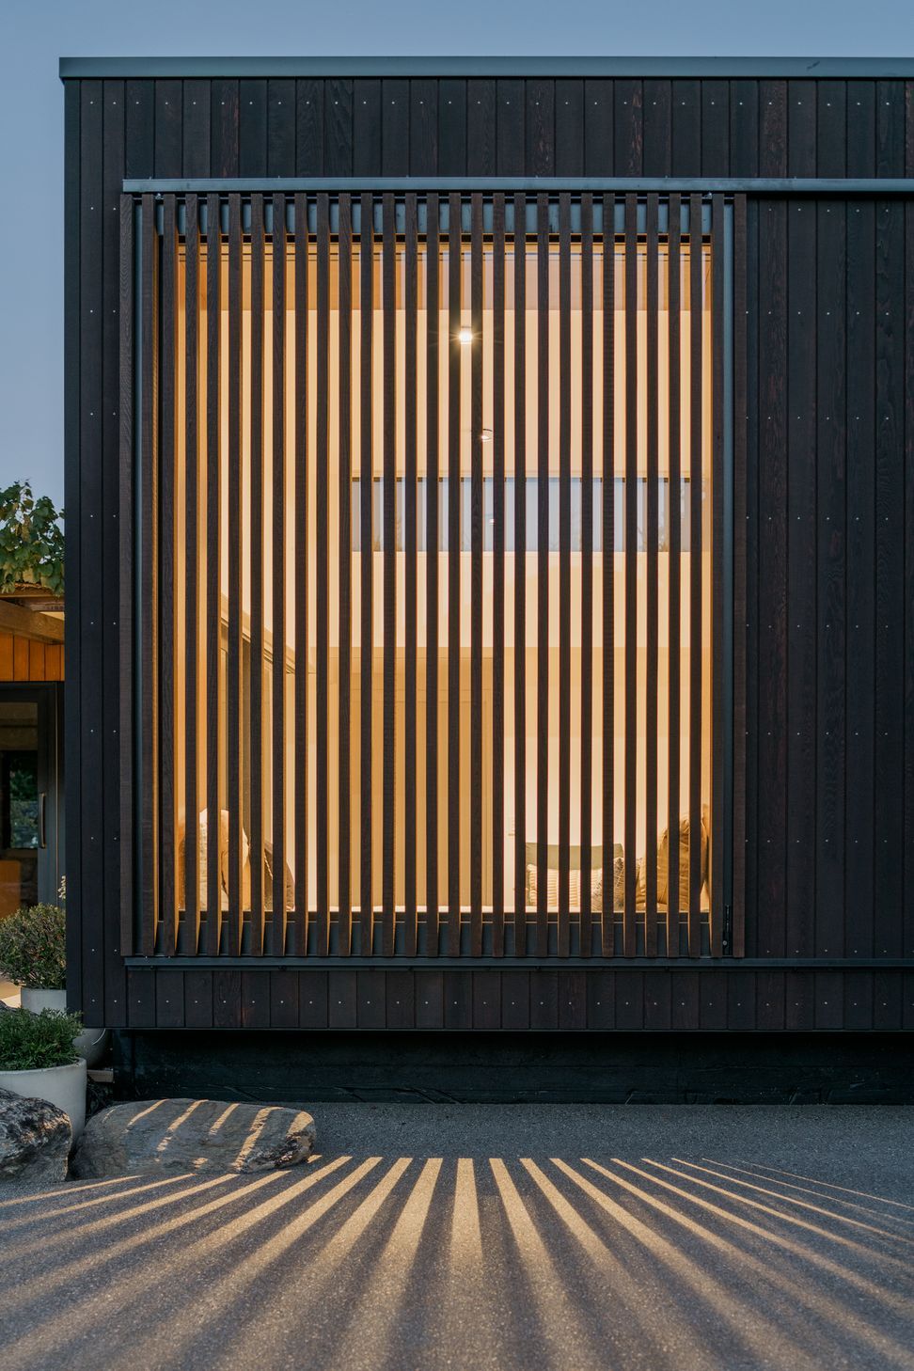
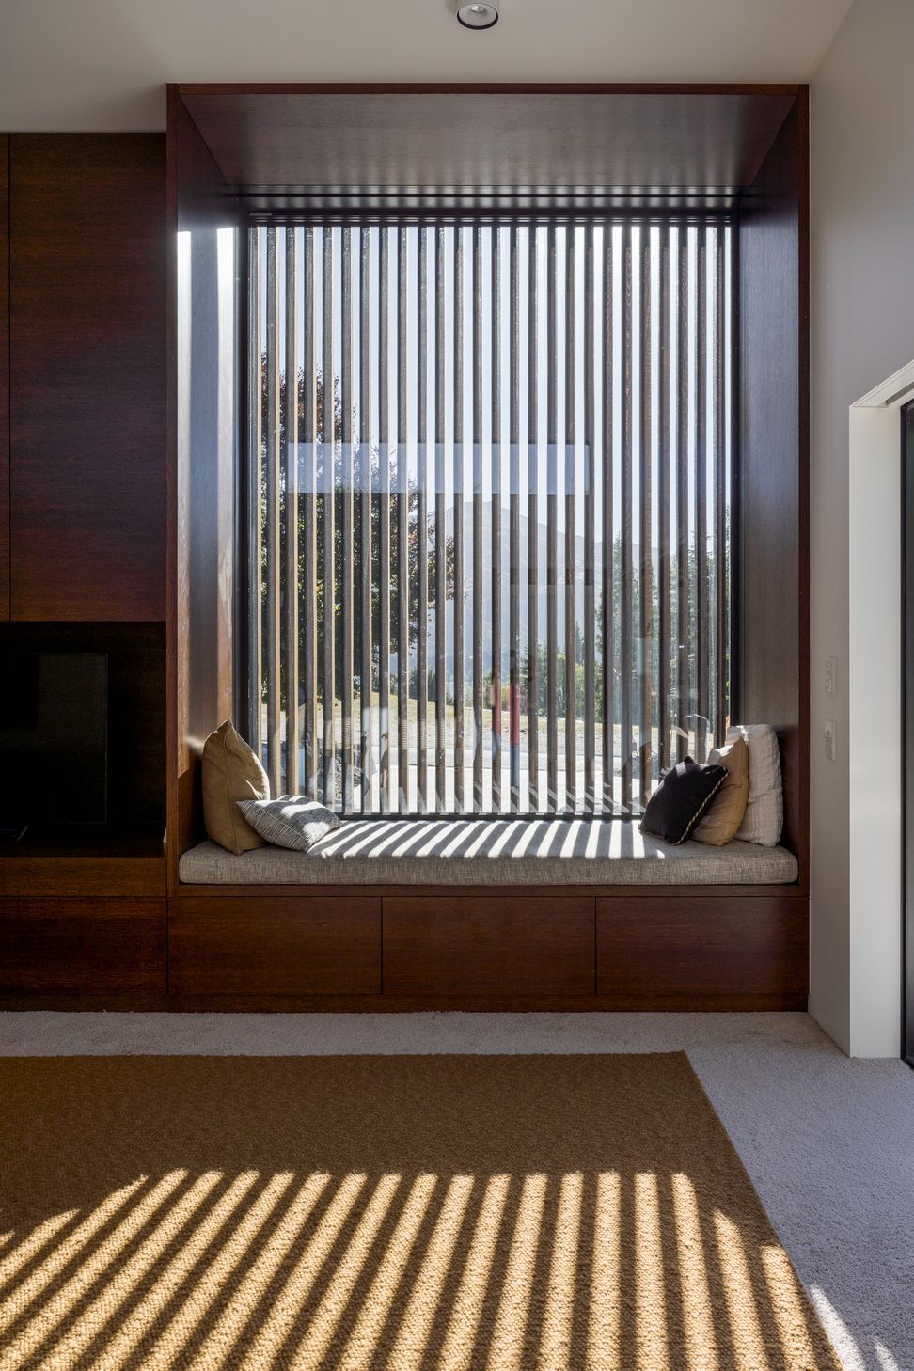
The addition of a high window in the living room pulled in sunlight from above the existing house and allowed easy cross ventilation to the room. Timber frame construction including the cantilevered window seat in the living room created some interesting, yet beautiful, timber connections.
A lofty ceiling with a window seat to the north-west meant that views of the mountains and Lake Wanaka beyond could be enjoyed with a cup of coffee in hand.
Like this Project?
Hire Owens Building
Professionals used in
this project
The practices and trades credited on this project.






More projects from
Owens Building
Other work by Owens Building, across every category they build in.


More in
Extensions
Everything else in Extensions, from every practice on ArchiPro.


Next Project
Keep scrolling