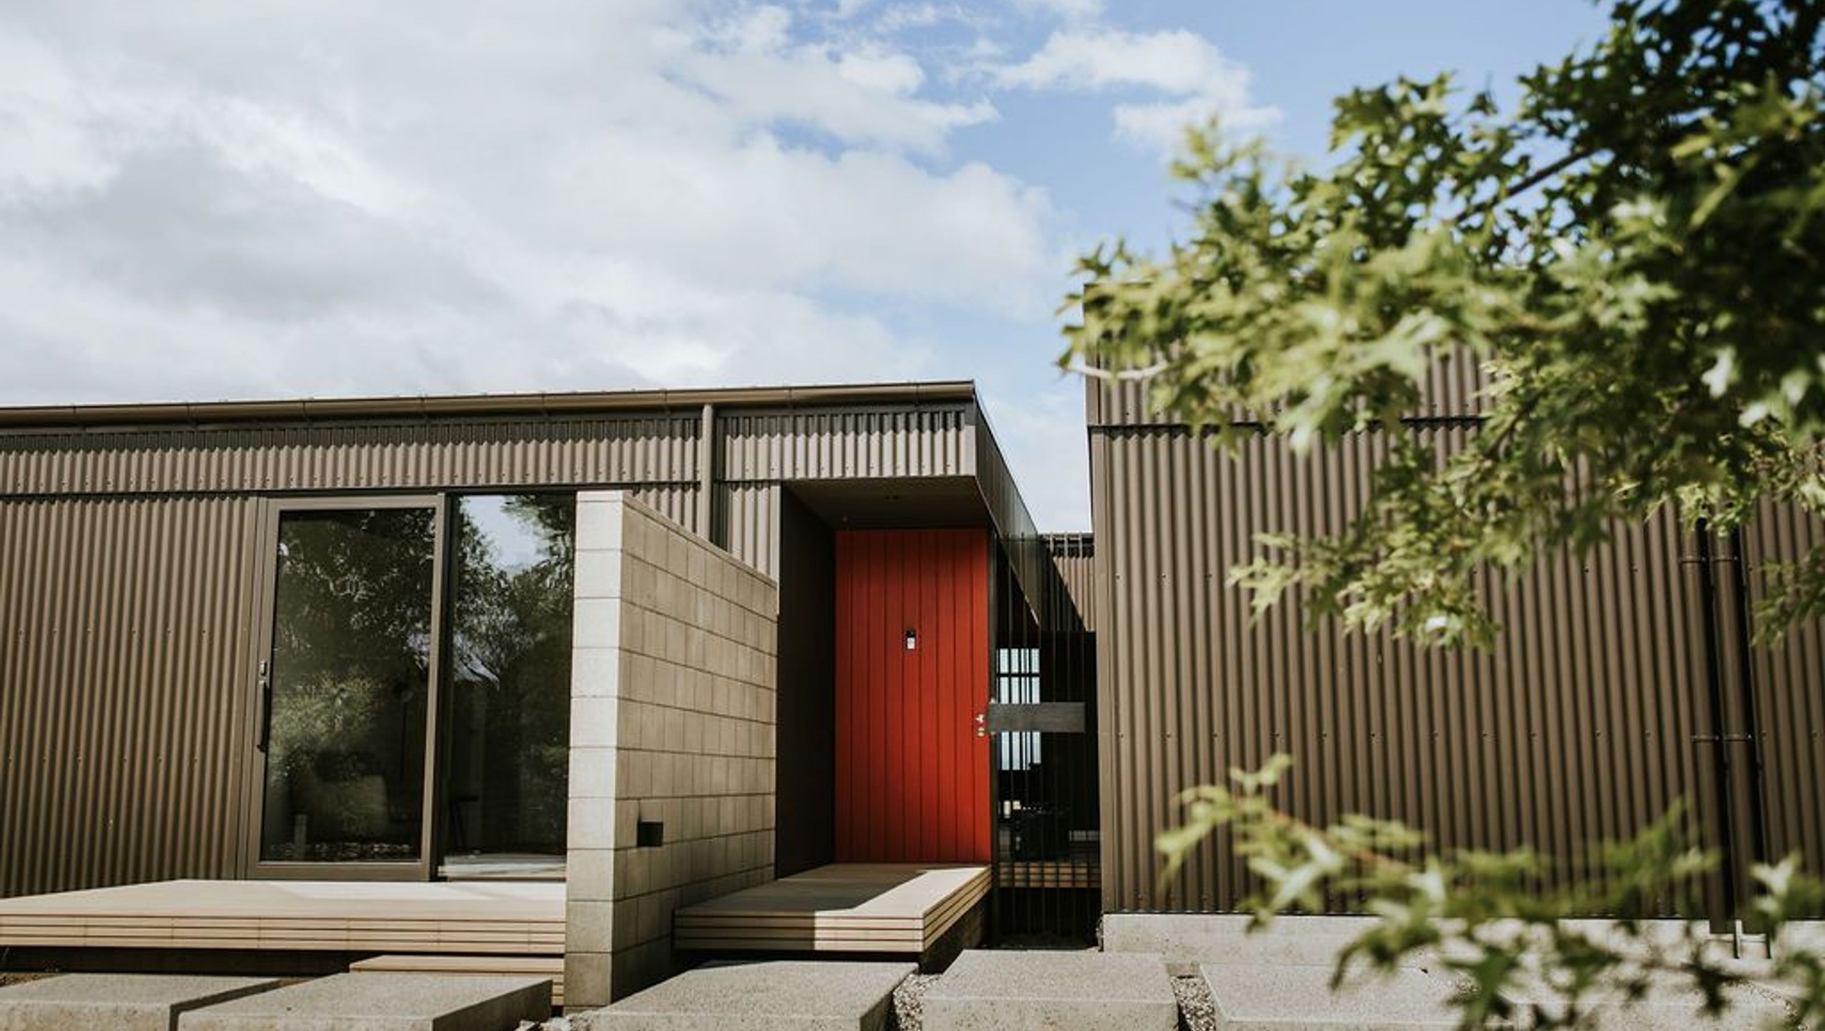

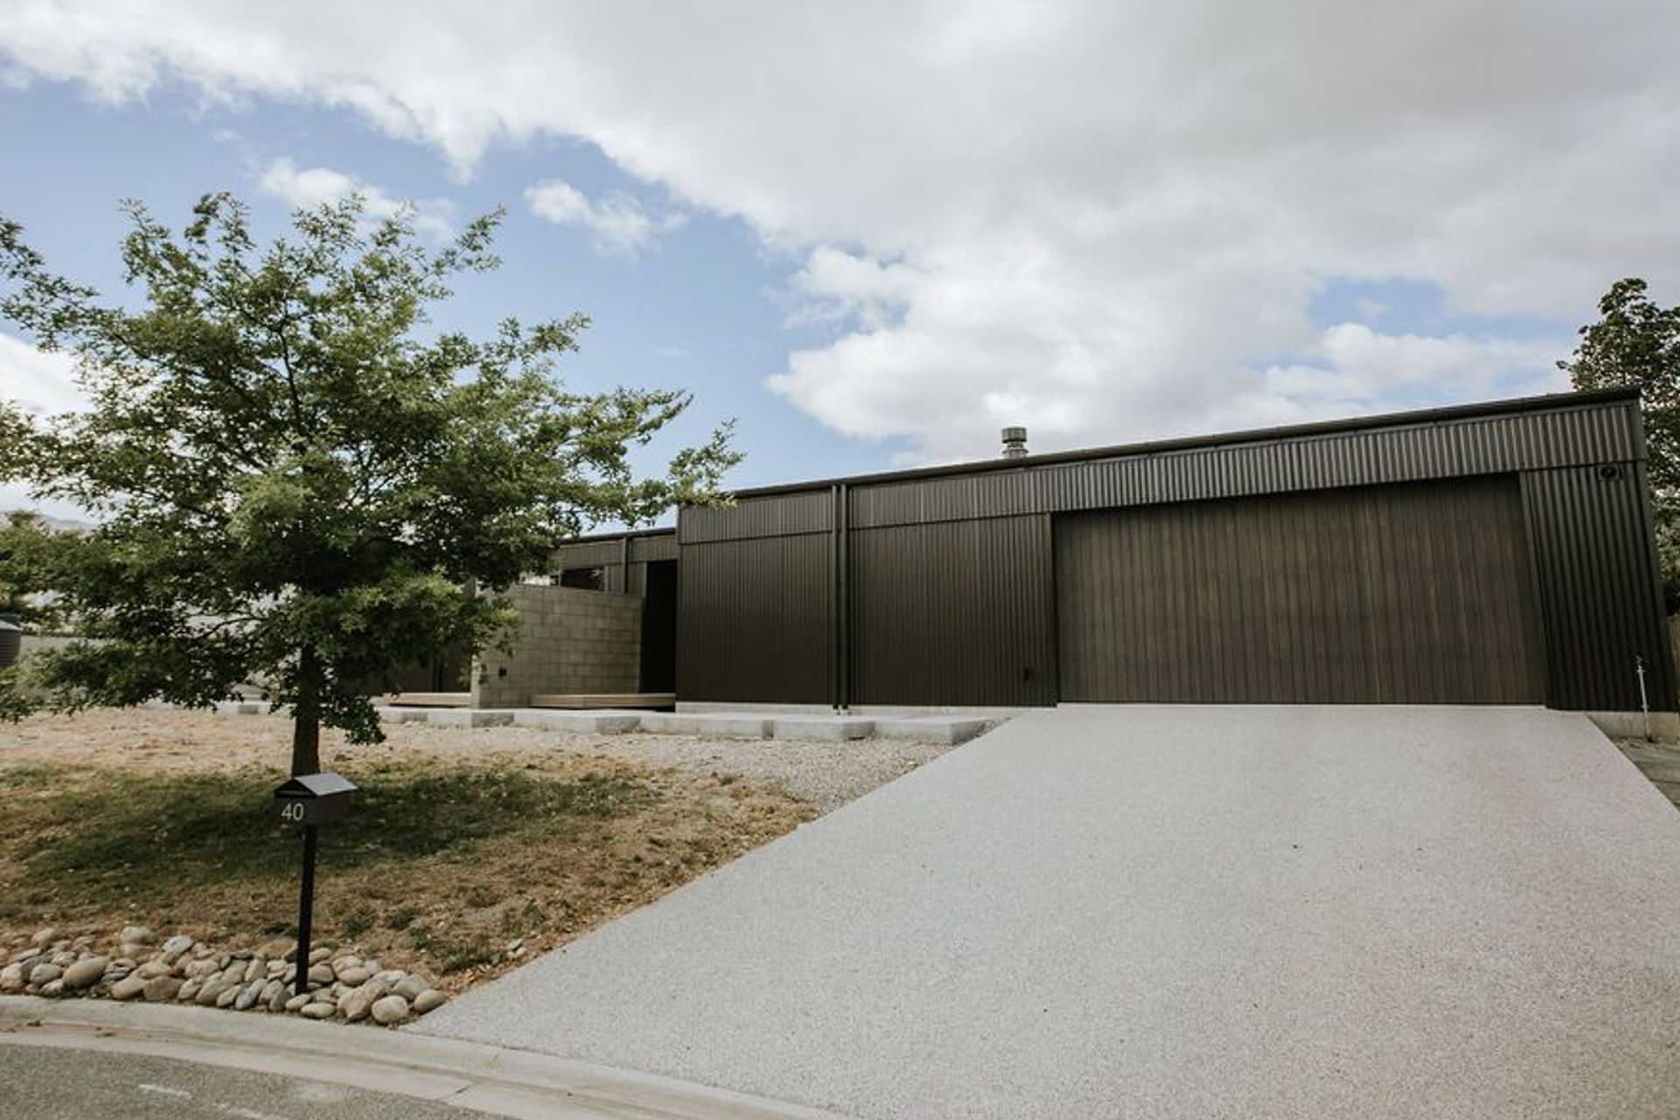
A lakeside residence designed for stunning views and privacy, featuring independent guest quarters, robust exterior cladding, and a warm interior palette complemented by advanced heating and cooling systems.
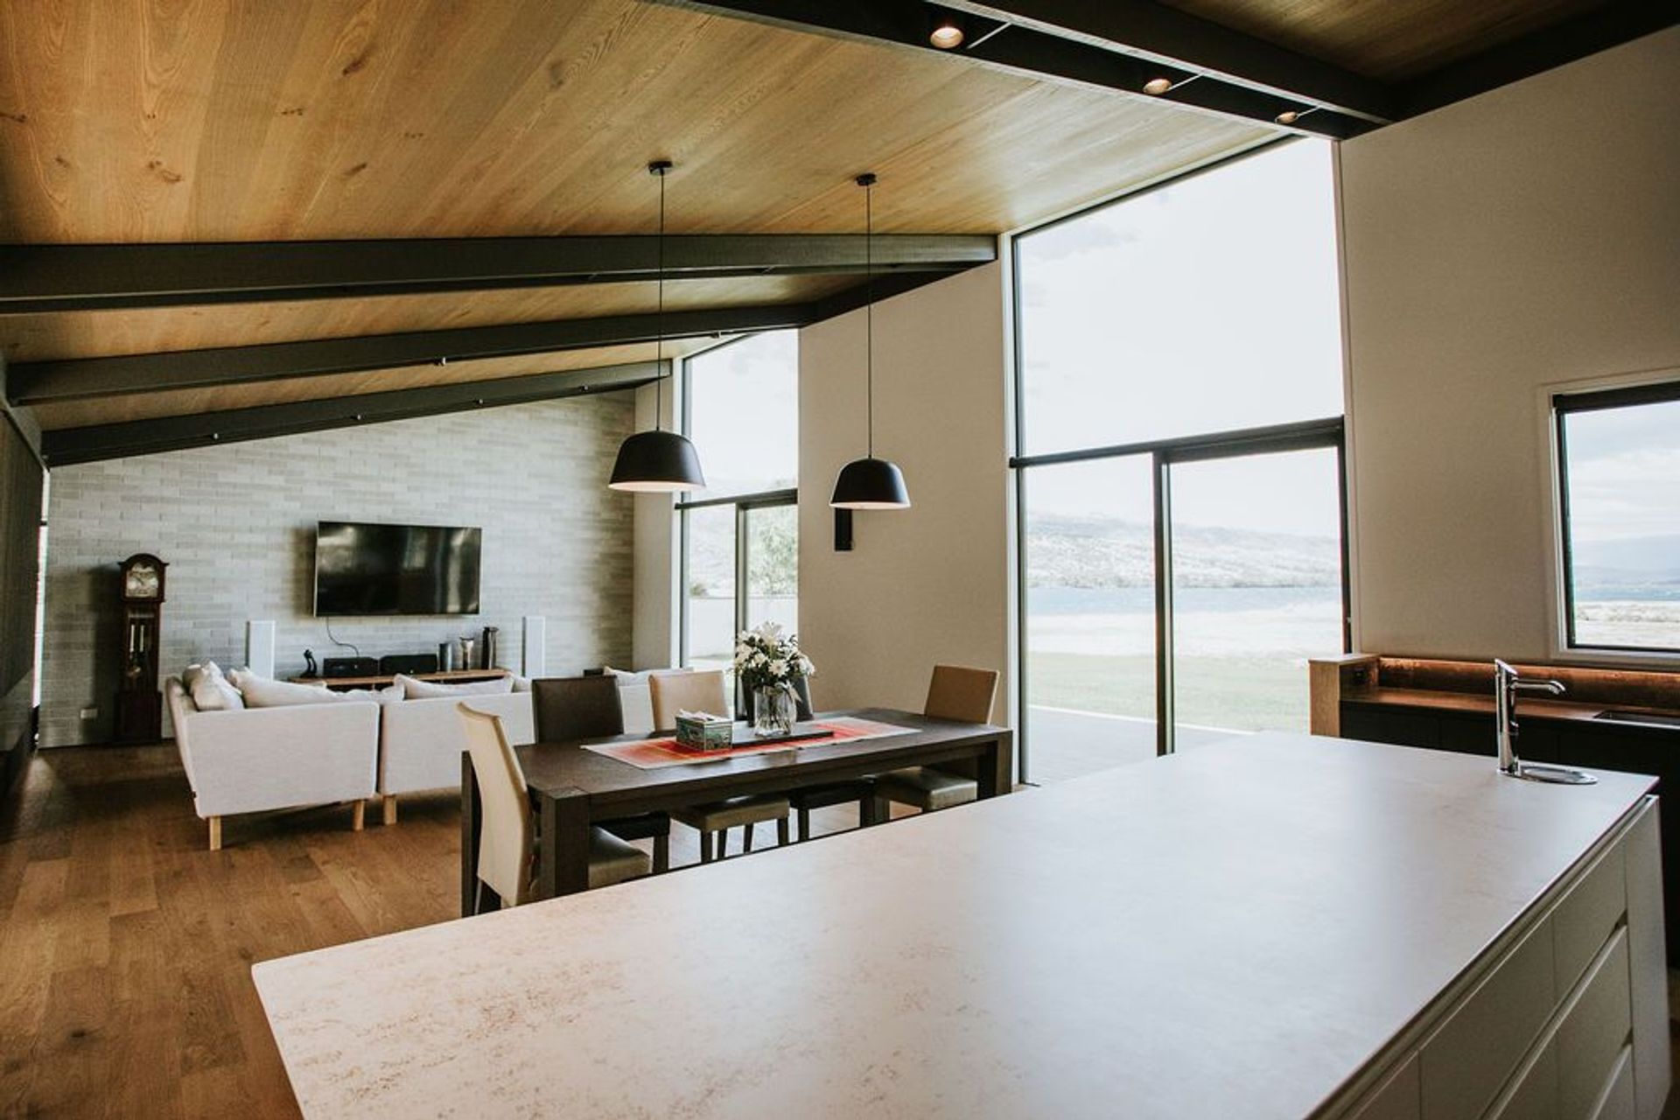
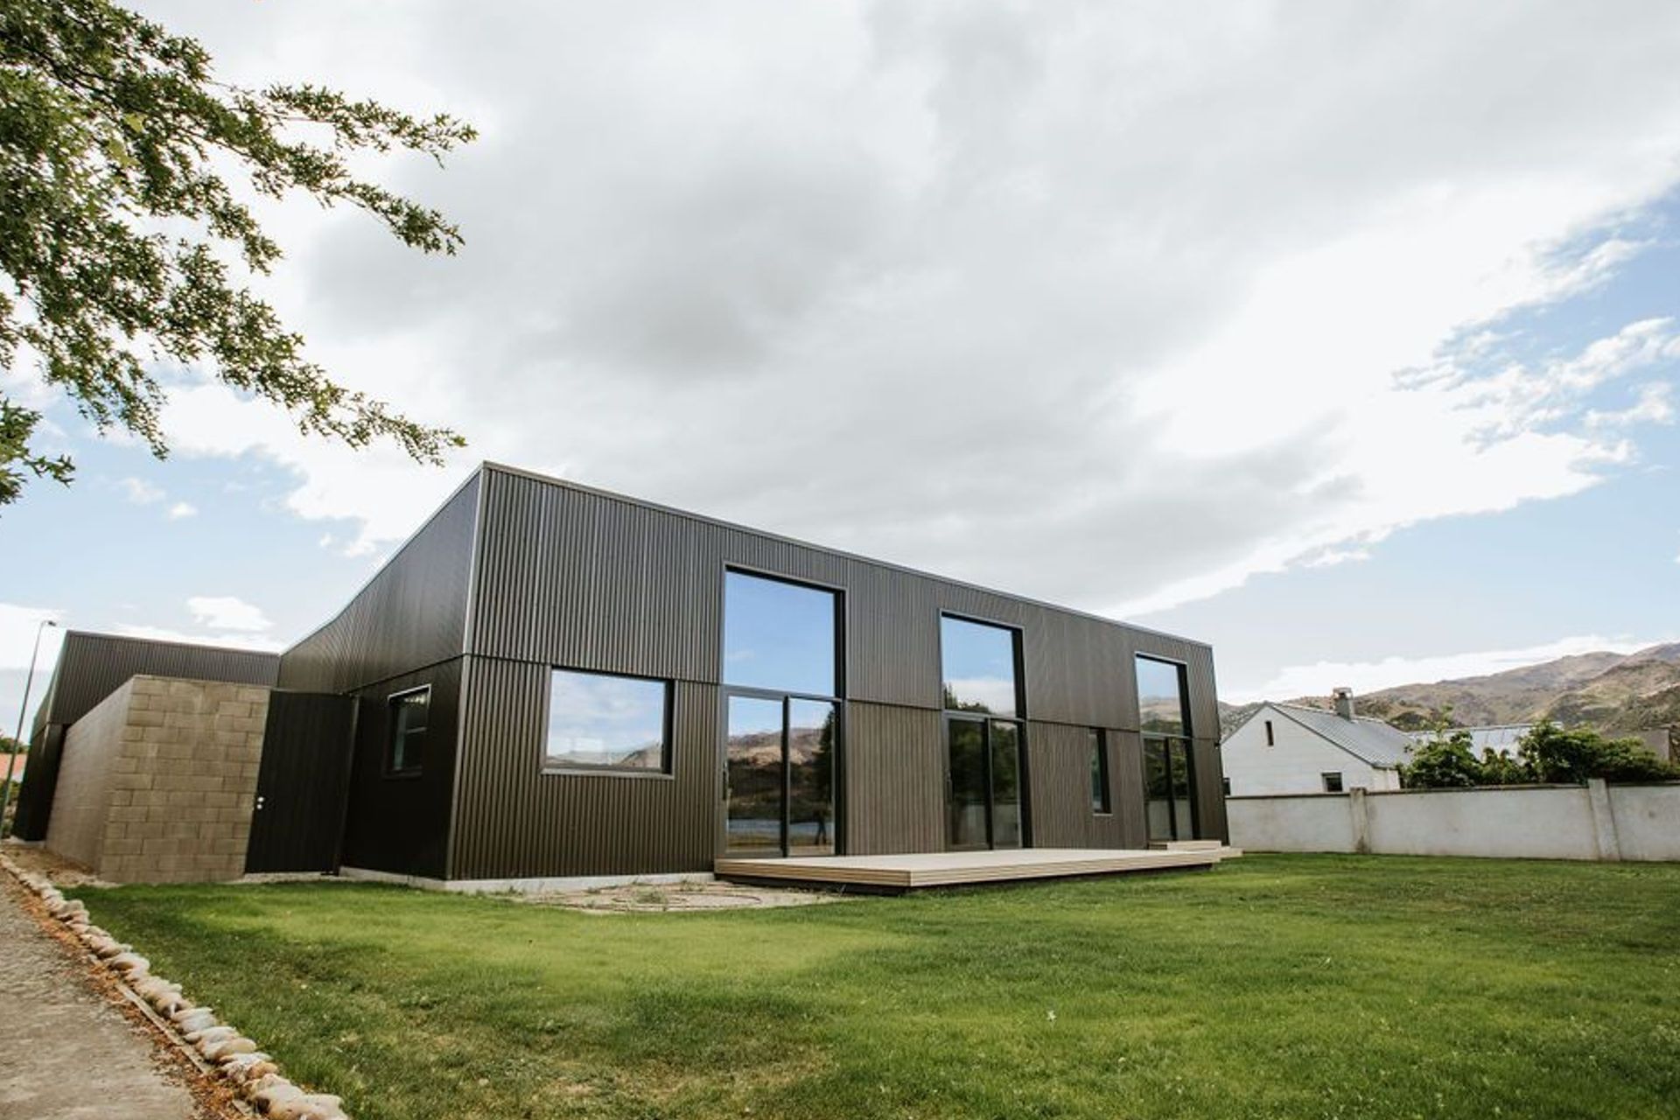
Located on the shores of Lake Dunstan, this house has been shaped by its view and climate, while providing privacy from neighbouring properties and adjacent public walkways.
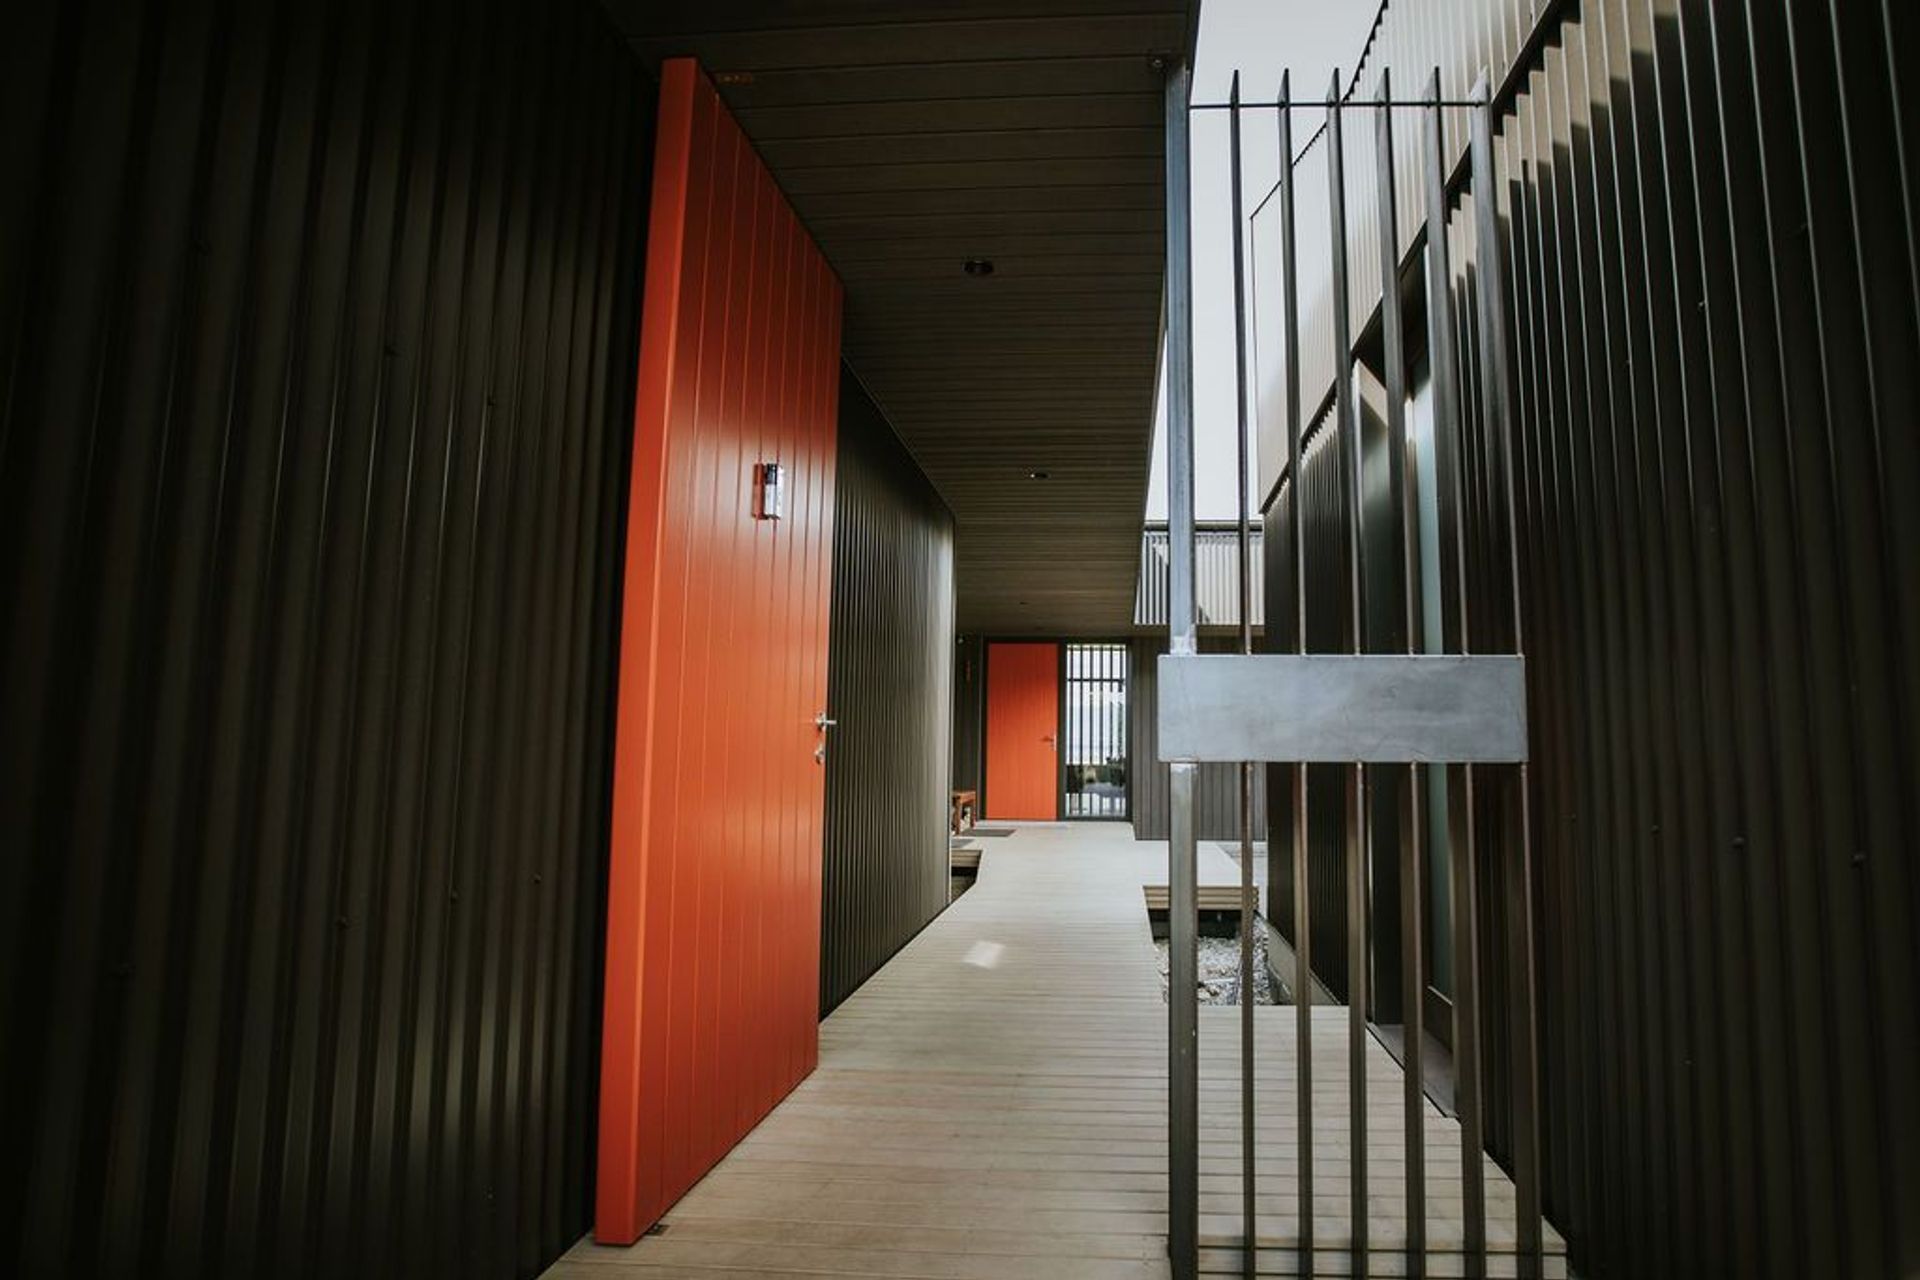
The design incorporates two separate guest quarters, each accessible independently off the main dwelling. The main space of the house is where it opens up to the stunning views of the lakefront.
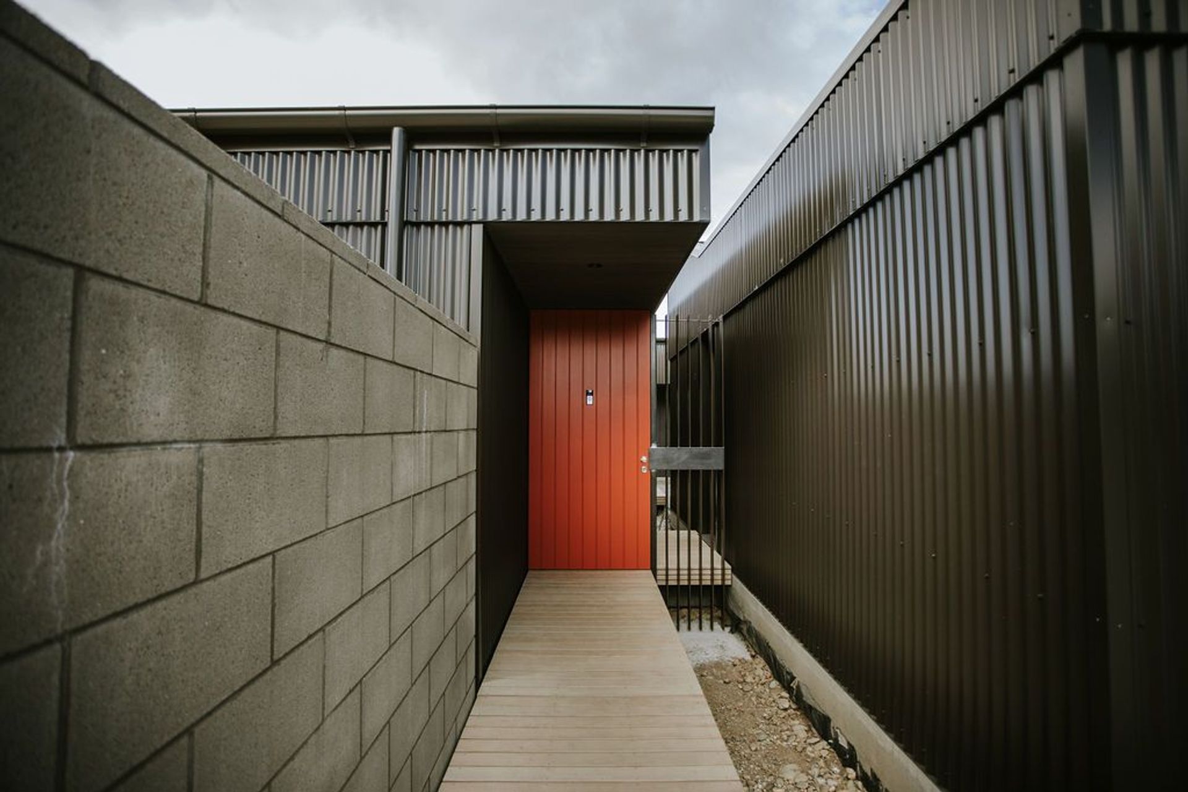
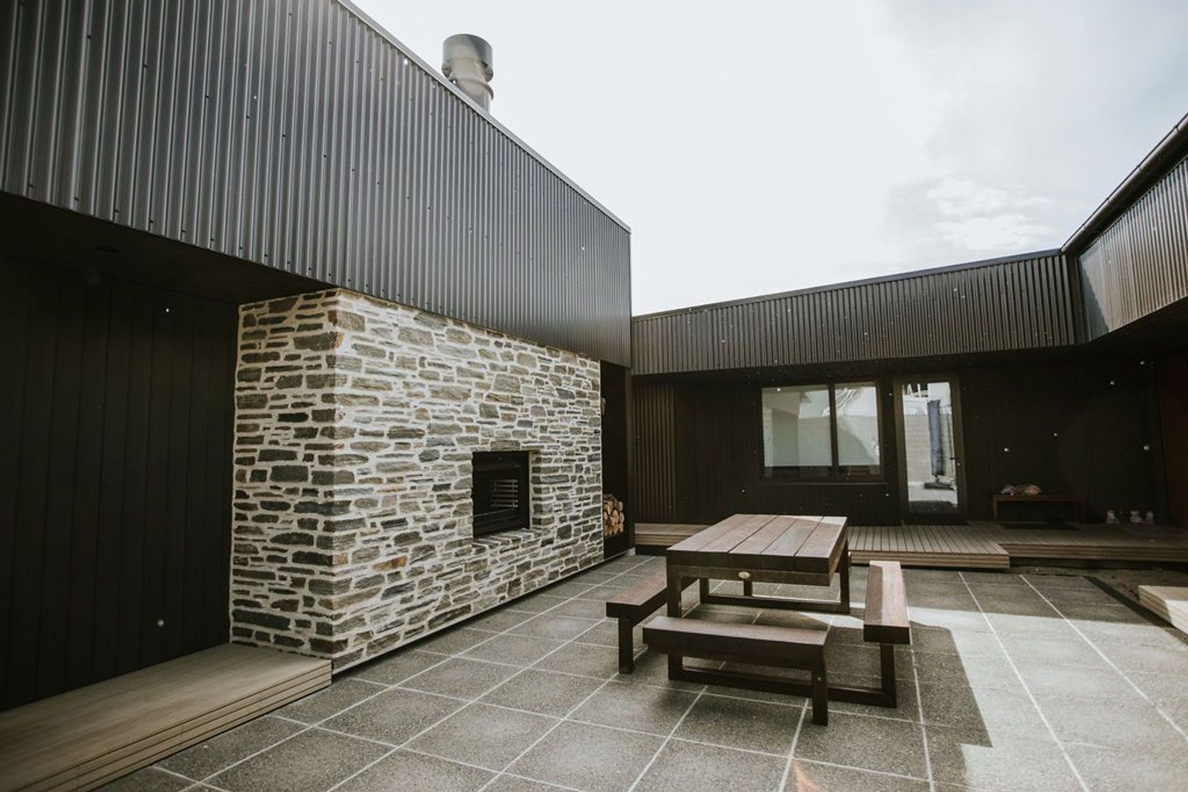
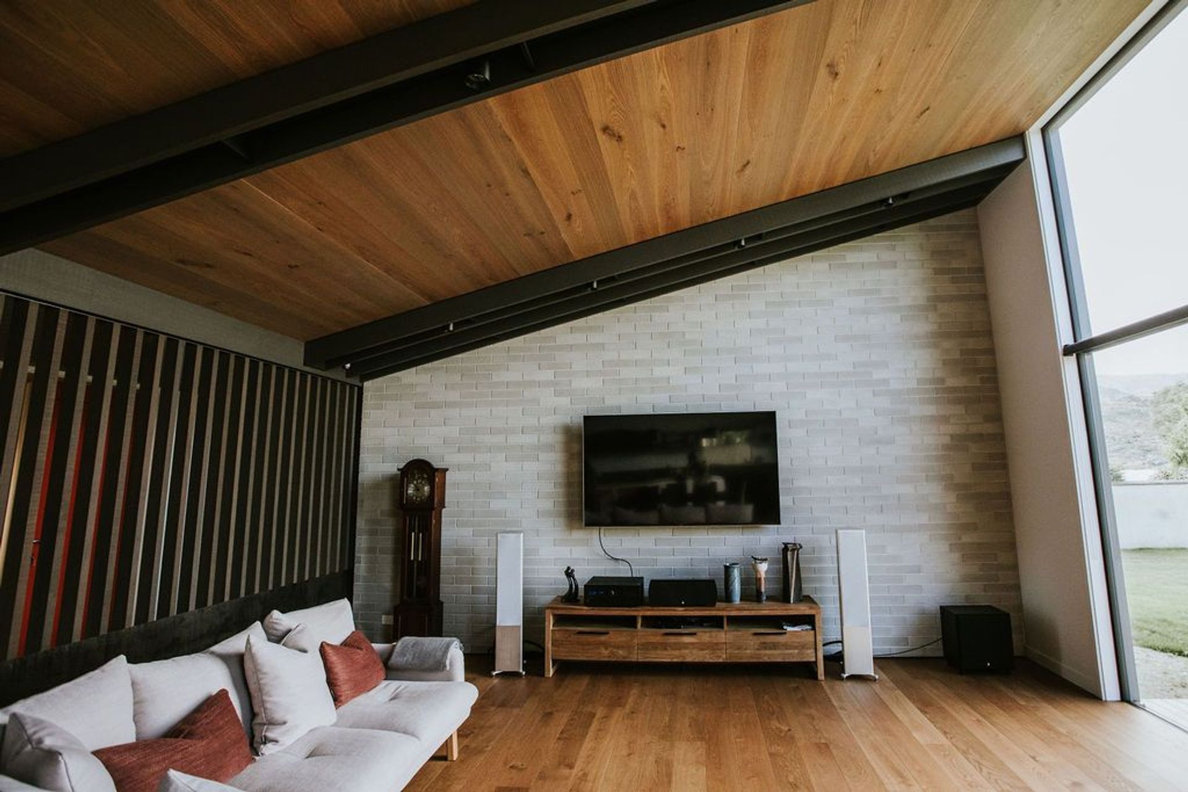
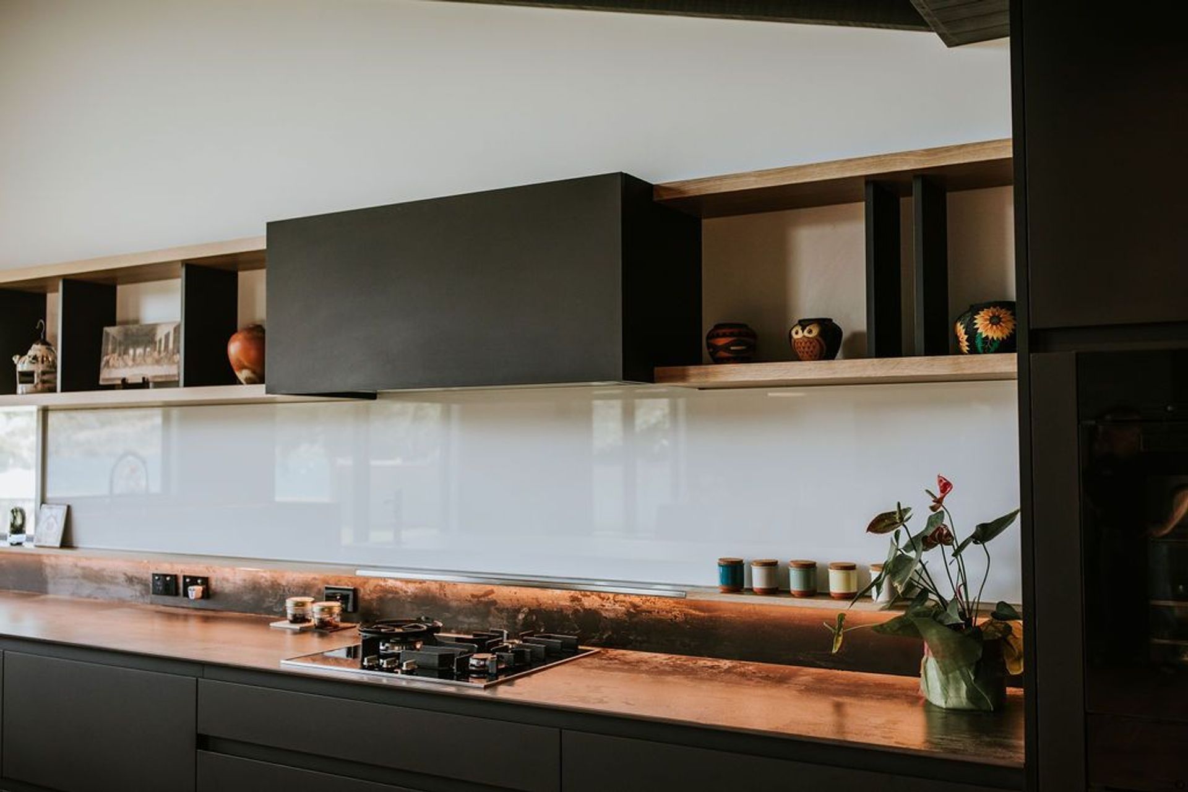
The exterior cladding is robust and hardy to match the climate, while the interiors are softer, warmer with a combination of timbers, light grey bricks and warm whites. The house features a heat recovery ventilation system, and an integrated heating and cooling system which has been concealed and hidden away in bulkheads and kitchen cabinetry.
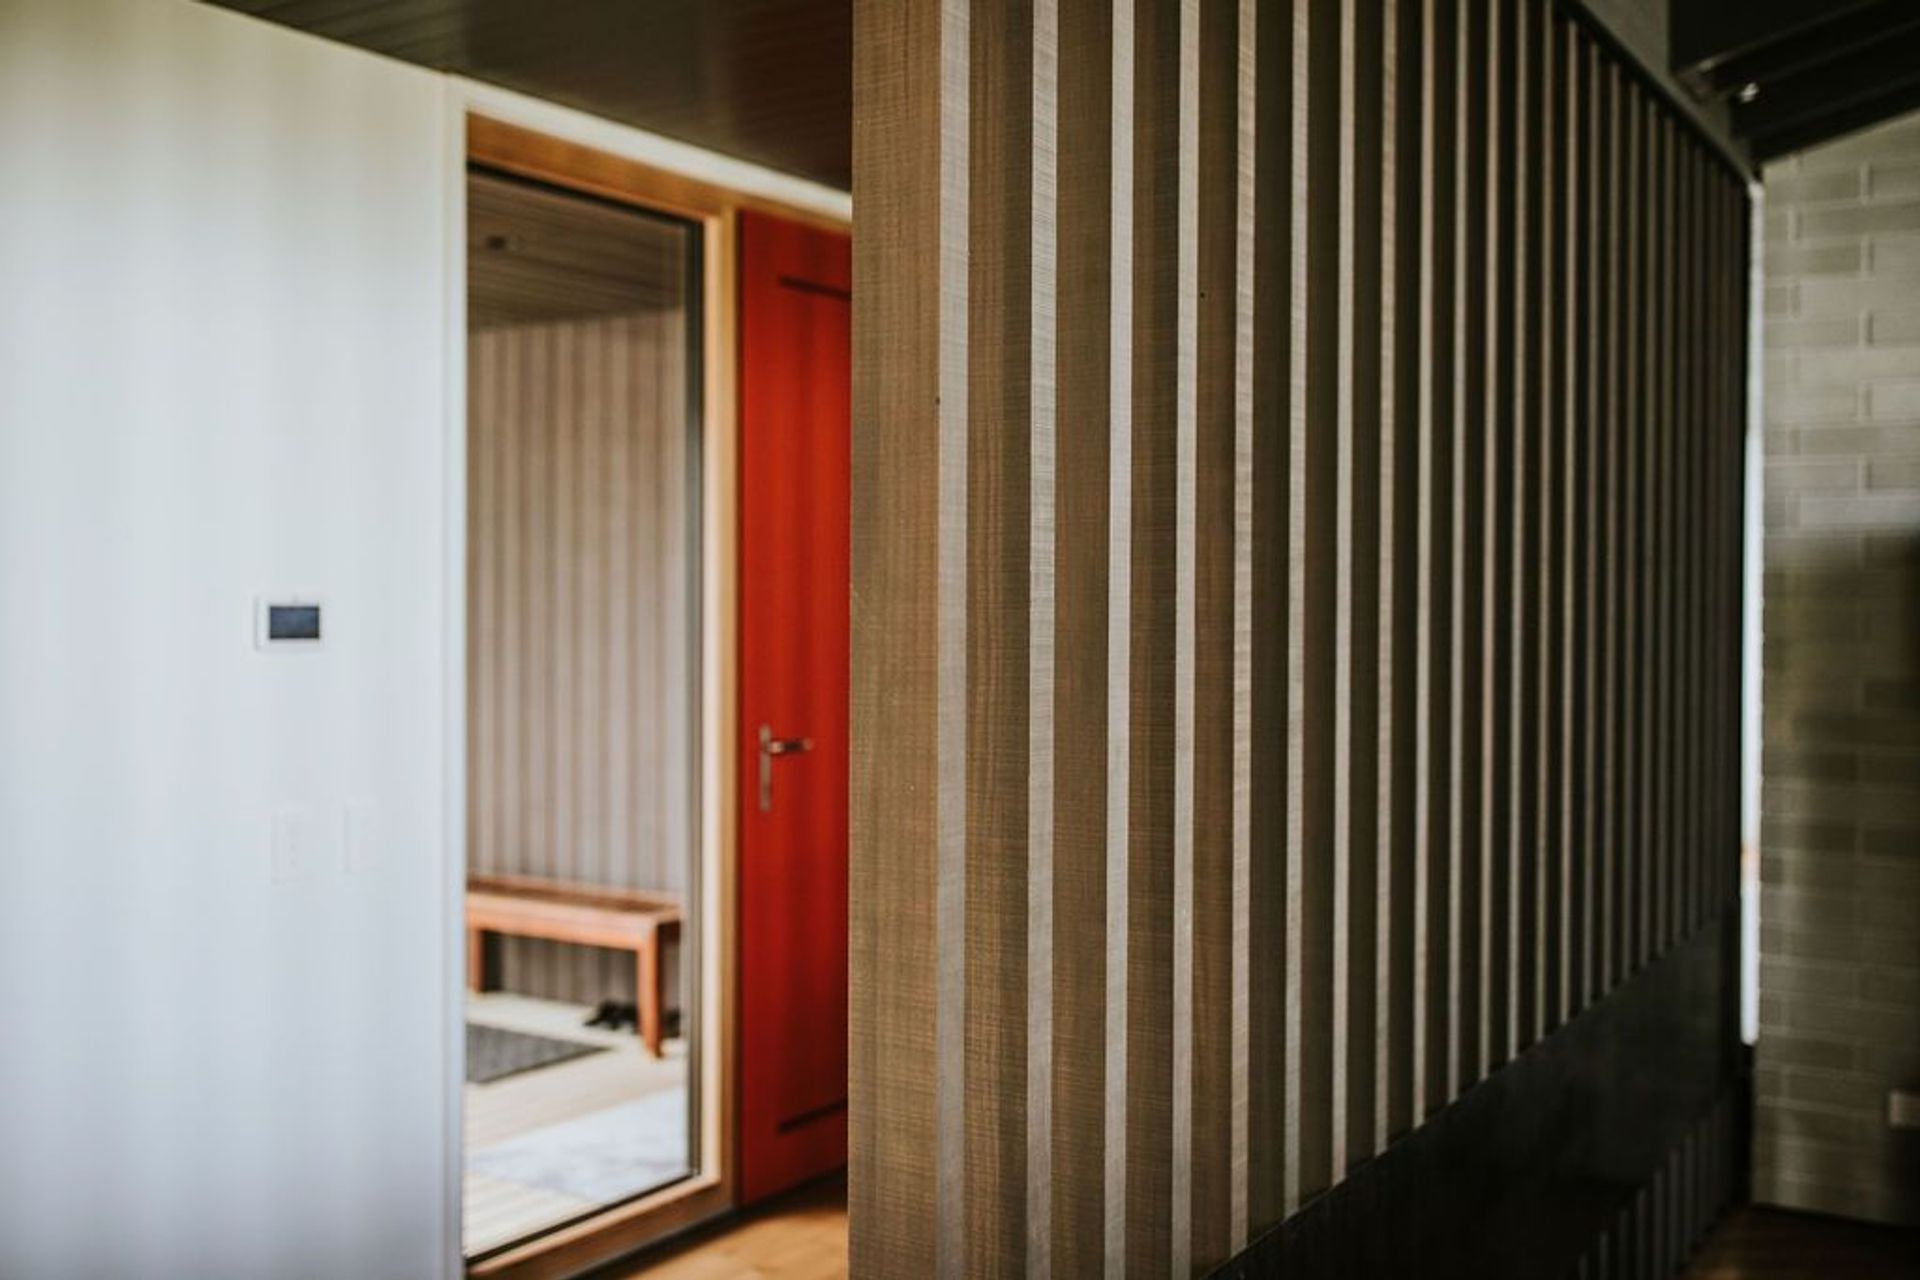
External elements have been carried through to the internal finishes: brick veneer walls, blackened steel plate fixed to Abodo battens which creates a subtle screen between the front entry door and living space beyond.
Like this Project?
Hire Owens Building
Professionals used in
this project
The practices and trades credited on this project.



More projects from
Owens Building
Other work by Owens Building, across every category they build in.


More in
Single House
Everything else in Single House, from every practice on ArchiPro.


Next Project
Keep scrolling