

Project team
A thoughtfully designed family home in Hawkes Bay, blending traditional architectural aesthetics with modern amenities, featuring custom detailing, extensive outdoor spaces, and strategic room placement to enhance the rural landscape.
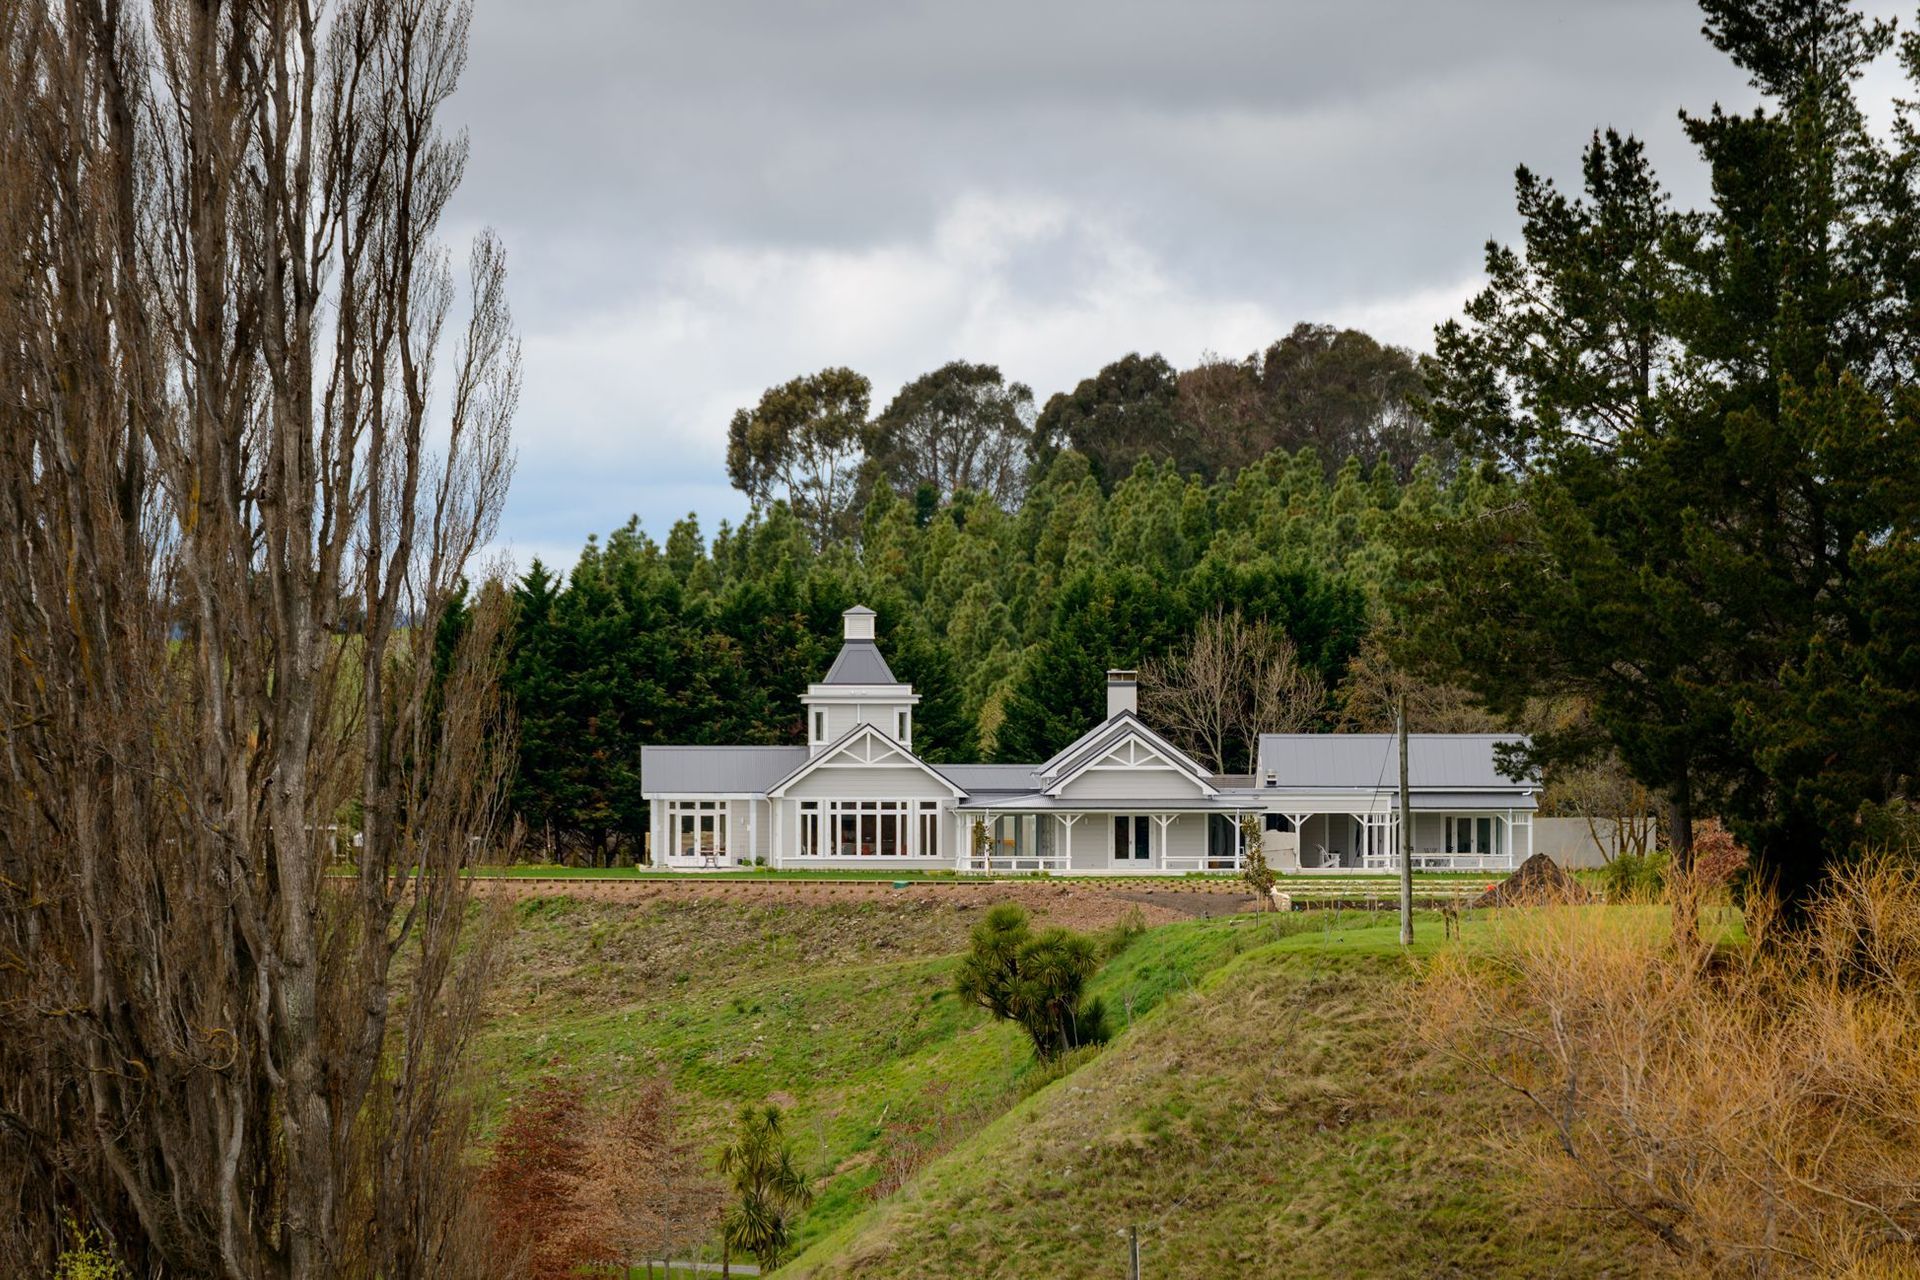
This family home is nestled in the Hawkes Bay countryside - a rural haven designed to reflect traditional architectural aesthetics while at the same time including modern planning and amenities.
This is a distributed house where rooms have been placed strategically to take advantage of site attributes and outlook. This planning is reminiscent of a property that has grown and expanded over many generations and the resulting character gives the house a real sense of belonging.
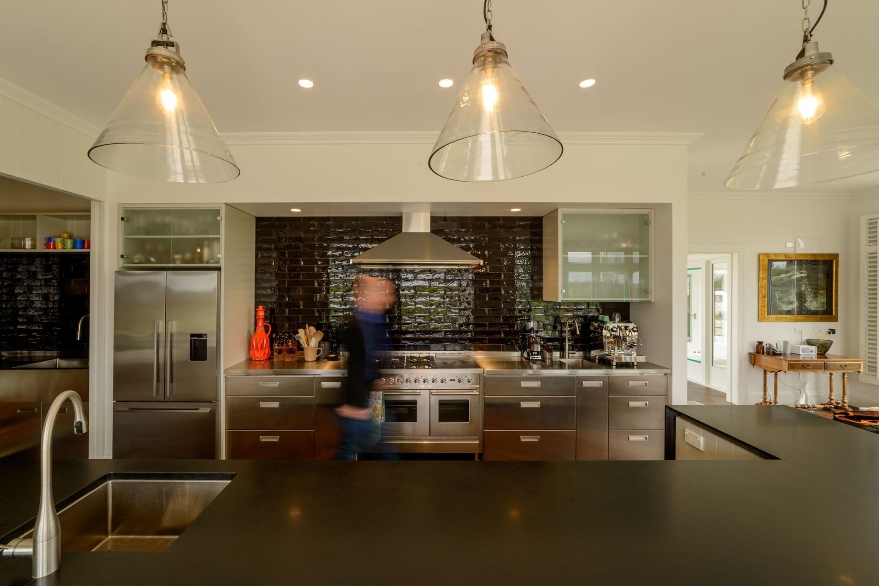
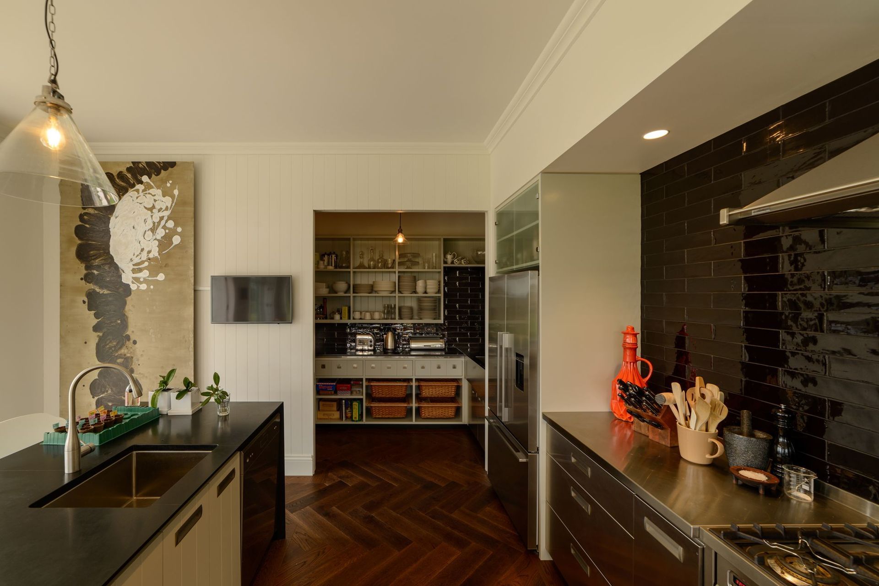
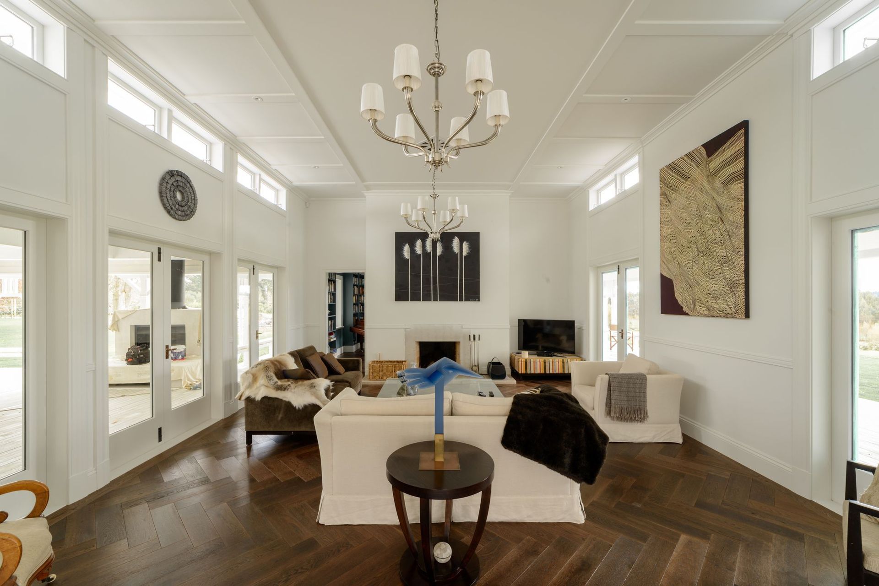
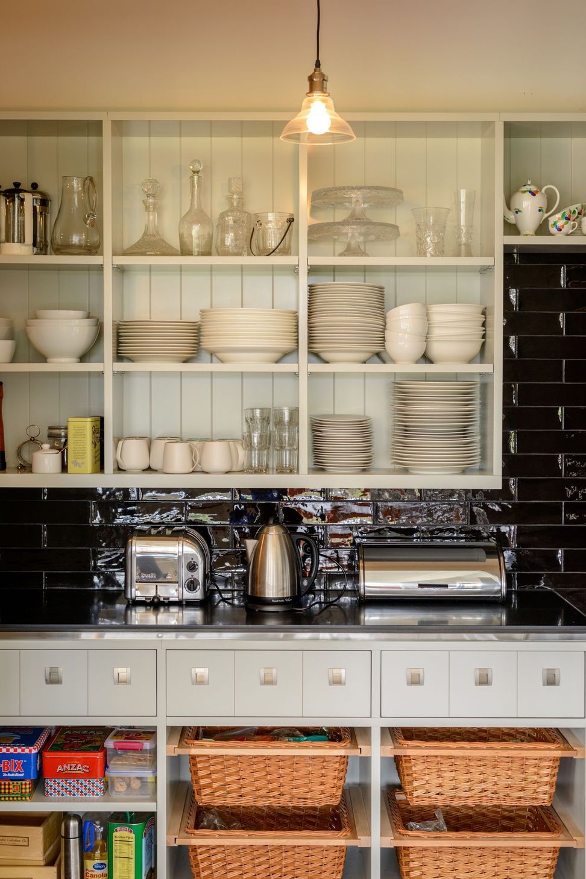
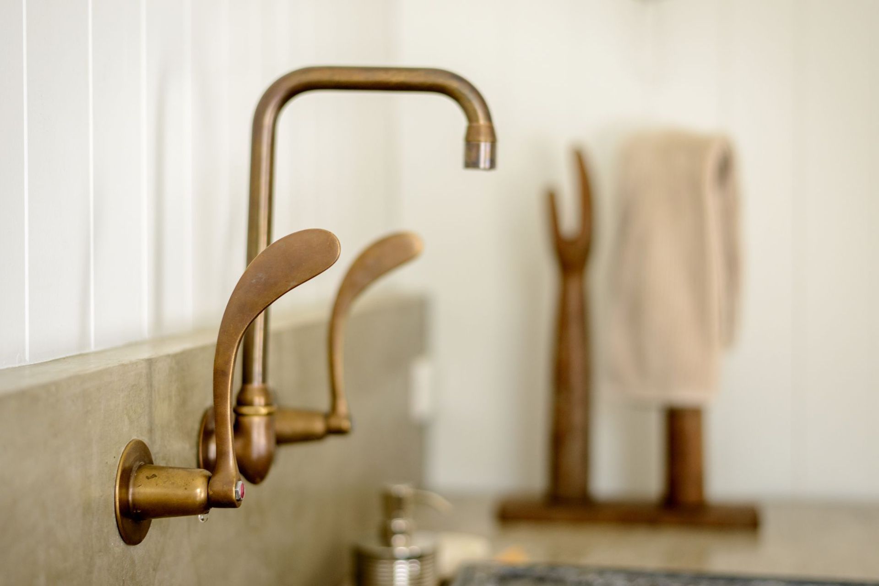
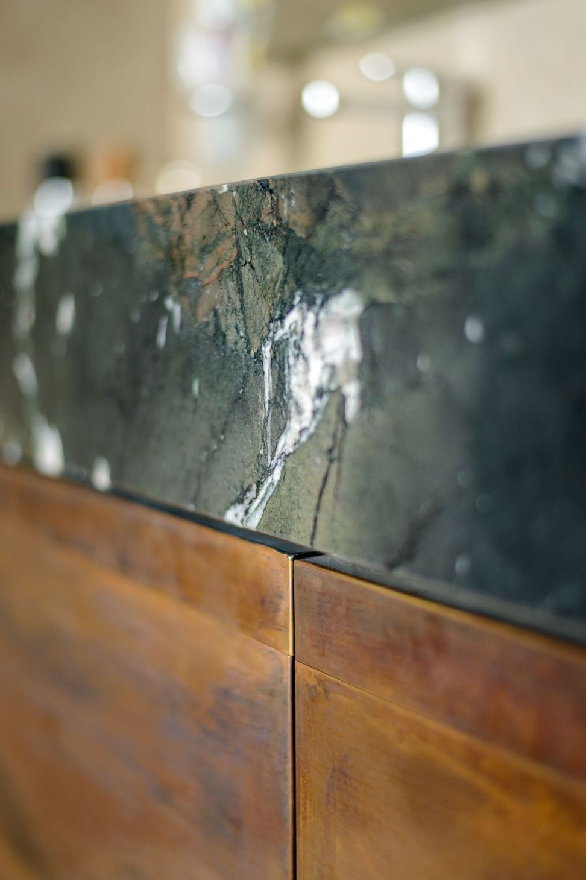
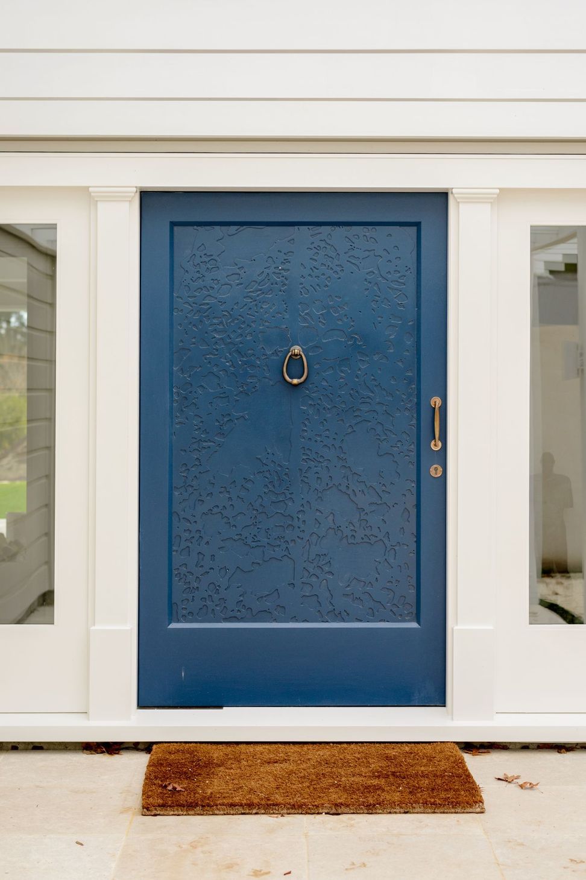
Rather than slavish reproduction, the architectural detailing is entirely custom designed which results in cohesive and well balanced proportions. Subtle ornamentation on skirtings, architraves and other features maintain a contemporary feel throughout the interior spaces. These features work beautifully with sharp contemporary detailing as seen in the kitchen and bathrooms. Extensive decks and outdoor verandahs are a feature of this house and this includes a generous outdoor room with operable louvred roof, perfect for those hot Hawkes Bay summer evenings.
Like this Project?
Hire Architecture HDT
Professionals used in
this project
The practices and trades credited on this project.

More projects from
Architecture HDT
Other work by Architecture HDT, across every category they build in.


More in
Single House
Everything else in Single House, from every practice on ArchiPro.


Next Project
Keep scrolling